106 Pomeroy Rd
Madison Boro, NJ 07940
Price: $2,250,000
GSMLS: 4052459Type: Single Family
Style: Colonial
Beds: 5
Baths: 3 Full & 1 Half
Garage: 1-Car
Year Built: 1936
Acres: 0.37
Property Tax: $25,127
Description
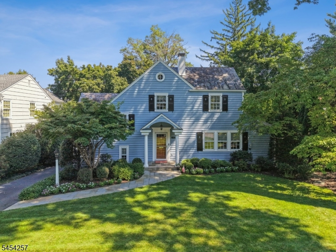
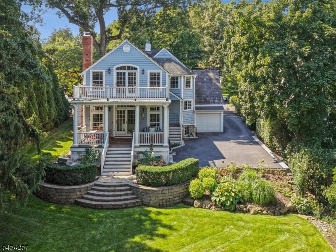
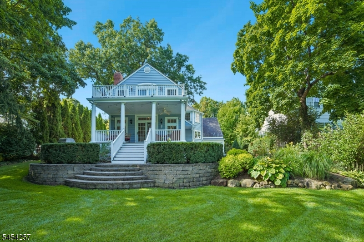
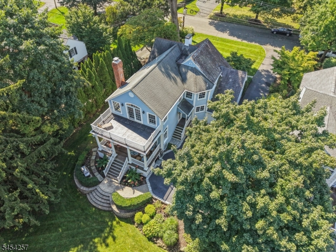
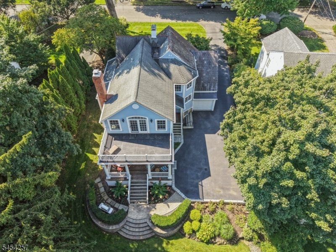
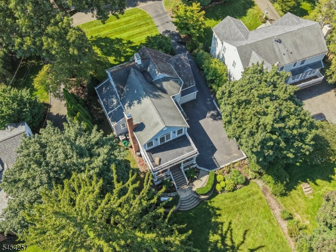
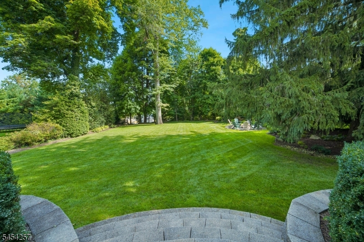
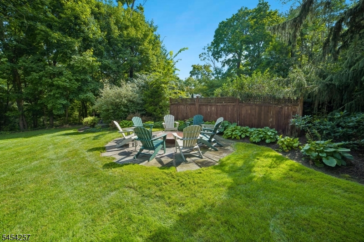
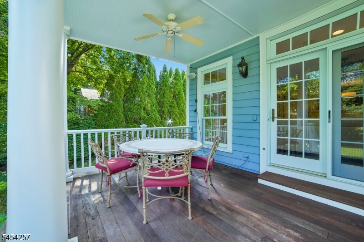
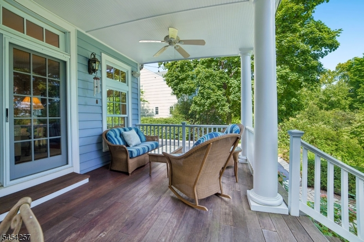
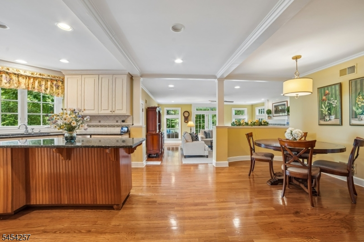
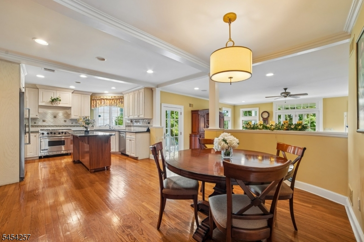
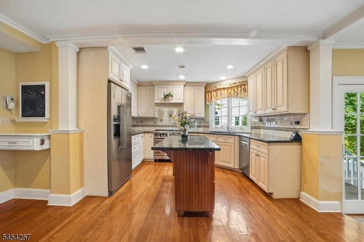
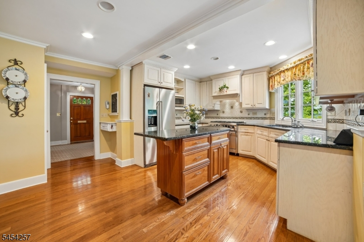
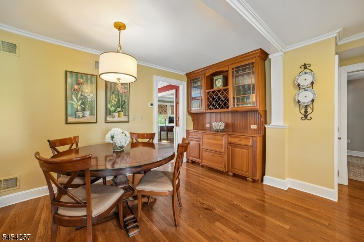
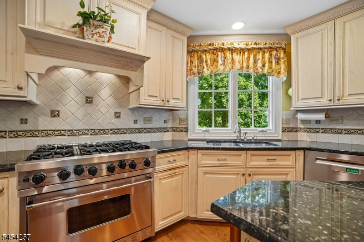
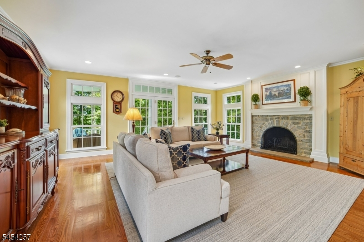
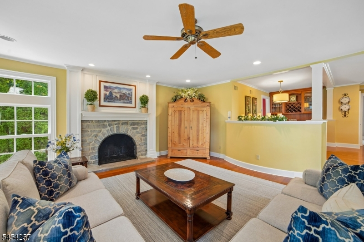
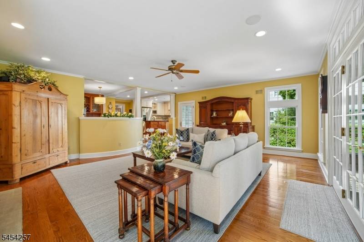
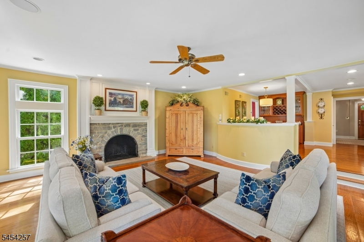
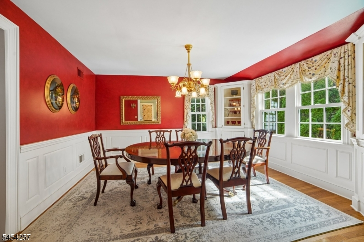
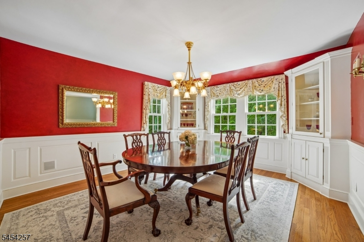
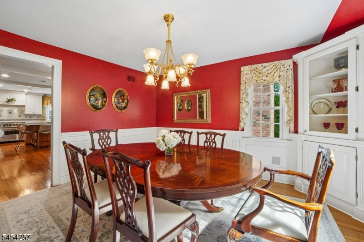
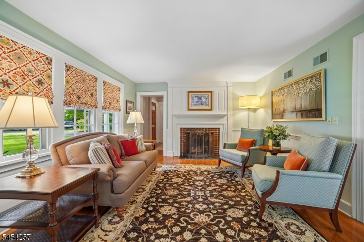
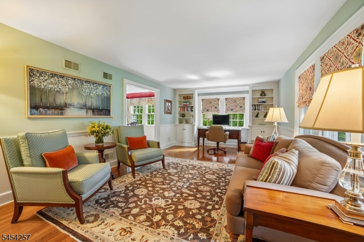
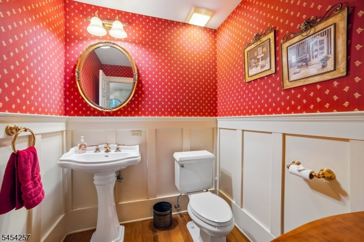
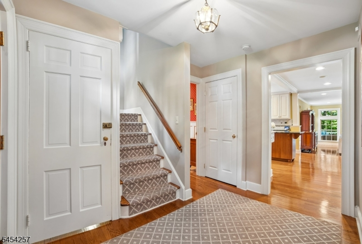
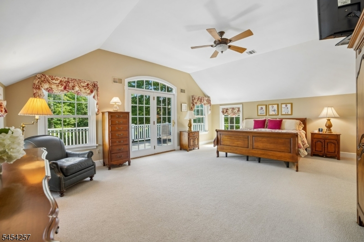
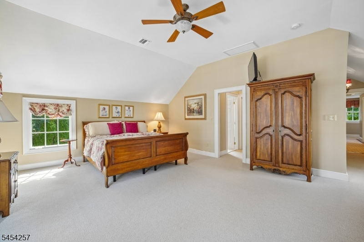
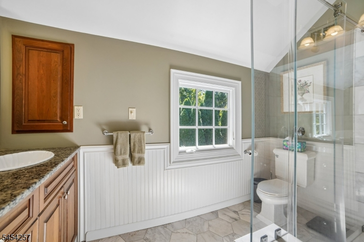
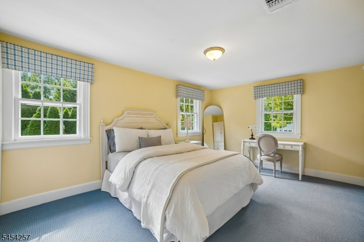
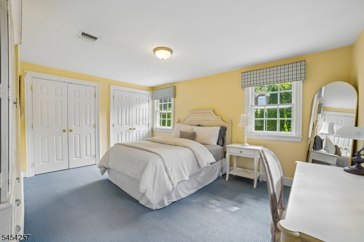
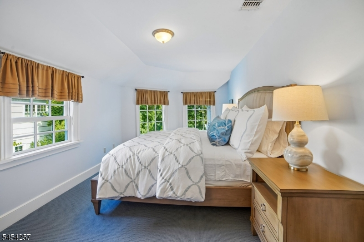
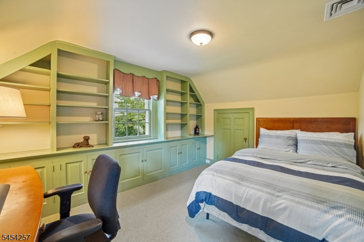
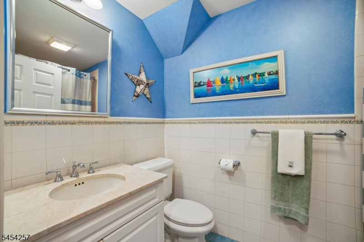
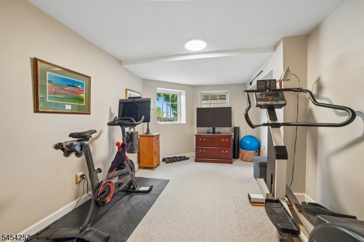
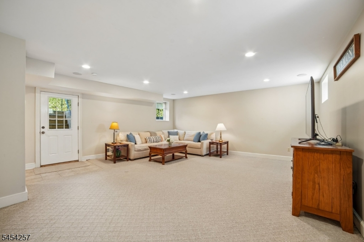
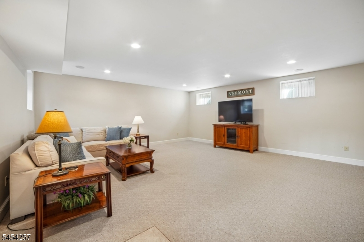
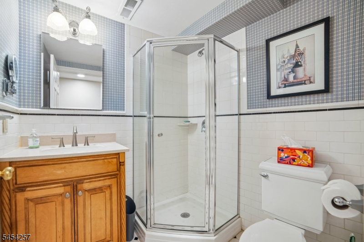
A beautiful, impeccably maintained 5 bedroom, 3.5-bath home on highly desired Pomeroy Road, offering exceptional space, privacy, and charm. Inside, the home is bright and spacious with abundant windows. The large eat-in open kitchen has center island and pantry, and flows into the expansive family room featuring high ceilings, French doors leading out to the covered porch, and a beautiful stone wood-burning fireplace. A traditional living room with gas fireplace, a large dining room, and a powder room complete the main level. The second level has a huge primary suite with high ceilings and two walk-in closets, a large bath, and a lovely balcony overlooking the backyard, plus 3 additional bedrooms and a full hall bath. The walkout lower level offers the 5th bedroom, a large recreation room with high ceilings, a full bath, laundry, and lots of storage space. The huge private backyard features beautiful landscaping, a fire pit area, and a storage shed, creating an exceptional outdoor retreat. All set in Madison, known for its top-rated schools, charming downtown with wonderful restaurants and shops, and easy train service to NYC and Hoboken.
Rooms Sizes
Kitchen:
23x14 First
Dining Room:
13x12 First
Living Room:
21x13 First
Family Room:
21x20 First
Den:
n/a
Bedroom 1:
21x16 Second
Bedroom 2:
16x15 Second
Bedroom 3:
19x9 Second
Bedroom 4:
9x12 Second
Room Levels
Basement:
1 Bedroom, Bath(s) Other, Laundry Room, Outside Entrance, Rec Room, Walkout
Ground:
n/a
Level 1:
Dining Room, Entrance Vestibule, Family Room, Kitchen, Living Room, Porch, Powder Room
Level 2:
4 Or More Bedrooms, Bath Main, Bath(s) Other
Level 3:
n/a
Level Other:
n/a
Room Features
Kitchen:
Center Island, Eat-In Kitchen
Dining Room:
Formal Dining Room
Master Bedroom:
Full Bath, Walk-In Closet
Bath:
Stall Shower
Interior Features
Square Foot:
n/a
Year Renovated:
2001
Basement:
Yes - Finished, Full, Walkout
Full Baths:
3
Half Baths:
1
Appliances:
Dishwasher, Disposal, Dryer, Range/Oven-Gas, Refrigerator, Washer, Water Softener-Own
Flooring:
Carpeting, Tile, Wood
Fireplaces:
2
Fireplace:
Family Room, Gas Fireplace, Living Room, Wood Burning
Interior:
Blinds,StallShw,StereoSy,TubShowr,WlkInCls,WndwTret
Exterior Features
Garage Space:
1-Car
Garage:
Attached,InEntrnc
Driveway:
1 Car Width, Blacktop
Roof:
Asphalt Shingle, Slate
Exterior:
CedarSid
Swimming Pool:
No
Pool:
n/a
Utilities
Heating System:
2 Units, Forced Hot Air, Multi-Zone
Heating Source:
Gas-Natural
Cooling:
2 Units, Central Air, Multi-Zone Cooling
Water Heater:
Gas
Water:
Public Water
Sewer:
Public Sewer
Services:
Cable TV Available, Garbage Included
Lot Features
Acres:
0.37
Lot Dimensions:
n/a
Lot Features:
Open Lot
School Information
Elementary:
Kings Road School (K-5)
Middle:
Madison Junior School (6-8)
High School:
Madison High School (9-12)
Community Information
County:
Morris
Town:
Madison Boro
Neighborhood:
The Hill
Application Fee:
n/a
Association Fee:
n/a
Fee Includes:
n/a
Amenities:
n/a
Pets:
n/a
Financial Considerations
List Price:
$2,250,000
Tax Amount:
$25,127
Land Assessment:
$612,300
Build. Assessment:
$502,500
Total Assessment:
$1,114,800
Tax Rate:
2.25
Tax Year:
2025
Ownership Type:
Fee Simple
Listing Information
MLS ID:
4052459
List Date:
09-14-2026
Days On Market:
0
Listing Broker:
KL SOTHEBY'S INT'L. REALTY
Listing Agent:
Elizabeth Rutland




Request More Information
Shawn and Diane Fox
RE/MAX American Dream
3108 Route 10 West
Denville, NJ 07834
Call: (973) 277-7853
Web: MorrisCountyLiving.com
