76 Glen Rd
Wantage Twp, NJ 07461
Price: $575,000
GSMLS: 4052460Type: Single Family
Style: Ranch
Beds: 3
Baths: 2 Full
Garage: 1-Car
Year Built: 1965
Acres: 2.96
Property Tax: $8,750
Description
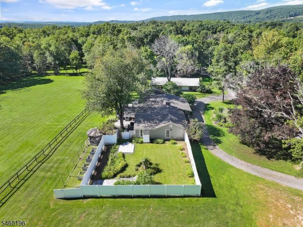
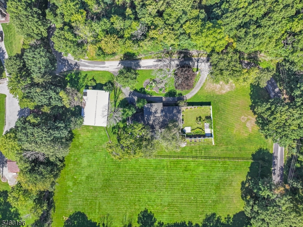
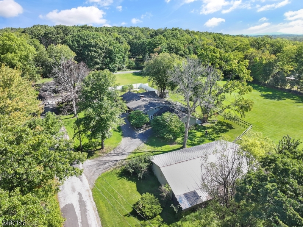
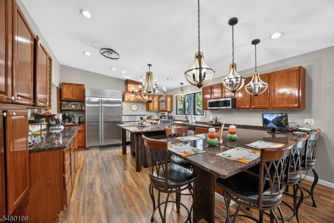
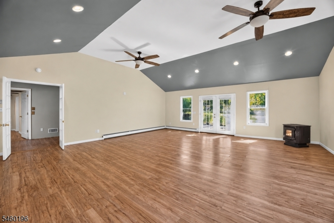
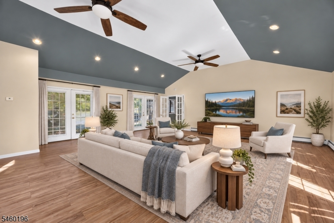
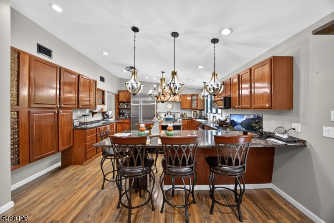
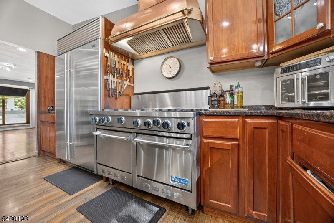
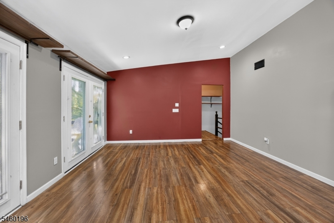
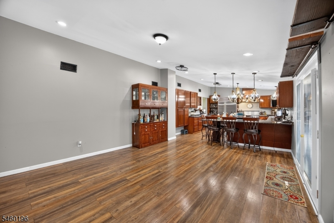
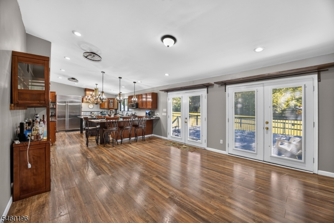
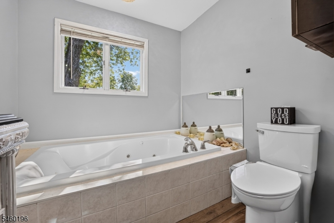
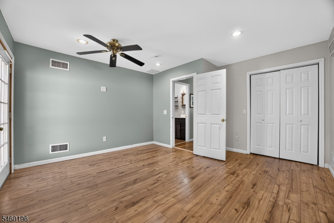
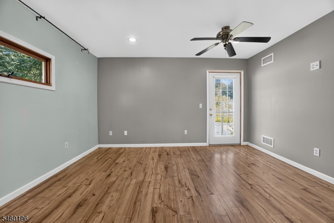
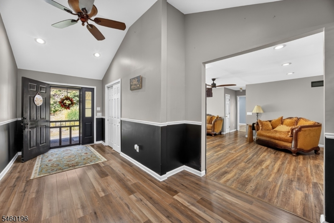
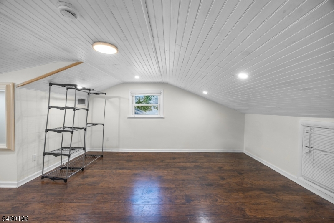
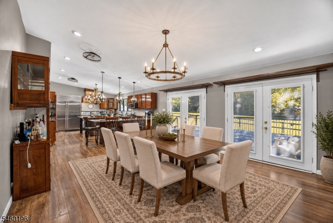
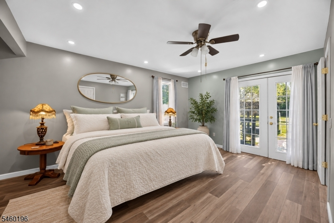
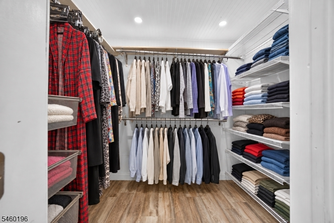
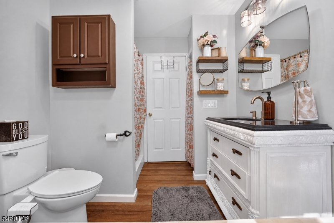
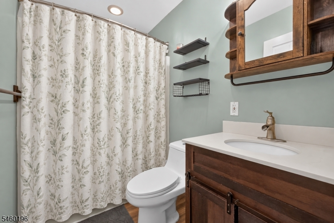
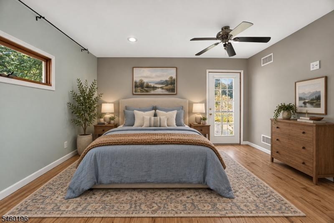
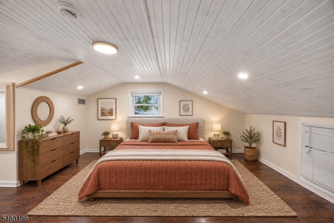
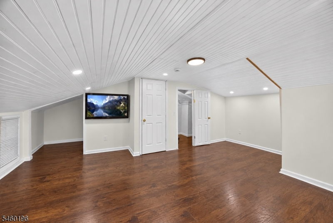
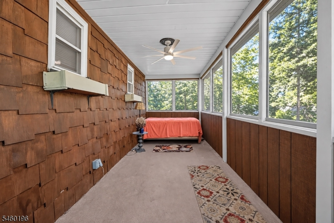
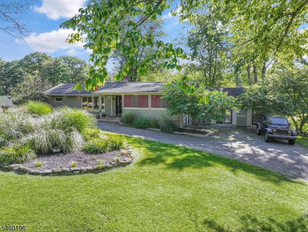
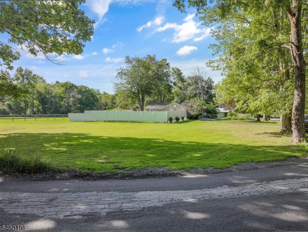
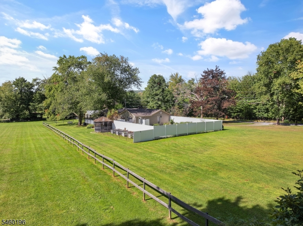
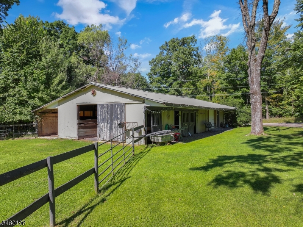
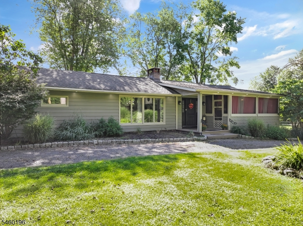
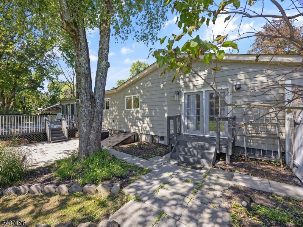
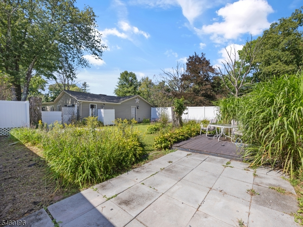
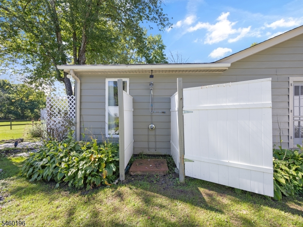
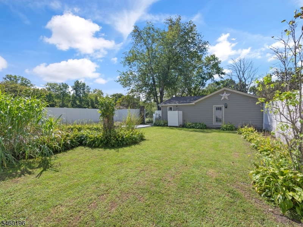
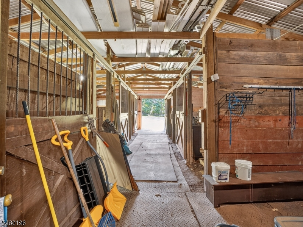
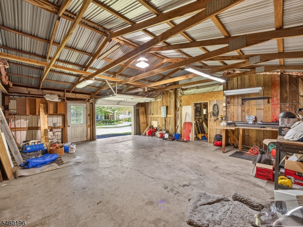
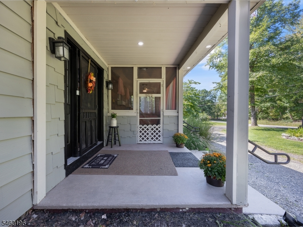
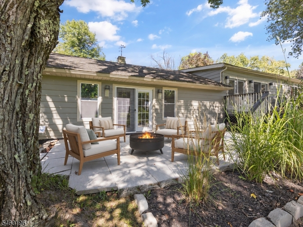
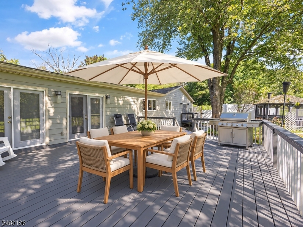
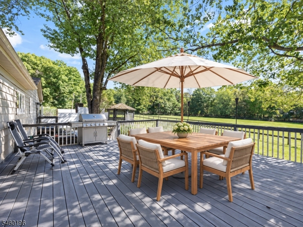
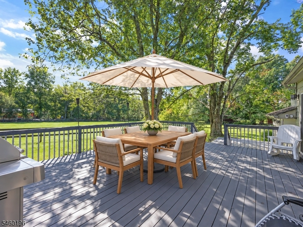
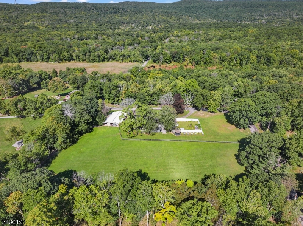
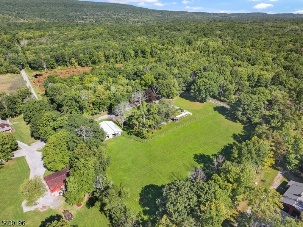
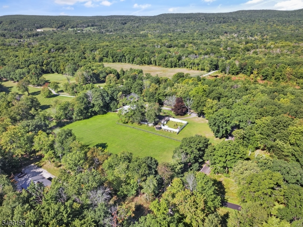
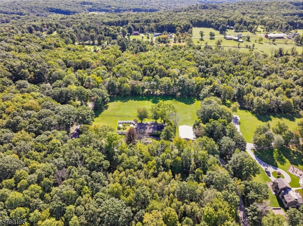
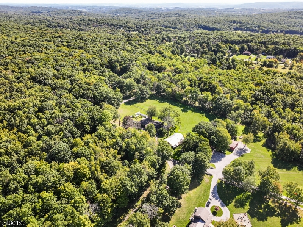
Welcome to 76 Glen Rd, a one-of-a-kind Wantage, NJ property offering over 2,900 sq ft, nearly 3 acres, a 5-stall barn, workshop, detached garage and a custom split/ranch layout designed for flexible living. Inside, the expansive kitchen is the heart of the home with a large center island and breakfast bar opening to the dining area. The living room features a wood-burning fireplace insert, while the first-floor primary suite offers a private full bath, walk-in closet and direct access to the yard. A second bedroom and full bath are also on the main level, with a third bedroom upstairs. A large ground-23level flex space provides additional room for living, entertaining, recreation, a home gym or whatever fits your lifestyle. An enclosed porch creates another place to relax and enjoy the peaceful setting. Outside, open and level acreage, fenced areas, a 5-stall barn, patio, deck, gazebo, oversized detached garage and workshop create incredible versatility for horses, animals, hobbies, equipment or simply enjoying more space. This unique Sussex County property delivers the acreage, outbuildings and flexibility that make country living in Wantage Township so special.
Rooms Sizes
Kitchen:
17x14
Dining Room:
17x14 First
Living Room:
20x19 First
Family Room:
24x23 Ground
Den:
n/a
Bedroom 1:
First
Bedroom 2:
First
Bedroom 3:
Second
Bedroom 4:
n/a
Room Levels
Basement:
Laundry Room, Utility Room
Ground:
Family Room
Level 1:
2 Bedrooms, Bath Main, Bath(s) Other, Dining Room, Foyer, Kitchen, Living Room
Level 2:
1 Bedroom
Level 3:
n/a
Level Other:
n/a
Room Features
Kitchen:
Breakfast Bar, Center Island
Dining Room:
Formal Dining Room
Master Bedroom:
1st Floor, Full Bath, Walk-In Closet
Bath:
Jetted Tub
Interior Features
Square Foot:
2,976
Year Renovated:
n/a
Basement:
Yes - Bilco-Style Door, Full
Full Baths:
2
Half Baths:
0
Appliances:
Carbon Monoxide Detector, Cooktop - Gas, Cooktop - Induction, Dishwasher, Dryer, Kitchen Exhaust Fan, Microwave Oven, Range/Oven-Gas, Refrigerator, Washer, Water Softener-Own
Flooring:
n/a
Fireplaces:
1
Fireplace:
Family Room, Insert, Wood Burning
Interior:
Blinds,CODetect,Drapes,CeilHigh,HotTub,JacuzTyp,Shades,WlkInCls
Exterior Features
Garage Space:
1-Car
Garage:
Detached Garage
Driveway:
2 Car Width
Roof:
Asphalt Shingle
Exterior:
Aluminum Siding
Swimming Pool:
No
Pool:
n/a
Utilities
Heating System:
2 Units, Baseboard - Electric, Baseboard - Hotwater, Multi-Zone
Heating Source:
Electric, Oil Tank Above Ground - Inside
Cooling:
2 Units, Central Air, Multi-Zone Cooling
Water Heater:
From Furnace
Water:
Well
Sewer:
Septic
Services:
Cable TV, Fiber Optic
Lot Features
Acres:
2.96
Lot Dimensions:
n/a
Lot Features:
Corner, Level Lot
School Information
Elementary:
C.LAWRENCE
Middle:
WANTAGE
High School:
HIGH POINT
Community Information
County:
Sussex
Town:
Wantage Twp.
Neighborhood:
n/a
Application Fee:
n/a
Association Fee:
n/a
Fee Includes:
n/a
Amenities:
n/a
Pets:
Yes
Financial Considerations
List Price:
$575,000
Tax Amount:
$8,750
Land Assessment:
$89,600
Build. Assessment:
$201,900
Total Assessment:
$291,500
Tax Rate:
3.00
Tax Year:
2025
Ownership Type:
Fee Simple
Listing Information
MLS ID:
4052460
List Date:
09-14-2026
Days On Market:
0
Listing Broker:
EXP REALTY, LLC
Listing Agent:
Heather Pruiksma


Request More Information
Shawn and Diane Fox
RE/MAX American Dream
3108 Route 10 West
Denville, NJ 07834
Call: (973) 277-7853
Web: MorrisCountyLiving.com
