54 Blossom Hill Rd
Clinton Twp, NJ 08833
Price: $729,000
GSMLS: 4052469Type: Single Family
Style: Colonial
Beds: 4
Baths: 2 Full & 1 Half
Garage: 2-Car
Year Built: 1979
Acres: 0.86
Property Tax: $11,500
Description
Open House Saturday 1PM–4PM.
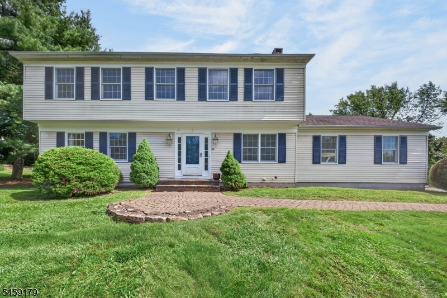
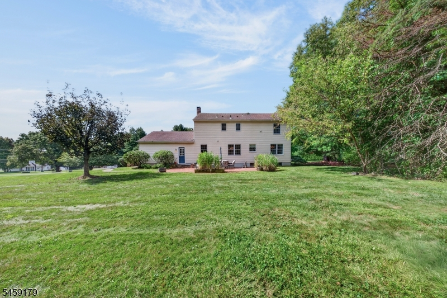
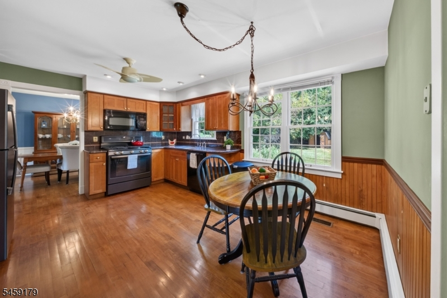
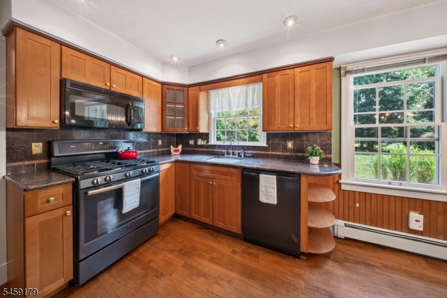
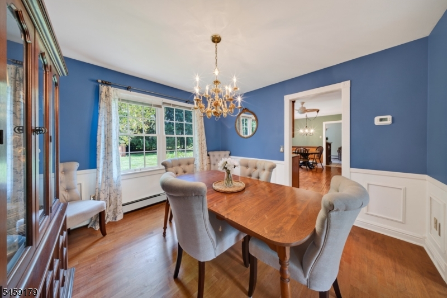
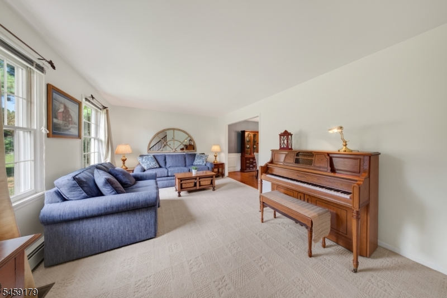
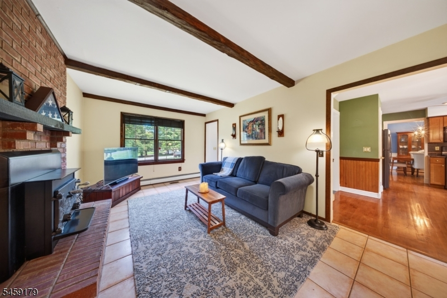
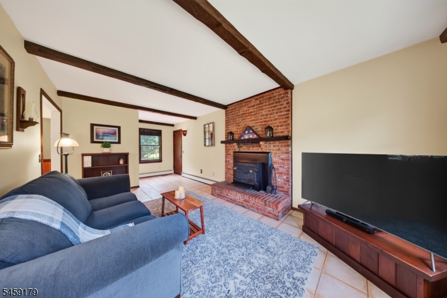
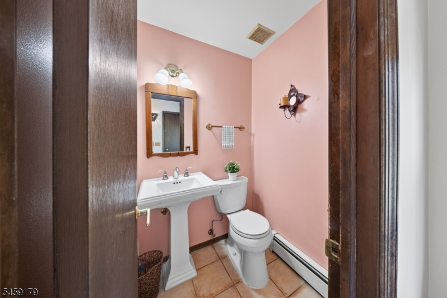
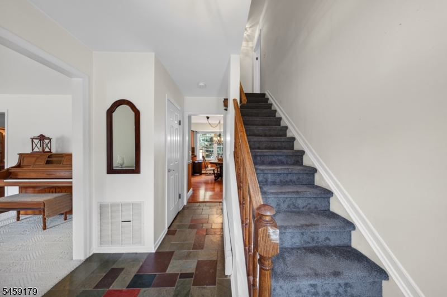
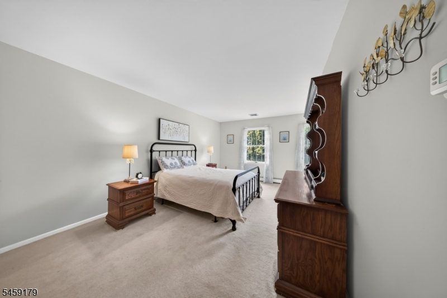
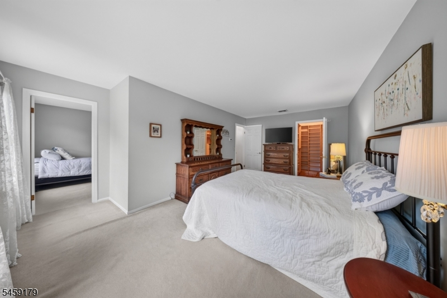
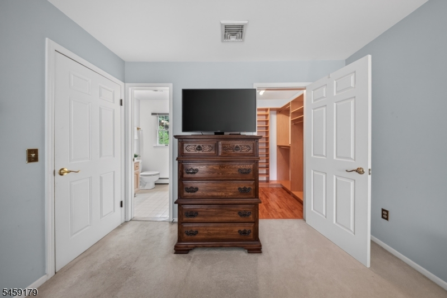
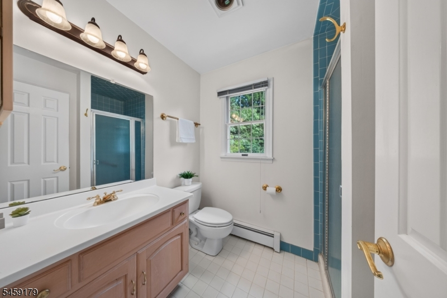
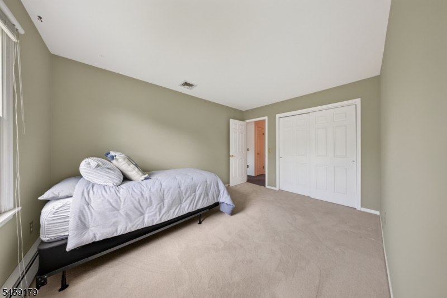
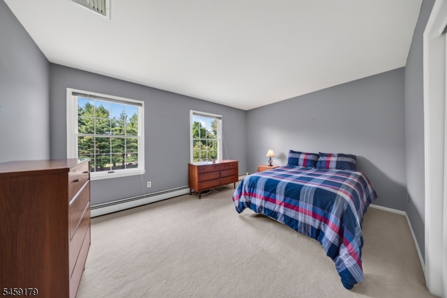
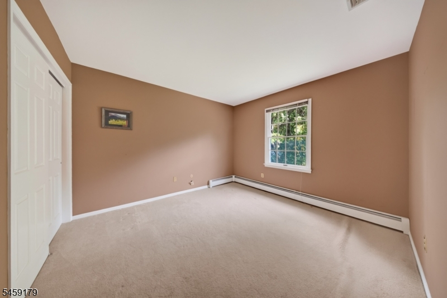
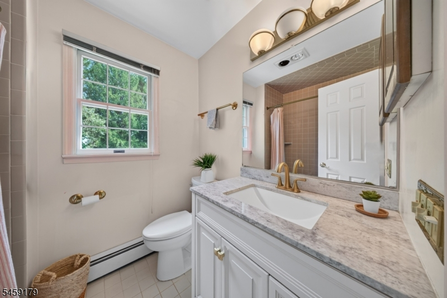
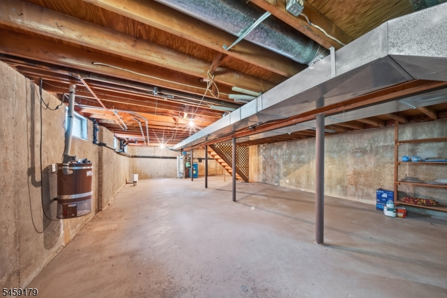
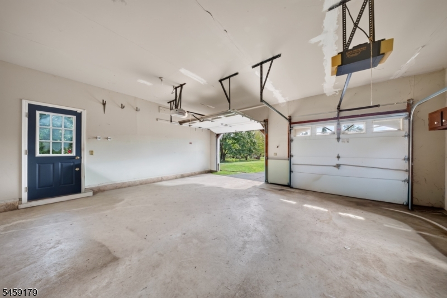
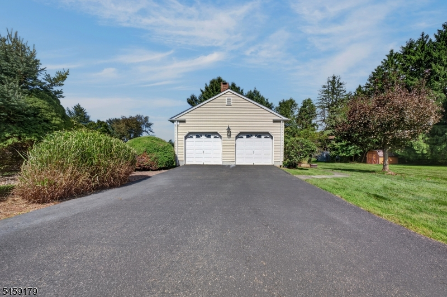
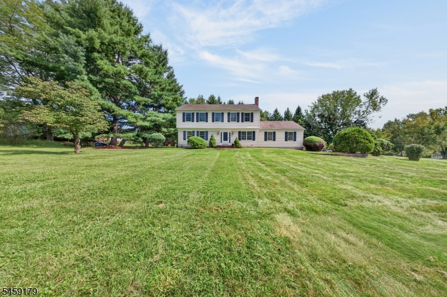
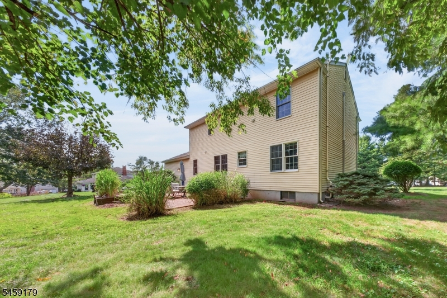
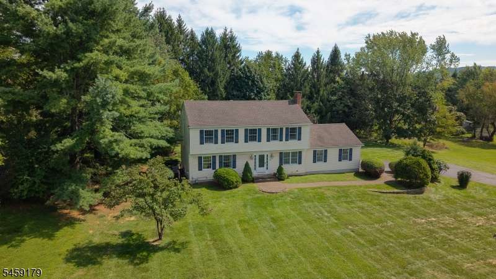
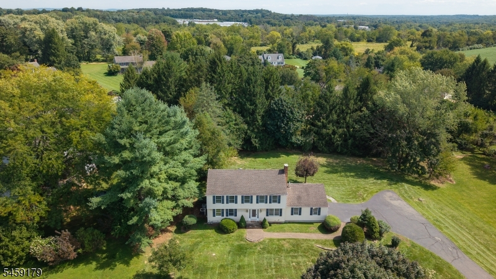
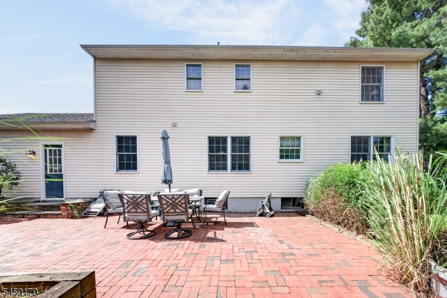
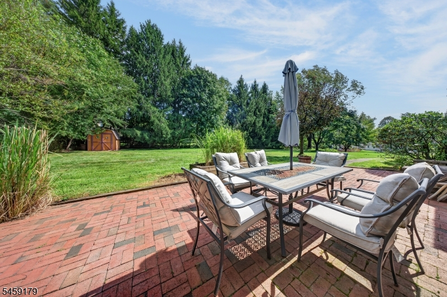
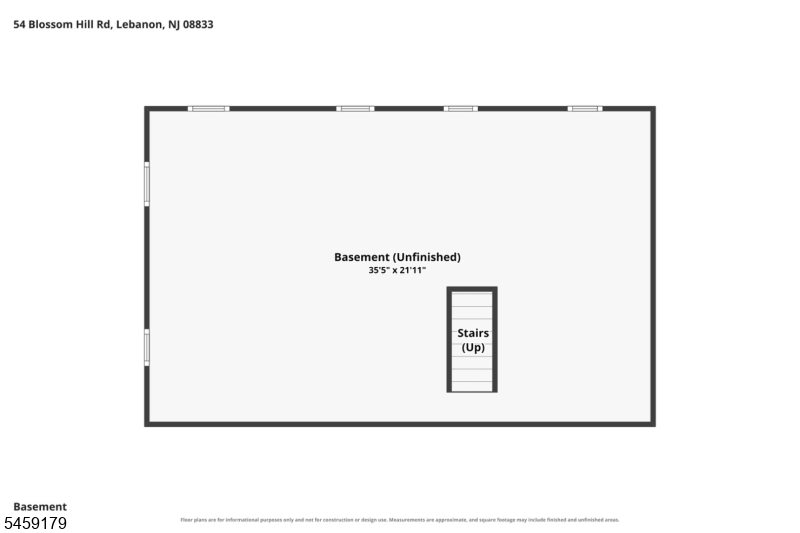
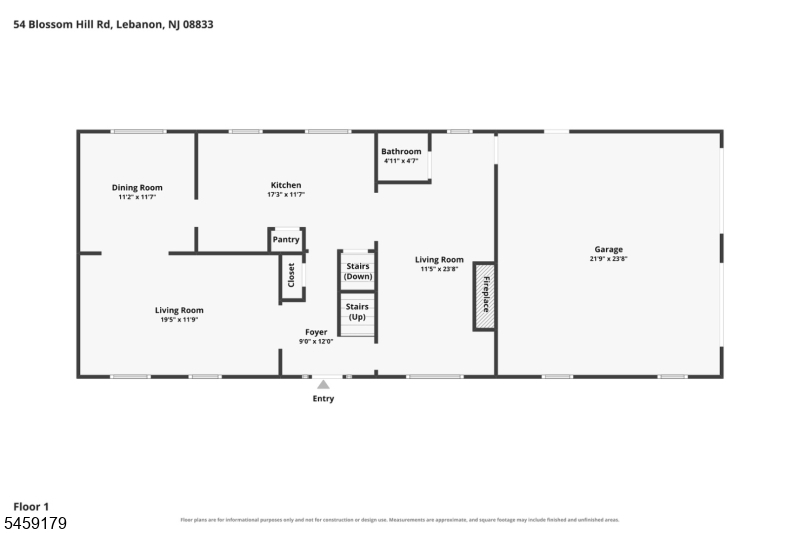
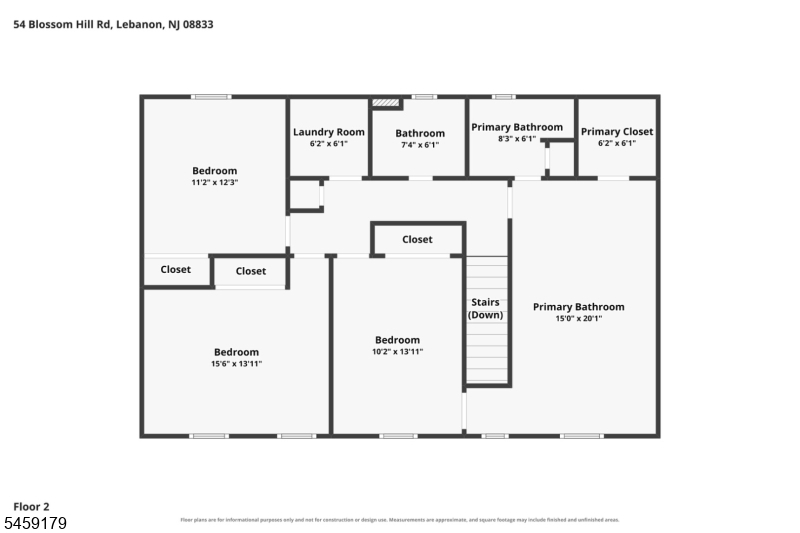
Welcome to 54 Blossom Hill Road. This beautiful four-bedroom Colonial in sought-after Clinton Township is full of warmth and character. On the first floor, the spacious living room overlooks the front yard and connects to the elegant dining room with its beautiful moldings, providing plenty of room for gatherings. An eat-in kitchen leads to a cozy family room, where exposed wooden beams and a wood-burning fireplace insert create a welcoming setting to sit down with a book and a cup of tea. A half bath completes the first floor. Upstairs, the spacious primary bedroom features an en-suite full bath and a walk-in closet. A connecting door to an adjoining bedroom offers flexibility for use as a home office or dressing room. Two additional bedrooms and a full hall bath complete the second floor. Set on a 0.86-acre lot, the home features a well-maintained patio overlooking a level, private backyard with space to relax, garden, or entertain. An oversized attached two-car garage and a full unfinished basement with good ceiling height offer ample storage and potential for future finishing. Enjoy a convenient location with easy access to Route 78 for commuting, as well as nearby shopping and dining. New furnace (two years) and AC (one year), newer water heater (2019).Rooms Sizes
Kitchen:
17x11 First
Dining Room:
11x11 First
Living Room:
19x11 First
Family Room:
11x23 First
Den:
n/a
Bedroom 1:
15x20 Second
Bedroom 2:
10x13 Second
Bedroom 3:
15x13 Second
Bedroom 4:
11x12 Second
Room Levels
Basement:
Storage Room, Utility Room
Ground:
n/a
Level 1:
DiningRm,FamilyRm,Foyer,GarEnter,Kitchen,LivingRm,PowderRm
Level 2:
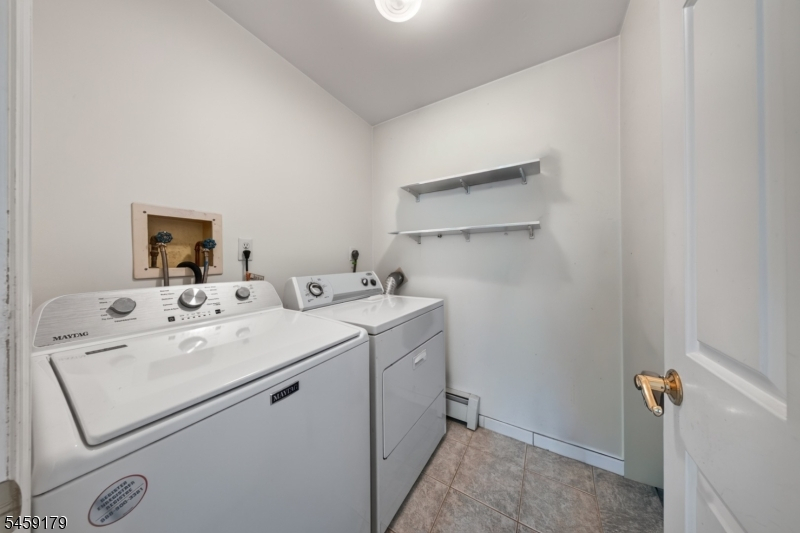
4 Or More Bedrooms, Bath Main, Bath(s) Other, Laundry Room
Level 3:
n/a
Level Other:
n/a
Room Features
Kitchen:
Eat-In Kitchen
Dining Room:
Formal Dining Room
Master Bedroom:
Dressing Room, Full Bath, Sitting Room, Walk-In Closet
Bath:
Stall Shower
Interior Features
Square Foot:
n/a
Year Renovated:
n/a
Basement:
Yes - French Drain, Full, Unfinished
Full Baths:
2
Half Baths:
1
Appliances:
Carbon Monoxide Detector, Central Vacuum, Dishwasher, Dryer, Range/Oven-Gas, Refrigerator, Wall Oven(s) - Gas, Washer
Flooring:
Carpeting, Tile, Wood
Fireplaces:
1
Fireplace:
Family Room, Insert, Wood Burning
Interior:
CeilBeam,Blinds,CODetect,Drapes,SmokeDet,StallTub,WlkInCls
Exterior Features
Garage Space:
2-Car
Garage:
Attached,DoorOpnr,InEntrnc,Oversize
Driveway:
2 Car Width, Blacktop
Roof:
Asphalt Shingle
Exterior:
Vinyl Siding
Swimming Pool:
No
Pool:
n/a
Utilities
Heating System:
1 Unit, Baseboard - Hotwater
Heating Source:
Gas-Natural
Cooling:
1 Unit, Central Air
Water Heater:
Gas
Water:
Public Water
Sewer:
Septic 4 Bedroom Town Verified
Services:
n/a
Lot Features
Acres:
0.86
Lot Dimensions:
n/a
Lot Features:
Level Lot
School Information
Elementary:
P.MCGAHERN
Middle:
ROUND VLY
High School:
N.HUNTERDN
Community Information
County:
Hunterdon
Town:
Clinton Twp.
Neighborhood:
n/a
Application Fee:
n/a
Association Fee:
n/a
Fee Includes:
n/a
Amenities:
n/a
Pets:
Yes
Financial Considerations
List Price:
$729,000
Tax Amount:
$11,500
Land Assessment:
$123,600
Build. Assessment:
$246,900
Total Assessment:
$370,500
Tax Rate:
3.10
Tax Year:
2025
Ownership Type:
Fee Simple
Listing Information
MLS ID:
4052469
List Date:
09-14-2026
Days On Market:
1
Listing Broker:
KL SOTHEBY'S INT'L. REALTY
Listing Agent:
Gereon Wiese


Request More Information
Shawn and Diane Fox
RE/MAX American Dream
3108 Route 10 West
Denville, NJ 07834
Call: (973) 277-7853
Web: MorrisCountyLiving.com
