176 Henderson Rd
West Milford Twp, NJ 07460
Price: $650,000
GSMLS: 4052488Type: Single Family
Style: Colonial
Beds: 2
Baths: 2 Full & 1 Half
Garage: 6-Car
Year Built: 1983
Acres: 16.50
Property Tax: $14,176
Description
Open House Sunday 12PM–3PM.
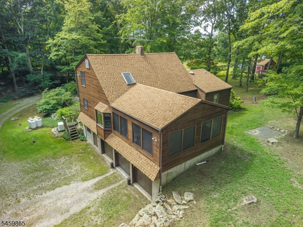
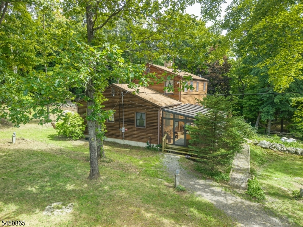
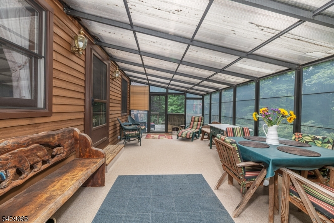
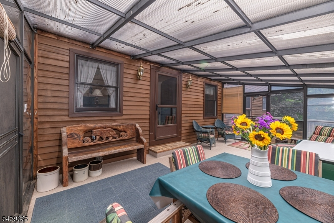
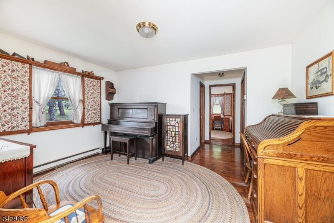
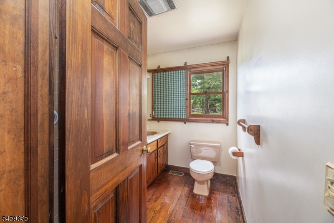
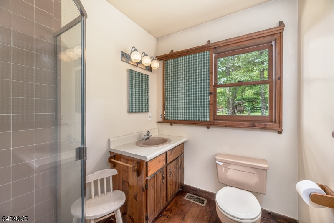
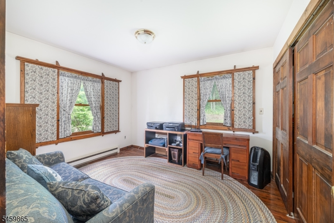
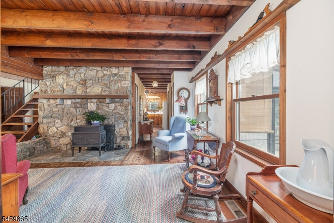
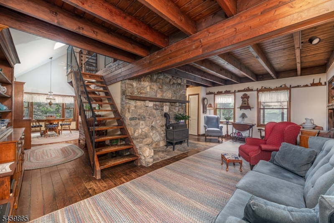
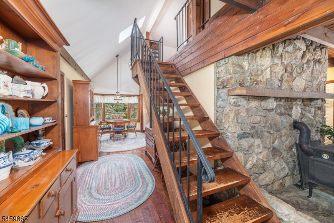
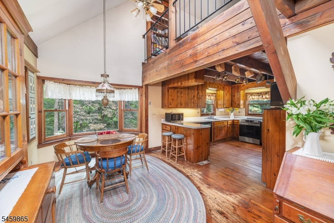
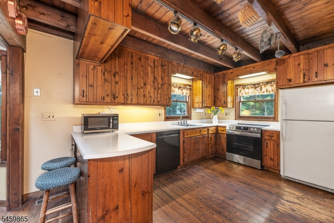
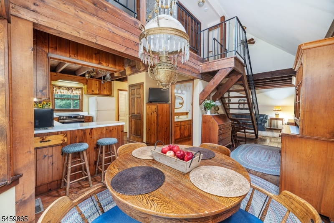
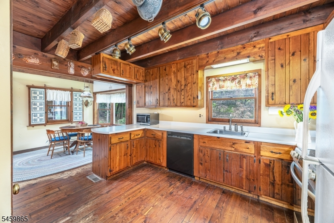
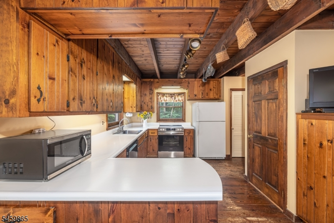
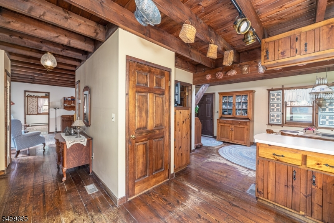
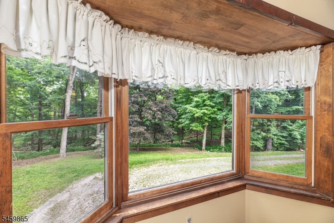
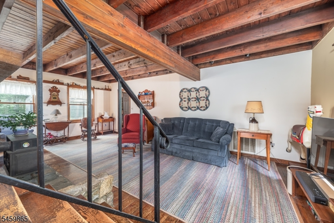
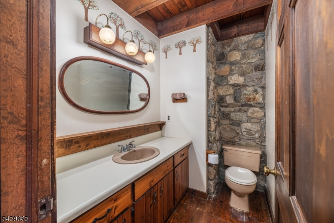
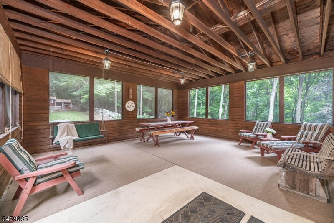
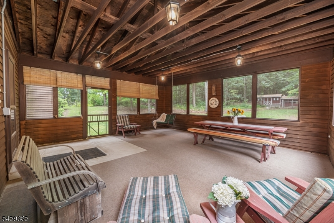
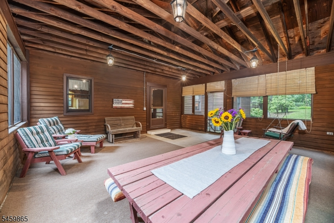
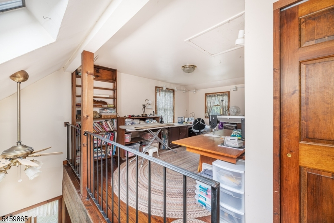
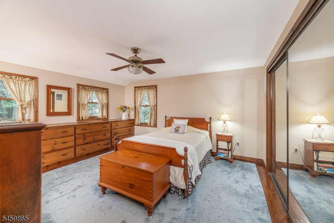
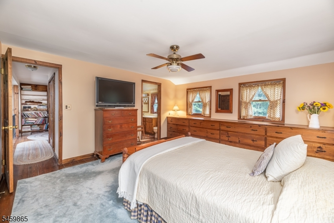
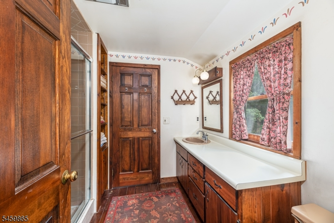
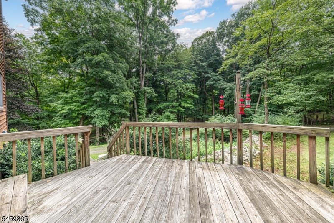
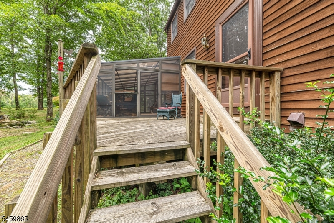
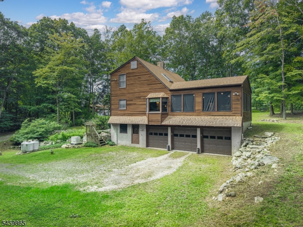
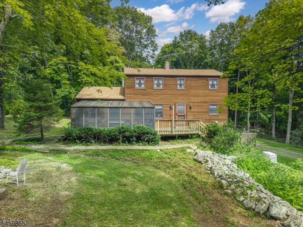
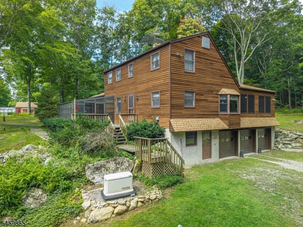
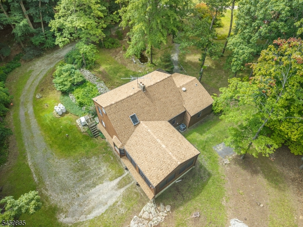
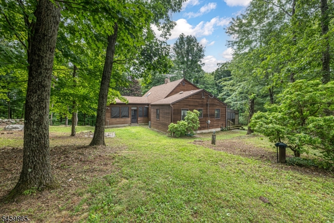
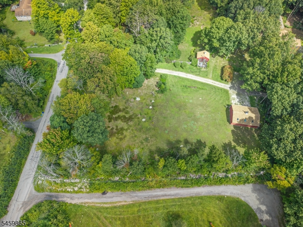
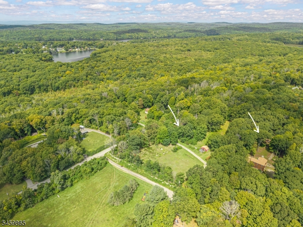
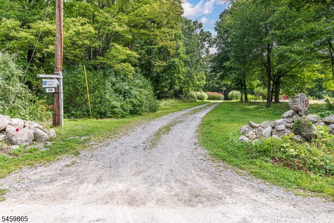
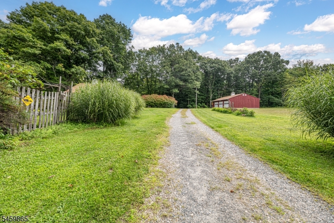
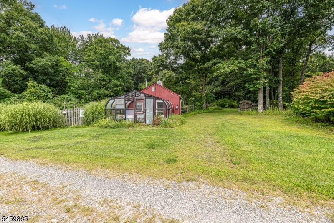
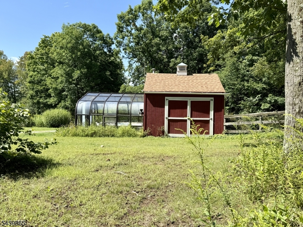
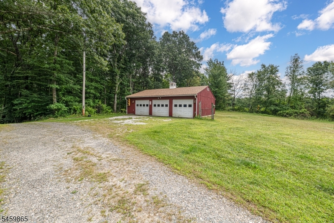
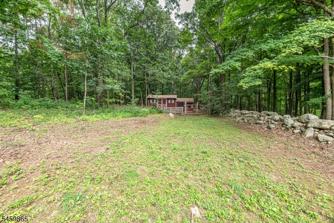
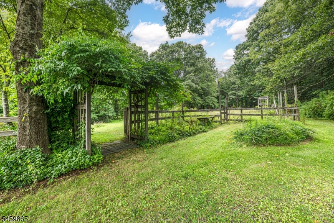
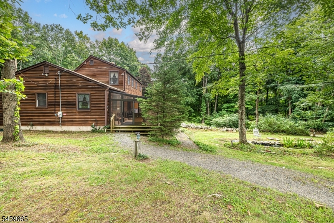
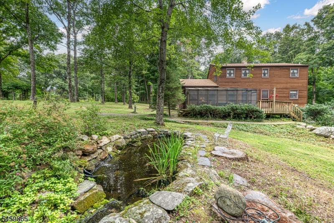
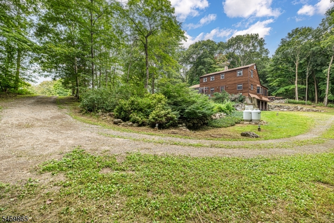
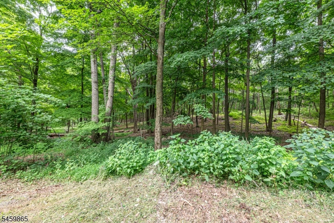
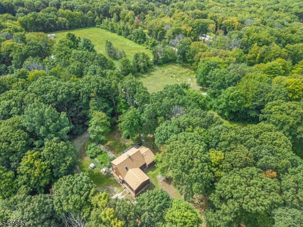
Welcome to Bear Paw Farm, offering 16+ farm-assessed acres in the Stockholm section of West Milford. This one-of-a-kind property, bordering a Land Conservancy of NJ nature preserve and just 5 minutes from Route 23, blends privacy, character and endless possibilities with a charming saltbox farmhouse in a peaceful country setting. The owner-designed and built home offers two bedrooms, a den, versatile loft and 2-1/2 baths. The first floor includes kitchen, dining room, living room with wood-burning stove, bedroom, den, full and half bath. Upstairs, the spacious bedroom features an entire wall of built-in drawers and shares a full bath with an open loft, ideal as a studio, office, sitting room or potential third bedroom. An expansive screened-in back porch off the dining room is perfect for entertaining or enjoying the wooded view, while a front sunroom overlooks a tranquil fish pond. A full unfinished walk-out basement offers generous storage and a 3-car attached garage. Additional highlights include a whole-house generator, central A/C and new roofs on the house and outbuildings, including a small barn with attached greenhouse and heated detached 3-car garage/workshop. Whether gardening, watching hummingbirds, enjoying warm evenings by the wood stove or simply embracing the serenity of country living, Bear Paw Farm offers something increasingly rare: space, privacy and freedom to create a life uniquely your own.Rooms Sizes
Kitchen:
First
Dining Room:
First
Living Room:
First
Family Room:
n/a
Den:
n/a
Bedroom 1:
Second
Bedroom 2:
First
Bedroom 3:
n/a
Bedroom 4:
n/a
Room Levels
Basement:
GarEnter,Laundry,Toilet,Utility,Walkout,Workshop
Ground:
n/a
Level 1:
1Bedroom,BathMain,BathOthr,DiningRm,Foyer,Kitchen,LivingRm,Screened,SittngRm,Sunroom
Level 2:
1 Bedroom, Bath(s) Other, Loft
Level 3:
Attic
Level Other:
n/a
Room Features
Kitchen:
Breakfast Bar, Country Kitchen
Dining Room:
Formal Dining Room
Master Bedroom:
n/a
Bath:
Stall Shower
Interior Features
Square Foot:
1,792
Year Renovated:
n/a
Basement:
Yes - Full, Unfinished, Walkout
Full Baths:
2
Half Baths:
1
Appliances:
Carbon Monoxide Detector, Dishwasher, Dryer, Freezer-Freestanding, Generator-Built-In, Range/Oven-Electric, Refrigerator, Washer
Flooring:
Tile, Wood
Fireplaces:
1
Fireplace:
Living Room, Wood Stove-Freestanding
Interior:
CeilBeam,CODetect,CeilCath,Skylight,SmokeDet,StallShw,WndwTret
Exterior Features
Garage Space:
6-Car
Garage:
Attached Garage, Detached Garage, Garage Door Opener, Loft Storage, See Remarks
Driveway:
Driveway-Exclusive, Gravel
Roof:
Asphalt Shingle
Exterior:
Wood
Swimming Pool:
No
Pool:
n/a
Utilities
Heating System:
1 Unit, Forced Hot Air, Multi-Zone
Heating Source:
Oil Tank Above Ground - Inside
Cooling:
1 Unit, Attic Fan, Central Air, Multi-Zone Cooling
Water Heater:
n/a
Water:
Private, Well
Sewer:
Private, Septic
Services:
n/a
Lot Features
Acres:
16.50
Lot Dimensions:
n/a
Lot Features:
Backs to Park Land, Pond On Lot
School Information
Elementary:
n/a
Middle:
n/a
High School:
n/a
Community Information
County:
Passaic
Town:
West Milford Twp.
Neighborhood:
n/a
Application Fee:
n/a
Association Fee:
n/a
Fee Includes:
n/a
Amenities:
n/a
Pets:
n/a
Financial Considerations
List Price:
$650,000
Tax Amount:
$14,176
Land Assessment:
$113,900
Build. Assessment:
$213,600
Total Assessment:
$327,500
Tax Rate:
4.21
Tax Year:
2025
Ownership Type:
Fee Simple
Listing Information
MLS ID:
4052488
List Date:
09-14-2026
Days On Market:
0
Listing Broker:
COLDWELL BANKER REALTY
Listing Agent:
Janeen Torres


Request More Information
Shawn and Diane Fox
RE/MAX American Dream
3108 Route 10 West
Denville, NJ 07834
Call: (973) 277-7853
Web: MorrisCountyLiving.com
