54 Elm St
Millburn Twp, NJ 07041
Price: $1,395,000
GSMLS: 4052574Type: Single Family
Style: Colonial
Beds: 4
Baths: 2 Full & 1 Half
Garage: 1-Car
Year Built: 1929
Acres: 0.23
Property Tax: $15,404
Description
Open House Saturday 2PM–4PM.
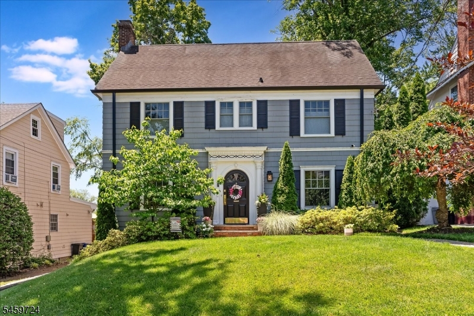
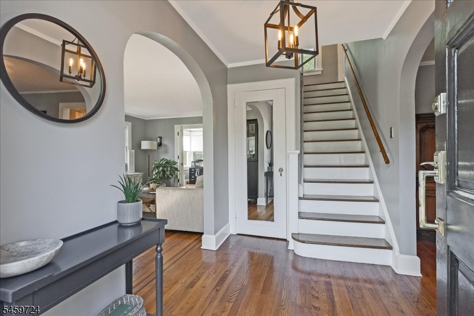
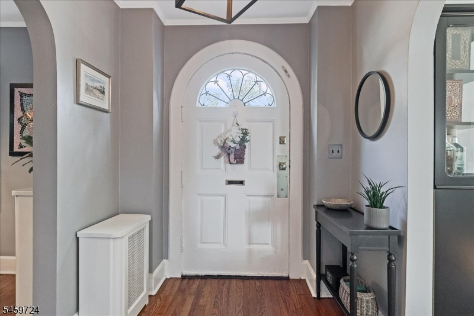
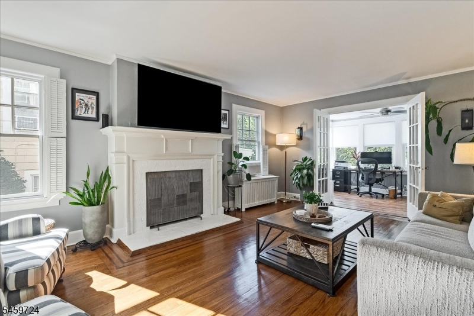
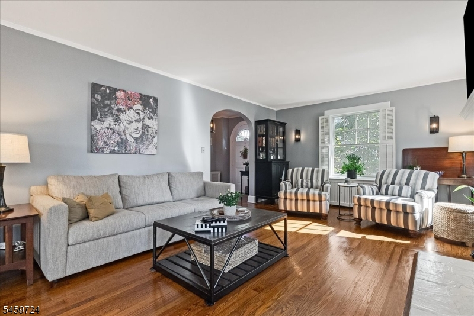
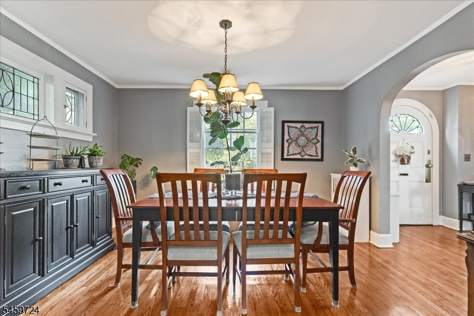
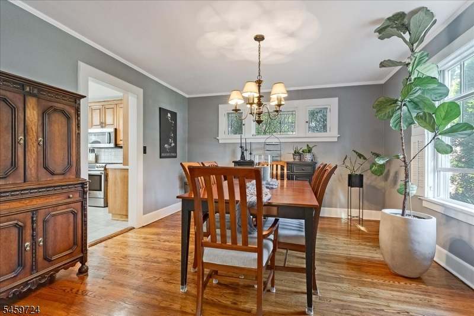
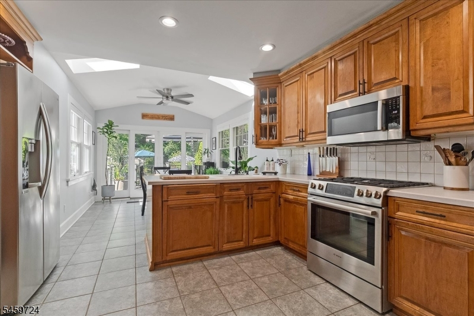
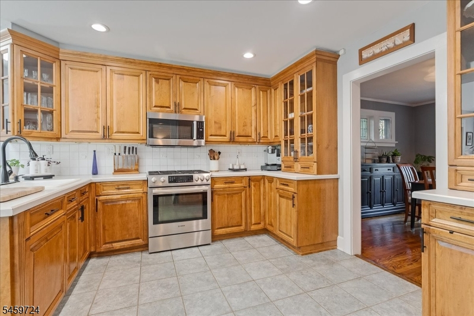
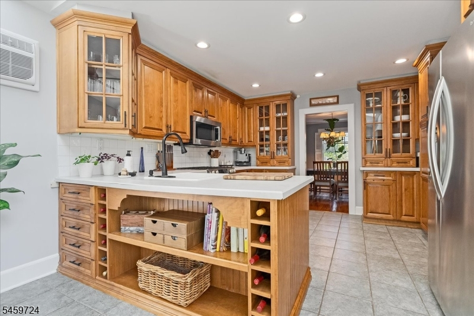
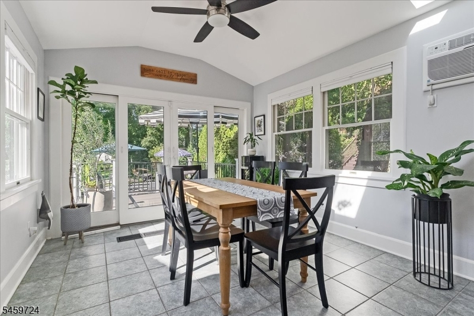
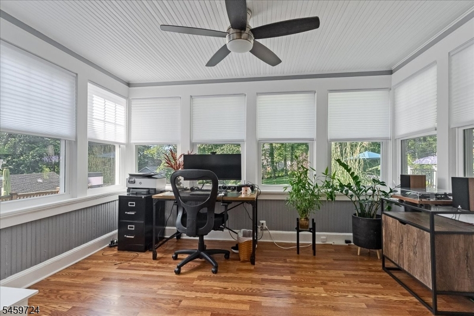
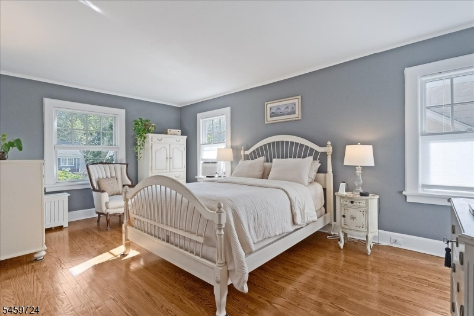
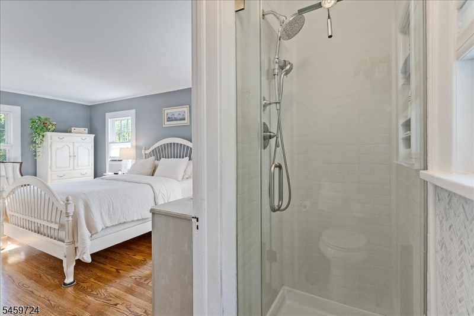
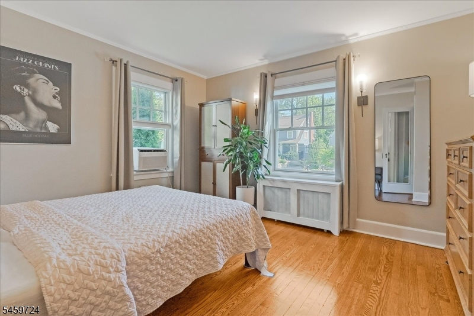
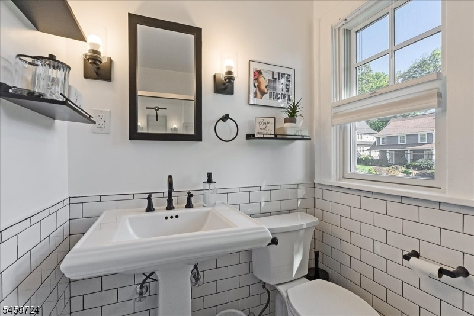
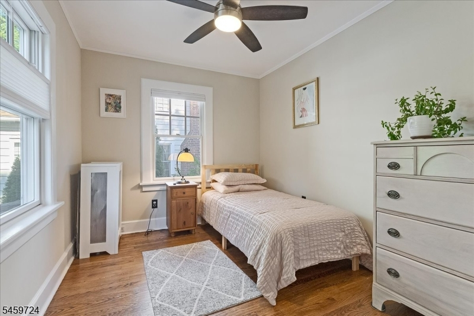
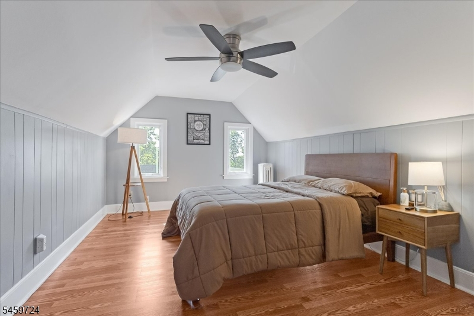
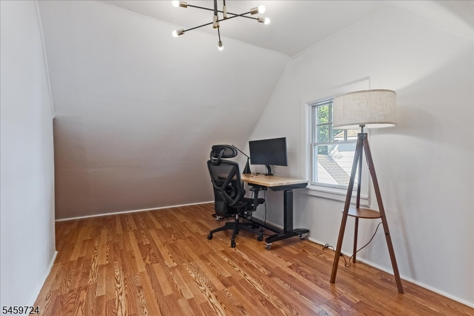
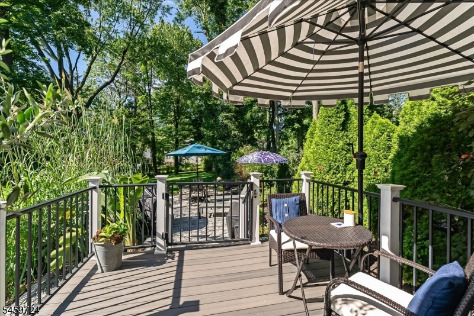
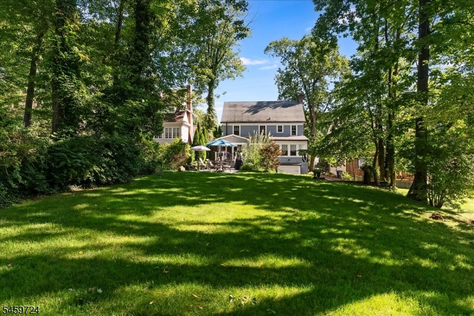
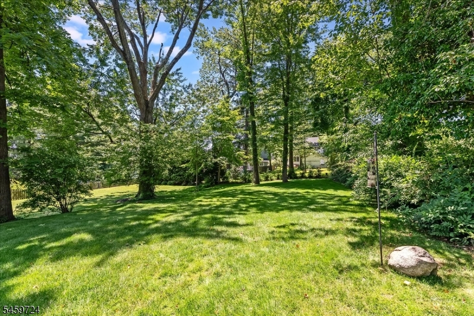
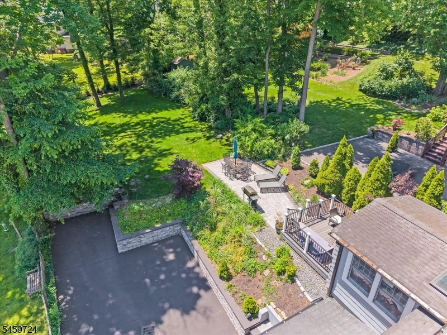
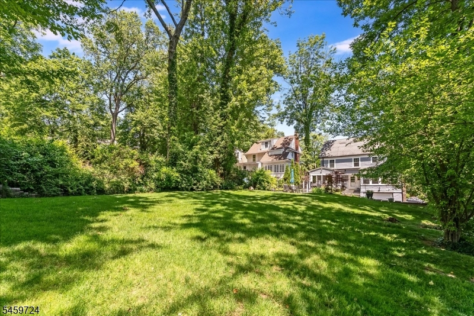
Set on a flat, deep property in Millburn's desirable Wyoming neighborhood, 54 Elm Street is a charming, move-in ready Colonial filled with character and inviting living spaces. Distinctive arched doorways, classic leaded glass windows and a wood-burning fireplace showcase the home's original details, while thoughtful updates include new Pella windows, newly painted exterior, new light fixtures and California Closets throughout. Hardwood original floors that have been redone. The bright, spacious eat-in kitchen with a vaulted breakfast area opens to the low-maintenance Trex deck with included grill, built in gas line and electricity, paver patio and private, level backyard. Four bedrooms, two full baths and one half bath are complemented by a sun-filled main-floor office and an additional third-floor office or bonus room, creating flexible spaces for work, guests or everyday living. Unfinished lower level offering high ceilings and excellent finishing potential, with a dedicated laundry area, direct access to the attached garage and plumbing already in place for a potential future bathroom. Outdoor improvements include newer retaining walls and new black gutters. Ideally located super close to top-rated Wyoming Elementary School, with downtown Millburn, downtown Maplewood, NYC trains and the South Mountain Reservation all within approximately one mile.Rooms Sizes
Kitchen:
13x12 First
Dining Room:
13x12 First
Living Room:
21x14 First
Family Room:
n/a
Den:
n/a
Bedroom 1:
21x14 Second
Bedroom 2:
13x12 Second
Bedroom 3:
13x8 Second
Bedroom 4:
17x10 Third
Room Levels
Basement:
GarEnter,Laundry,Storage
Ground:
n/a
Level 1:
Breakfast Room, Dining Room, Kitchen, Living Room, Office, Powder Room
Level 2:
3 Bedrooms, Bath Main, Bath(s) Other
Level 3:
1 Bedroom, Office
Level Other:
n/a
Room Features
Kitchen:
Eat-In Kitchen
Dining Room:
Formal Dining Room
Master Bedroom:
n/a
Bath:
Stall Shower
Interior Features
Square Foot:
n/a
Year Renovated:
n/a
Basement:
Yes - Full, Unfinished
Full Baths:
2
Half Baths:
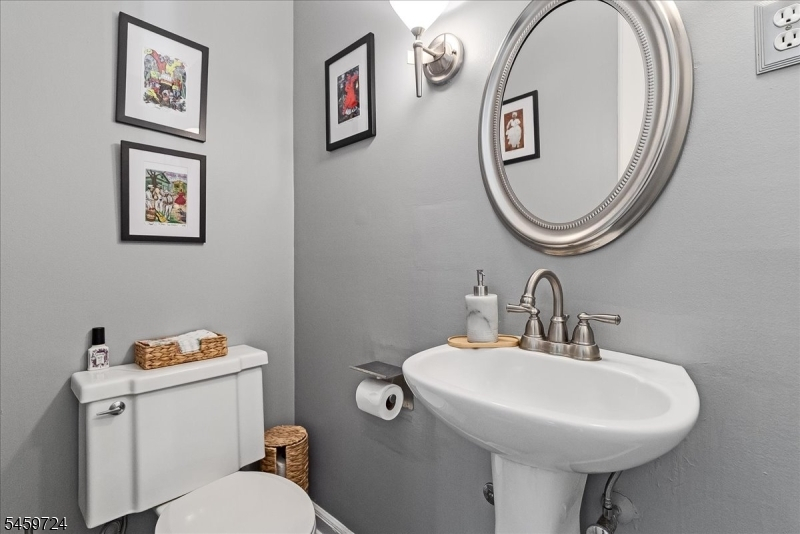
1
Appliances:
Dryer, Microwave Oven, Range/Oven-Gas, Refrigerator, Washer
Flooring:
Tile, Wood
Fireplaces:
1
Fireplace:
Living Room, Wood Burning
Interior:
Security System, Window Treatments
Exterior Features
Garage Space:
1-Car
Garage:
Attached Garage
Driveway:
1 Car Width, Blacktop
Roof:
Asphalt Shingle
Exterior:
Wood Shingle
Swimming Pool:
n/a
Pool:
n/a
Utilities
Heating System:
Radiators - Steam
Heating Source:
Gas-Natural
Cooling:
Wall A/C Unit(s), Window A/C(s)
Water Heater:
Gas
Water:
Public Water
Sewer:
Public Sewer
Services:
n/a
Lot Features
Acres:
0.23
Lot Dimensions:
50X200
Lot Features:
Level Lot
School Information
Elementary:
WYOMING
Middle:
MILLBURN
High School:
MILLBURN
Community Information
County:
Essex
Town:
Millburn Twp.
Neighborhood:
n/a
Application Fee:
n/a
Association Fee:
n/a
Fee Includes:
n/a
Amenities:
n/a
Pets:
n/a
Financial Considerations
List Price:
$1,395,000
Tax Amount:
$15,404
Land Assessment:
$490,300
Build. Assessment:
$272,700
Total Assessment:
$763,000
Tax Rate:
2.02
Tax Year:
2025
Ownership Type:
Fee Simple
Listing Information
MLS ID:
4052574
List Date:
09-14-2026
Days On Market:
0
Listing Broker:
KELLER WILLIAMS REALTY
Listing Agent:
Saritte Harel


Request More Information
Shawn and Diane Fox
RE/MAX American Dream
3108 Route 10 West
Denville, NJ 07834
Call: (973) 277-7853
Web: MorrisCountyLiving.com
