11 Westway
Union Twp, NJ 08809
Price: $299,000
GSMLS: 4052612Type: Condo/Townhouse/Co-op
Style: One Floor Unit
Beds: 1
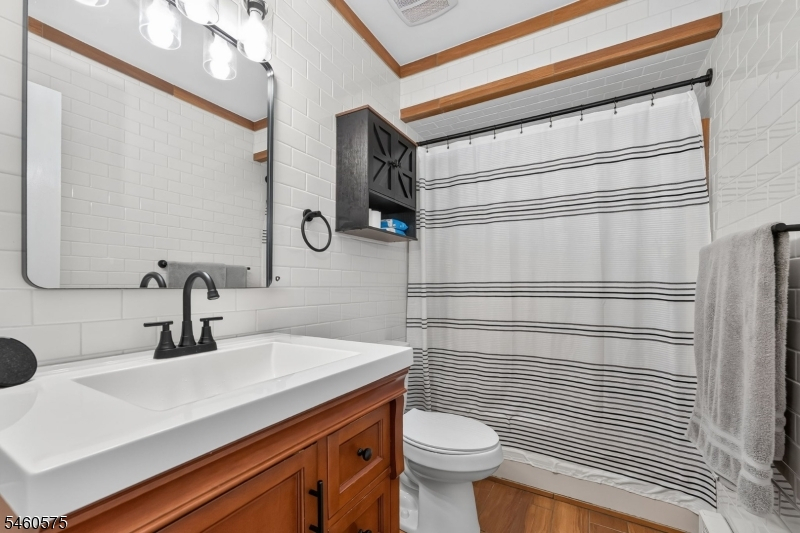
Baths: 1 Full
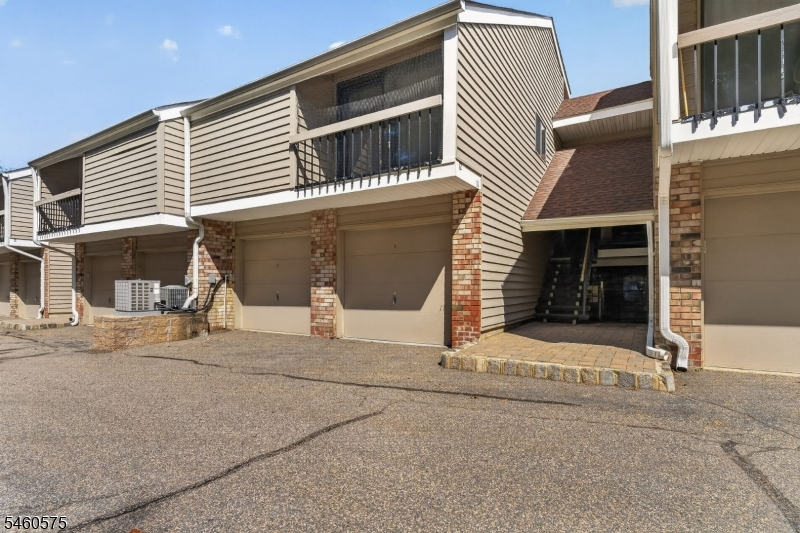
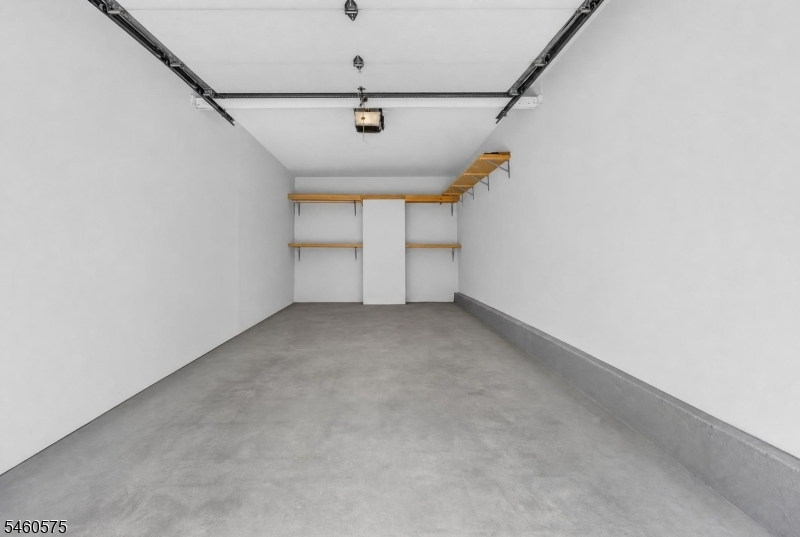
Garage: 1-Car
Year Built: 1976
Acres: 0.00
Property Tax: $4,466
Description
Open House Saturday 1PM–3PM.
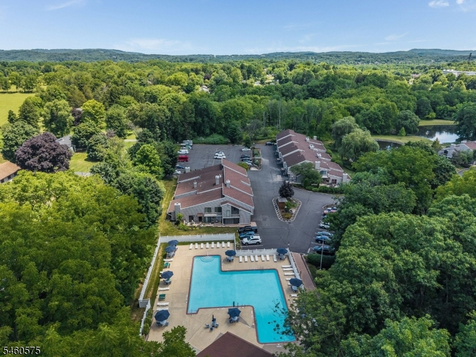
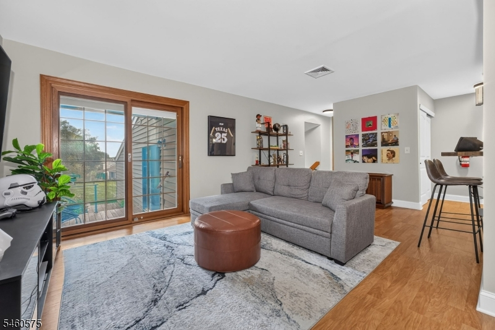
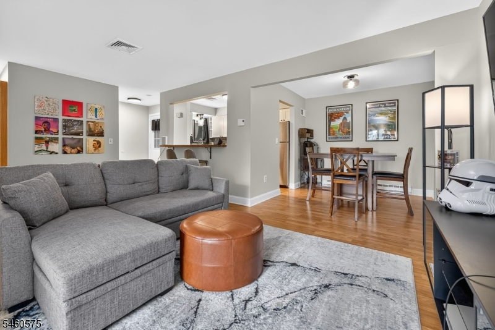
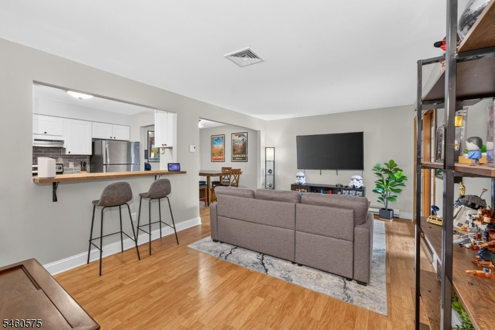
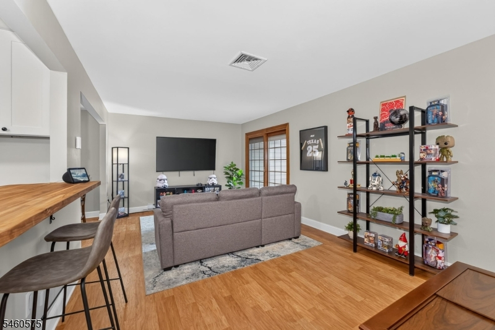
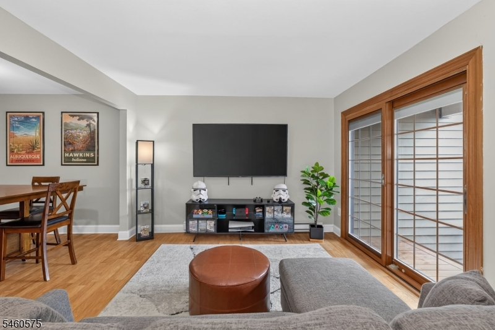
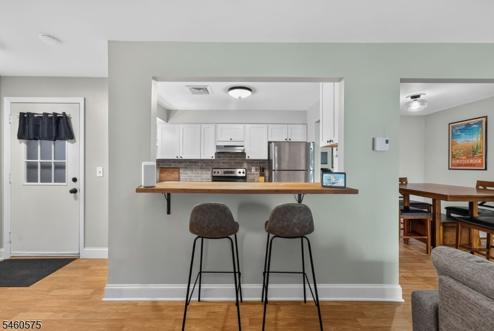
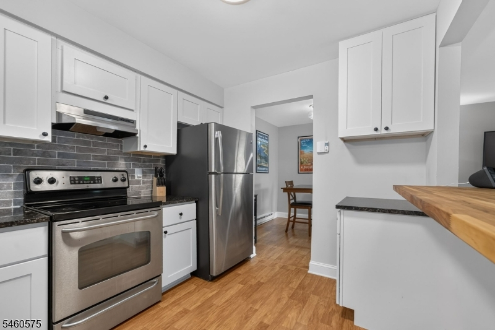
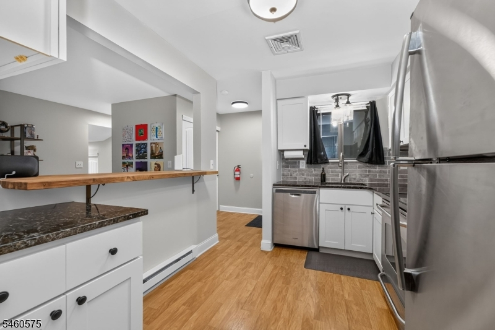
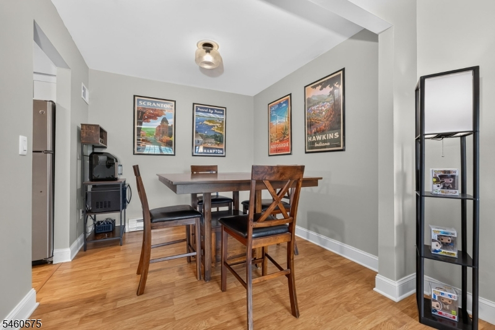
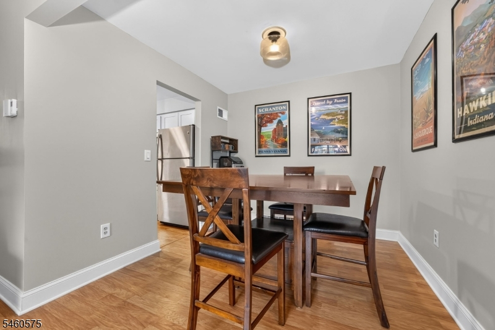
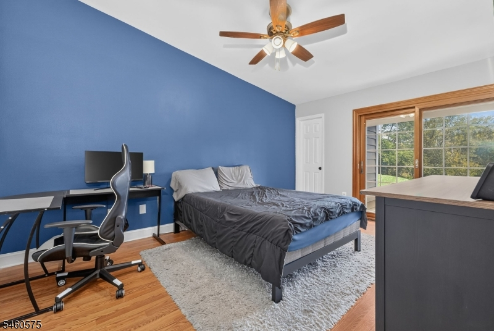
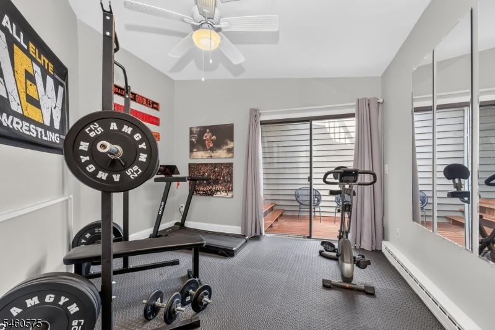
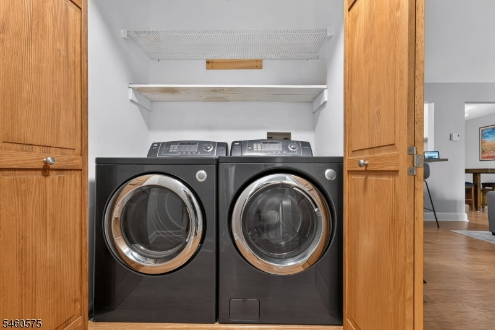
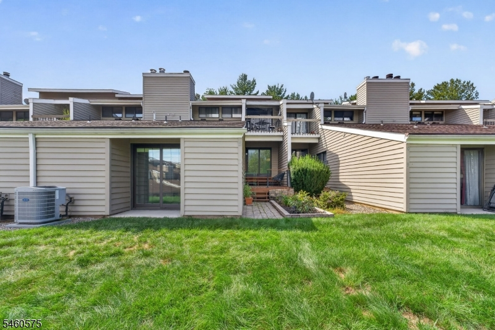
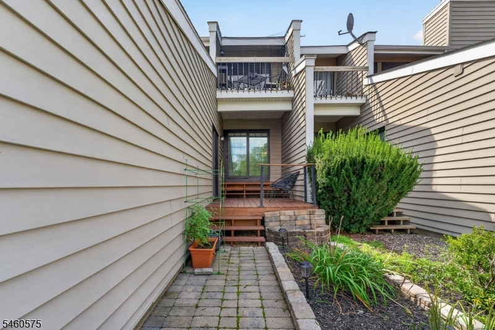
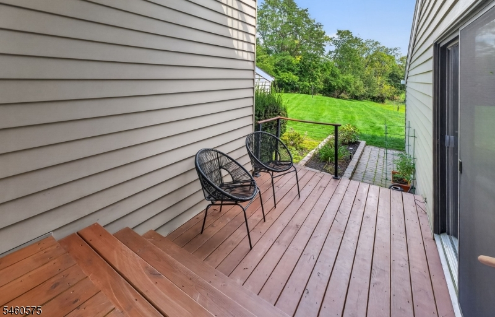
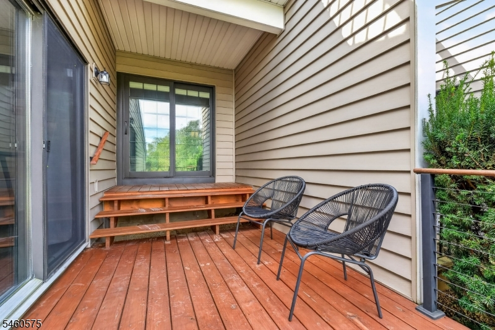
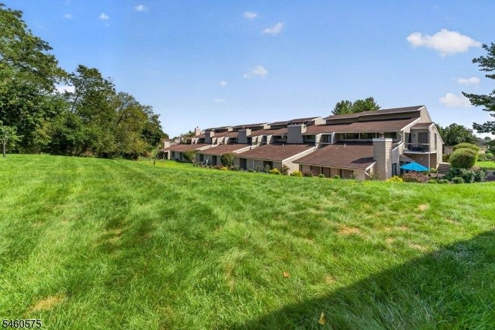
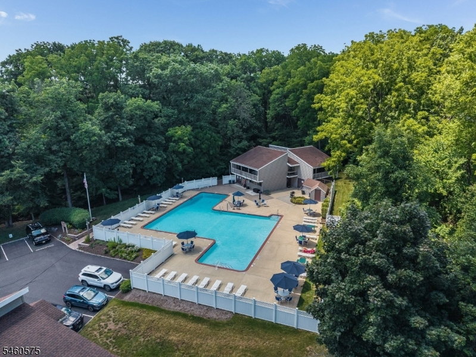
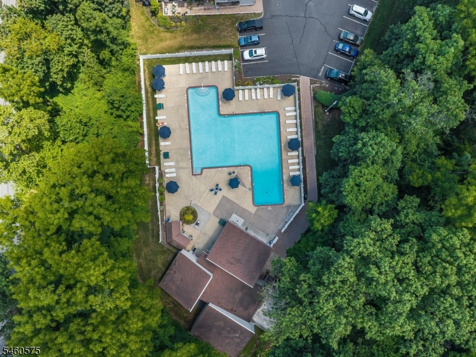
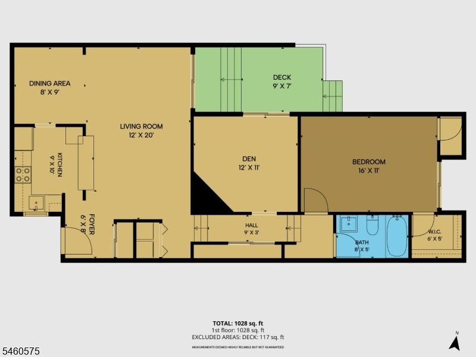
First floor Applewood model in highly desirable Union Gap Village. Truly turn-key, this 1 bed/1 bath condo is bathed in natural light from three sliding glass doors that exit out to a private deck and patio, as well as a shared lawn. Enter the unit to find a handsomely updated kitchen with stainless steel appliances and butcher board breakfast bar that communicates with the living room, perfect for entertaining. Proceed to the dining room which opens onto the large open living room, where sliding glass doors lead onto a private and newly restored deck. Down the hall, pass by the in-unit laundry before reaching the enclosed den with sliding barn door, currently used as a gym, but perfectly suited for use as an office or potentially as a second bedroom. The primary bedroom is at the end of the hall and features a raised ceiling, walk-in closet, and its own sliding glass doors out to the patio and large shared lawn area. Union Gap Village features thoughtful design and mature landscaping, with amenities including a clubhouse, tennis courts, and an outdoor pool. The association is located within walking distance of downtown Clinton, where in addition to many dining and shopping options, many seasonal community events are held. Easy access to 78 and 31, with bus service to NYC. Excellent local schools.Rooms Sizes
Kitchen:
9x10 First
Dining Room:
8x9 First
Living Room:
11x20 First
Family Room:
n/a
Den:
12x11 First
Bedroom 1:
16x11 First
Bedroom 2:
n/a
Bedroom 3:
n/a
Bedroom 4:
n/a
Room Levels
Basement:
n/a
Ground:
n/a
Level 1:
1Bedroom,BathMain,Den,DiningRm,Vestibul,Kitchen,Laundry,LivingRm,OutEntrn
Level 2:
n/a
Level 3:
n/a
Level Other:
n/a
Room Features
Kitchen:
Breakfast Bar
Dining Room:
Living/Dining Combo
Master Bedroom:
1st Floor
Bath:
n/a
Interior Features
Square Foot:
n/a
Year Renovated:
n/a
Basement:
No
Full Baths:
1
Half Baths:
0
Appliances:
Carbon Monoxide Detector, Dishwasher, Dryer, Range/Oven-Electric, Refrigerator, Washer
Flooring:
Laminate
Fireplaces:
No
Fireplace:
n/a
Interior:
Blinds,CODetect,Drapes,FireExtg,SmokeDet,TubShowr,WndwTret
Exterior Features
Garage Space:
1-Car
Garage:
Built-In Garage
Driveway:
Additional Parking, Blacktop, Lighting, Off-Street Parking, Parking Lot-Shared
Roof:
Asphalt Shingle
Exterior:
Vinyl Siding
Swimming Pool:
Yes
Pool:
Association Pool
Utilities
Heating System:
Baseboard - Electric, Multi-Zone
Heating Source:
Electric
Cooling:
Central Air
Water Heater:
n/a
Water:
Public Water
Sewer:
Public Sewer
Services:
n/a
Lot Features
Acres:
0.00
Lot Dimensions:
n/a
Lot Features:
n/a
School Information
Elementary:
UNION TWP
Middle:
UNION TWP
High School:
N.HUNTERDN
Community Information
County:
Hunterdon
Town:
Union Twp.
Neighborhood:
Union Gap
Application Fee:
n/a
Association Fee:
$420 - Monthly
Fee Includes:
Maintenance-Common Area, Maintenance-Exterior, Snow Removal, Trash Collection
Amenities:
Club House, Pool-Outdoor, Tennis Courts
Pets:
Call, Cats OK
Financial Considerations
List Price:
$299,000
Tax Amount:
$4,466
Land Assessment:
$45,000
Build. Assessment:
$158,300
Total Assessment:
$203,300
Tax Rate:
2.20
Tax Year:
2025
Ownership Type:
Condominium
Listing Information
MLS ID:
4052612
List Date:
09-14-2026
Days On Market:
1
Listing Broker:
COLDWELL BANKER REALTY
Listing Agent:
Kirby Mcguire Kernan


Request More Information
Shawn and Diane Fox
RE/MAX American Dream
3108 Route 10 West
Denville, NJ 07834
Call: (973) 277-7853
Web: MorrisCountyLiving.com
