4014 Quarry Rd
Manchester Twp, NJ 08759
Price: $699,000
GSMLS: 4052661Type: Single Family
Style: Custom Home
Beds: 3
Baths: 2 Full & 2 Half
Garage: 2-Car
Year Built: 1987
Acres: 3.22
Property Tax: $12,232
Description
Open House Sunday 12PM–3PM.
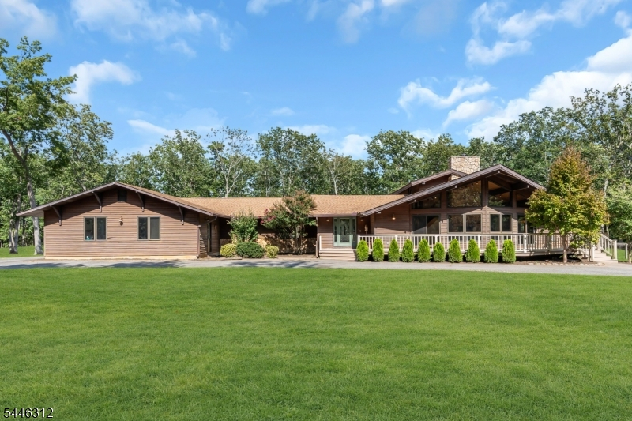
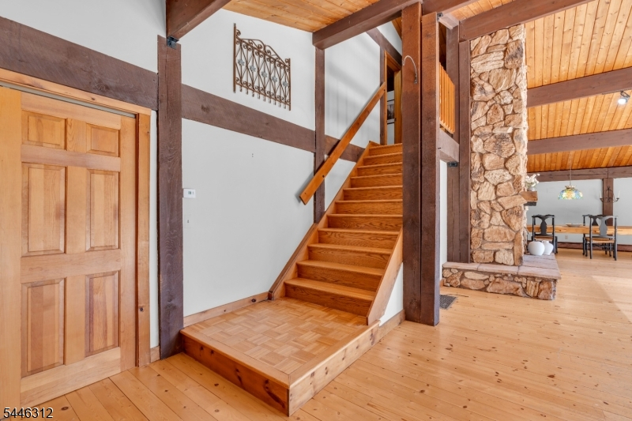
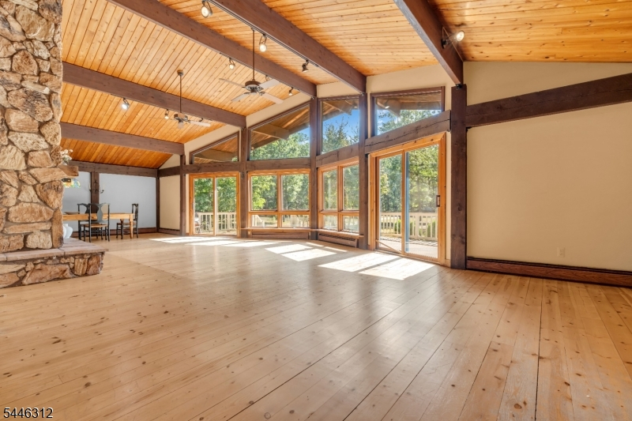
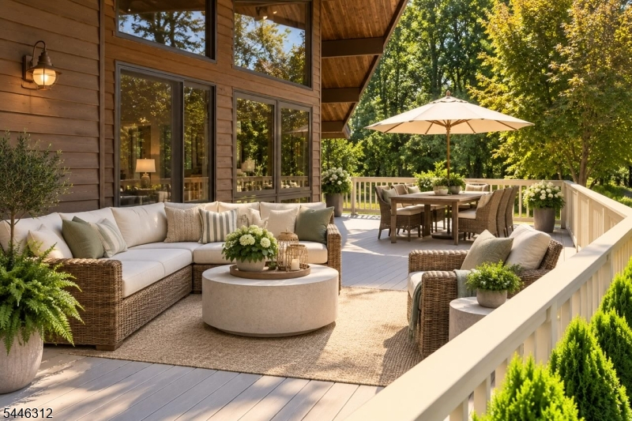
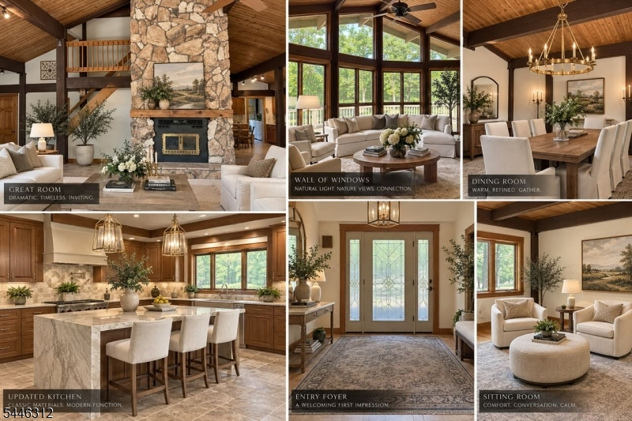
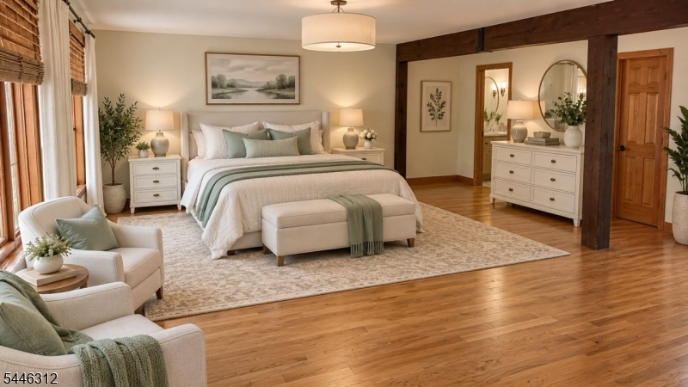
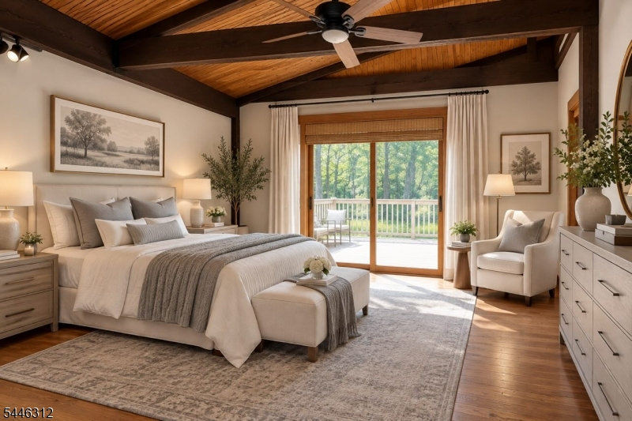
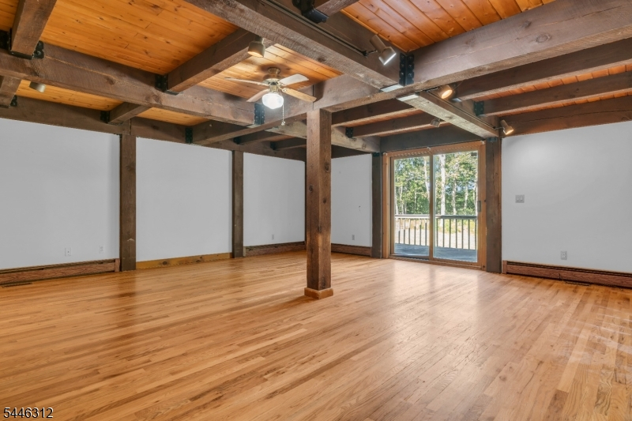
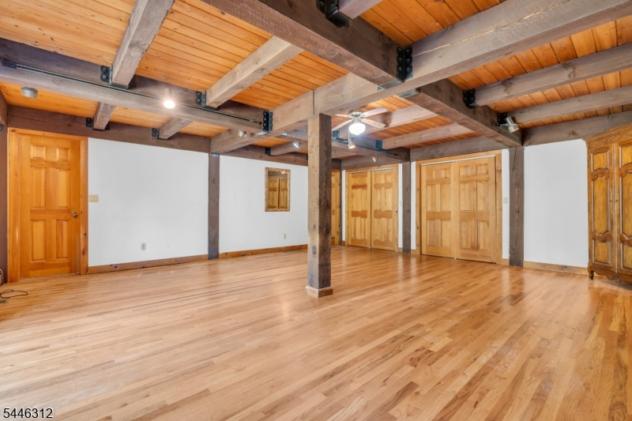
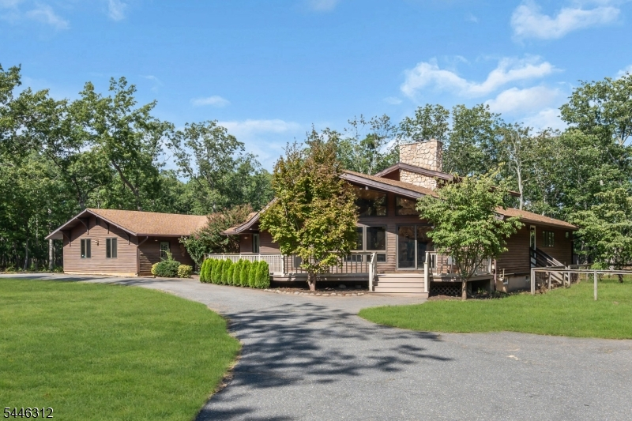
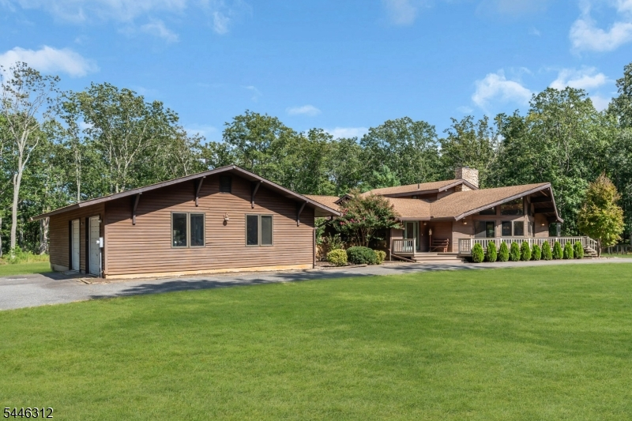
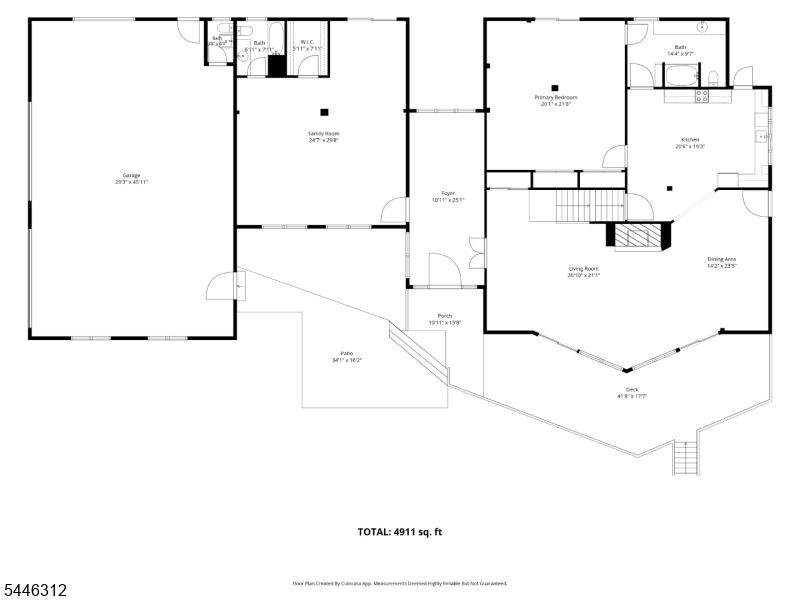
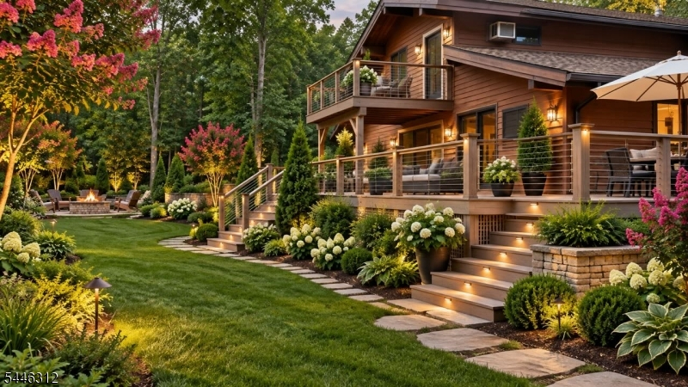
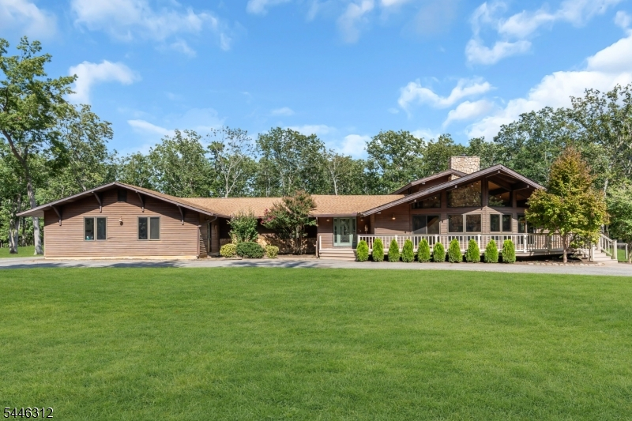
Nestled on over 3.22 private acres at the end of a cul-de-sac, this Custom Country retreat offers exceptional privacy, flexible living space, & backs to a lake setting. Featuring approximately 3,888 sq. ft., this distinctive home includes 3 bedrooms, 2 full baths, & 2 half baths, including 2 first-floor primary suites ideal for multi-generational living or guest accommodations. A circular driveway welcomes you to the property, surrounded by mature trees & peaceful natural views. The inviting front Trex deck provides the perfect place to relax & enjoy the tranquil setting. Inside, Andersen windows throughout fill the home with natural light, while hardwood floors span the main level & 2nd floor. The impressive Great Room features a floor-to-ceiling natural stone wood-burning fireplace & opens seamlessly to the Dining Rm area & spacious Kitchen w/abundant cabinetry & storage. Additional features include a mudroom, full basement, high ceilings, oversized 2-car garage, CAC, Weil-McLain heating system, private well & septic, & an above-ground oil tank. The expansive grounds back to a lake & provide plenty of room for outdoor entertaining, gardening, recreation, or future enhancements.Enjoy the serenity of country living while remaining close to shopping, dining, major roadways, & all the recreational amenities of Ocean County and the Jersey Shore. A rare opportunity to own a private estate-sized property with space, character, & endless potentialRooms Sizes
Kitchen:
First
Dining Room:
First
Living Room:
First
Family Room:
First
Den:
n/a
Bedroom 1:
First
Bedroom 2:
First
Bedroom 3:
Second
Bedroom 4:
n/a
Room Levels
Basement:
Workshop
Ground:
n/a
Level 1:
2Bedroom,BathMain,BathOthr,DiningRm,Vestibul,FamilyRm,Foyer,Kitchen,Laundry,LivingRm,Office,SittngRm,Walkout
Level 2:
1Bedroom,BathOthr,InsdEntr,OutEntrn
Level 3:
n/a
Level Other:
n/a
Room Features
Kitchen:
Country Kitchen, Eat-In Kitchen
Dining Room:
Living/Dining Combo
Master Bedroom:
1st Floor, Full Bath, Sitting Room, Walk-In Closet
Bath:
Stall Shower And Tub
Interior Features
Square Foot:
3,885
Year Renovated:
n/a
Basement:
Yes - Full, Unfinished
Full Baths:
2
Half Baths:
2
Appliances:
Carbon Monoxide Detector, Dishwasher, Dryer, Range/Oven-Electric, Refrigerator, Washer
Flooring:
Wood
Fireplaces:
1
Fireplace:
Family Room, Great Room, See Remarks, Wood Burning
Interior:
CeilBeam,CODetect,FireExtg,CeilHigh,SmokeDet,StallTub,TrckLght,WlkInCls
Exterior Features
Garage Space:
2-Car
Garage:
Attached Garage, Garage Door Opener, Garage Parking, On-Street Parking, Oversize Garage
Driveway:
Blacktop, Circular, Driveway-Exclusive, Hard Surface
Roof:
Asphalt Shingle
Exterior:
CedarSid,Wood,WoodShng
Swimming Pool:
No
Pool:
n/a
Utilities
Heating System:
Baseboard - Hotwater, Multi-Zone, Radiant - Hot Water
Heating Source:
Oil Tank Above Ground - Inside
Cooling:
2 Units, Ceiling Fan, Central Air
Water Heater:
Electric
Water:
Private, See Remarks, Well
Sewer:
Septic 3 Bedroom Town Verified
Services:
Cable TV Available, Fiber Optic Available, Garbage Extra Charge
Lot Features
Acres:
3.22
Lot Dimensions:
n/a
Lot Features:
Backs to Park Land, Cul-De-Sac, Level Lot, Private Road
School Information
Elementary:
n/a
Middle:
n/a
High School:
n/a
Community Information
County:
Ocean
Town:
Manchester Twp.
Neighborhood:
Cedar Glen West
Application Fee:
n/a
Association Fee:
$350 - Annually
Fee Includes:
Snow Removal
Amenities:
Jogging/Biking Path
Pets:
Yes
Financial Considerations
List Price:
$699,000
Tax Amount:
$12,232
Land Assessment:
$239,400
Build. Assessment:
$601,300
Total Assessment:
$840,700
Tax Rate:
1.46
Tax Year:
2025
Ownership Type:
Fee Simple
Listing Information
MLS ID:
4052661
List Date:
09-14-2026
Days On Market:
1
Listing Broker:
COLDWELL BANKER REALTY
Listing Agent:
Jeanne Tassone


Request More Information
Shawn and Diane Fox
RE/MAX American Dream
3108 Route 10 West
Denville, NJ 07834
Call: (973) 277-7853
Web: MorrisCountyLiving.com
