139 Mountainview Drive
Mountainside Boro, NJ 07092

Price: $1,499,900
GSMLS: 4052692Type: Single Family
Style: Colonial
Beds: 3
Baths: 2 Full & 1 Half
Garage: 2-Car
Year Built: 1951
Acres: 0.29
Property Tax: $13,790
Description
Open House Sunday 1PM–3PM.
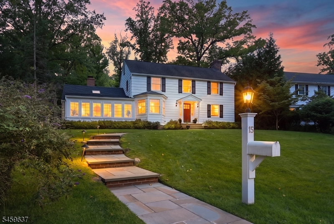
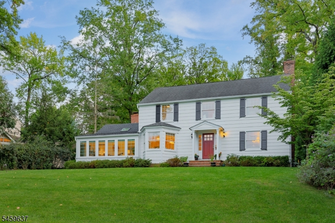
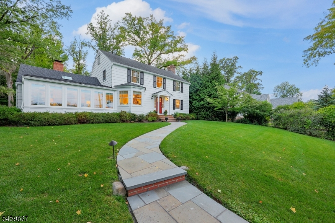
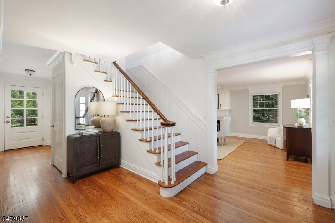
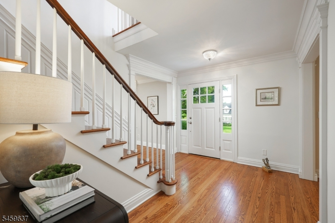
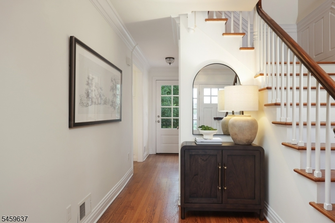
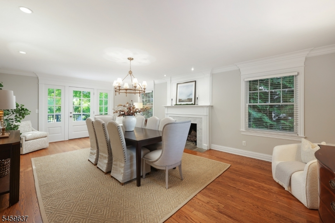
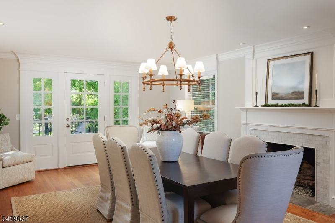
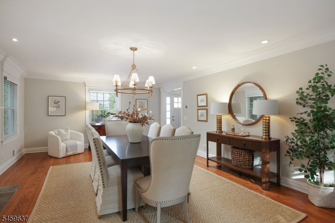
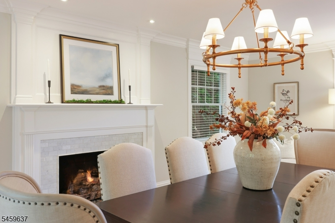
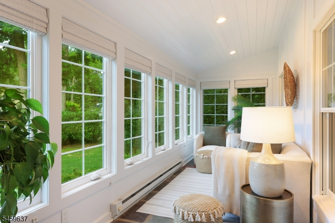
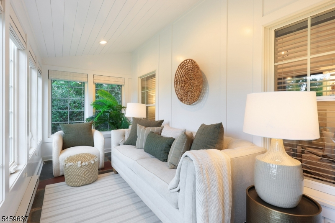
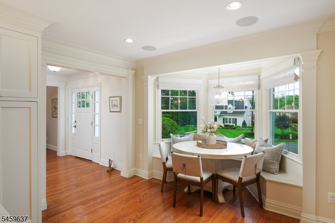
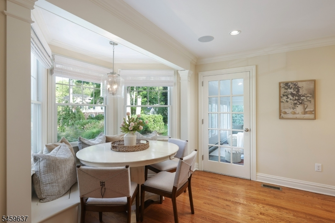
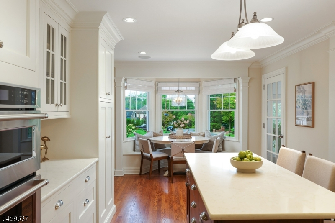
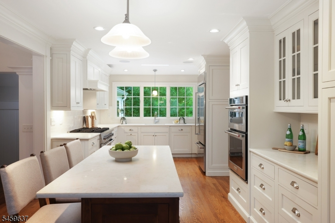
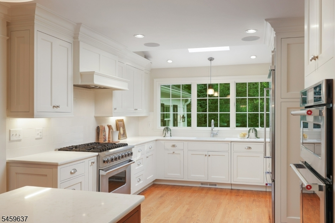
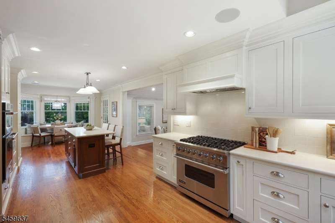
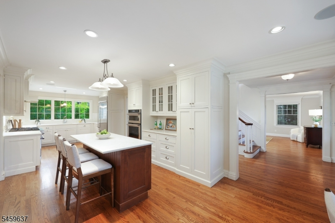
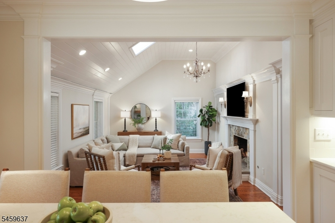
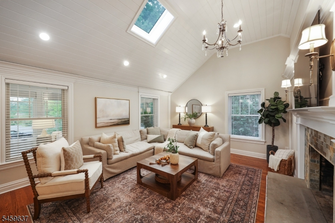
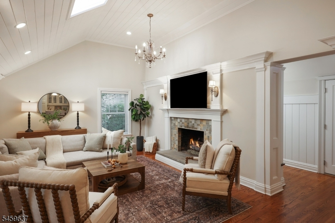
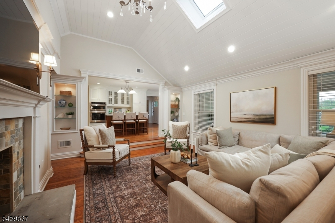
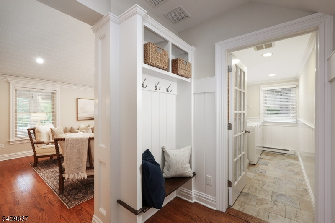
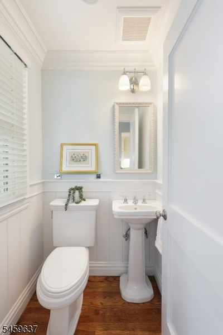
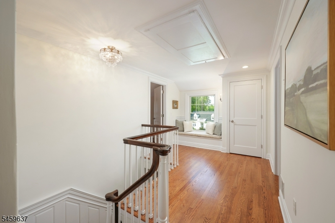
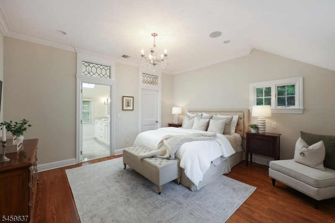
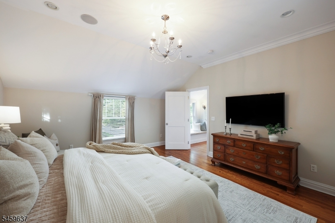
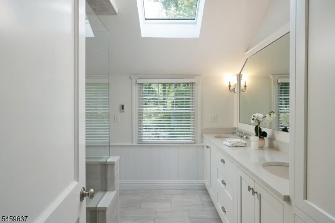
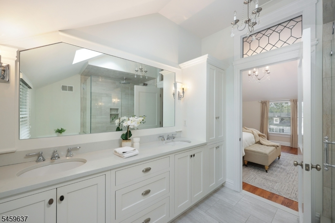
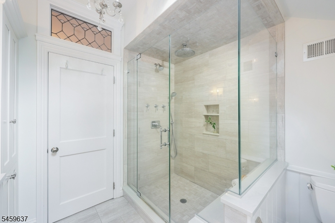
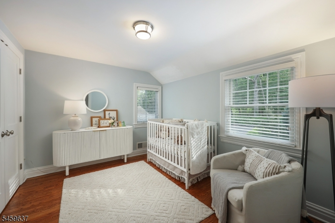
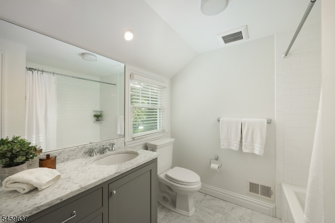
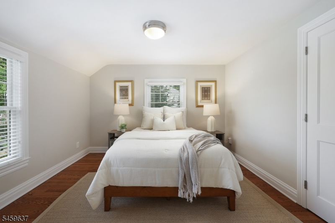
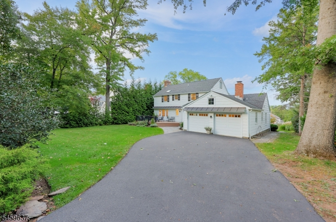
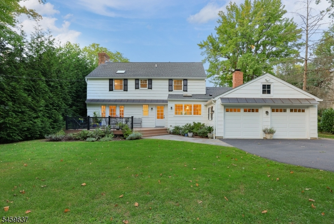
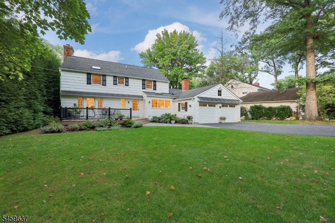
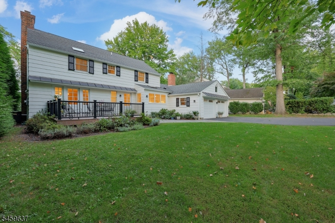
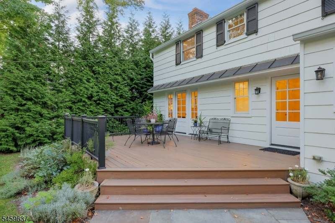
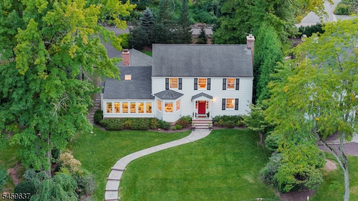
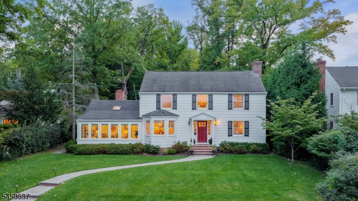
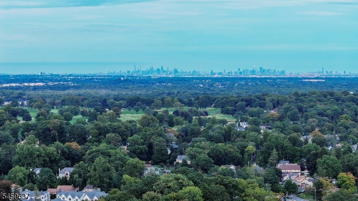
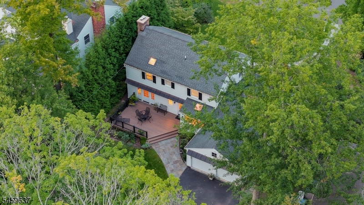
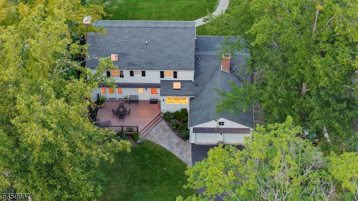
Perched in a quaint neighborhood, this beautifully updated Center Hall Colonial welcomes you with a bluestone walkway and an inviting, thoughtfully designed interior. The entry foyer is flanked by an expansive dining room featuring a gas fireplace, space for additional seating and direct access to the backyard. On the opposite side, the spacious eat-in kitchen boasts a center island with breakfast bar, stainless steel appliances and a built-in breakfast area framed by a charming bay window.The chef's kitchen flows seamlessly into the cozy enclosed porch and step-down family room, highlighted by a vaulted shiplap ceiling with skylight and a gas fireplace. A laundry room and powder room complete the first level. Upstairs, the primary suite offers a walk-in closet and private bath with radiant heated floors, dual-sink vanity, skylight and glass-enclosed shower. Two additional bedrooms and a full hall bath complete the second level.Outside, a deck overlooks the beautifully landscaped grounds, creating an ideal setting for entertaining, dining or simply relaxing. A two-car attached garage completes the home. Enjoy an exceptional layout designed for effortless indoor-outdoor living in desirable Mountainside, conveniently located near downtown shopping and dining, NYC transportation and the natural beauty of the Watchung Reservation. Don't miss this wonderful opportunity!Rooms Sizes
Kitchen:
23x11 First
Dining Room:
24x15 First
Living Room:
n/a
Family Room:
20x13 First
Den:
n/a
Bedroom 1:
15x15 Second
Bedroom 2:
12x11 Second
Bedroom 3:
11x10 Second
Bedroom 4:
n/a
Room Levels
Basement:
Storage Room, Utility Room
Ground:
n/a
Level 1:
Breakfast Room, Dining Room, Family Room, Kitchen, Laundry Room, Porch, Powder Room
Level 2:
3 Bedrooms, Bath Main, Bath(s) Other
Level 3:
n/a
Level Other:
n/a
Room Features
Kitchen:
Center Island, Eat-In Kitchen, Separate Dining Area
Dining Room:
Formal Dining Room
Master Bedroom:
Full Bath, Walk-In Closet
Bath:
Stall Shower
Interior Features
Square Foot:
n/a
Year Renovated:
2016
Basement:
Yes - Full, Unfinished
Full Baths:
2
Half Baths:
1
Appliances:
Carbon Monoxide Detector, Dishwasher, Disposal, Dryer, Microwave Oven, Range/Oven-Gas, Refrigerator, Wall Oven(s) - Gas, Washer
Flooring:
Tile, Wood
Fireplaces:
2
Fireplace:
Family Room, Gas Fireplace, Living Room
Interior:
Carbon Monoxide Detector, High Ceilings, Security System, Smoke Detector, Walk-In Closet
Exterior Features
Garage Space:
2-Car
Garage:
Attached Garage
Driveway:
2 Car Width, Blacktop
Roof:
Asphalt Shingle
Exterior:
Vinyl Siding
Swimming Pool:
n/a
Pool:
n/a
Utilities
Heating System:
1 Unit, Forced Hot Air
Heating Source:
Gas-Natural
Cooling:
1 Unit, Central Air
Water Heater:
Gas
Water:
Public Water, Water Charge Extra
Sewer:
Public Sewer, Sewer Charge Extra
Services:
Garbage Extra Charge
Lot Features
Acres:
0.29
Lot Dimensions:
n/a
Lot Features:
n/a
School Information
Elementary:
Beechwood
Middle:
Deerfield
High School:
Govnr Liv
Community Information
County:
Union
Town:
Mountainside Boro
Neighborhood:
n/a
Application Fee:
n/a
Association Fee:
n/a
Fee Includes:
n/a
Amenities:
n/a
Pets:
n/a
Financial Considerations
List Price:
$1,499,900
Tax Amount:
$13,790
Land Assessment:
$306,400
Build. Assessment:
$350,300
Total Assessment:
$656,700
Tax Rate:
2.10
Tax Year:
2025
Ownership Type:
Fee Simple
Listing Information
MLS ID:
4052692
List Date:
09-14-2026
Days On Market:
1
Listing Broker:
COLDWELL BANKER REALTY
Listing Agent:
Frank D. Isoldi


Request More Information
Shawn and Diane Fox
RE/MAX American Dream
3108 Route 10 West
Denville, NJ 07834
Call: (973) 277-7853
Web: MorrisCountyLiving.com
