1569 Alps Rd
Wayne Twp, NJ 07470
Price: $824,900
GSMLS: 4052709Type: Single Family
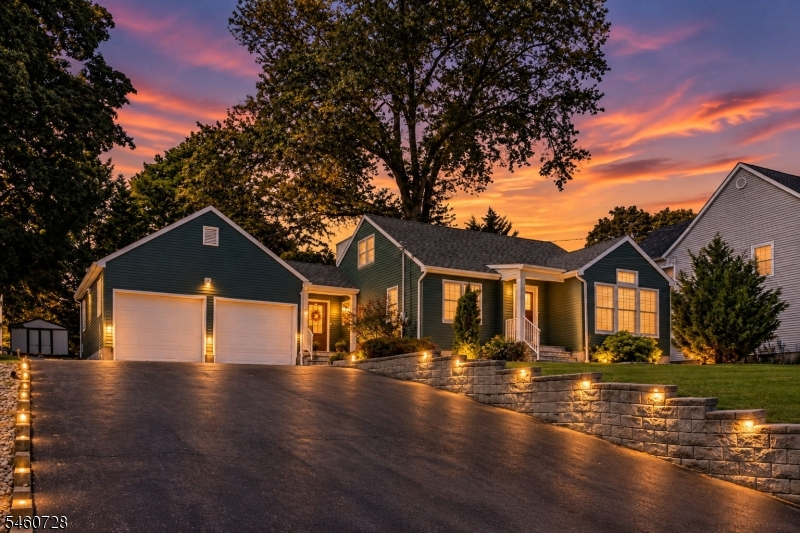
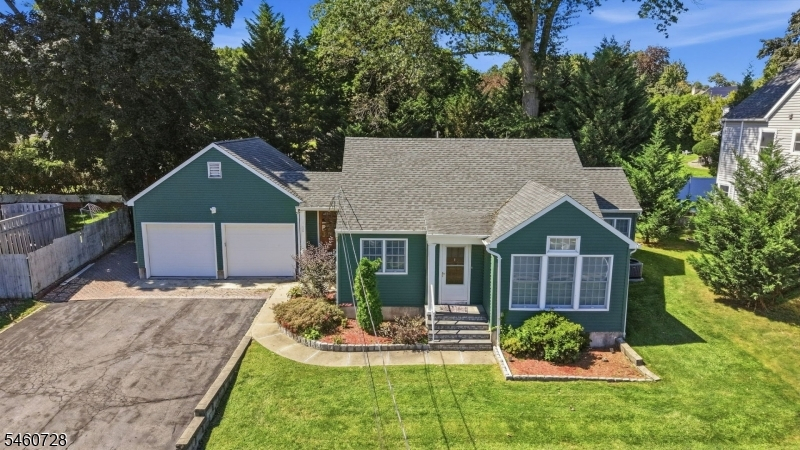
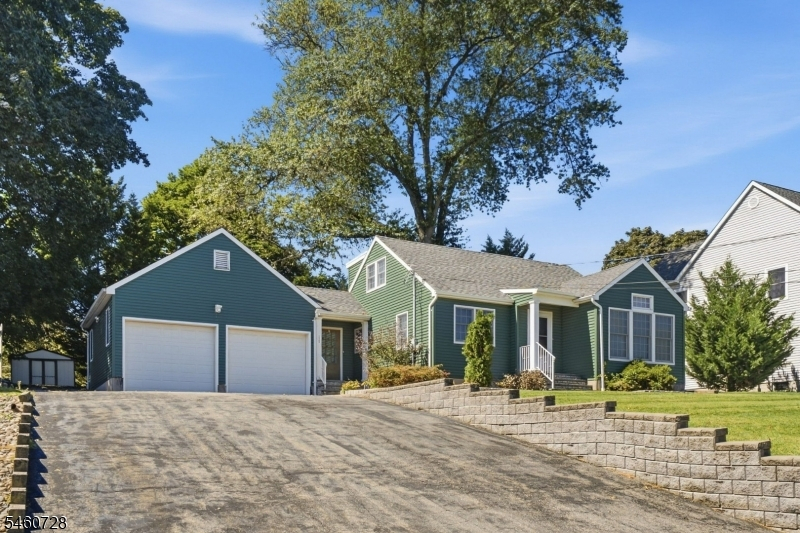
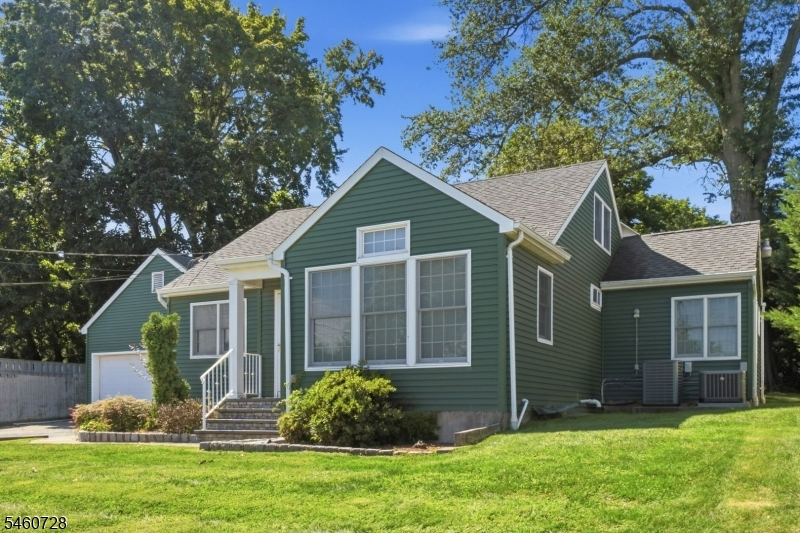
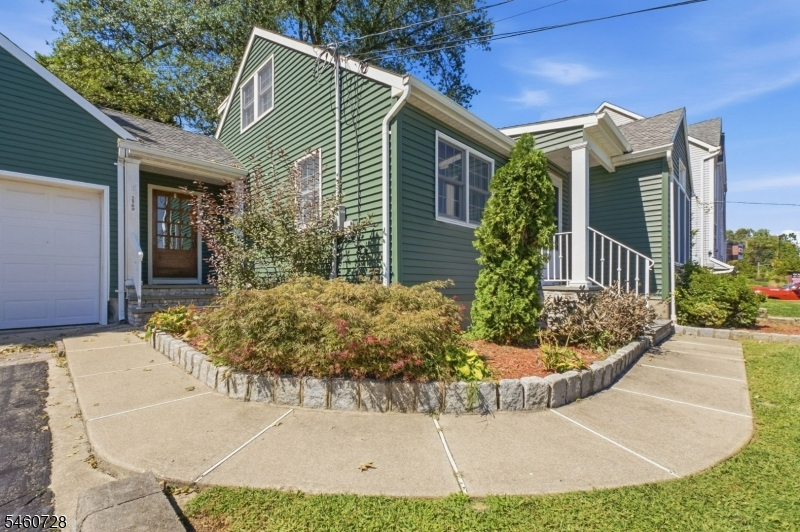
Style: Cape Cod
Beds: 4
Baths: 3 Full
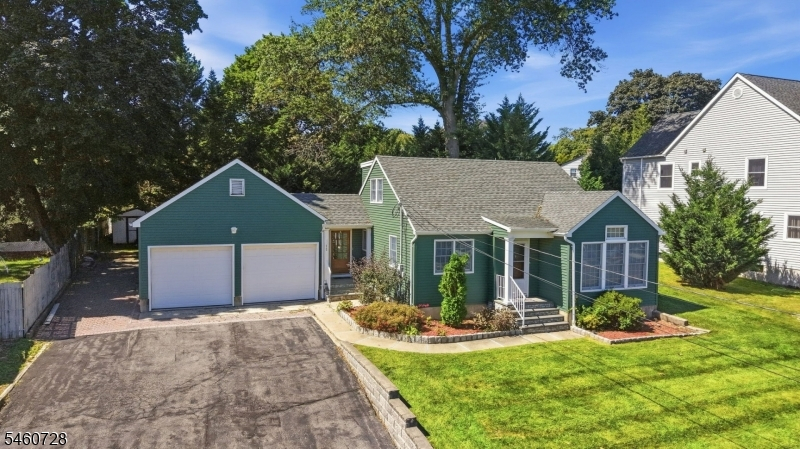
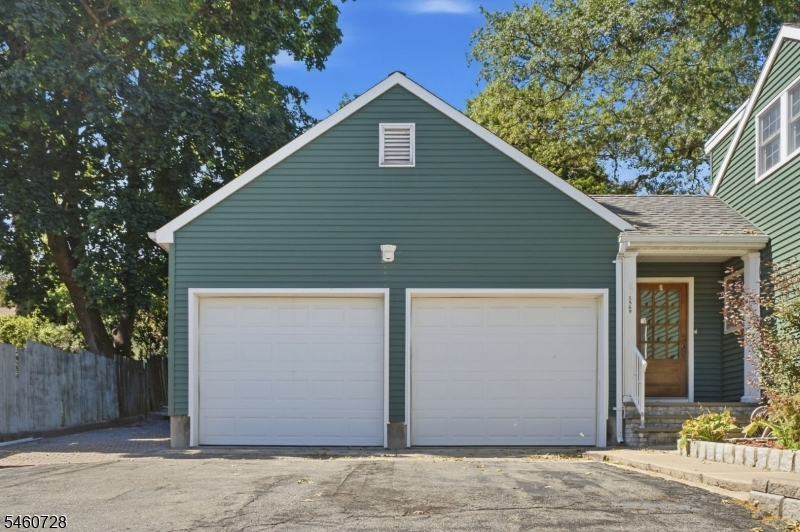
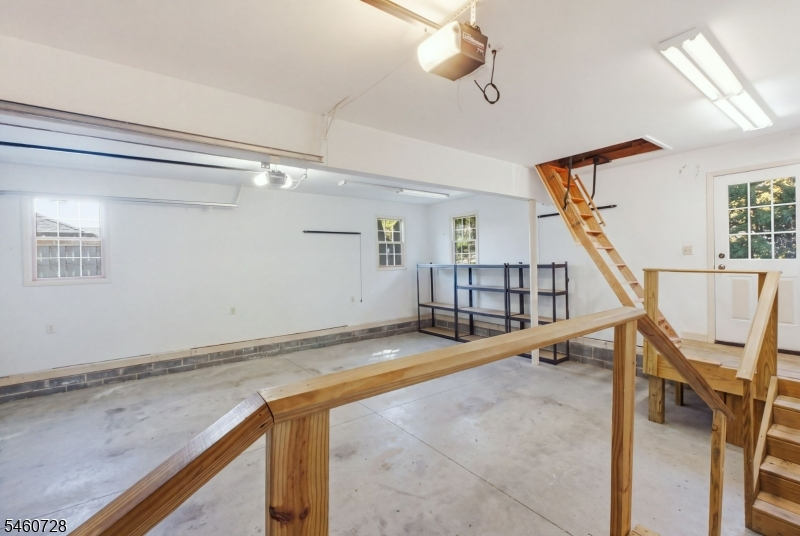
Garage: 2-Car
Year Built: 1993
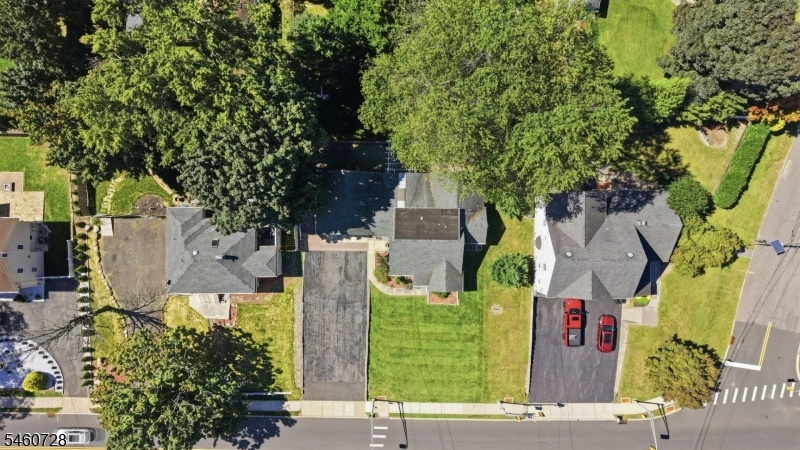
Acres: 0.28
Property Tax: $13,837
Description
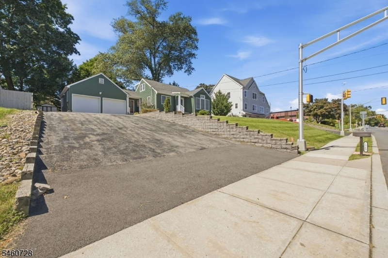
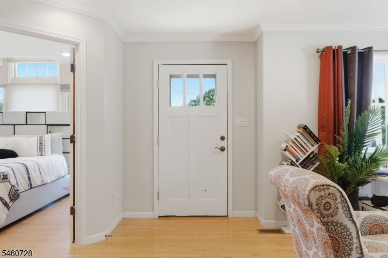
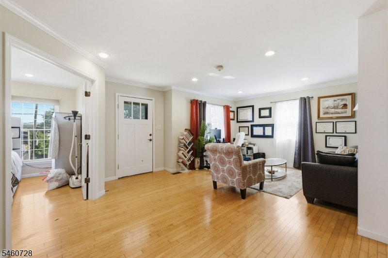
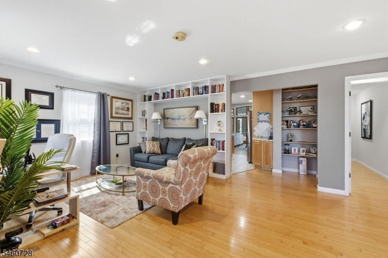
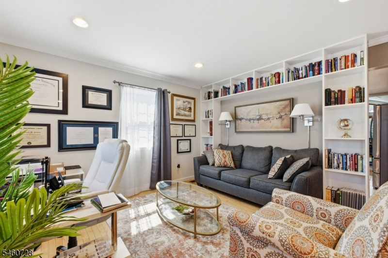
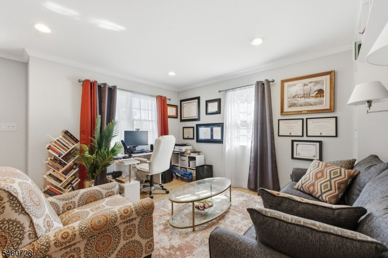
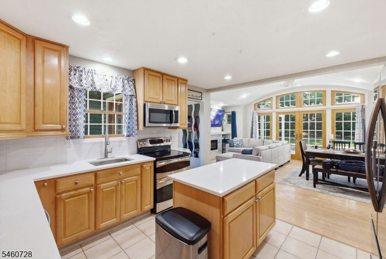
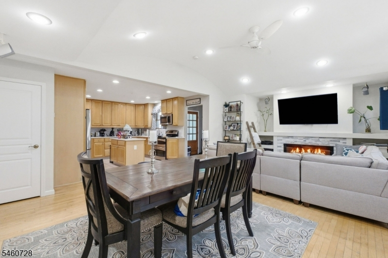
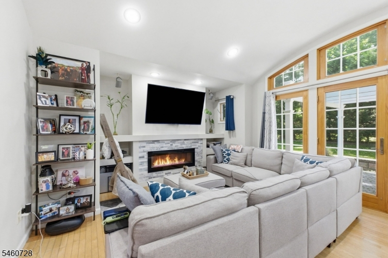
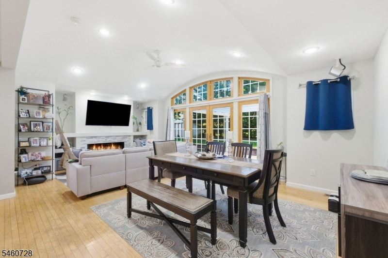
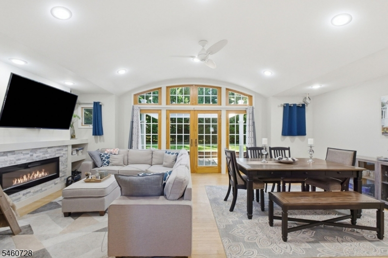
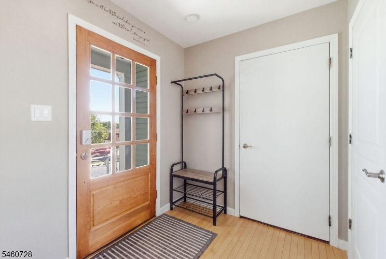
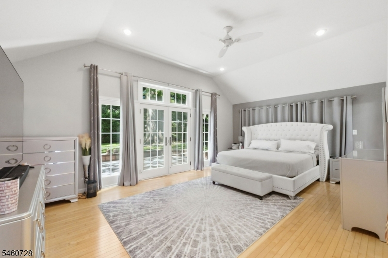
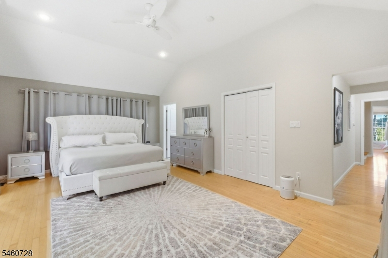
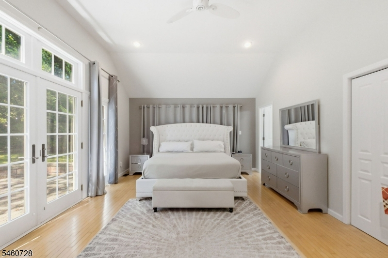
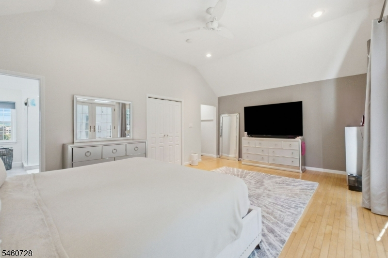
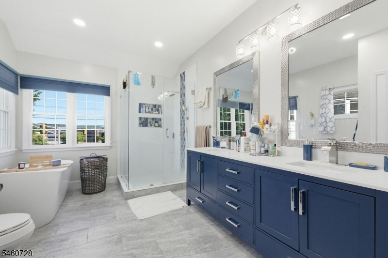
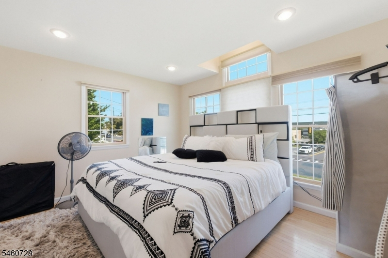
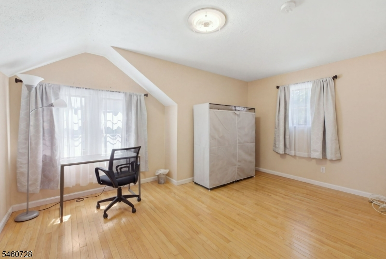
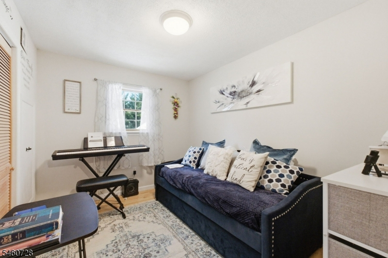
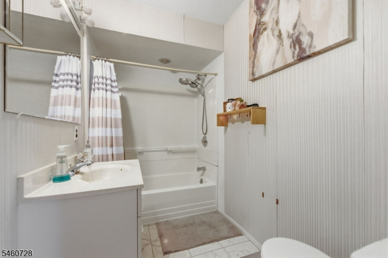
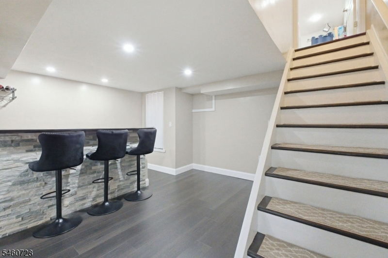
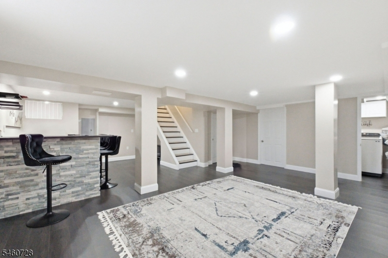
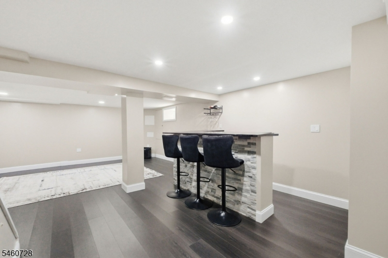
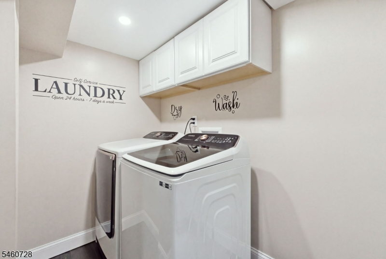
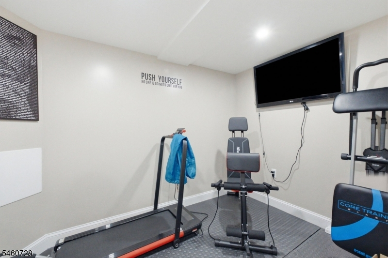
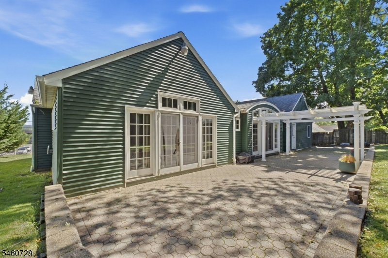
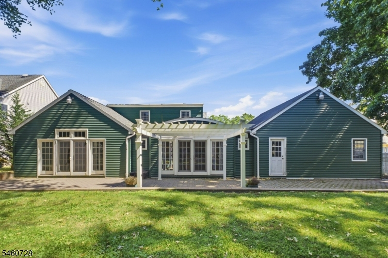
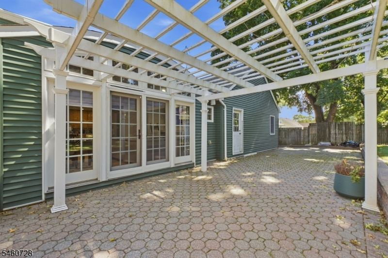
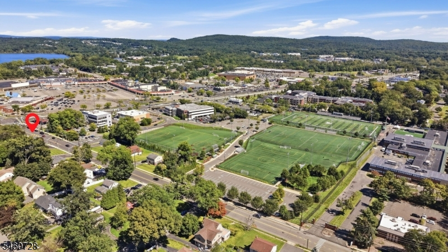
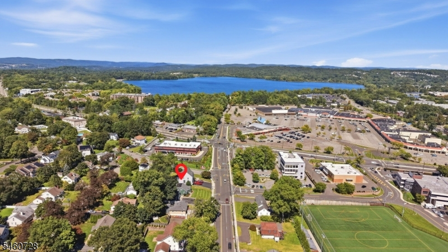
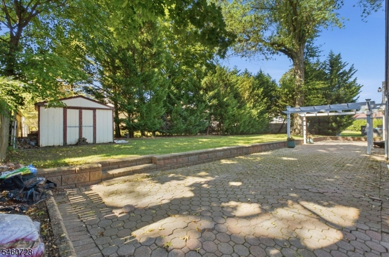
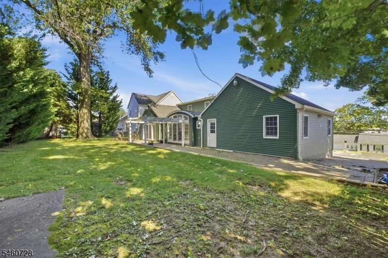
Welcome to 1569 Alps Road, a beautifully updated and inviting home offering the perfect blend of comfort, style, and convenience. This spacious 4-bedroom, 3-full-bath residence features a thoughtfully designed layout with plenty of room for everyday living and entertaining. Nicely updated throughout, the home offers a fresh, move-in-ready feel while maintaining its comfortable charm. The main level features a spacious primary suite, with French doors leading directly to a rear paver patio complete with a pergola, barbecue area, and outdoor seating'an ideal setting for relaxing or entertaining. The first floor also offers generous living and dining spaces, providing plenty of room for gatherings and everyday living. Upstairs, you'll find additional generously sized bedrooms and a full bath. The finished basement provides even more versatile living and entertaining space, featuring a large recreation area with a bar, dedicated workout space, laundry area, and utility room. With ample space throughout, this home offers flexibility for everyone to spread out and enjoy.Conveniently located in Wayne, 1569 Alps Road provides easy access to major roadways, making commuting and travel to shopping, dining, and surrounding communities a breeze. This is a wonderful opportunity to own a nicely updated 4-bedroom, 3-full-bath home in a convenient Wayne location.
Rooms Sizes
Kitchen:
n/a
Dining Room:
n/a
Living Room:
n/a
Family Room:
n/a
Den:
n/a
Bedroom 1:
n/a
Bedroom 2:
n/a
Bedroom 3:
n/a
Bedroom 4:
n/a
Room Levels
Basement:
Laundry Room, Utility Room
Ground:
n/a
Level 1:
1Bedroom,BathMain,DiningRm,GarEnter,InsdEntr,Kitchen,LivDinRm,Office,OutEntrn,Pantry,Porch
Level 2:
3 Bedrooms
Level 3:
n/a
Level Other:
n/a
Room Features
Kitchen:
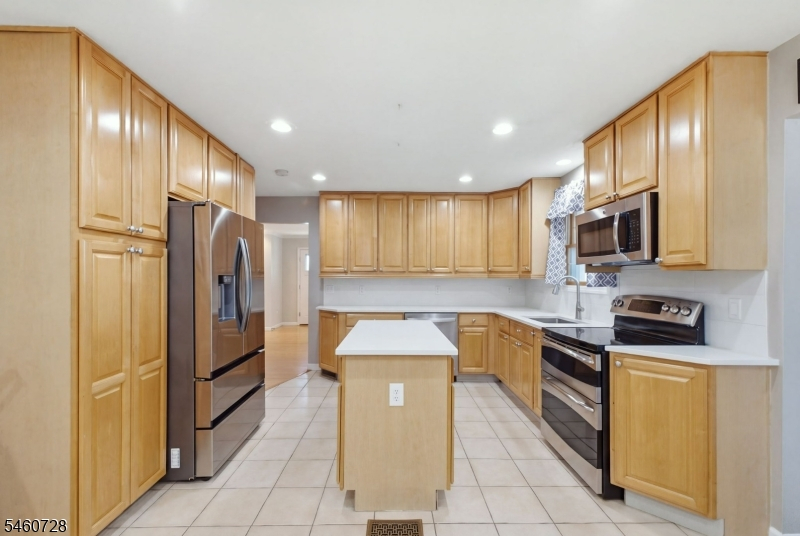
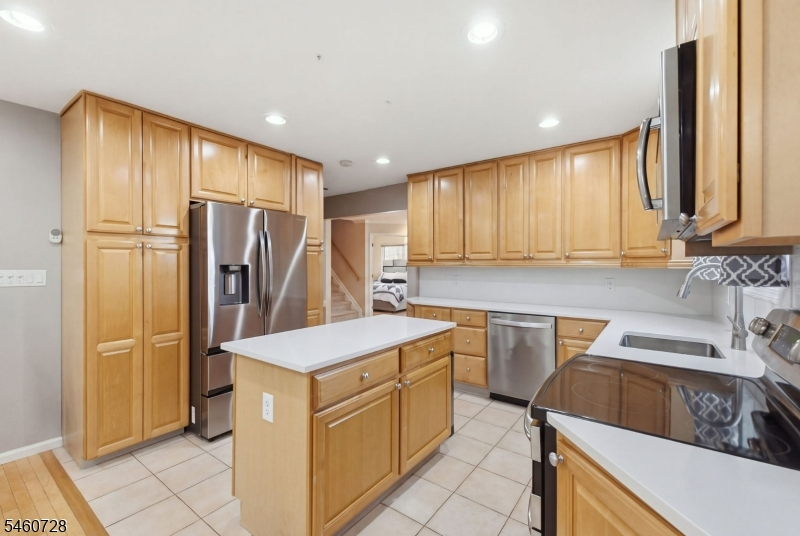
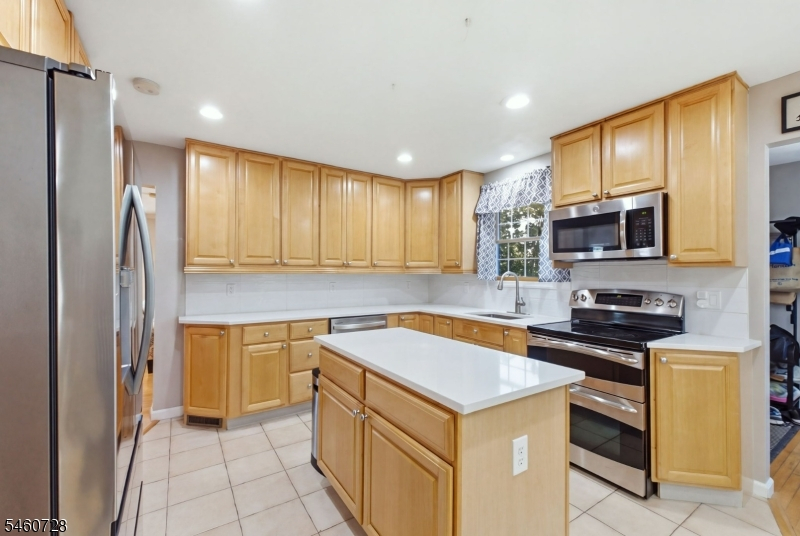
Center Island, Eat-In Kitchen
Dining Room:
Living/Dining Combo
Master Bedroom:
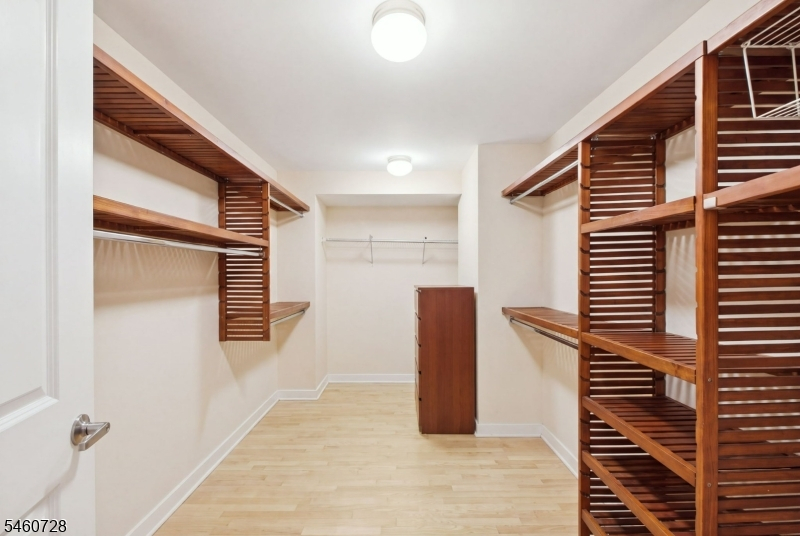
1st Floor, Full Bath, Walk-In Closet
Bath:
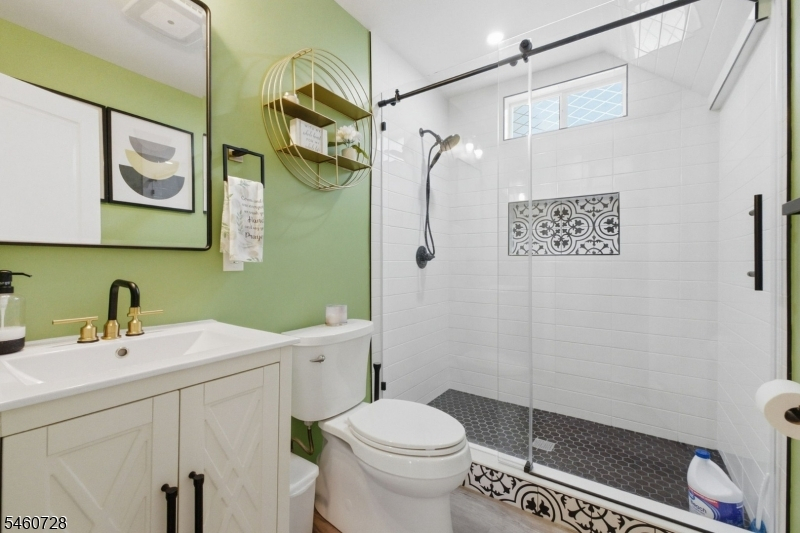
Soaking Tub, Stall Shower
Interior Features
Square Foot:
2,367
Year Renovated:
2010
Basement:
Yes - Partial
Full Baths:
3
Half Baths:
0
Appliances:
Carbon Monoxide Detector, Dishwasher, Microwave Oven, Range/Oven-Electric, Refrigerator, Self Cleaning Oven
Flooring:
Vinyl-Linoleum, Wood
Fireplaces:
No
Fireplace:
n/a
Interior:
Carbon Monoxide Detector, High Ceilings, Smoke Detector, Window Treatments
Exterior Features
Garage Space:
2-Car
Garage:
Attached,Built-In,DoorOpnr,Garage,InEntrnc
Driveway:
2 Car Width, Additional Parking, Blacktop, Driveway-Exclusive, Hard Surface
Roof:
Asphalt Shingle
Exterior:
Aluminum Siding
Swimming Pool:
No
Pool:
n/a
Utilities
Heating System:
Forced Hot Air
Heating Source:
Gas-Natural
Cooling:
Central Air
Water Heater:
Electric
Water:
Public Water
Sewer:
Public Sewer
Services:
Cable TV
Lot Features
Acres:
0.28
Lot Dimensions:
n/a
Lot Features:
Level Lot
School Information
Elementary:
THEUNIS DE
Middle:
SCH-COLFAX
High School:
WAYNE HILL
Community Information
County:
Passaic
Town:
Wayne Twp.
Neighborhood:
n/a
Application Fee:
n/a
Association Fee:
n/a
Fee Includes:
n/a
Amenities:
n/a
Pets:
Yes
Financial Considerations
List Price:
$824,900
Tax Amount:
$13,837
Land Assessment:
$93,500
Build. Assessment:
$137,200
Total Assessment:
$230,700
Tax Rate:
6.00
Tax Year:
2025
Ownership Type:
Fee Simple
Listing Information
MLS ID:
4052709
List Date:
09-15-2026
Days On Market:
0
Listing Broker:
COLDWELL BANKER REALTY
Listing Agent:
Brie Parker


Request More Information
Shawn and Diane Fox
RE/MAX American Dream
3108 Route 10 West
Denville, NJ 07834
Call: (973) 277-7853
Web: MorrisCountyLiving.com
