173 Lake Ave
Boonton Town, NJ 07005
Price: $999,000
GSMLS: 4052711Type: Single Family
Style: Colonial
Beds: 4
Baths: 3 Full
Garage: 1-Car
Year Built: 1860
Acres: 0.69
Property Tax: $11,477
Description
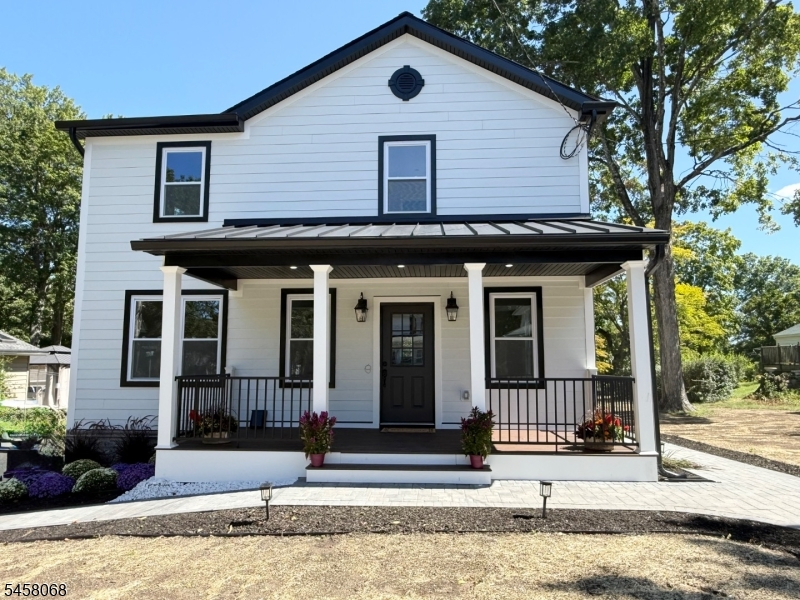
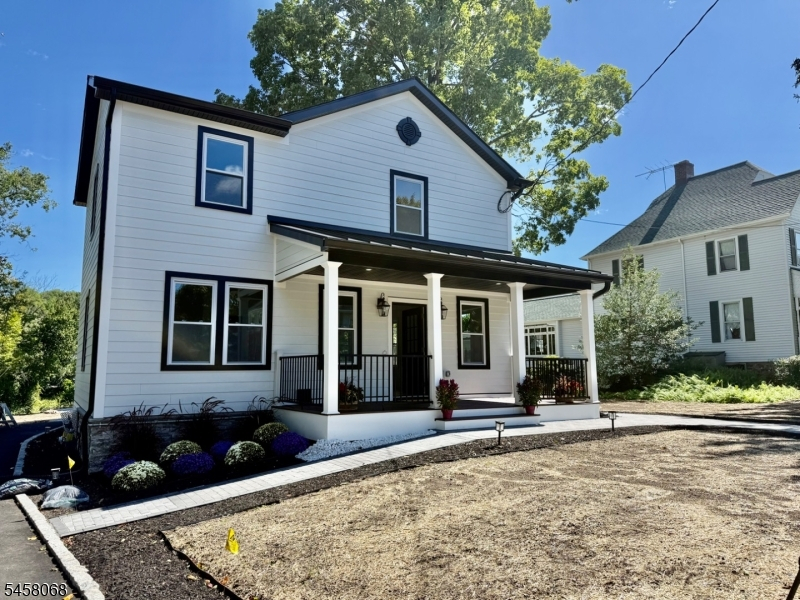
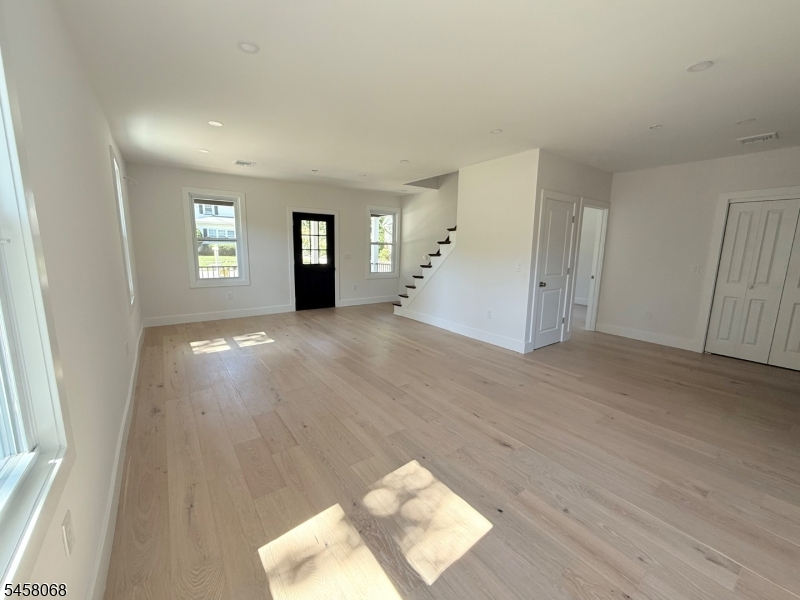
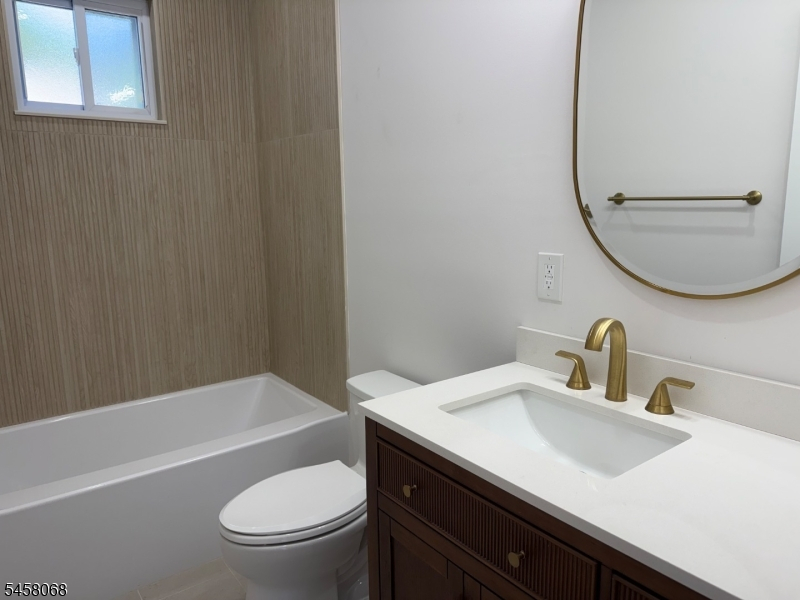
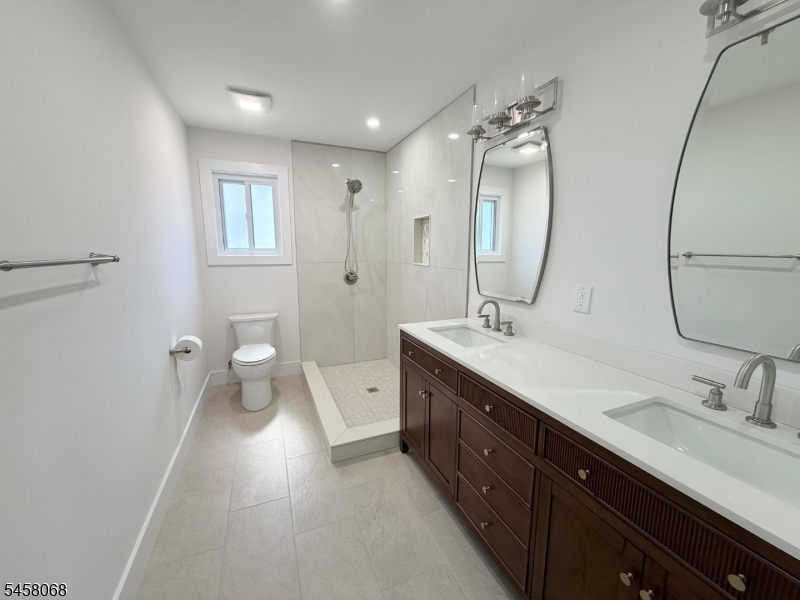
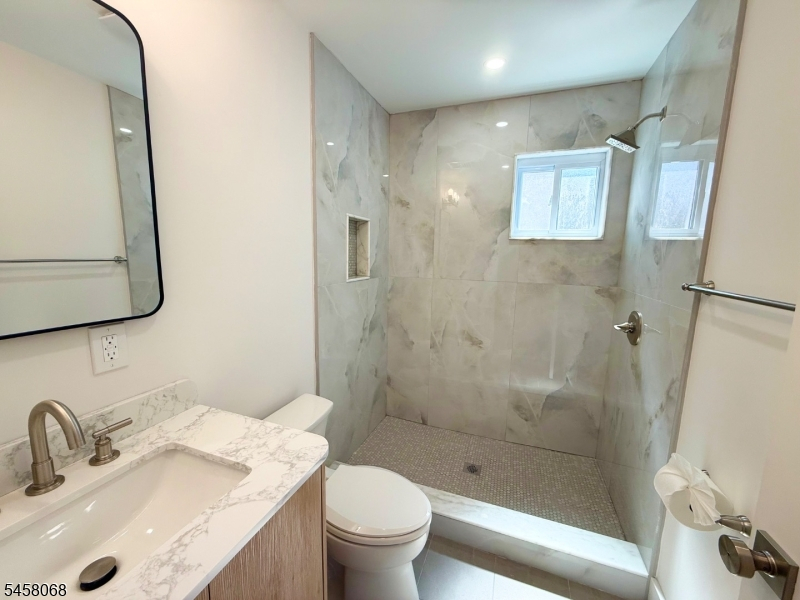
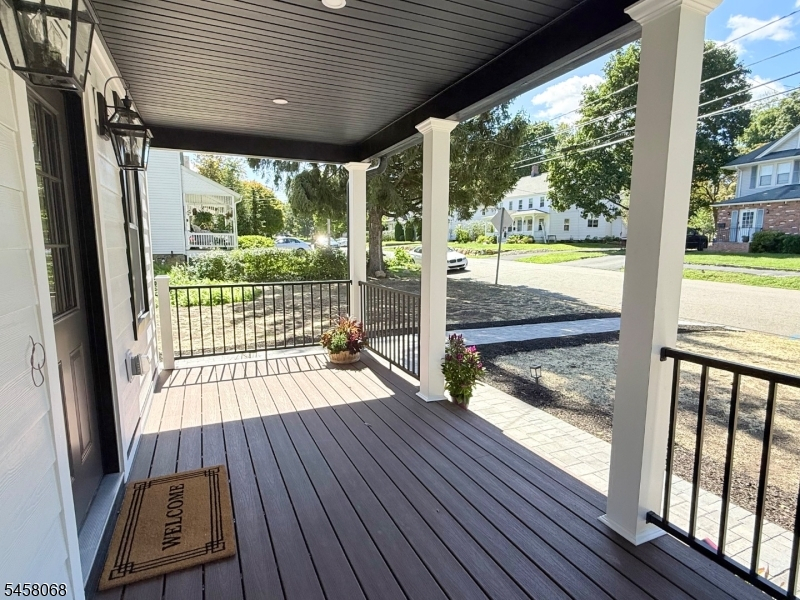
Completely remodeled inside out, this 4 BR, 3 bath Colonial offers a rare 1st fl BR and full bath. Perched above the banks of the Rockaway River, it offers a brand new living experience in a tranquil setting. Gutted to the studs and thoughtfully expanded with a new addition, the home features all new electric, plumbing and HVAC throughout, plus new windows and engineered hardwood floors. The 1st fl showcases a custom kitchen with oversized island, walk-in pantry and upgraded appliances, opening to a spacious Trex deck with black metal railings overlooking the yard, creating an easy connection between indoor comfort and outdoor living. The open layout flows into the LR/DR, while the 1st fl BR and full bath add flexibility. Upstairs, the primary suite includes its own bath and sitting room, plus 2 additional bedrooms and a beautifully finished main bath. Outside, enjoy a private retreat with wraparound pavers, block patio with fire pit, oversized deck, brand new garage, new asphalt driveway and slate veneer foundation. James Hardie siding, a Trex front porch with black metal railings and a new custom matte black metal roof add lasting style. The basement features an epoxy coated floor for a clean, finished look. Warm, sophisticated neutral finishes throughout make this home a rare blend of privacy, quality and peaceful living. All this just blocks from fabulous Boonton Main St, with convenient access to Rt 287, Rt 46 and the Boonton Train Station.
Rooms Sizes
Kitchen:
First
Dining Room:
First
Living Room:
First
Family Room:
n/a
Den:
n/a
Bedroom 1:
Second
Bedroom 2:
First
Bedroom 3:
Second
Bedroom 4:
Second
Room Levels
Basement:
n/a
Ground:
n/a
Level 1:
1Bedroom,BathOthr,Kitchen,LivDinRm,Pantry,Porch
Level 2:
3 Bedrooms, Bath Main, Bath(s) Other
Level 3:
n/a
Level Other:
n/a
Room Features
Kitchen:
Eat-In Kitchen
Dining Room:
Living/Dining Combo
Master Bedroom:
Full Bath, Sitting Room
Bath:
Stall Shower
Interior Features
Square Foot:
n/a
Year Renovated:
2026
Basement:
Yes - Partial, Unfinished
Full Baths:
3
Half Baths:
0
Appliances:
Dishwasher, Kitchen Exhaust Fan, Microwave Oven, Range/Oven-Gas, Refrigerator
Flooring:
Tile, Wood
Fireplaces:
No
Fireplace:
n/a
Interior:
StallShw,StallTub
Exterior Features
Garage Space:
1-Car
Garage:
Detached Garage
Driveway:
1 Car Width, Blacktop
Roof:
Asphalt Shingle, Metal
Exterior:
ConcBrd
Swimming Pool:
n/a
Pool:
n/a
Utilities
Heating System:
1 Unit
Heating Source:
Gas-Natural
Cooling:
1 Unit, Central Air
Water Heater:
n/a
Water:
Public Water
Sewer:
Public Sewer
Services:
n/a
Lot Features
Acres:
0.69
Lot Dimensions:
100X300
Lot Features:
Level Lot, Waterfront
School Information
Elementary:
School Street School (K-3)
Middle:
John Hill School (4-8)
High School:
Boonton High School (9-12)
Community Information
County:
Morris
Town:
Boonton Town
Neighborhood:
n/a
Application Fee:
n/a
Association Fee:
n/a
Fee Includes:
n/a
Amenities:
n/a
Pets:
n/a
Financial Considerations
List Price:
$999,000
Tax Amount:
$11,477
Land Assessment:
$222,500
Build. Assessment:
$107,500
Total Assessment:
$330,000
Tax Rate:
3.48
Tax Year:
2025
Ownership Type:
Fee Simple
Listing Information
MLS ID:
4052711
List Date:
09-15-2026
Days On Market:
0
Listing Broker:
WEICHERT REALTORS
Listing Agent:
Lori Kaplan




Request More Information
Shawn and Diane Fox
RE/MAX American Dream
3108 Route 10 West
Denville, NJ 07834
Call: (973) 277-7853
Web: MorrisCountyLiving.com
