16 Mcmanus Ct
West Orange Twp, NJ 07052
Price: $5,300
GSMLS: 4052715Type: Condo/Townhouse/Co-op
Beds: 3
Baths: 2 Full & 1 Half
Garage: 2-Car
Basement: Yes
Year Built: 1999
Pets: No
Available: Negotiable
Description
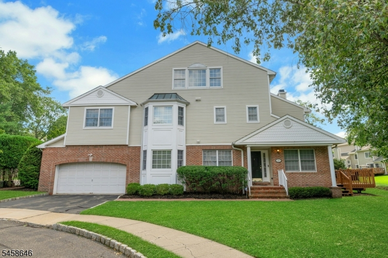
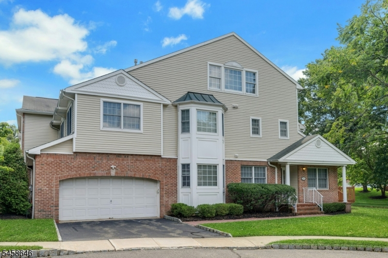
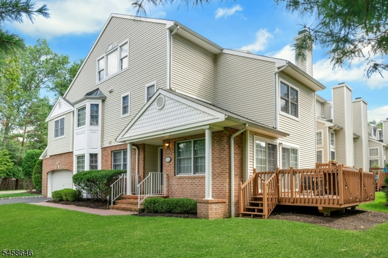
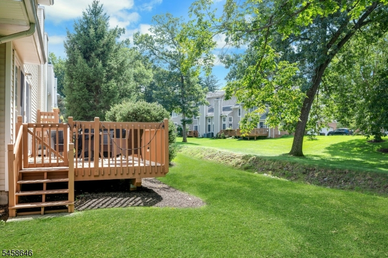
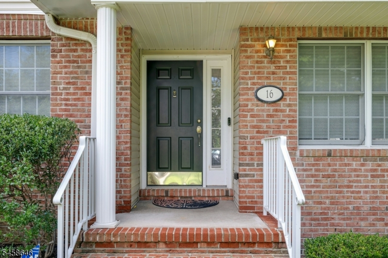
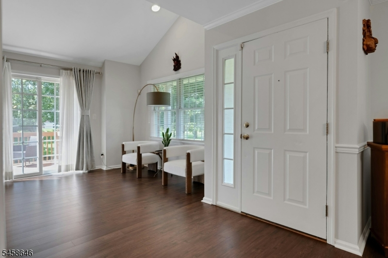
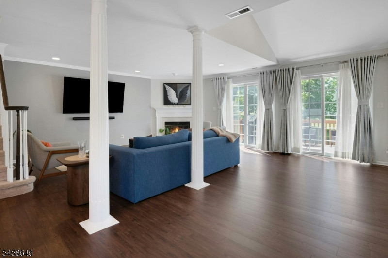
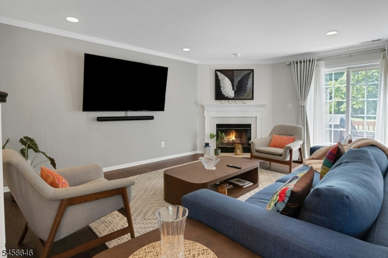
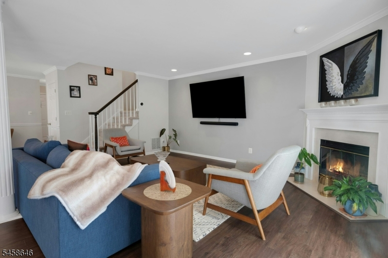
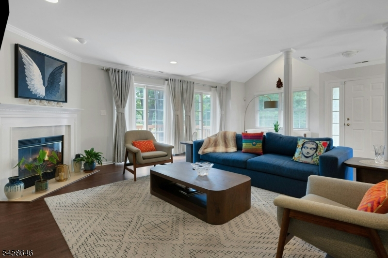
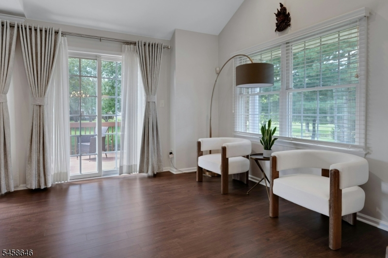
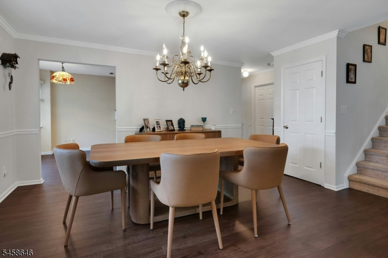
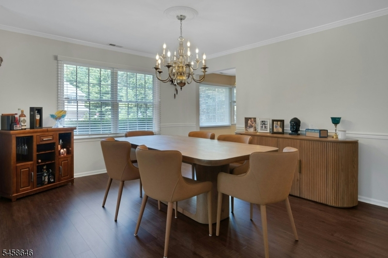
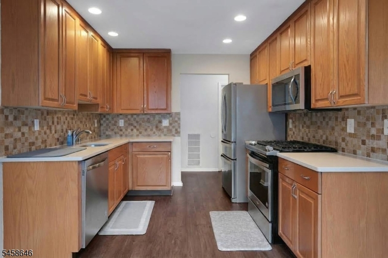
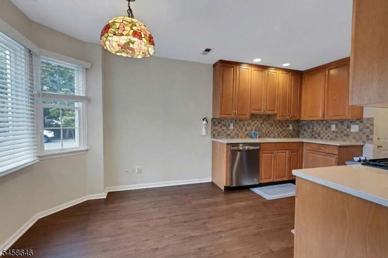
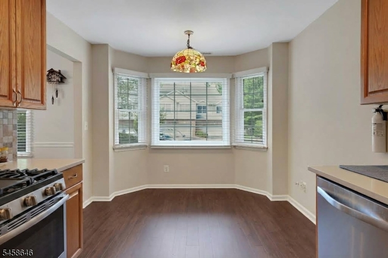
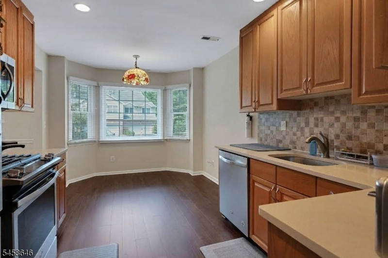
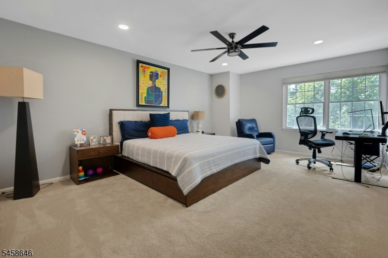
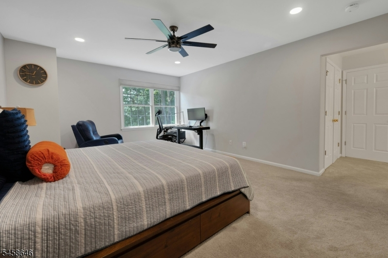
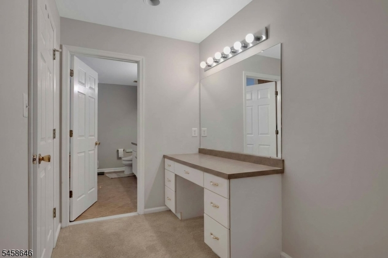
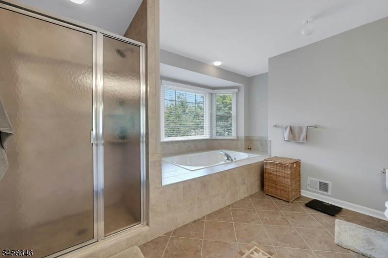
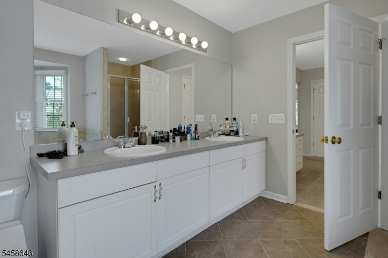
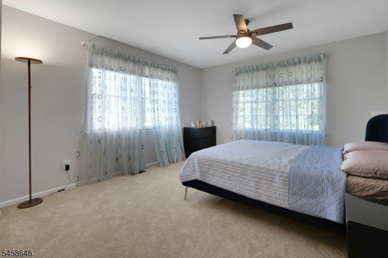
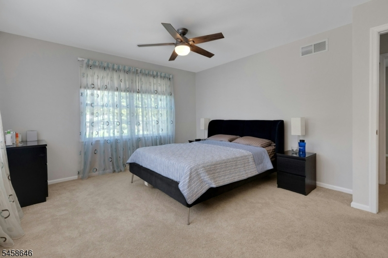
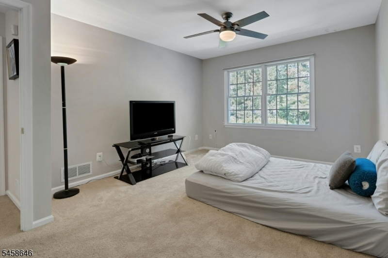
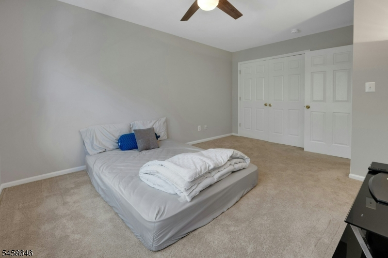
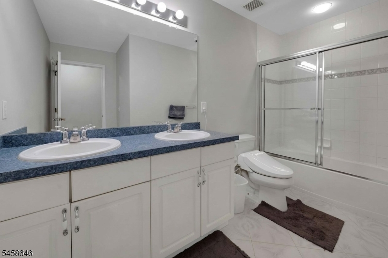
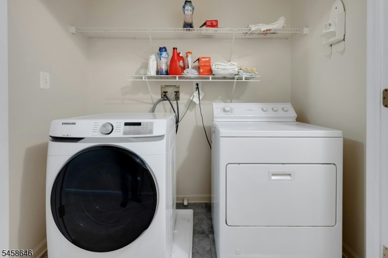
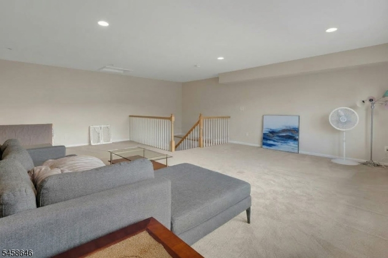
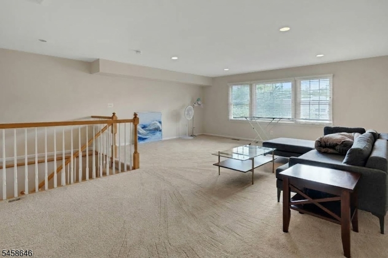
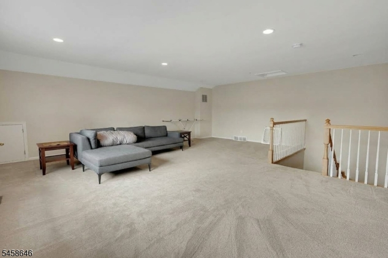
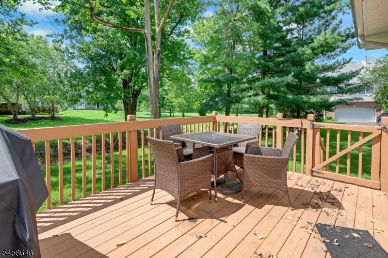
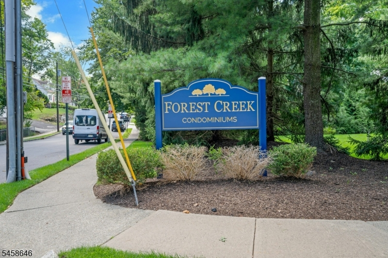
Welcome to luxury, maintenance-free living in West Orange's highly desirable Forest Creek community. This sun-filled end-unit townhouse offers approximately 3,200 sq. ft. across three finished levels, delivering the privacy and layout of a single-family home with the ease of townhome care. A welcoming central hall staircase opens to an expansive living room featuring a cozy fireplace and a wall of glass sliders leading out to a private deck overlooking the side yard. The main level flows into a formal dining room and a bright eat-in kitchen complete with stainless steel appliances, premium granite countertops, and a tile backsplash. The second level is anchored by a primary suite with a dedicated dressing area, double walk-in closets, and a spa-like en-suite bath with double sinks, a soaking tub, and a separate stall shower. Two additional spacious bedrooms, a full guest bath with double sinks, and a second-floor laundry room complete this level. The third floor features an enormous flex loft ideal for a home office, media room, or guest suite. Abundant natural light, ample storage. 2 car garage with an EV charger. Tenant pays $100 for each repair. Minutes to Redwood Elementary School, NYC transportation, shopping, dining, worship, and local theater.
Rental Info
Lease Terms:
1 Year, 2 Years
Required:
1MthAdvn,1.5MthSy,IncmVrfy,TenAppl,TenInsRq
Tenant Pays:
Cable T.V., Electric, Gas, See Remarks, Sewer, Water
Rent Includes:
Maintenance-Common Area, See Remarks, Taxes, Trash Removal
Tenant Use Of:
Laundry Facilities
Furnishings:
Unfurnished
Age Restricted:
No
Handicap:
n/a
General Info
Square Foot:
n/a
Renovated:
n/a
Rooms:
7
Room Features:
Eat-In Kitchen, Formal Dining Room, Jacuzzi-Type Tub, Stall Shower and Tub, Tub Shower, Walk-In Closet
Interior:
Carbon Monoxide Detector, Security System, Smoke Detector, Walk-In Closet
Appliances:
Dishwasher, Dryer, Microwave Oven, Range/Oven-Gas, Refrigerator, Self Cleaning Oven, Washer
Basement:
Yes - Crawl Space
Fireplaces:
1
Flooring:
Carpeting, Tile, Wood
Exterior:
Deck
Amenities:
n/a
Room Levels
Basement:
n/a
Ground:
n/a
Level 1:
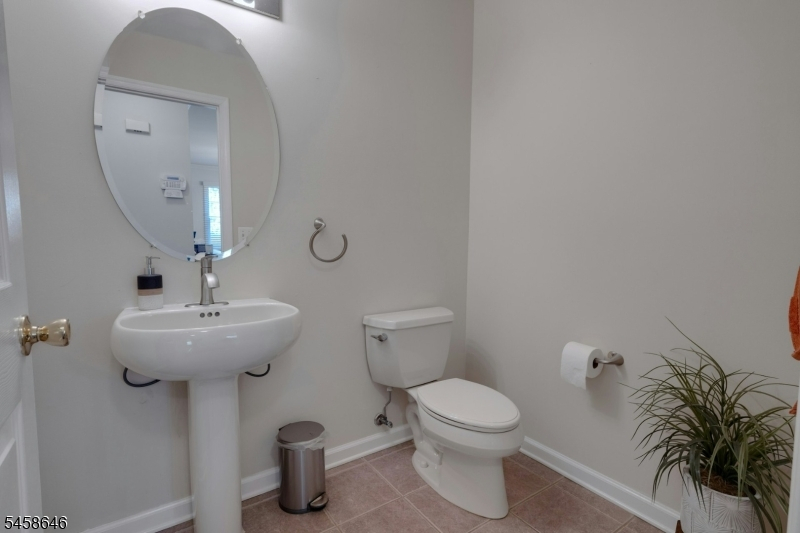
DiningRm,Vestibul,GarEnter,Kitchen,LivingRm,PowderRm
Level 2:
3 Bedrooms, Bath Main, Bath(s) Other
Level 3:
Family Room, Loft
Room Sizes
Kitchen:
16x10 First
Dining Room:
14x12 First
Living Room:
23x18 First
Family Room:
24x22 Third
Bedroom 1:
16x13
Bedroom 2:
16x13 Second
Bedroom 3:
15x12 Second
Parking
Garage:
2-Car
Description:
Built-In,Finished,DoorOpnr,InEntrnc,Oversize
Parking:
2
Lot Features
Acres:
n/a
Dimensions:
n/a
Lot Description:
Cul-De-Sac
Road Description:
City/Town Street
Zoning:
residential
Utilities
Heating System:
1 Unit, Forced Hot Air
Heating Source:
Gas-Natural
Cooling:
1 Unit, Ceiling Fan, Central Air
Water Heater:
Gas
Utilities:
All Underground
Water:
Public Water
Sewer:
Public Sewer
Services:
Cable TV Available, Fiber Optic Available
School Information
Elementary:
REDWOOD
Middle:
EDISON
High School:
W ORANGE
Community Information
County:
Essex
Town:
West Orange Twp.
Neighborhood:
Forest Ctreek
Location:
Residential Area
Listing Information
MLS ID:
4052715
List Date:
09-15-2026
Days On Market:
0
Listing Broker:
COLDWELL BANKER REALTY
Listing Agent:
Vivek Malhotra


Request More Information
Shawn and Diane Fox
RE/MAX American Dream
3108 Route 10 West
Denville, NJ 07834
Call: (973) 277-7853
Web: MorrisCountyLiving.com
