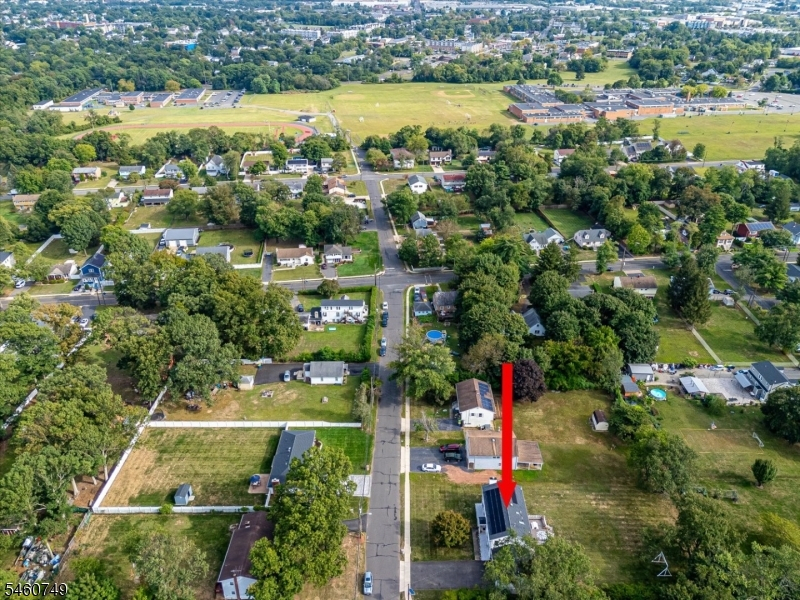
154 Dutton St
Franklin Twp, NJ 08873
Price: $825,000
GSMLS: 4052743Type: Single Family
Style: Colonial
Beds: 4
Baths: 2 Full & 1 Half
Garage: 2-Car
Year Built: 1994
Acres: 0.55
Property Tax: $11,511
Description
Open House Saturday 1PM–4PM.
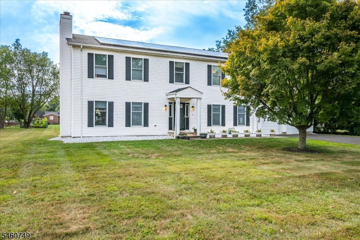
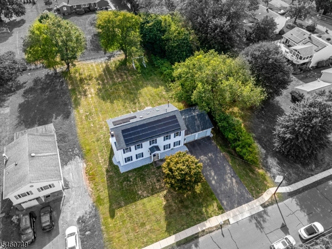
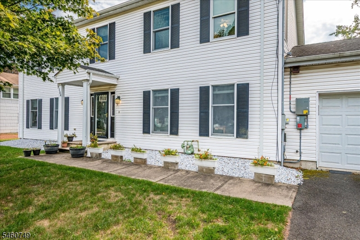
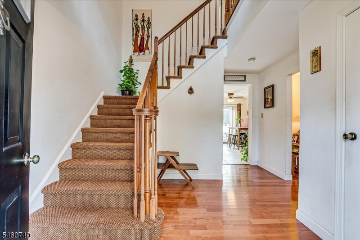
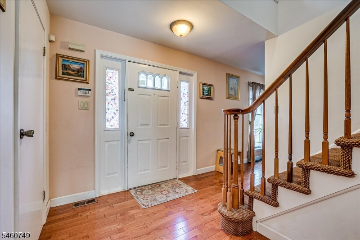
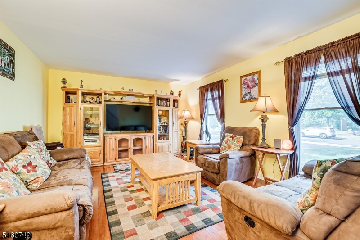
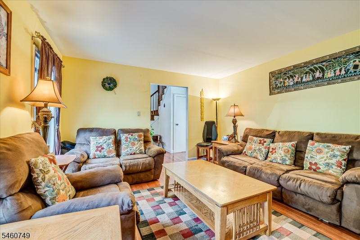
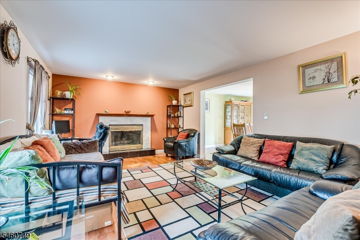
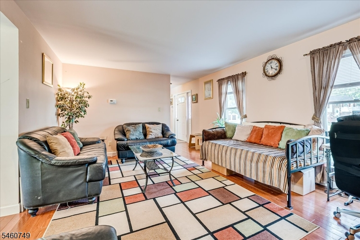
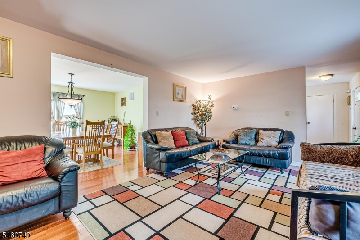
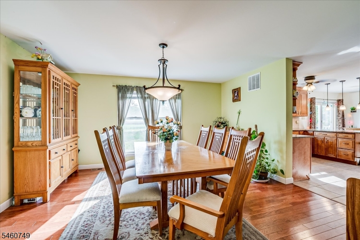
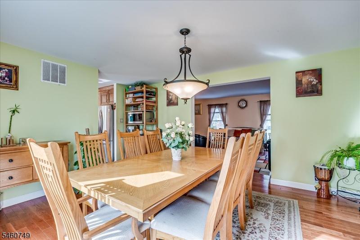
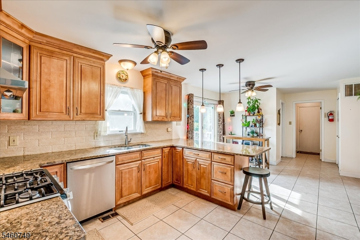
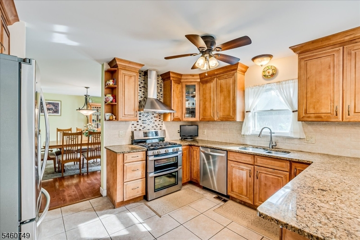
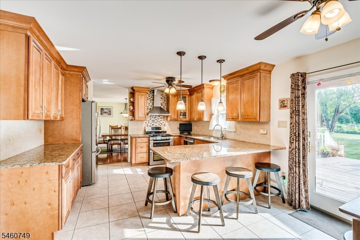
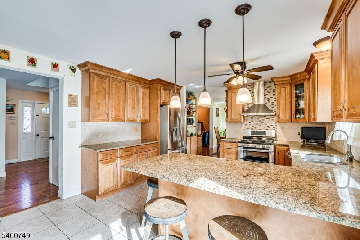
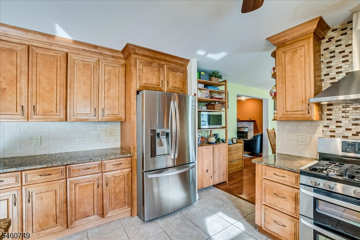
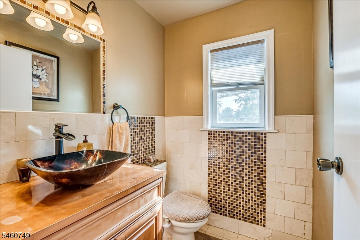
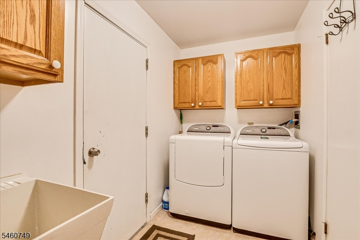
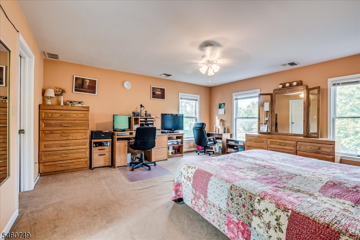
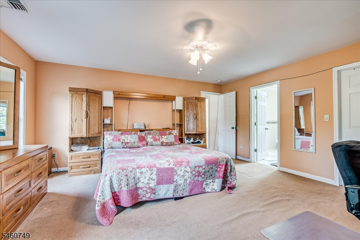
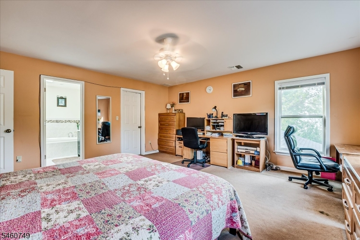
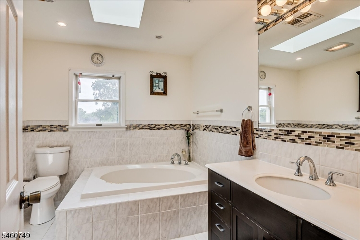
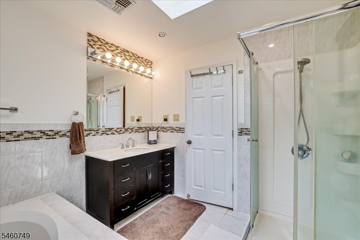
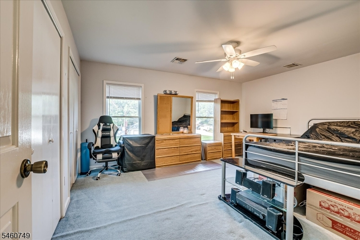
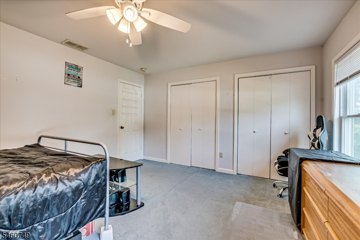
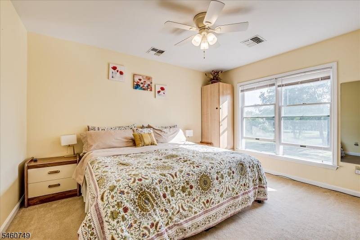
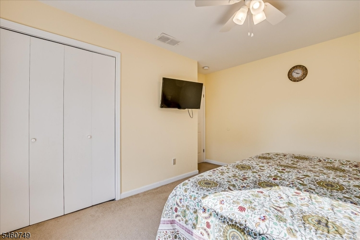
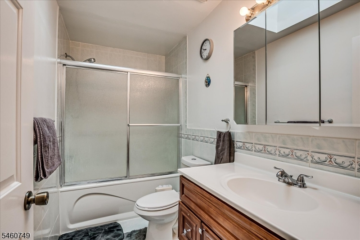
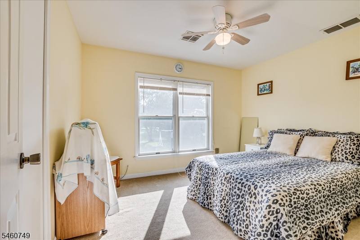
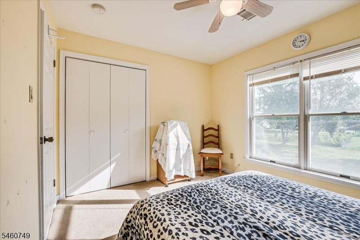
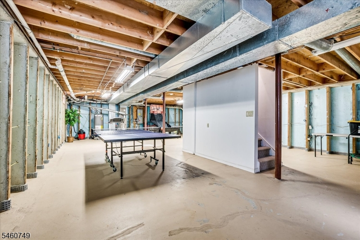
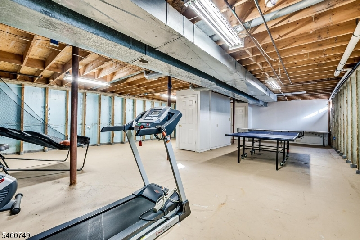
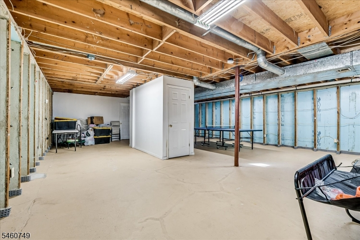
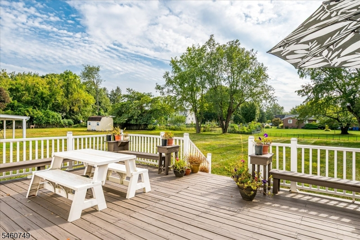
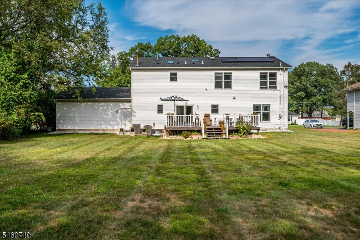
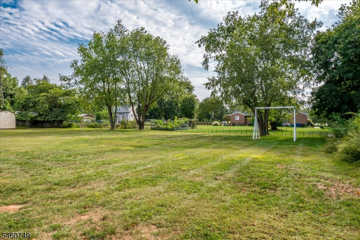
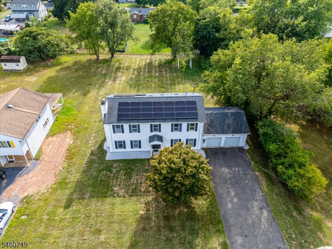
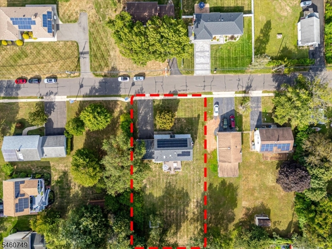
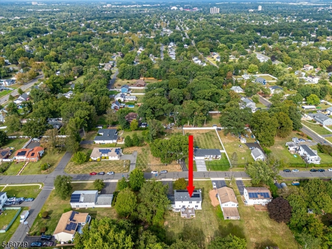
Welcome to 154 Dutton Street in Franklin Township! This beautifully maintained 4-bedroom, 2.5-bath Colonial, completely renovated in 2013, sits on over half an acre and offers the perfect blend of comfort, style, and modern convenience. Step inside to gleaming hardwood floors and a bright, spacious main level. The inviting living room flows seamlessly into a large family room featuring a cozy gas fireplace an ideal space for gatherings and entertaining. The gourmet kitchen features granite countertops, stainless steel appliances, and a sun-filled breakfast area with sliding doors leading to the deck and expansive backyard. A convenient half bath, laundry room, and direct access to the 2-car garage complete the main level. Upstairs, the spacious primary suite features a walk-in closet and private bath with a stall shower and relaxing Jacuzzi tub. Three additional bedrooms and a full bath complete the second floor. The unfinished basement offers plenty of potential for future living space, a home gym, recreation area, or additional storage. Additional highlights include 2-zone heating and cooling, solar panels for added energy efficiency, and a built-in EV charger. Move-in ready and conveniently located near major highways, public transportation, shopping, Rutgers University, and RWJUH. Don't miss the opportunity to make 154 Dutton Street your new home!Rooms Sizes
Kitchen:
20x13 First
Dining Room:
14x13 First
Living Room:
16x13 First
Family Room:
18x13 First
Den:
n/a
Bedroom 1:
17x15 Second
Bedroom 2:
16x13 Second
Bedroom 3:
11x13 Second
Bedroom 4:
12x10 Second
Room Levels
Basement:
Storage Room, Utility Room
Ground:
n/a
Level 1:
Attic,BathOthr,DiningRm,FamilyRm,GarEnter,Kitchen,Laundry,LivingRm
Level 2:
4 Or More Bedrooms, Attic, Bath Main, Bath(s) Other
Level 3:
n/a
Level Other:
n/a
Room Features
Kitchen:
Eat-In Kitchen, Pantry, Separate Dining Area
Dining Room:
Formal Dining Room
Master Bedroom:
Full Bath, Walk-In Closet
Bath:
Jetted Tub, Stall Shower
Interior Features
Square Foot:
2,688
Year Renovated:
2013
Basement:
Yes - Full, Unfinished
Full Baths:
2
Half Baths:
1
Appliances:
Carbon Monoxide Detector, Dishwasher, Dryer, Kitchen Exhaust Fan, Range/Oven-Gas, Refrigerator, Sump Pump, Washer
Flooring:
Carpeting, Wood
Fireplaces:
1
Fireplace:
Gas Fireplace
Interior:
Blinds,CODetect,FireExtg,JacuzTyp,Shades,SmokeDet,StallShw,StallTub,TubOnly,WlkInCls
Exterior Features
Garage Space:
2-Car
Garage:
Attached,DoorOpnr,InEntrnc,PullDown
Driveway:
2 Car Width, Additional Parking, Concrete
Roof:
Asphalt Shingle
Exterior:
Vinyl Siding
Swimming Pool:
No
Pool:
n/a
Utilities
Heating System:
2 Units, Forced Hot Air, Multi-Zone
Heating Source:
Gas-Natural, Solar-Leased
Cooling:
2 Units, Central Air, Multi-Zone Cooling
Water Heater:
Gas
Water:
Public Water
Sewer:
Public Sewer
Services:
Cable TV, Garbage Extra Charge
Lot Features
Acres:
0.55
Lot Dimensions:
120X200
Lot Features:
Level Lot
School Information
Elementary:
n/a
Middle:
n/a
High School:
n/a
Community Information
County:
Somerset
Town:
Franklin Twp.
Neighborhood:
n/a
Application Fee:
n/a
Association Fee:
n/a
Fee Includes:
n/a
Amenities:
n/a
Pets:
n/a
Financial Considerations
List Price:
$825,000
Tax Amount:
$11,511
Land Assessment:
$263,900
Build. Assessment:
$389,800
Total Assessment:
$653,700
Tax Rate:
1.68
Tax Year:
2025
Ownership Type:
Fee Simple
Listing Information
MLS ID:
4052743
List Date:
09-15-2026
Days On Market:
0
Listing Broker:
DDS REAL ESTATE LLC
Listing Agent:
Priyank Trivedi


Request More Information
Shawn and Diane Fox
RE/MAX American Dream
3108 Route 10 West
Denville, NJ 07834
Call: (973) 277-7853
Web: MorrisCountyLiving.com
