83 Pacific St
Newark City, NJ 07105
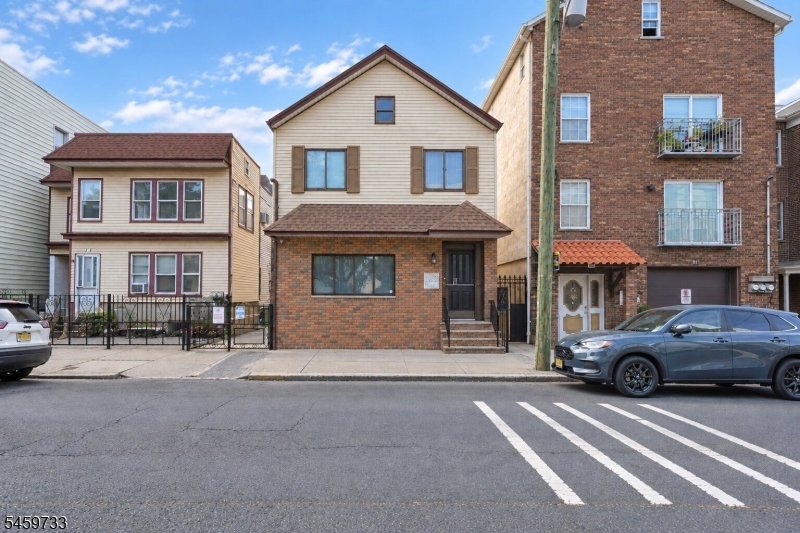
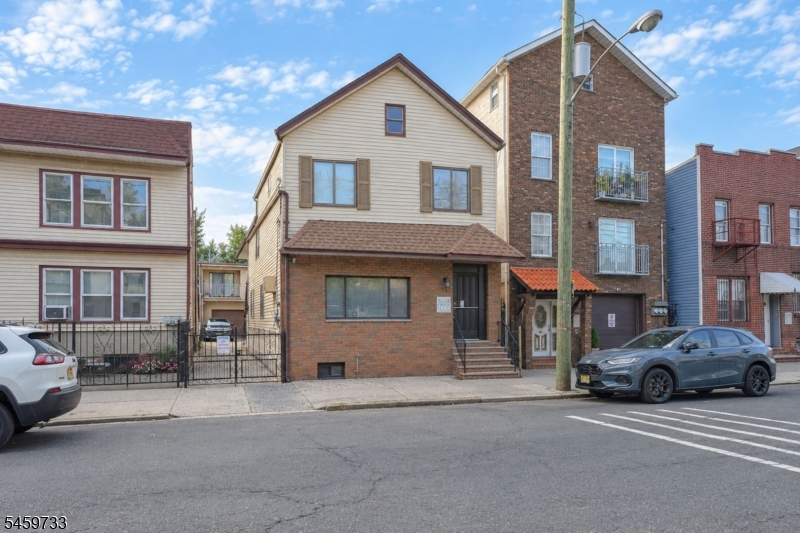
Price: $975,000
GSMLS: 4052779Type: Multi-Family
Style: 2-Two Story
Total Units: 3
Beds: 8
Baths: 4 Full
Garage: No
Year Built: 1930
Acres: 0.08
Property Tax: $10,441
Description
Open House Sunday 1PM–3PM.
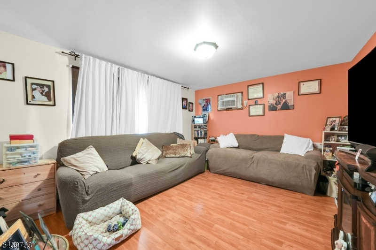
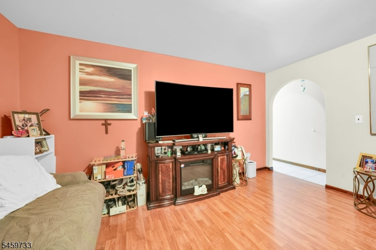
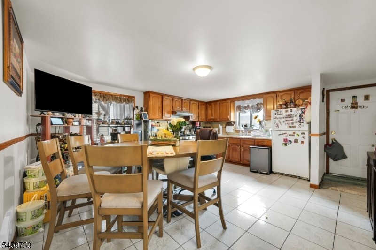
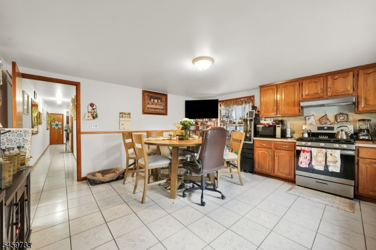
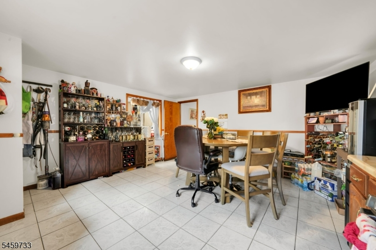
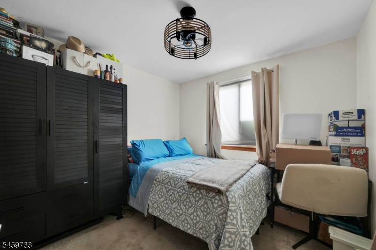
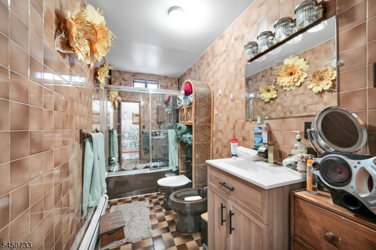
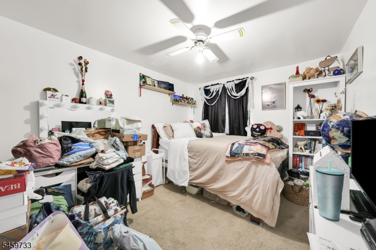
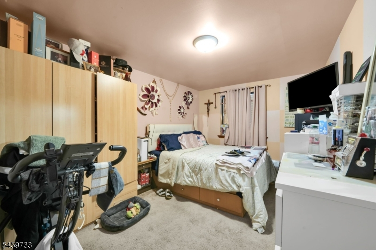
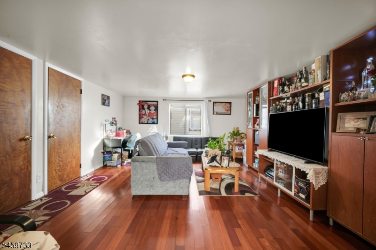
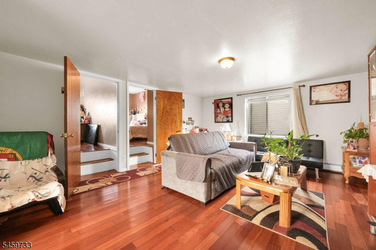
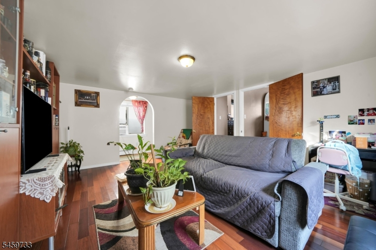
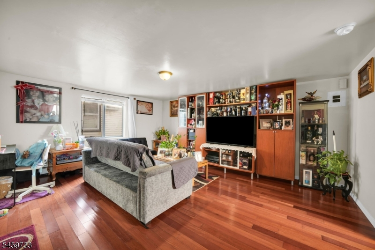
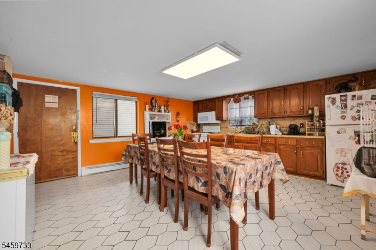
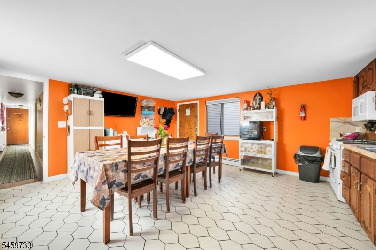
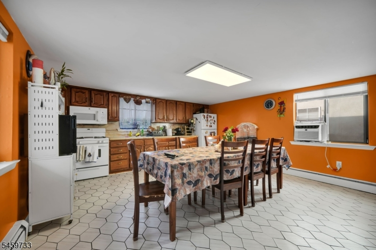
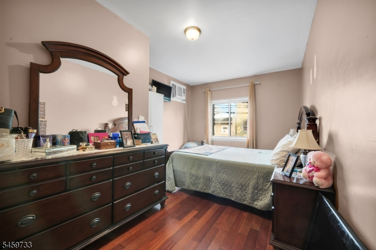
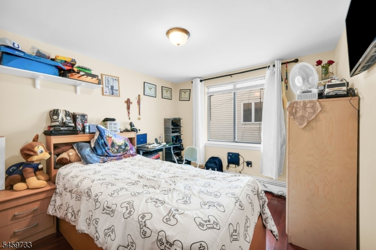
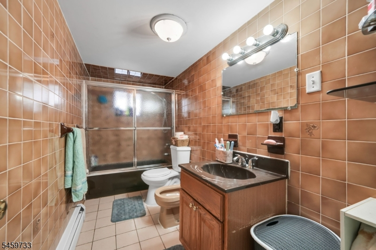
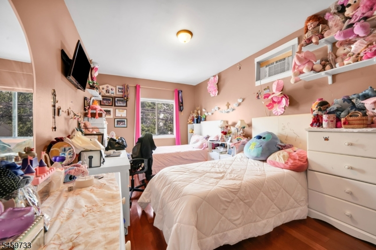
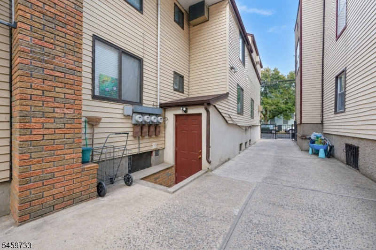
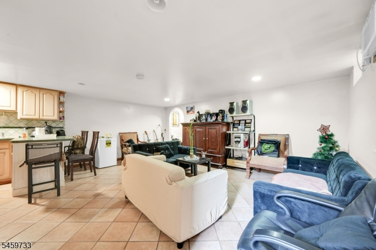
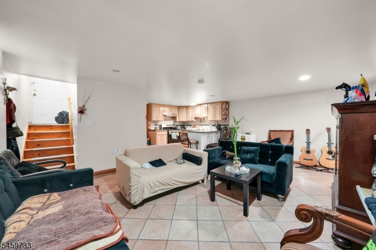
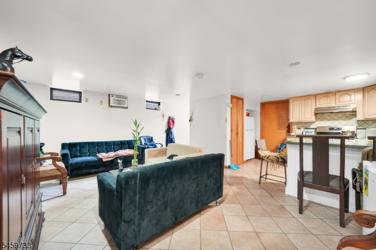
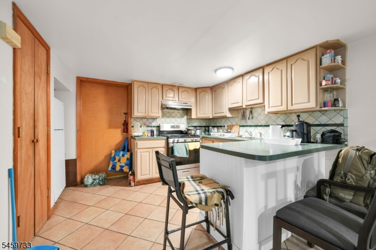
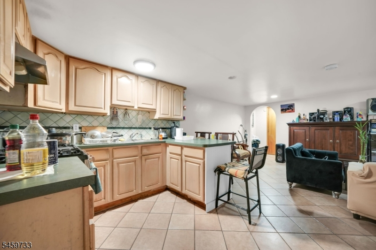
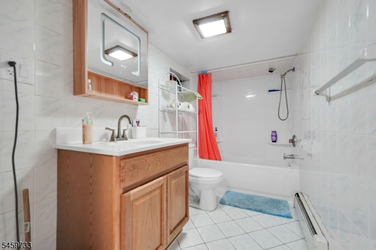
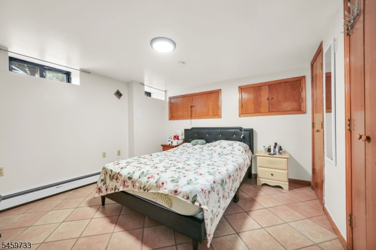
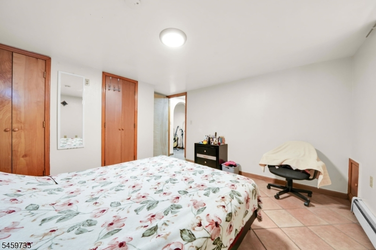
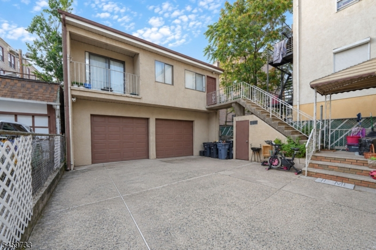
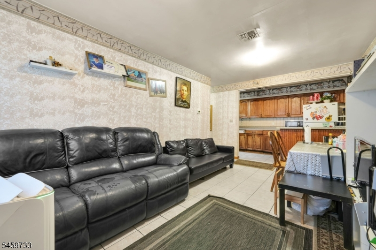
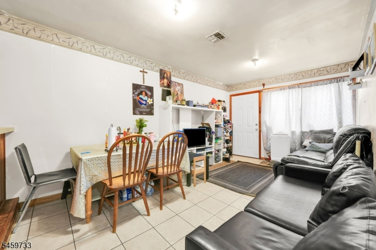
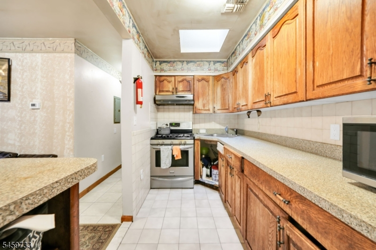
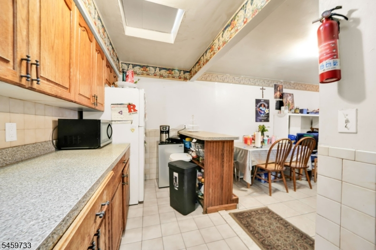
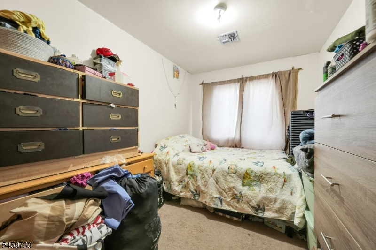
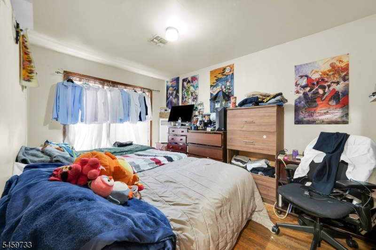
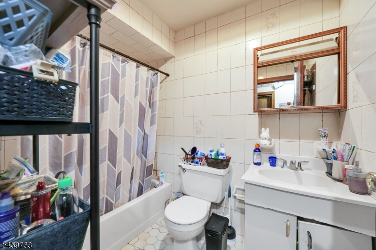
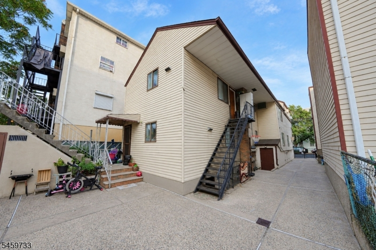
Offering an impressive amount of space and flexibility across three distinct residences, this multi-family property presents a unique opportunity with a layout designed to offer both comfort and separation. Unit 1 occupies the first level and features three bedrooms, a full bathroom, comfortable living and dining spaces, and a generously sized kitchen with plenty of room for everyday living and gathering. Upstairs, Unit 2 offers its own inviting layout with three bedrooms, a full bathroom, a bright and spacious living room, dining area, and kitchen, creating another well-proportioned residence with room to settle in and make it your own. Set separately at the rear of the property, Unit 3 is located above the two-car garage and offers added privacy with two bedrooms, a full bathroom, kitchen, and an open living and dining area. The finished basement adds even more versatility with a kitchen, full bathroom, bonus living spaces, and additional storage. Outside, a spacious paved area connects the two structures while providing ample room for off-street parking, with the two-car garage adding even more everyday convenience. With a configuration that offers both privacy and flexibility, this property presents an exciting opportunity for an investor or owner-occupant looking to maximize multi-family living.General Info
Style:
2-Two Story
SqFt Building:
n/a
Total Rooms:
16
Basement:
Yes - Finished
Interior:
n/a
Roof:
Asphalt Shingle
Exterior:
Brick, Stucco, Vinyl Siding
Lot Size:
30X115
Lot Desc:
n/a
Parking
Garage Capacity:
No
Description:
Attached Garage
Parking:
1 Car Width, Additional Parking
Spaces Available:
8
Unit 1
Bedrooms:
3
Bathrooms:
1
Total Rooms:
6
Room Description:
Bedrooms, Dining Room, Kitchen, Living Room
Levels:
1
Square Foot:
n/a
Fireplaces:
n/a
Appliances:
Range/Oven - Gas
Utilities:
Owner Pays Water, Tenant Pays Electric, Tenant Pays Gas
Handicap:
No
Unit 2
Bedrooms:
3
Bathrooms:
1
Total Rooms:
6
Room Description:
Bedrooms, Dining Room, Kitchen, Living Room
Levels:
2
Square Foot:
n/a
Fireplaces:
n/a
Appliances:
Range/Oven - Gas
Utilities:
Owner Pays Water, Tenant Pays Electric, Tenant Pays Gas
Handicap:
No
Unit 3
Bedrooms:
2
Bathrooms:
1
Total Rooms:
4
Room Description:
Bedrooms, Kitchen, Living Room
Levels:
1
Square Foot:
n/a
Fireplaces:
n/a
Appliances:
Range/Oven - Gas
Utilities:
Owner Pays Water, Tenant Pays Electric, Tenant Pays Gas
Handicap:
No
Unit 4
Bedrooms:
n/a
Bathrooms:
n/a
Total Rooms:
n/a
Room Description:
n/a
Levels:
n/a
Square Foot:
n/a
Fireplaces:
n/a
Appliances:
n/a
Utilities:
n/a
Handicap:
n/a
Utilities
Heating:
4+ Units, Baseboard - Hotwater, Forced Hot Air
Heating Fuel:
Gas-Natural
Cooling:
1 Unit, Central Air
Water Heater:
n/a
Water:
Public Water
Sewer:
Public Sewer
Utilities:
Gas In Street
Services:
n/a
School Information
Elementary:
n/a
Middle:
n/a
High School:
n/a
Community Information
County:
Essex
Town:
Newark City
Neighborhood:
n/a
Financial Considerations
List Price:
$975,000
Tax Amount:
$10,441
Land Assessment:
$72,300
Build. Assessment:
$188,800
Total Assessment:
$261,100
Tax Rate:
4.00
Tax Year:
2025
Listing Information
MLS ID:
4052779
List Date:
09-15-2026
Days On Market:
0
Listing Broker:
KELLER WILLIAMS REALTY
Listing Agent:
Michael Martinetti


Request More Information
Shawn and Diane Fox
RE/MAX American Dream
3108 Route 10 West
Denville, NJ 07834
Call: (973) 277-7853
Web: MorrisCountyLiving.com
