41 Summit Rd
Sparta Twp, NJ 07871
Price: $440,000
GSMLS: 4052830Type: Single Family
Style: Ranch
Beds: 3
Baths: 2 Full
Garage: 2-Car
Year Built: 1951
Acres: 1.01
Property Tax: $9,910
Description
Open House Sunday 12PM–2PM.
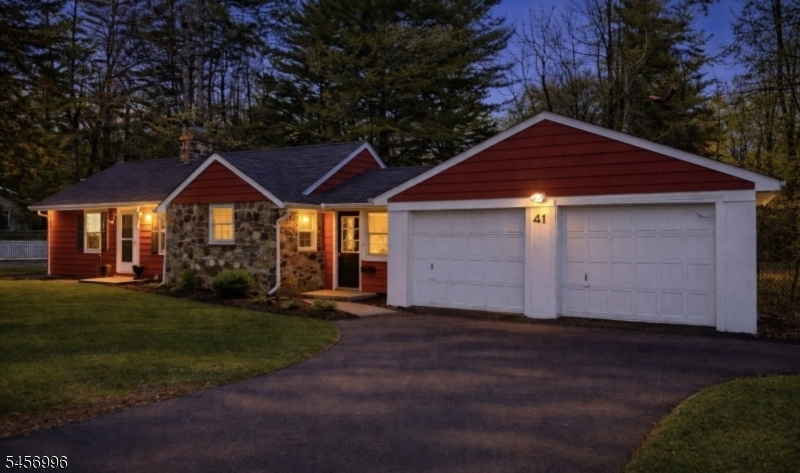
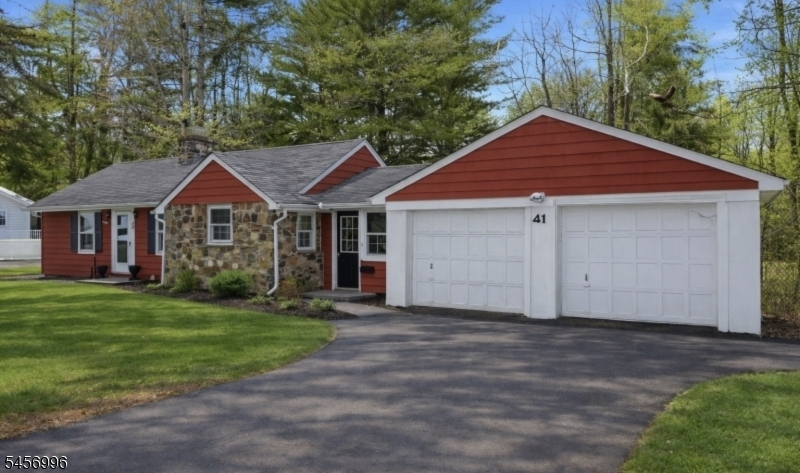
Warm, welcoming, and full of character, this Lake Mohawk ranch on a large 128 x 345 lot feels like home from the moment you step inside. Rich wood details throughout create a cozy, timeless atmosphere, complete with a lovely fireplace that adds charm to the living space. The kitchen provides ample cabinetry and an easy, functional layout for everyday living, while hardwood floors lead you into the dining room filled with natural light. The den features a second fireplace, access to the two-car garage, and a sliding door that opens to a large rear deck overlooking expansive green space perfect for entertaining, relaxing, or enjoying the outdoors. Central air adds year-round comfort. The lower level includes an additional bedroom with a full bath, a large recreation room, utility space, and walkout access to the backyard. Located in the desirable Alpine section of Lake Mohawk, this home blends character, space, and lifestyle while offering access to the scenic lake, beaches, clubhouse, and a vibrant community atmosphere. With just a little TLC, this home has incredible potential!Rooms Sizes
Kitchen:
11x9 First
Dining Room:
11x10 First
Living Room:
14x17 First
Family Room:
n/a
Den:
12x15 First
Bedroom 1:
11x12 First
Bedroom 2:
11x10 First
Bedroom 3:
11x16 Basement
Bedroom 4:
n/a
Room Levels
Basement:
n/a
Ground:
1 Bedroom, Bath(s) Other, Rec Room, Utility Room, Walkout
Level 1:
2Bedroom,BathMain,Den,DiningRm,Foyer,GarEnter,Kitchen,LivingRm
Level 2:
Attic
Level 3:
n/a
Level Other:
n/a
Room Features
Kitchen:
Separate Dining Area
Dining Room:
Formal Dining Room
Master Bedroom:
1st Floor
Bath:
Tub Shower
Interior Features
Square Foot:
n/a
Year Renovated:
n/a
Basement:
Yes - Finished-Partially, Full, Walkout
Full Baths:
2
Half Baths:
0
Appliances:
Carbon Monoxide Detector, Cooktop - Electric, Dishwasher, Dryer, Refrigerator, Washer, Water Softener-Own
Flooring:
Carpeting, Tile, Wood
Fireplaces:
2
Fireplace:
Living Room, Wood Burning, Wood Stove-Freestanding
Interior:
Blinds,CODetect,Skylight,SmokeDet,StallShw
Exterior Features
Garage Space:
2-Car
Garage:
Attached,DoorOpnr,InEntrnc,Loft
Driveway:
2 Car Width, Blacktop, Driveway-Exclusive
Roof:
Asphalt Shingle
Exterior:
Stone, Wood
Swimming Pool:
Yes
Pool:
Association Pool
Utilities
Heating System:
1 Unit, Baseboard - Hotwater
Heating Source:
Oil Tank Above Ground - Inside, Wood
Cooling:
1 Unit, Central Air
Water Heater:
Electric
Water:
Public Water
Sewer:
Septic
Services:
Cable TV Available, Garbage Extra Charge
Lot Features
Acres:
1.01
Lot Dimensions:
128X345 LMCC
Lot Features:
Level Lot, Mountain View
School Information
Elementary:
ALPINE
Middle:
n/a
High School:
SPARTA
Community Information
County:
Sussex
Town:
Sparta Twp.
Neighborhood:
Alpine
Application Fee:
$5,500
Association Fee:
$3,070 - Annually
Fee Includes:
Maintenance-Common Area, Trash Collection
Amenities:
Boats - Gas Powered Allowed, Club House, Elevator, Jogging/Biking Path, Lake Privileges, Playground, Pool-Outdoor, Tennis Courts
Pets:
Yes
Financial Considerations
List Price:
$440,000
Tax Amount:
$9,910
Land Assessment:
$147,600
Build. Assessment:
$122,600
Total Assessment:
$270,200
Tax Rate:
3.67
Tax Year:
2025
Ownership Type:
Fee Simple
Listing Information
MLS ID:
4052830
List Date:
09-15-2026
Days On Market:
0
Listing Broker:
WEICHERT REALTORS
Listing Agent:
Alyssa Morrissey


Request More Information
Shawn and Diane Fox
RE/MAX American Dream
3108 Route 10 West
Denville, NJ 07834
Call: (973) 277-7853
Web: MorrisCountyLiving.com
