475 Channing Ave
Westfield Town, NJ 07090
Price: $875,000
GSMLS: 4052831Type: Single Family
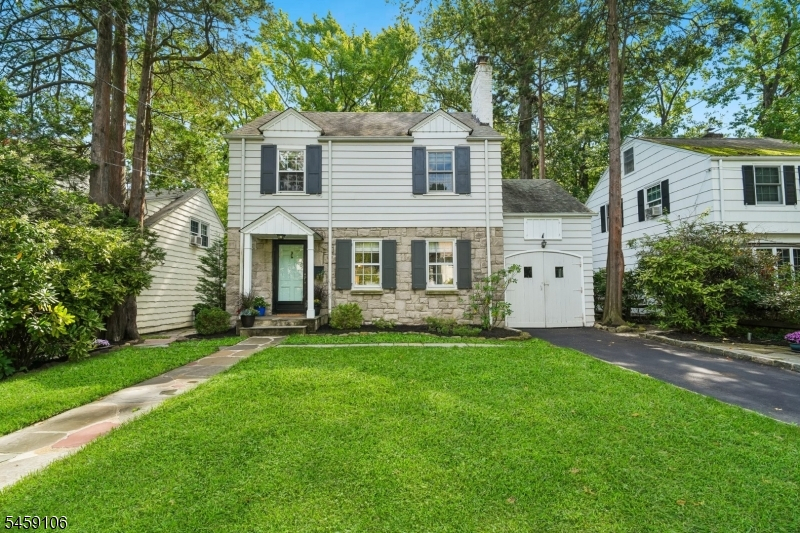
Style: Colonial
Beds: 3
Baths: 1 Full & 1 Half
Garage: 1-Car
Year Built: 1933
Acres: 0.12
Property Tax: $12,606
Description
Open House Saturday 2PM–4PM.
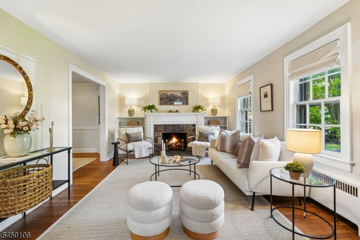
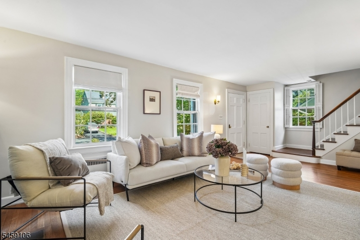
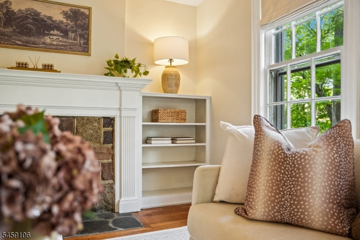
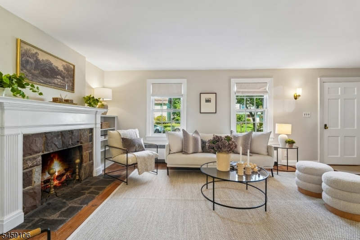
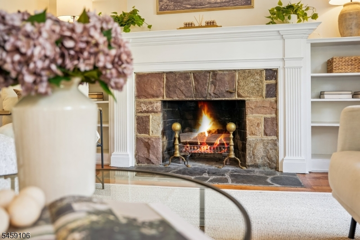
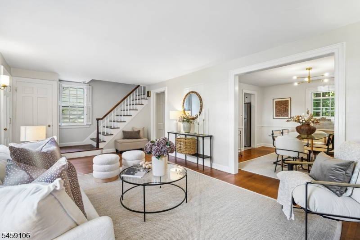
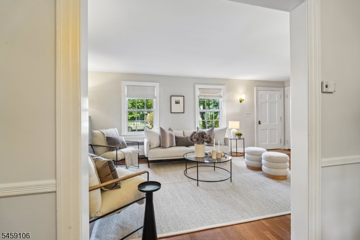
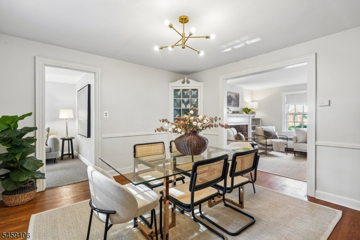
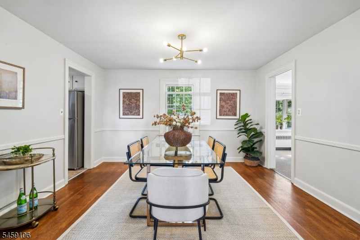
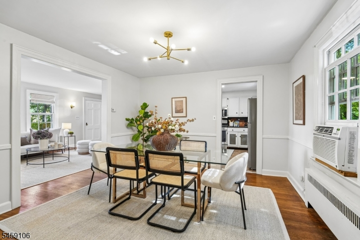
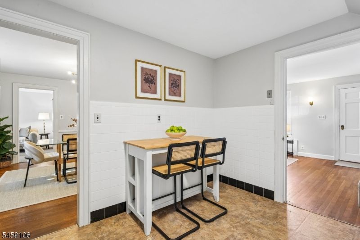
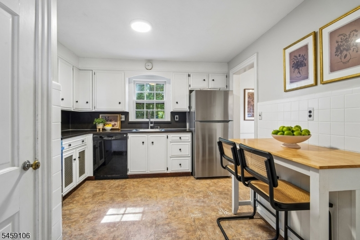
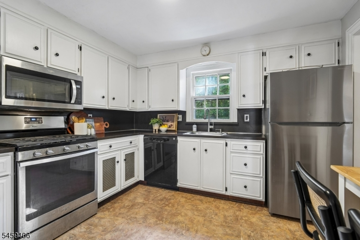
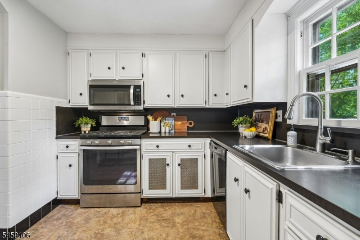
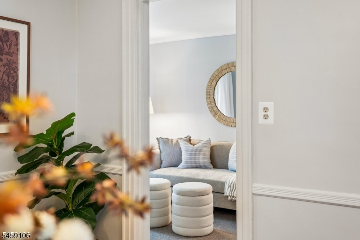
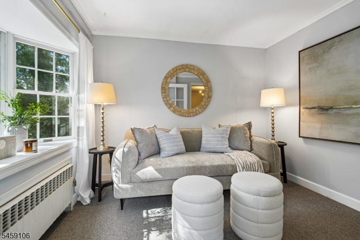
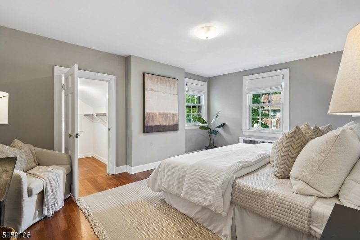
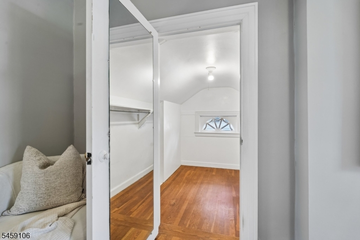
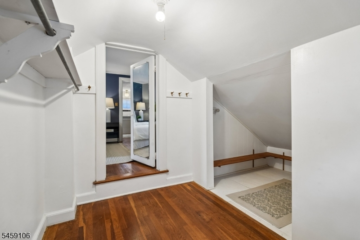
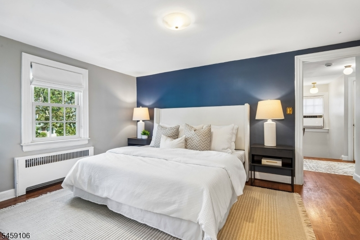
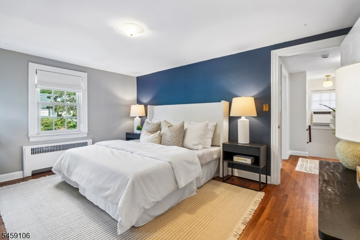
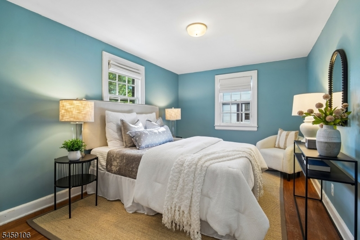
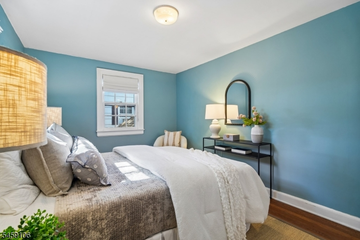
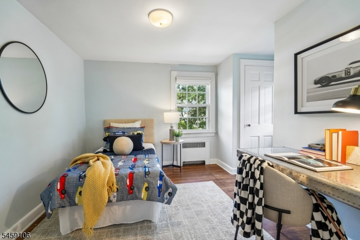
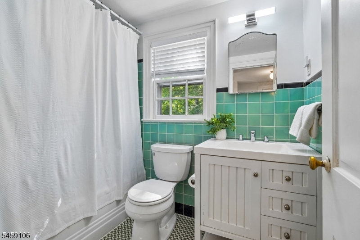
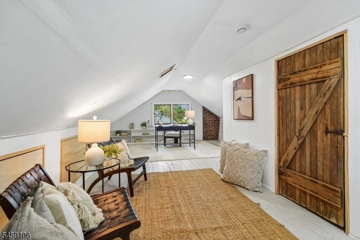
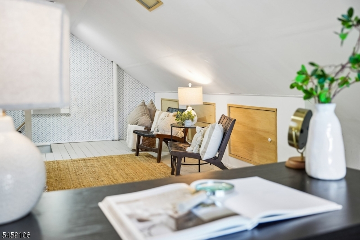
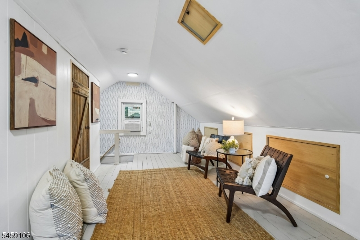
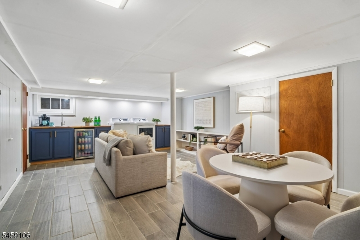
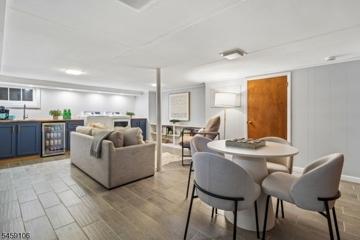
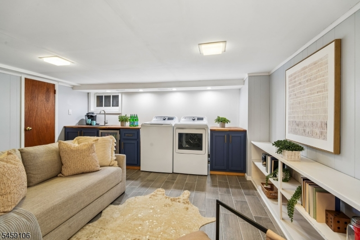
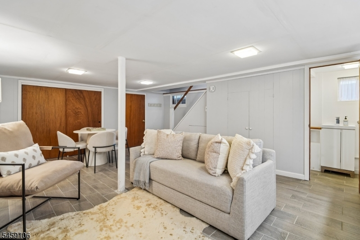
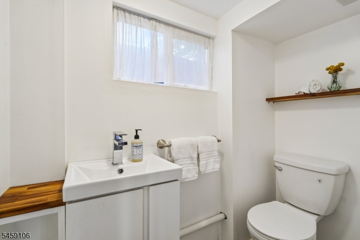
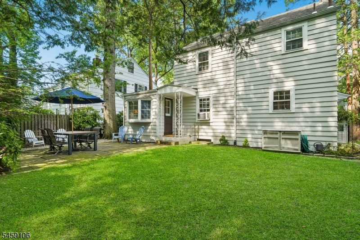
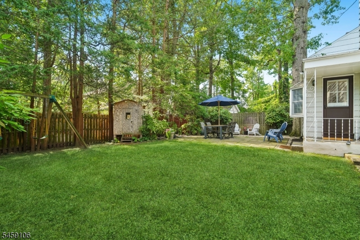
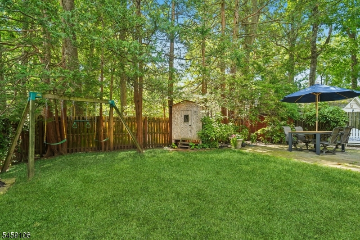
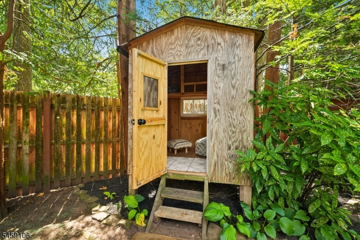
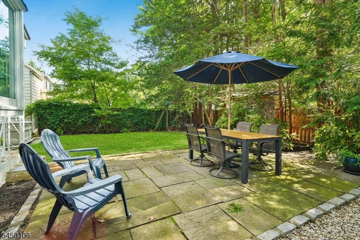
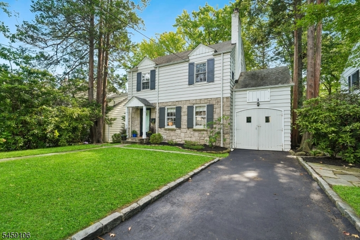
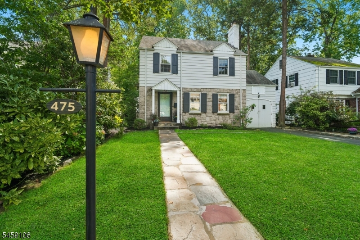
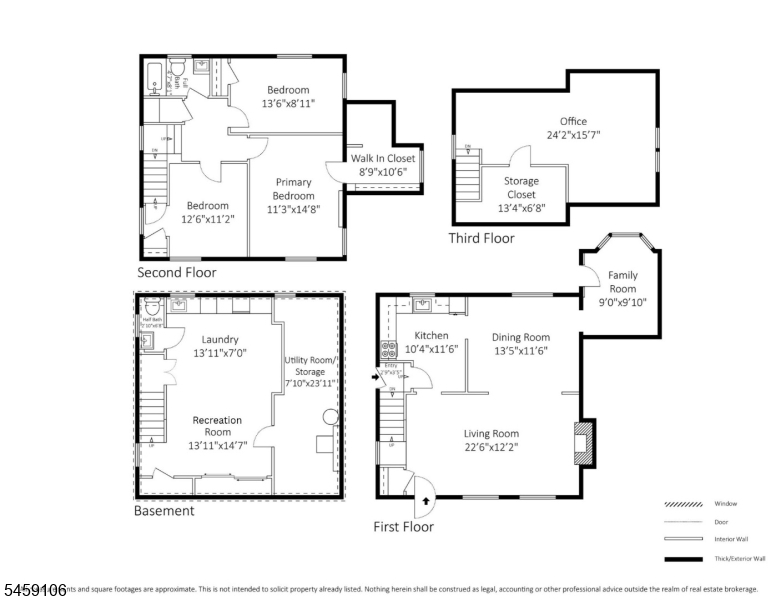
Welcome to the charming and beautifully maintained colonial in Westfield's desirable Franklin School neighborhood. Thoughtfully designed with a natural flow from room to room, the home features beautiful wood floors and timeless character throughout. The inviting living room offers a wood-burning fireplace with classic mantel and built-in bookcases while the dining room showcases a charming built-in corner cupboard and opens to the kitchen with space for eat-in dining. A versatile bonus room with direct access to the backyard rounds out the first floor and is perfect for a secondary living space. Upstairs, three bedrooms and a full bath include a spacious primary bedroom with a walk-in closet providing lovely storage. A finished and newly updated walk up attic adds even more flexible living space, ideal for guests, play area or a home office.The newly renovated finished basement provides additional usable space, complete with an updated bathroom, laundry area, flex space and a kitchenette for easy hang outs and chill time. Step outside to enjoy the private, fenced yard featuring a large bluestone patio, storage shed and custom playhouse...an inviting setting for relaxing, entertaining, and everyday enjoyment. Ideally located near downtown Westfield, schools, parks, and NJ Transit, this charming Westfield Colonial offers character, flexibility, and convenience. A true Westfield gem that you'll need to see for yourself!Rooms Sizes
Kitchen:
10x11 First
Dining Room:
13x11 First
Living Room:
22x12 First
Family Room:
9x9 First
Den:
n/a
Bedroom 1:
11x14 Second
Bedroom 2:
13x8 Second
Bedroom 3:
12x11 Second
Bedroom 4:
n/a
Room Levels
Basement:
Bath(s) Other, Laundry Room, Rec Room, Storage Room
Ground:
n/a
Level 1:
DiningRm,FamilyRm,InsdEntr,Kitchen,LivingRm
Level 2:
3 Bedrooms, Bath Main
Level 3:
Office
Level Other:
n/a
Room Features
Kitchen:
Country Kitchen, Separate Dining Area
Dining Room:
Formal Dining Room
Master Bedroom:
Walk-In Closet
Bath:
n/a
Interior Features
Square Foot:
n/a
Year Renovated:
n/a
Basement:
Yes - Finished
Full Baths:
1
Half Baths:
1
Appliances:
Dishwasher, Dryer, Microwave Oven, Range/Oven-Gas, Refrigerator, See Remarks, Washer, Wine Refrigerator
Flooring:
Tile, Wood
Fireplaces:
1
Fireplace:
Living Room, See Remarks, Wood Burning
Interior:
Bar-Wet, Blinds, Walk-In Closet
Exterior Features
Garage Space:
1-Car
Garage:
Attached Garage
Driveway:
1 Car Width, Blacktop, Driveway-Exclusive
Roof:
Asphalt Shingle
Exterior:
Stone, Wood Shingle
Swimming Pool:
n/a
Pool:
n/a
Utilities
Heating System:
Radiators - Steam
Heating Source:
Oil Tank Above Ground - Inside
Cooling:
See Remarks, Window A/C(s)
Water Heater:
n/a
Water:
Public Water
Sewer:
Public Sewer
Services:
n/a
Lot Features
Acres:
0.12
Lot Dimensions:
50X100
Lot Features:
n/a
School Information
Elementary:
Franklin
Middle:
Roosevelt
High School:
Westfield
Community Information
County:
Union
Town:
Westfield Town
Neighborhood:
n/a
Application Fee:
n/a
Association Fee:
n/a
Fee Includes:
n/a
Amenities:
n/a
Pets:
n/a
Financial Considerations
List Price:
$875,000
Tax Amount:
$12,606
Land Assessment:
$434,500
Build. Assessment:
$115,500
Total Assessment:
$550,000
Tax Rate:
2.29
Tax Year:
2025
Ownership Type:
Fee Simple
Listing Information
MLS ID:
4052831
List Date:
09-15-2026
Days On Market:
0
Listing Broker:
COMPASS NEW JERSEY, LLC
Listing Agent:
Jaime Richter


Request More Information
Shawn and Diane Fox
RE/MAX American Dream
3108 Route 10 West
Denville, NJ 07834
Call: (973) 277-7853
Web: MorrisCountyLiving.com
