5 Evans Court
Bedminster Twp, NJ 07921
Price: $475,000
GSMLS: 4052836Type: Condo/Townhouse/Co-op
Style: Multi Floor Unit
Beds: 2
Baths: 2 Full
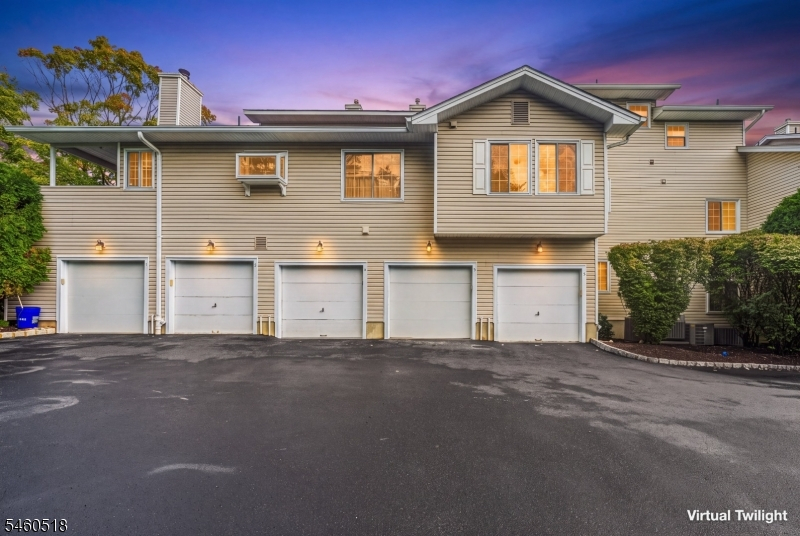
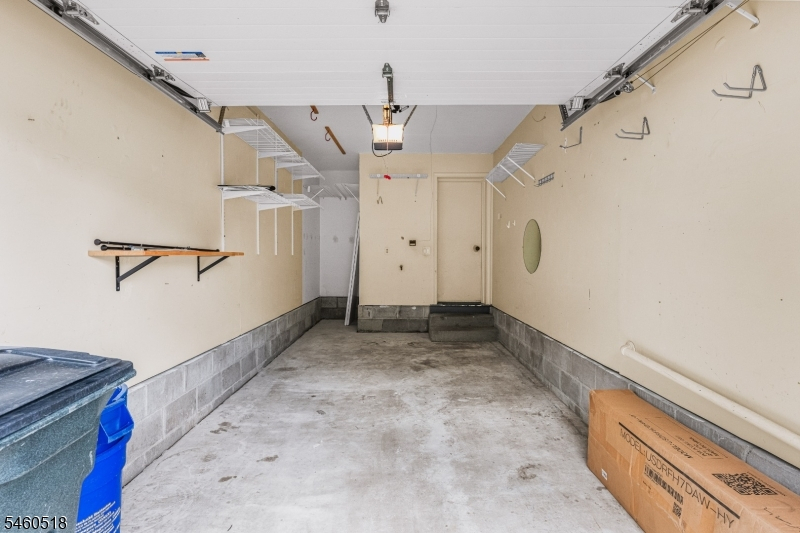
Garage: 1-Car
Year Built: 1987
Acres: 0.00
Property Tax: $5,013
Description
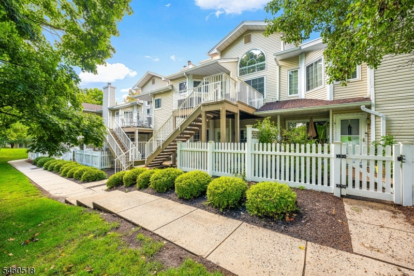
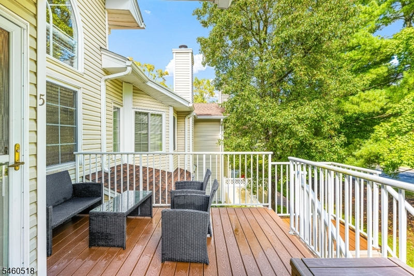
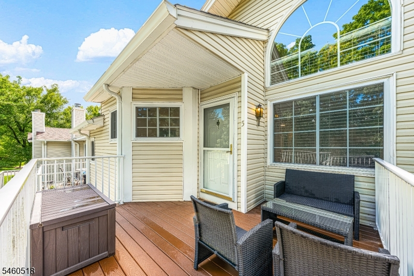
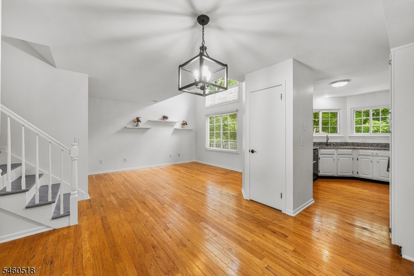
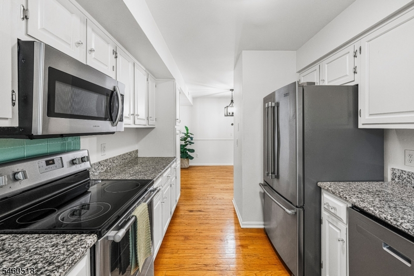
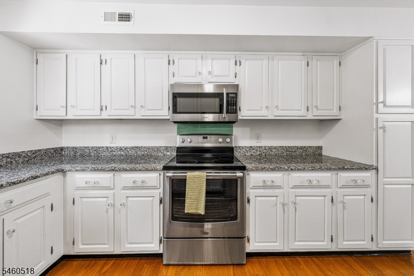
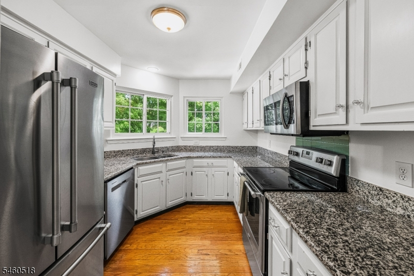
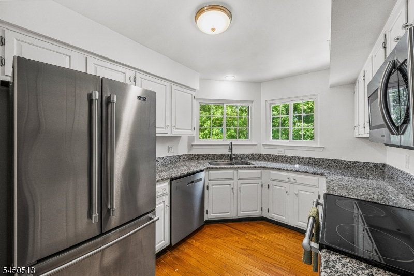
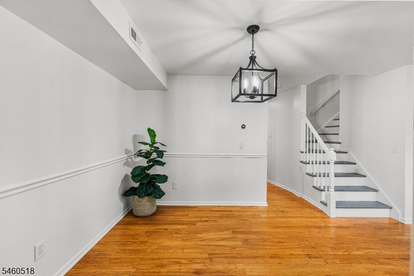
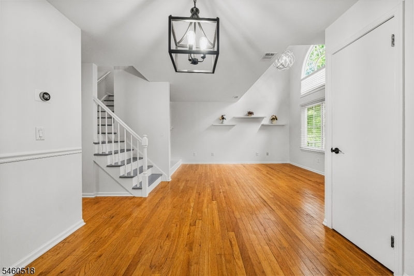
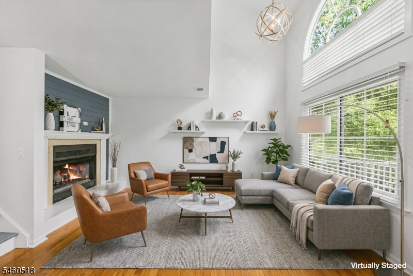
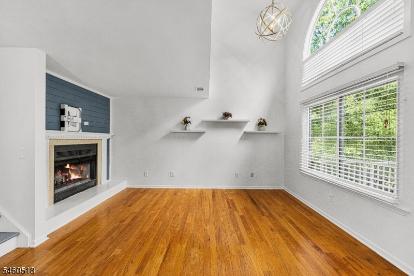
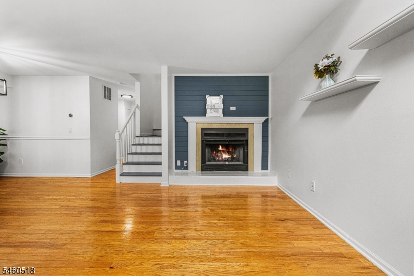
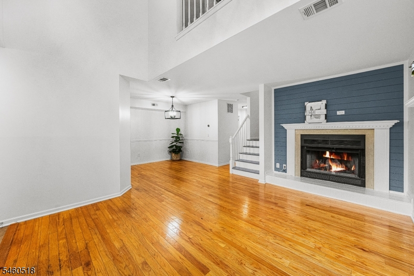
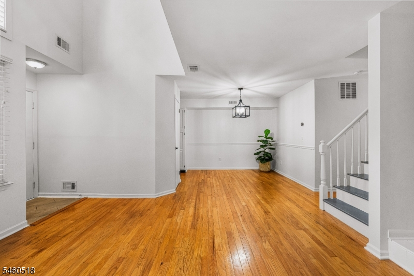
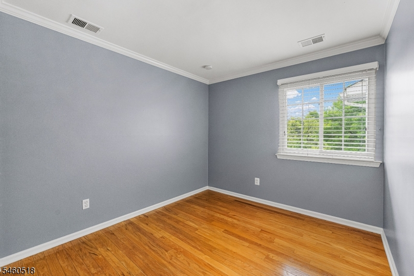
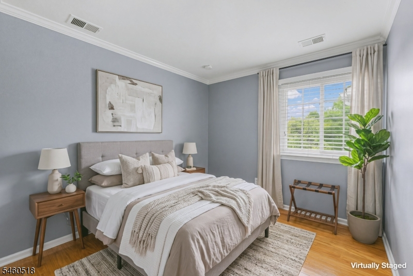
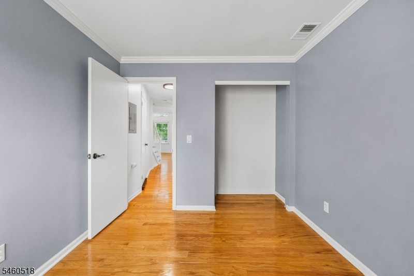
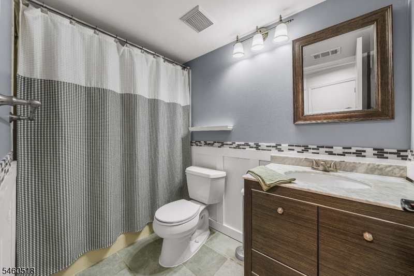
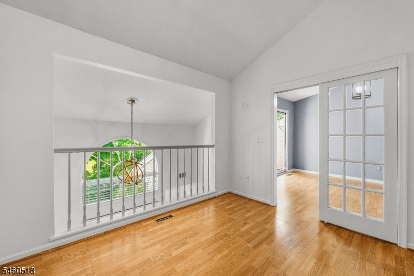
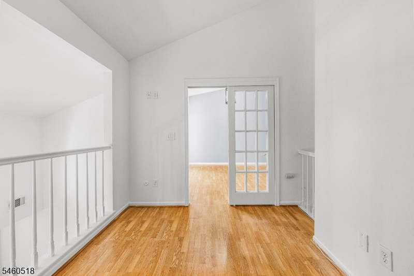
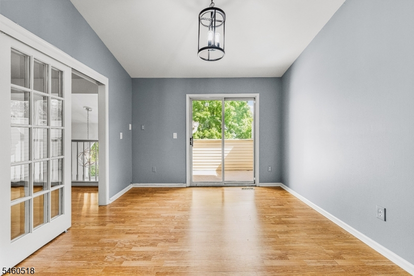
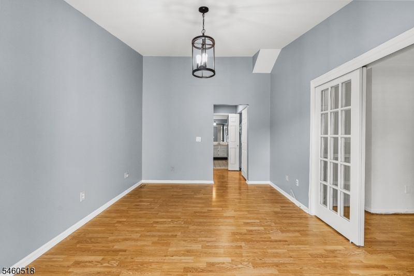
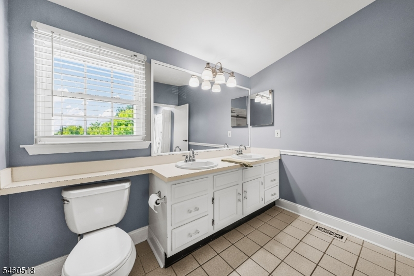
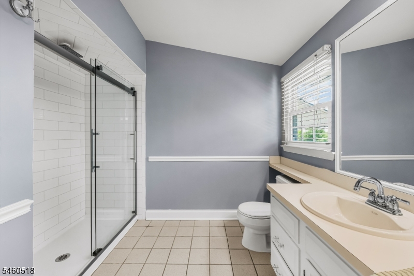
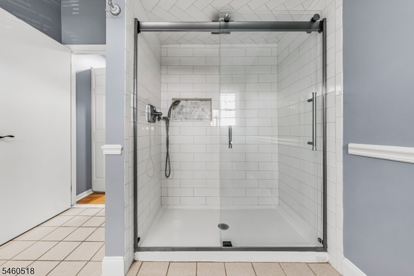
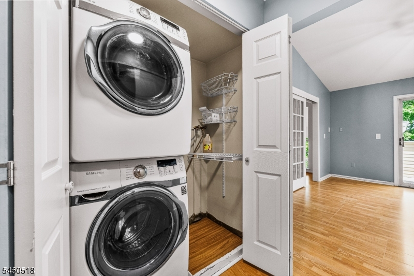
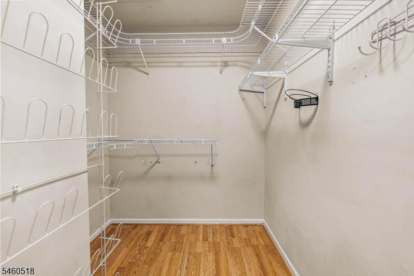
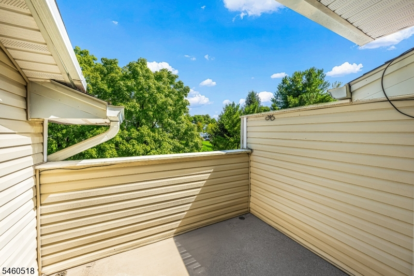
BRIGHT, OPEN & SPACIOUS! A beautifully updated D Model in the desirable Crestmont Highlands community at the Hills. Enter on the second floor, where the open-concept main level is filled with natural light and features hardwood floors, a spacious living room with a wood-burning fireplace, dining area, and updated kitchen with granite countertops, stainless steel appliances, ample cabinetry, and access to an updated Trex deck. New windows throughout add to the bright and inviting feel. A bedroom and full bath on the main level that could be a great office or guest room. Upstairs on the third floor, the private primary suite offers a walk-in closet, full bath with dual sinks, private balcony, and adjoining loft ideal for a home office, sitting area, fitness space, or additional living area. The washer and dryer are also conveniently located in the master suite. Enjoy convenient access to Routes 22, 287, 78, 202, and 206, Bridgewater Commons Mall, and downtown Somerville with shopping, dining, entertainment, and train/bus service to NYC.
Rooms Sizes
Kitchen:
11x9 Second
Dining Room:
10x8 Second
Living Room:
17x14 Second
Family Room:
n/a
Den:
n/a
Bedroom 1:
14x11 Third
Bedroom 2:
10x9 Second
Bedroom 3:
n/a
Bedroom 4:
n/a
Room Levels
Basement:
n/a
Ground:
GarEnter
Level 1:
n/a
Level 2:
1 Bedroom, Bath(s) Other, Dining Room, Kitchen, Living Room
Level 3:
1 Bedroom, Bath Main, Laundry Room, Loft
Level Other:
n/a
Room Features
Kitchen:
Galley Type
Dining Room:
Living/Dining Combo
Master Bedroom:
Full Bath, Walk-In Closet
Bath:
Stall Shower
Interior Features
Square Foot:
n/a
Year Renovated:
2023
Basement:
No
Full Baths:
2
Half Baths:
0
Appliances:
Dishwasher, Dryer, Microwave Oven, Range/Oven-Electric, Refrigerator, Washer
Flooring:
Laminate, Wood
Fireplaces:
1
Fireplace:
Living Room, Wood Burning
Interior:
Blinds, Carbon Monoxide Detector, Cathedral Ceiling, Smoke Detector, Walk-In Closet
Exterior Features
Garage Space:
1-Car
Garage:
Attached Garage, Built-In Garage, Garage Door Opener
Driveway:
Blacktop, Parking Lot-Shared
Roof:
Composition Shingle
Exterior:
Vinyl Siding
Swimming Pool:
Yes
Pool:
Association Pool
Utilities
Heating System:
1 Unit, Forced Hot Air
Heating Source:
Gas-Natural
Cooling:
1 Unit, Central Air
Water Heater:
Electric
Water:
Public Water
Sewer:
Sewer Charge Extra
Services:
Cable TV Available, Garbage Included
Lot Features
Acres:
0.00
Lot Dimensions:
n/a
Lot Features:
n/a
School Information
Elementary:
n/a
Middle:
n/a
High School:
n/a
Community Information
County:
Somerset
Town:
Bedminster Twp.
Neighborhood:
Crestmont Highlands
Application Fee:
n/a
Association Fee:
$510 - Monthly
Fee Includes:
Maintenance-Common Area, Maintenance-Exterior, Snow Removal, Trash Collection
Amenities:
Pool-Outdoor, Tennis Courts
Pets:
Yes
Financial Considerations
List Price:
$475,000
Tax Amount:
$5,013
Land Assessment:
$237,700
Build. Assessment:
$207,100
Total Assessment:
$444,800
Tax Rate:
1.20
Tax Year:
2025
Ownership Type:
Condominium
Listing Information
MLS ID:
4052836
List Date:
09-15-2026
Days On Market:
0
Listing Broker:
EXP REALTY, LLC
Listing Agent:
Christina Duncan


Request More Information
Shawn and Diane Fox
RE/MAX American Dream
3108 Route 10 West
Denville, NJ 07834
Call: (973) 277-7853
Web: MorrisCountyLiving.com
