47 Prospect Ave
Bridgewater Twp, NJ 08807
Price: $825,000
GSMLS: 4052840Type: Single Family
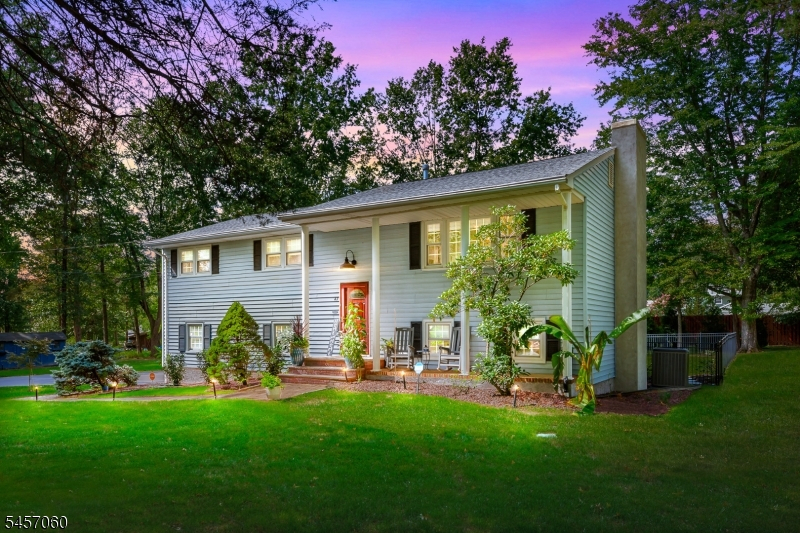
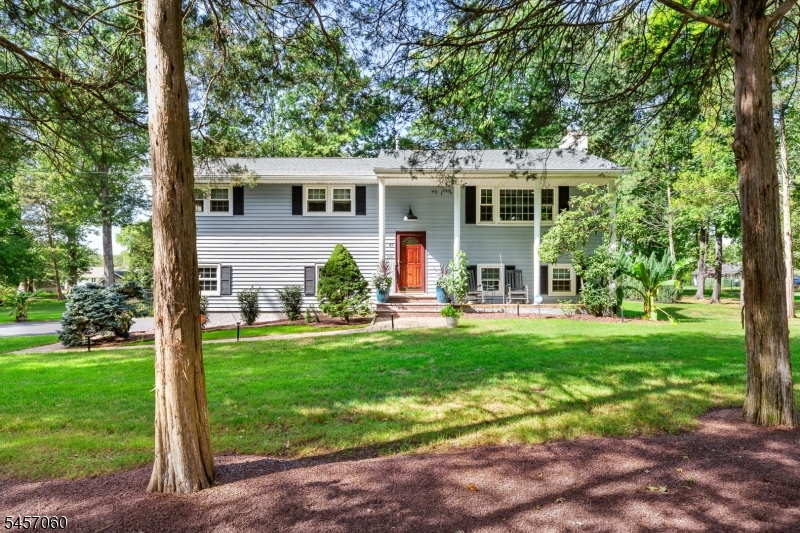
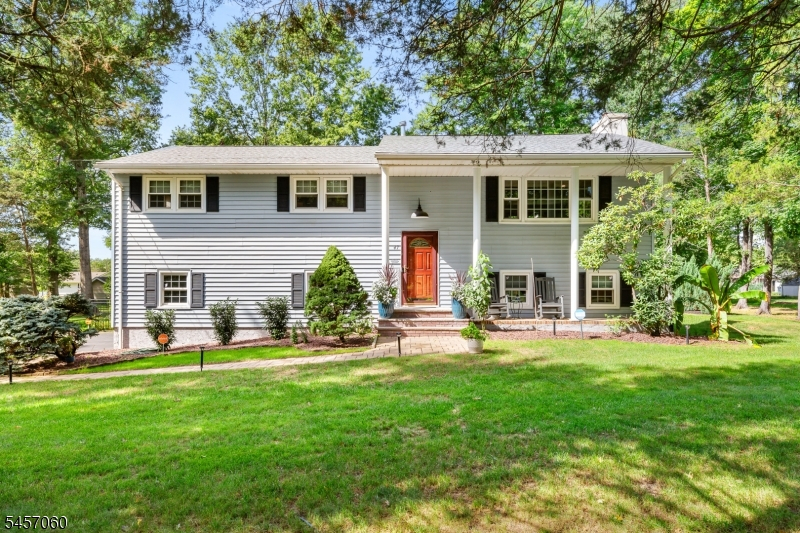
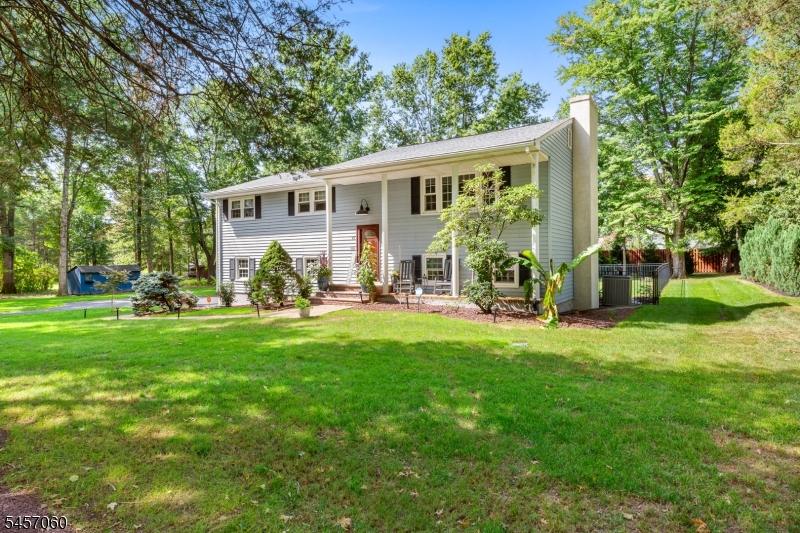
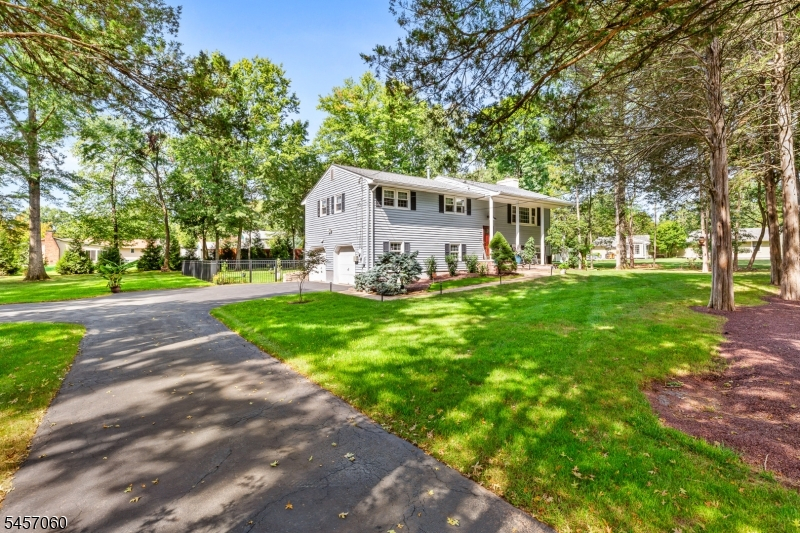
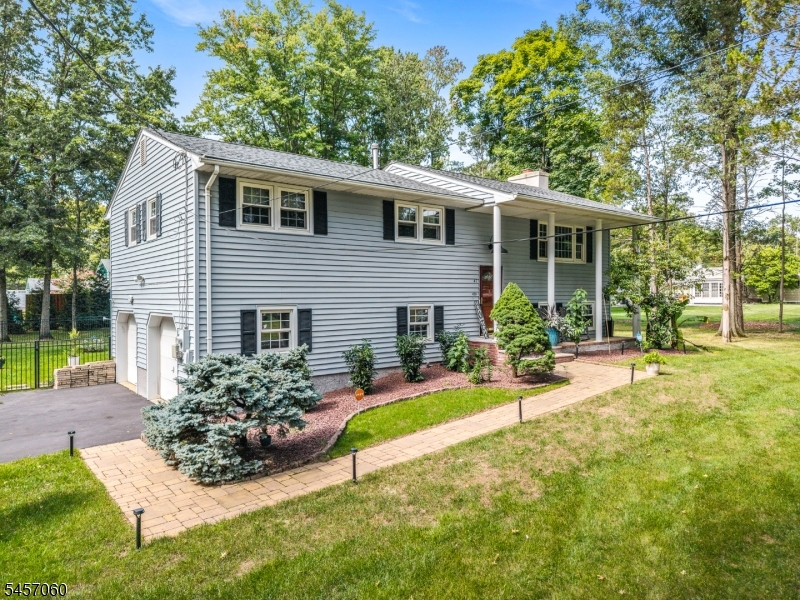
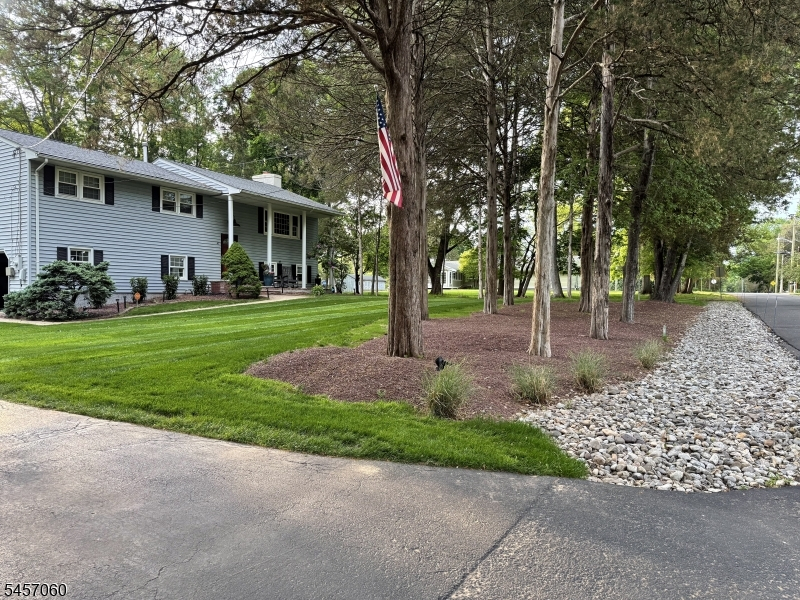
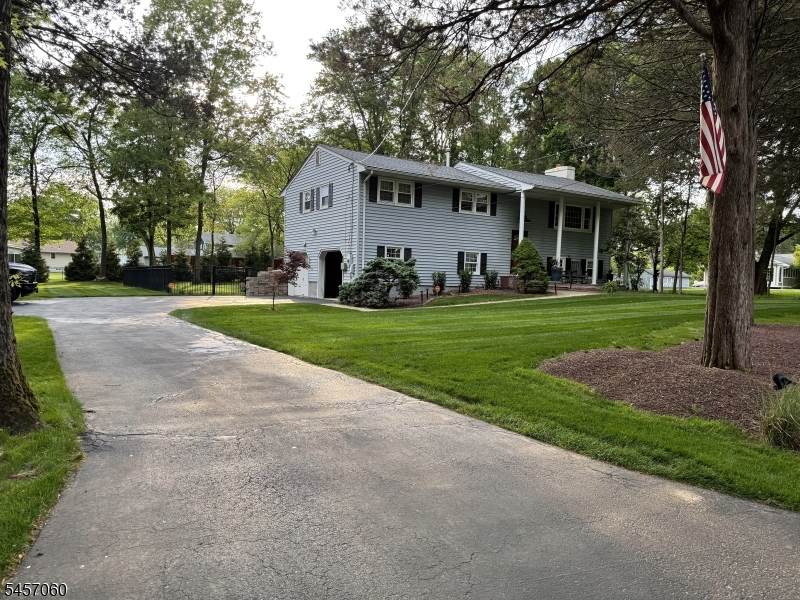
Style: Bi-Level
Beds: 4
Baths: 2 Full & 1 Half
Garage: 2-Car
Year Built: 1971
Acres: 0.92
Property Tax: $9,976
Description
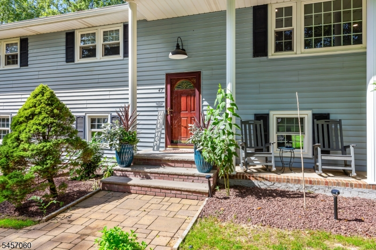
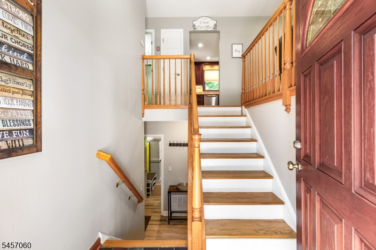
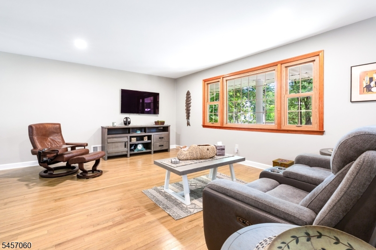
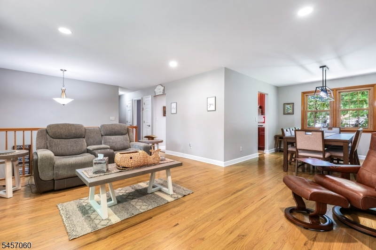
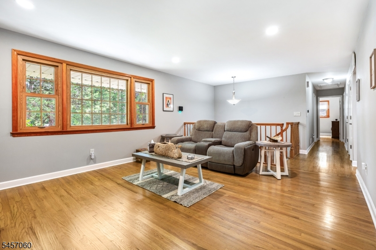
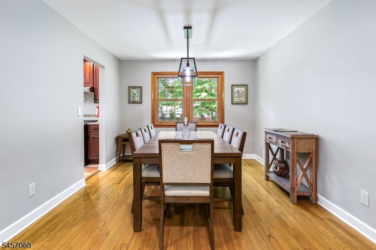
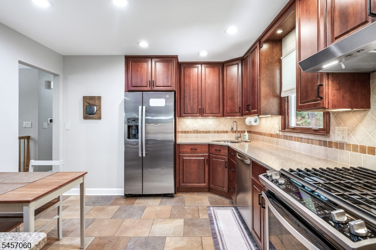
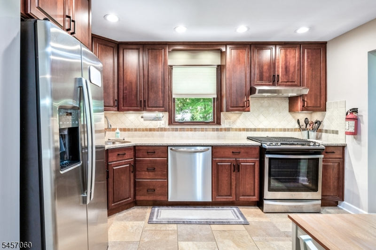
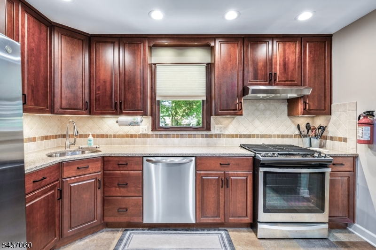
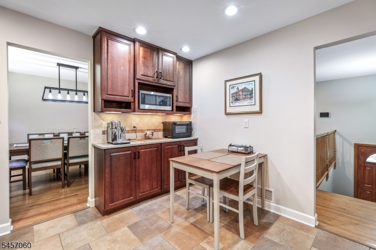
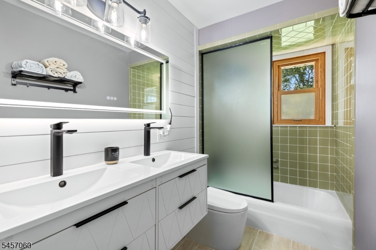
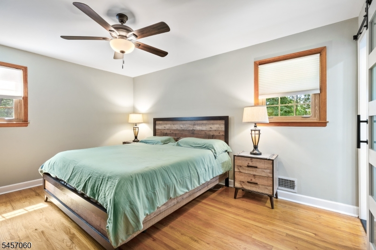
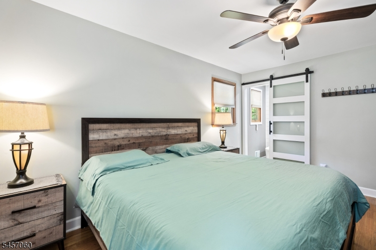
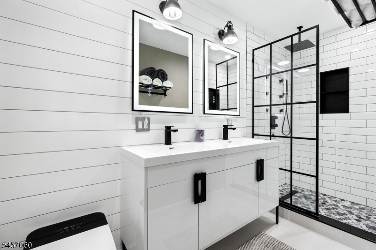
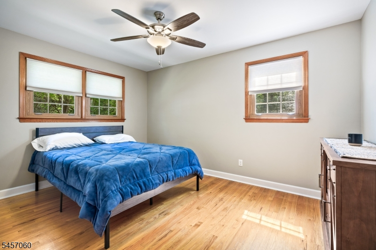
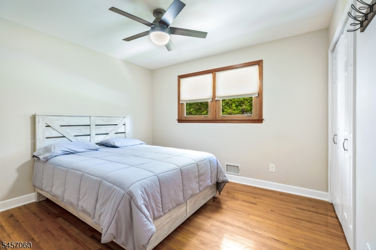
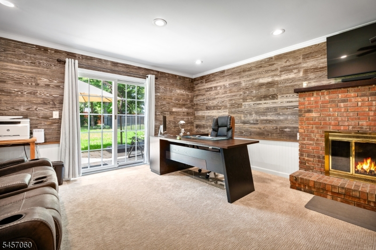
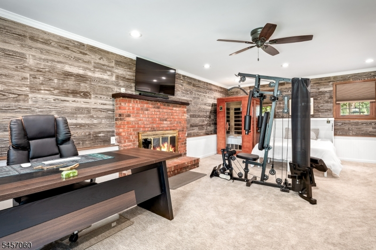
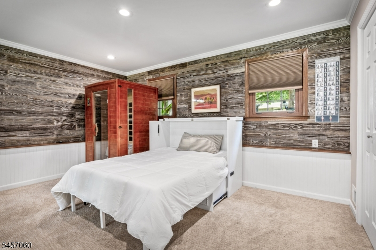
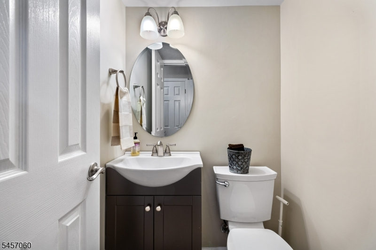
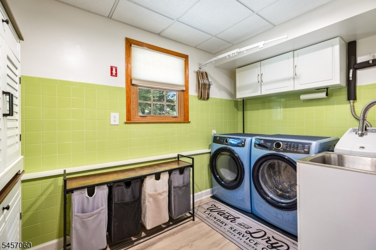
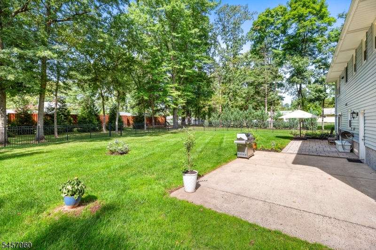
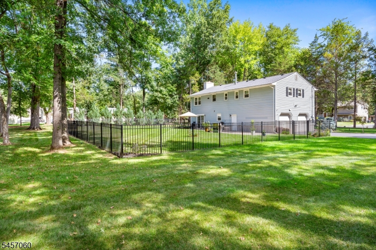
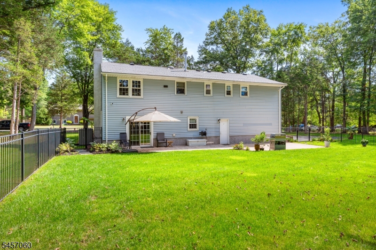
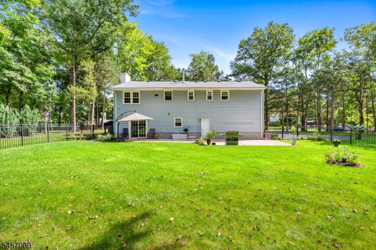
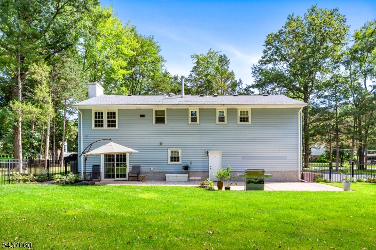
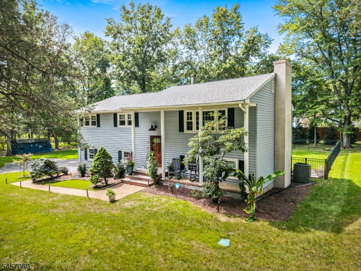
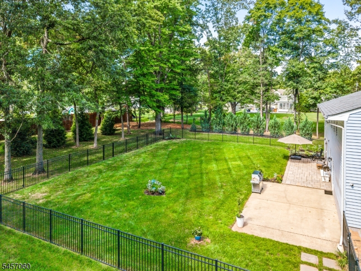
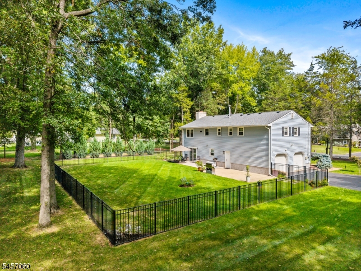
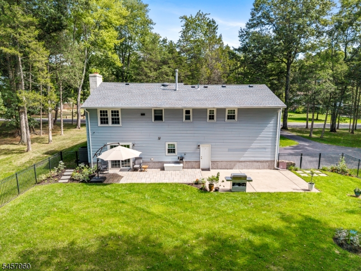
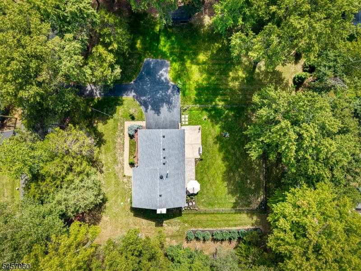
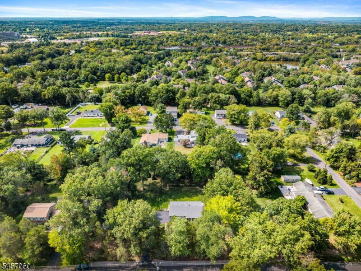
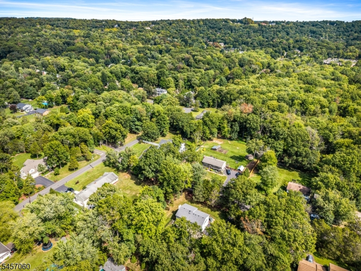
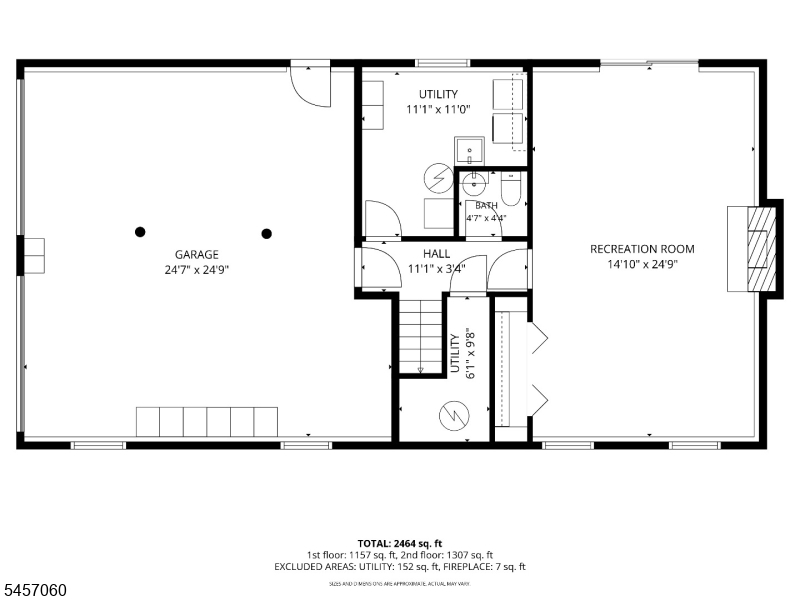
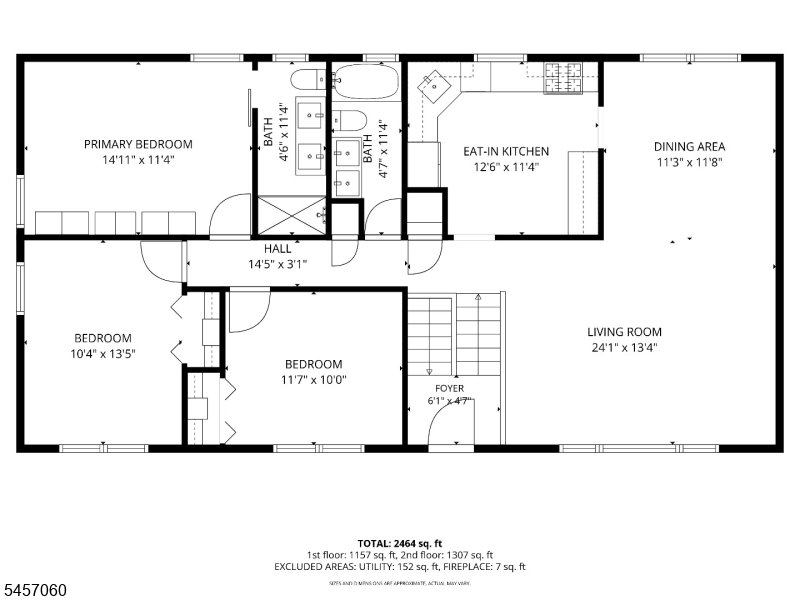
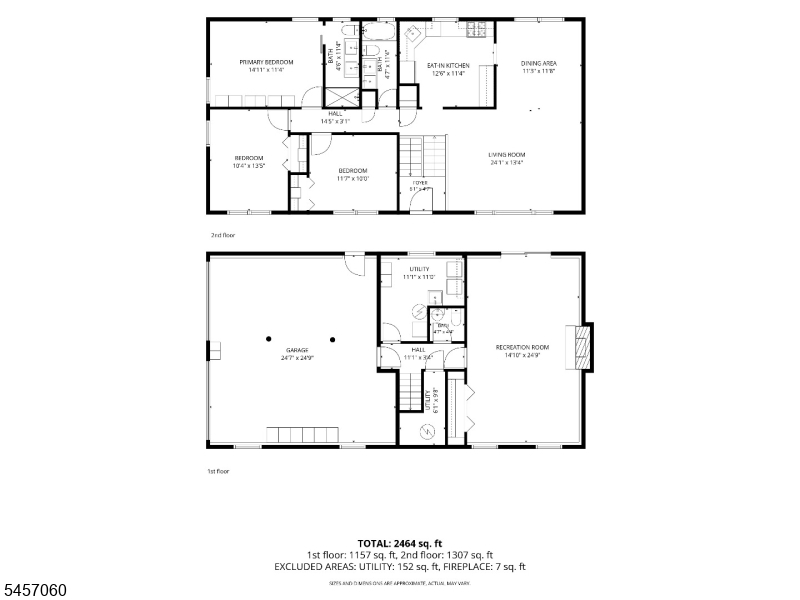
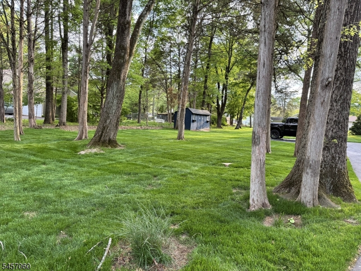
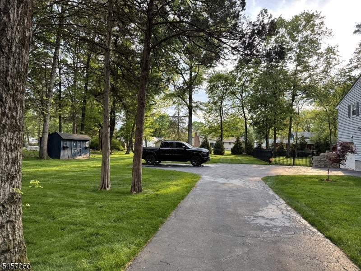
Discover a serene retreat on a spacious, level private lot in a desirable Bridgewater location. Along a quiet street with a park-like setting, this meticulously maintained home showcases beautiful hardwood floors throughout the upstairs living and dining areas. Upstairs, three bedrooms and two recently remodeled full baths, the primary with a rain shower head and modern sliding barn doors, plus a beautifully updated second bath. Both baths feature smart toilets, and all closets include custom organizers and shelving.The kitchen includes cherry cabinetry, quartz countertops, and stainless-steel appliances, including a new refrigerator & microwave (2025). Bedrooms feature new ceiling fans with lights (2025). The walk-out lower level offers a versatile bonus room with newer carpet (2025), a wood-burning fireplace perfect as a 4th bedroom, office, or exercise space along with sliders to a Belgian block patio and private lawn.The flat, private, fenced .92-acre lot offers a shed, green space, landscape lighting, and wooded views. A newer roof (2021) and water heater (2025) top off a home with a smart thermostat, attic fan, sprinkler system, water softener & filtration, and a Vivint alarm system. Also pre-wired for a whole-house generator. Comfort and style meet convenient access to shopping and major highways (Rts. 202/206/287 & 22), plus a coveted location in the top-rated Bridgewater-Raritan School District an exceptional opportunity you won't want to miss!
Rooms Sizes
Kitchen:
11x12 Second
Dining Room:
11x12 Second
Living Room:
18x13 Second
Family Room:
n/a
Den:
n/a
Bedroom 1:
11x15 Second
Bedroom 2:
12x10 Second
Bedroom 3:
11x13 Second
Bedroom 4:
n/a
Room Levels
Basement:
n/a
Ground:
1Bedroom,BathOthr,GarEnter,Laundry,Office,OutEntrn,Utility,Walkout
Level 1:
n/a
Level 2:
3Bedroom,BathMain,BathOthr,DiningRm,Foyer,InsdEntr,Kitchen,LivingRm,Parlor
Level 3:
n/a
Level Other:
n/a
Room Features
Kitchen:
Eat-In Kitchen, Separate Dining Area
Dining Room:
Formal Dining Room
Master Bedroom:
1st Floor, Full Bath
Bath:
Stall Shower
Interior Features
Square Foot:
n/a
Year Renovated:
2022
Basement:
Yes - Finished, Full, Walkout
Full Baths:
2
Half Baths:
1
Appliances:
Carbon Monoxide Detector, Dishwasher, Kitchen Exhaust Fan, Microwave Oven, Range/Oven-Gas, Refrigerator, Water Filter, Water Softener-Own
Flooring:
Carpeting, Tile, Wood
Fireplaces:
1
Fireplace:
Wood Burning
Interior:
Bidet,Blinds,CODetect,SecurSys,SmokeDet,StallShw,TubShowr
Exterior Features
Garage Space:
2-Car
Garage:
Built-In,Finished,DoorOpnr,GarUnder,InEntrnc,Oversize
Driveway:
2 Car Width, Blacktop
Roof:
Asphalt Shingle
Exterior:
Vinyl Siding
Swimming Pool:
No
Pool:
n/a
Utilities
Heating System:
1 Unit, Forced Hot Air
Heating Source:
Gas-Natural
Cooling:
1 Unit, Attic Fan, Ceiling Fan, Central Air
Water Heater:
Gas
Water:
Well
Sewer:
Public Sewer, Sewer Charge Extra
Services:
Cable TV Available, Fiber Optic Available, Garbage Extra Charge
Lot Features
Acres:
0.92
Lot Dimensions:
200X200
Lot Features:
Level Lot
School Information
Elementary:
HAMILTON
Middle:
HILLSIDE
High School:
BRIDG-RAR
Community Information
County:
Somerset
Town:
Bridgewater Twp.
Neighborhood:
n/a
Application Fee:
n/a
Association Fee:
n/a
Fee Includes:
n/a
Amenities:
n/a
Pets:
Yes
Financial Considerations
List Price:
$825,000
Tax Amount:
$9,976
Land Assessment:
$290,900
Build. Assessment:
$294,300
Total Assessment:
$585,200
Tax Rate:
1.90
Tax Year:
2025
Ownership Type:
Fee Simple
Listing Information
MLS ID:
4052840
List Date:
09-15-2026
Days On Market:
0
Listing Broker:
WEICHERT REALTORS
Listing Agent:
Maryann Della Vecchia


Request More Information
Shawn and Diane Fox
RE/MAX American Dream
3108 Route 10 West
Denville, NJ 07834
Call: (973) 277-7853
Web: MorrisCountyLiving.com
