50 Ancora Rd
West Milford Twp, NJ 07421
Price: $599,999
GSMLS: 4052870Type: Single Family
Style: Colonial
Beds: 3
Baths: 2 Full & 1 Half
Garage: No
Year Built: 1991
Acres: 1.10
Property Tax: $10,306
Description
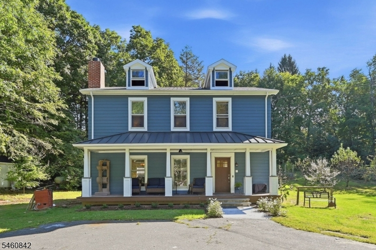
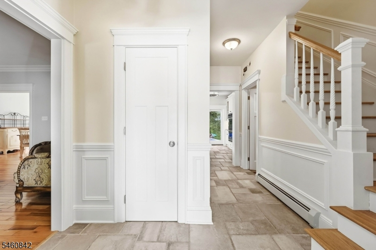
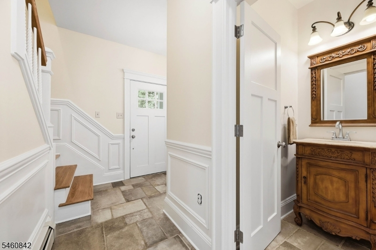
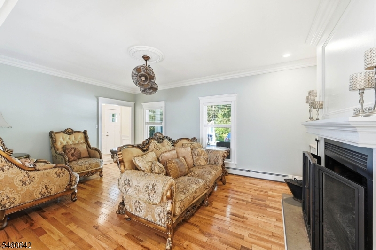
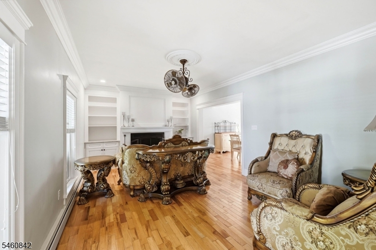
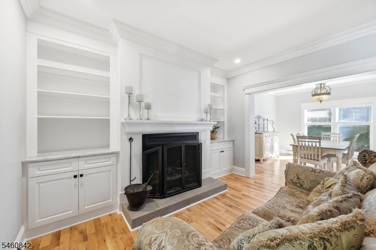
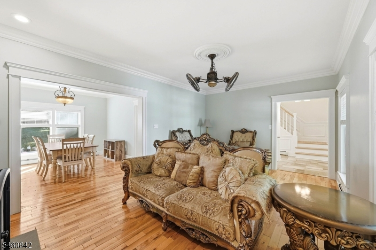
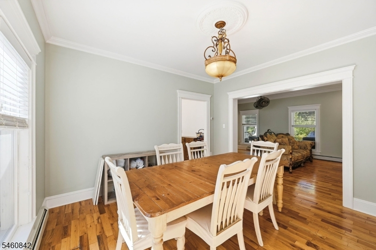
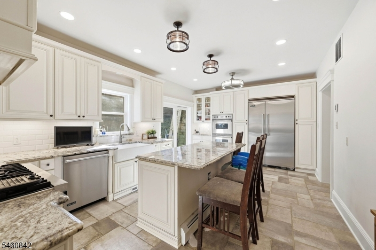
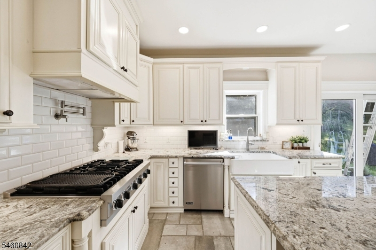
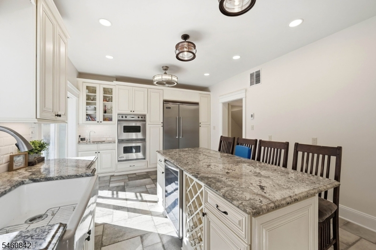
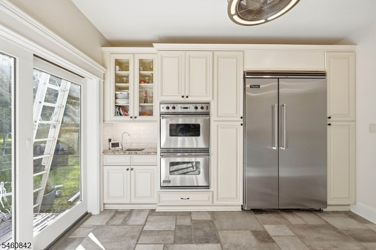
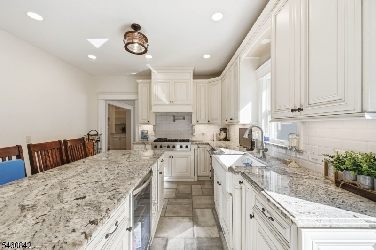
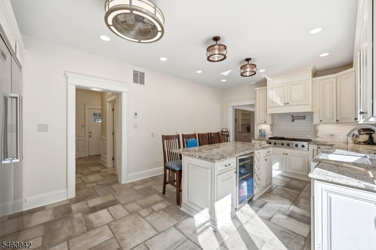
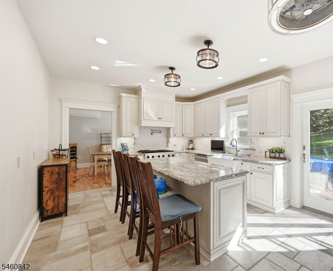
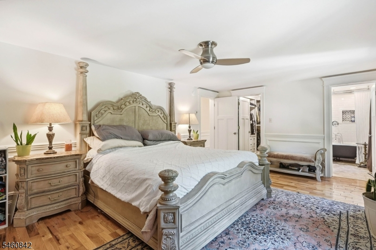
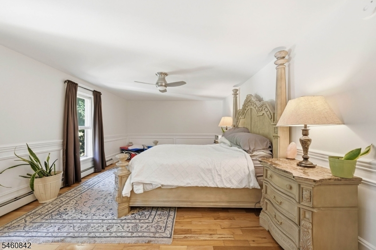
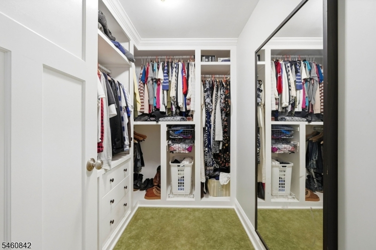
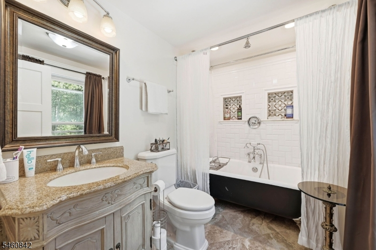
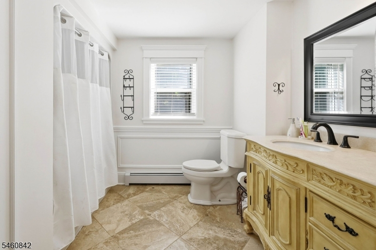
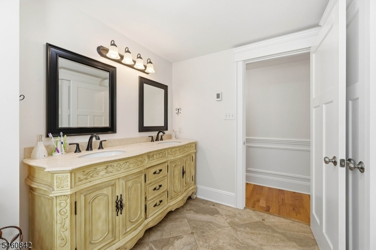
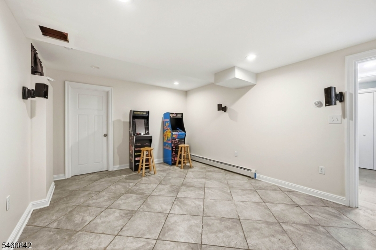
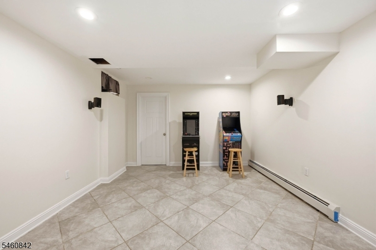
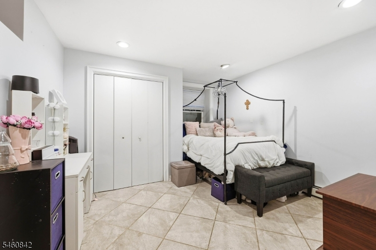
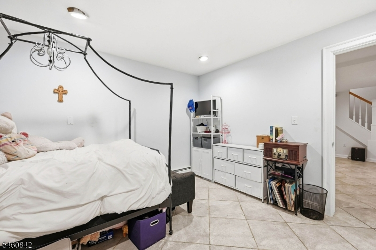
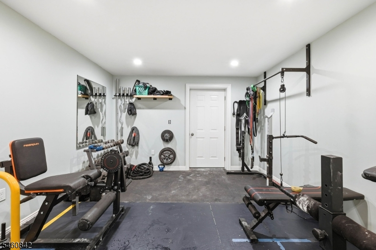
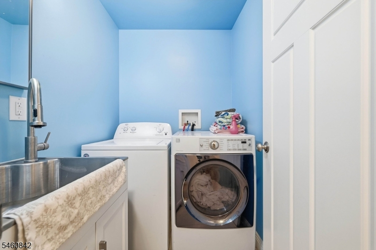
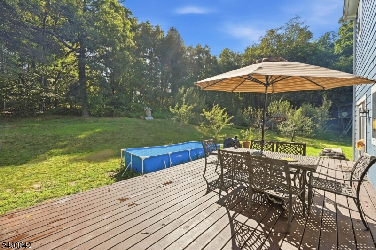
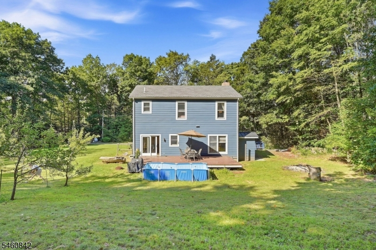
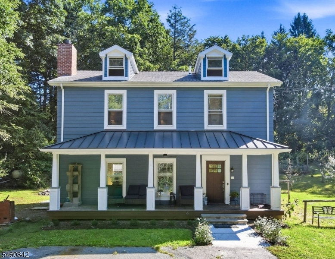
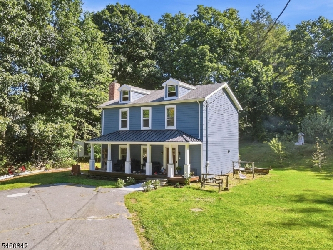
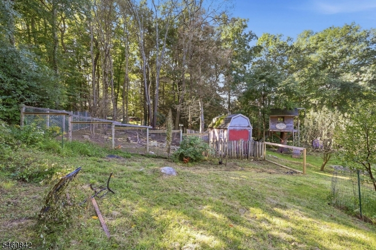
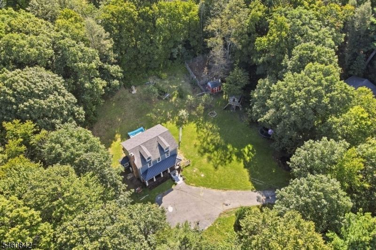
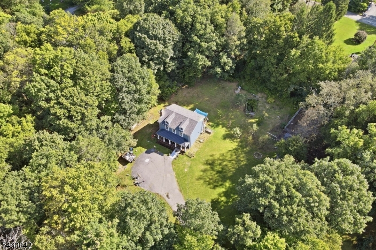
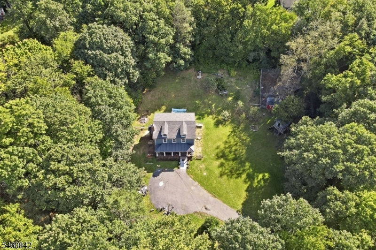
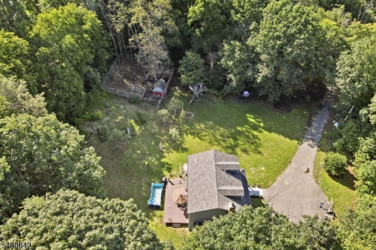
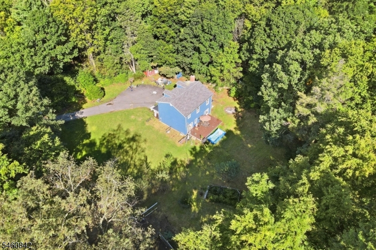
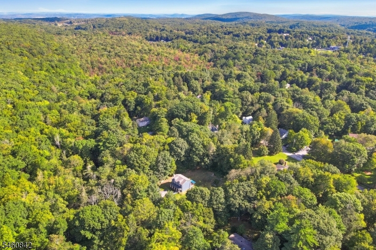
Custom Colonial On Just Over 1 Acre, Thoughtfully Updated With High-End Finishes And Exceptional Craftsmanship Throughout! Craftsman-Style Front Porch, Hardie Plank Siding And GAF 50-Year High-Wind Roofing System Approx. 7 Years Old. Inside, 9' First-Floor Ceilings, Hardwood And Italian Porcelain Tile Floors With Radiant Heat In The Kitchen, Hall And All Baths, Custom Crown Molding, Wall Paneling, Built-Ins, Detailed Millwork And Sherwin-Williams Paint Add Character Throughout. Living Room Features A Wood Burning Fireplace With Custom Built-In Bookcases And Opens To The Formal Dining Room. The Impressive Kitchen Offers 42" Upper Cabinetry, Granite Counters, Cast-Iron Farmhouse Sink, Commercial SS Viking Appliances Including 48" Refrigerator, Double Wall Ovens, 6-Burner Range With Pot Filler And Reverse-Osmosis Drinking Water System. Primary Suite Features A Custom Built Walk-In Closet And Ensuite Bath With Cast-Iron Clawfoot Tub. Finished Lower Level Offers Flexible Living Spaces Including A Dedicated Fitness Area, Laundry Room And Surround-Sound Wiring. CAT6 Network Wiring Plus Updated Electrical And Lighting. Outside, Multiple Outbuildings, Fenced Livestock Area And Established And Maturing Blueberry, Apple, Pear And Cherry Plantings Create The Perfect Setting For Homestead-Style Living With Space And Privacy. Close To Town And Nearby Warwick, NY With Many Wineries, Distilleries, Drive-In Movie Theatre, Shopping & Dining. Schedule Your Showing Today!
Rooms Sizes
Kitchen:
First
Dining Room:
First
Living Room:
First
Family Room:
Basement
Den:
n/a
Bedroom 1:
Second
Bedroom 2:
Second
Bedroom 3:
Second
Bedroom 4:
n/a
Room Levels
Basement:
Exercise Room, Family Room, Laundry Room, Rec Room, Utility Room
Ground:
n/a
Level 1:
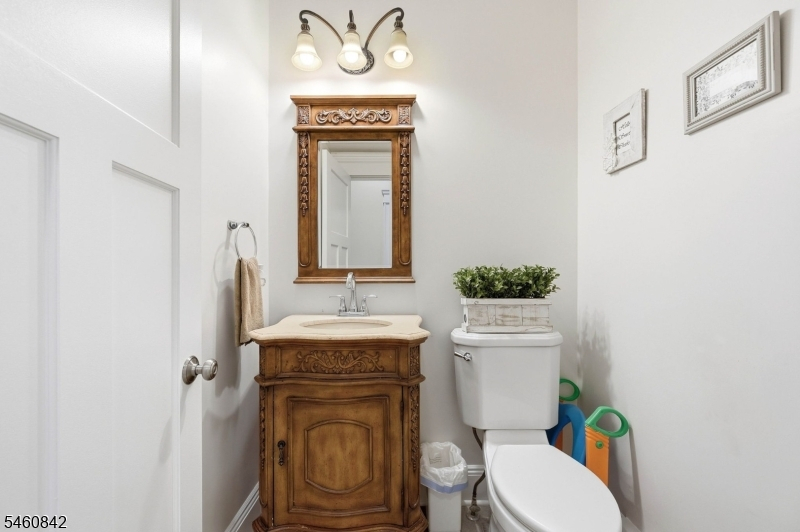
Dining Room, Kitchen, Living Room, Powder Room
Level 2:
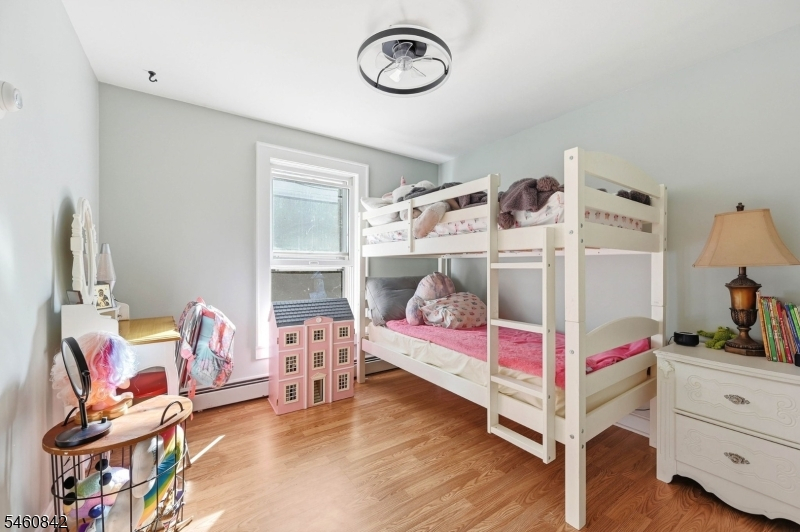
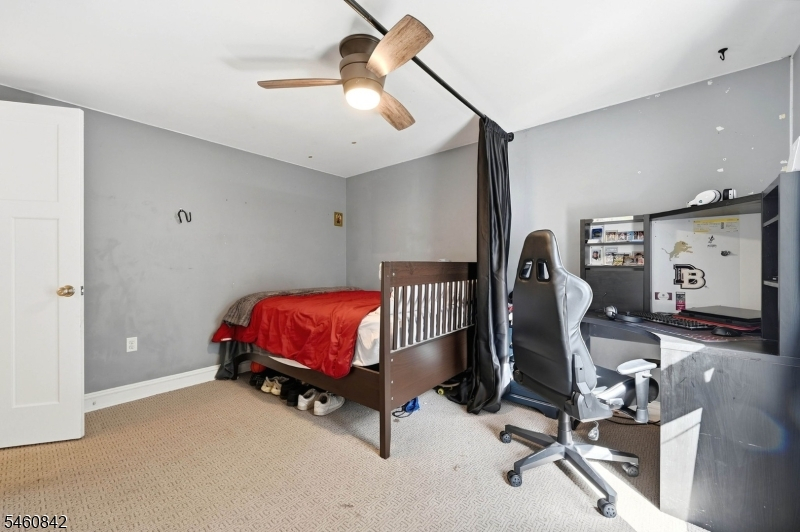
3 Bedrooms, Bath Main, Bath(s) Other
Level 3:
n/a
Level Other:
n/a
Room Features
Kitchen:
Breakfast Bar, Center Island, Separate Dining Area
Dining Room:
Formal Dining Room
Master Bedroom:
Full Bath, Walk-In Closet
Bath:
Tub Shower
Interior Features
Square Foot:
n/a
Year Renovated:
n/a
Basement:
Yes - Finished
Full Baths:
2
Half Baths:
1
Appliances:
Carbon Monoxide Detector
Flooring:
Carpeting, Laminate, Tile, Wood
Fireplaces:
1
Fireplace:
Insert, Living Room, Wood Burning
Interior:
CODetect,CeilHigh,SmokeDet,TubShowr,WlkInCls
Exterior Features
Garage Space:
No
Garage:
n/a
Driveway:
Blacktop, Driveway-Exclusive
Roof:
Asphalt Shingle
Exterior:
ConcBrd
Swimming Pool:
No
Pool:
n/a
Utilities
Heating System:
Baseboard - Hotwater
Heating Source:
Gas-Propane Owned
Cooling:
Ceiling Fan, Ductless Split AC
Water Heater:
n/a
Water:
Private, Well
Sewer:
Private, Septic
Services:
Cable TV Available, Garbage Included
Lot Features
Acres:
1.10
Lot Dimensions:
n/a
Lot Features:
Irregular Lot
School Information
Elementary:
UP GRNWD L
Middle:
MACOPIN
High School:
W MILFORD
Community Information
County:
Passaic
Town:
West Milford Twp.
Neighborhood:
Upper Greenwood Lake
Application Fee:
n/a
Association Fee:
$327 - Annually
Fee Includes:
Maintenance-Common Area
Amenities:
n/a
Pets:
n/a
Financial Considerations
List Price:
$599,999
Tax Amount:
$10,306
Land Assessment:
$74,400
Build. Assessment:
$150,900
Total Assessment:
$225,300
Tax Rate:
10.00
Tax Year:
2026
Ownership Type:
Fee Simple
Listing Information
MLS ID:
4052870
List Date:
09-15-2026
Days On Market:
1
Listing Broker:
WERNER REALTY
Listing Agent:
Mark Werner


Request More Information
Shawn and Diane Fox
RE/MAX American Dream
3108 Route 10 West
Denville, NJ 07834
Call: (973) 277-7853
Web: MorrisCountyLiving.com
