33 Canterbury Dr
Scotch Plains Twp, NJ 07076
Price: $825,000
GSMLS: 4052938Type: Single Family
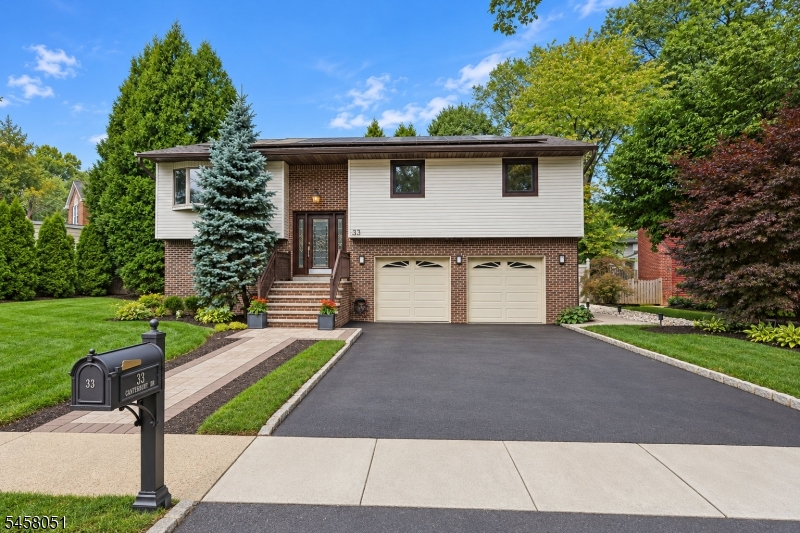
Style: Bi-Level
Beds: 4
Baths: 2 Full
Garage: 2-Car
Year Built: 1967
Acres: 0.16
Property Tax: $12,918
Description
Open House Sunday 1PM–3PM.
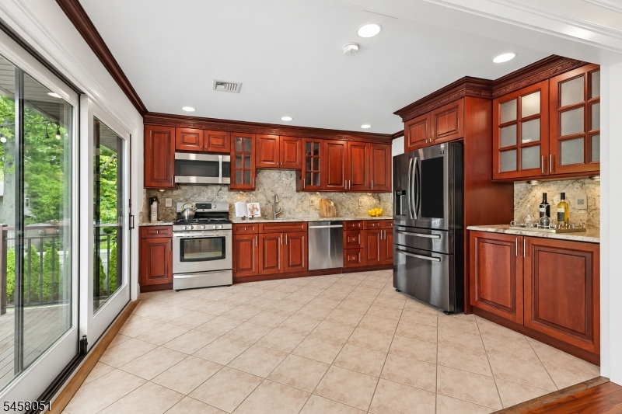
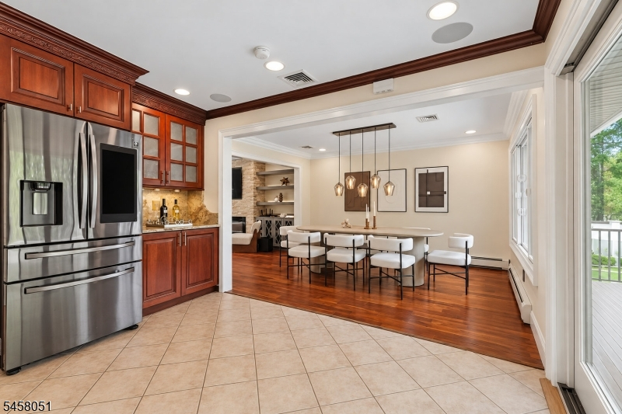
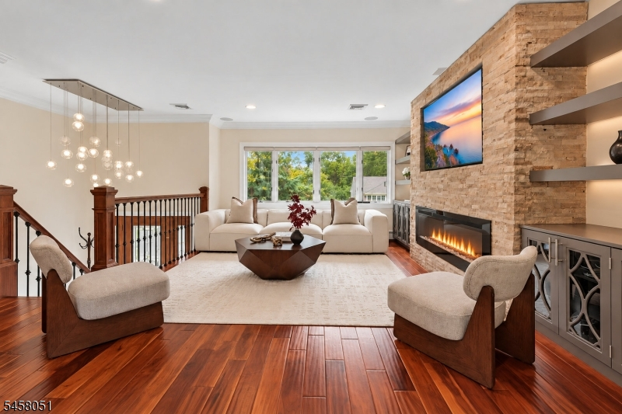
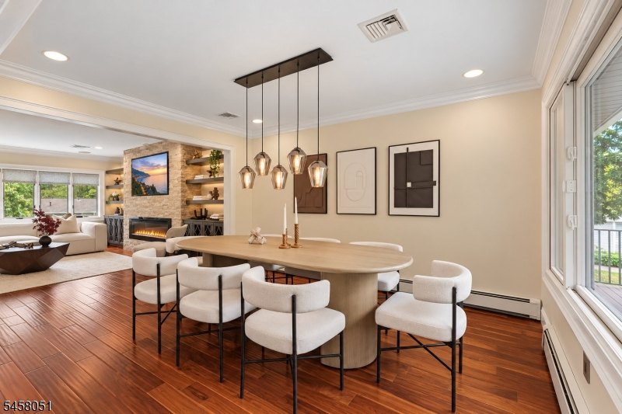
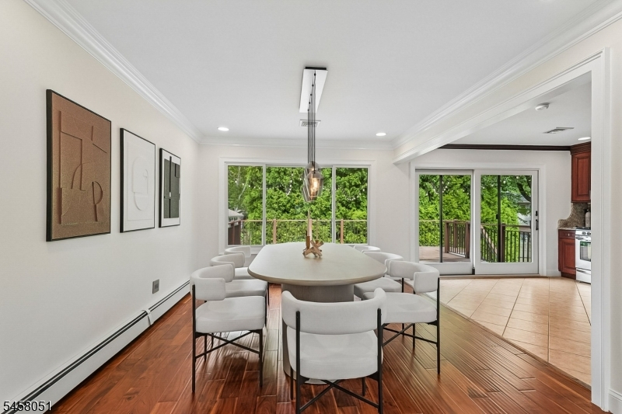
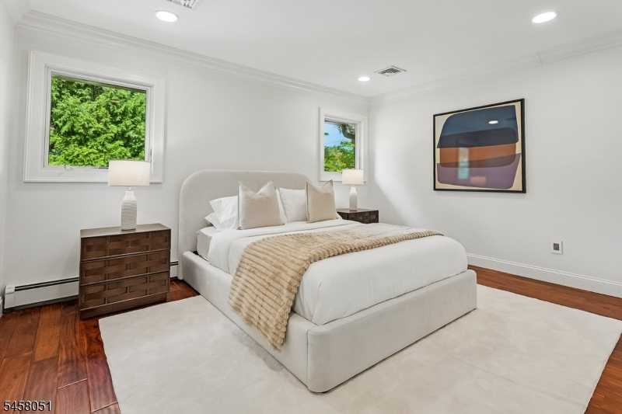
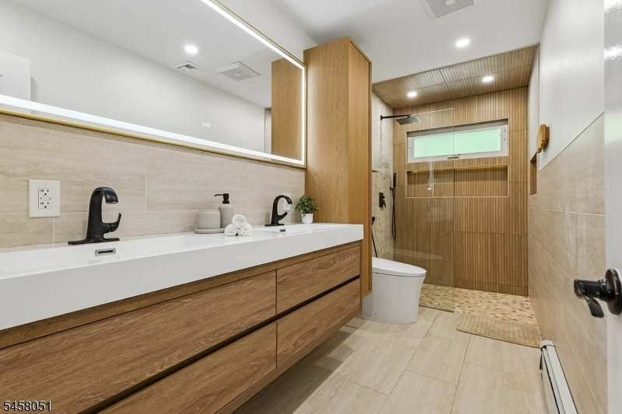
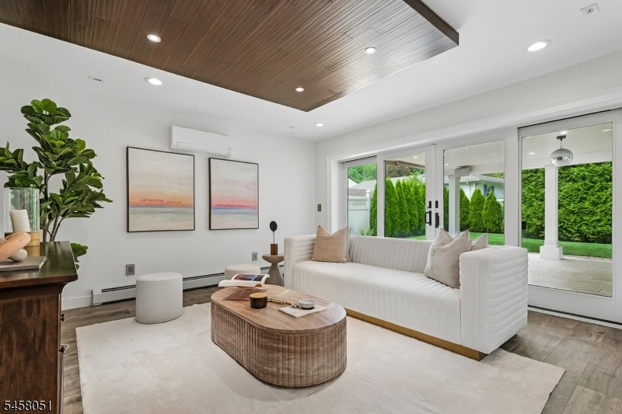
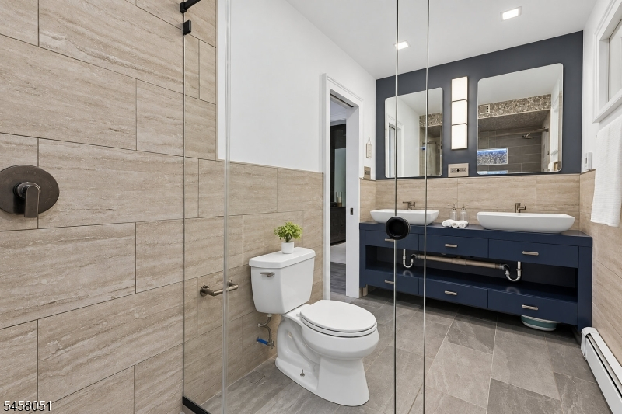
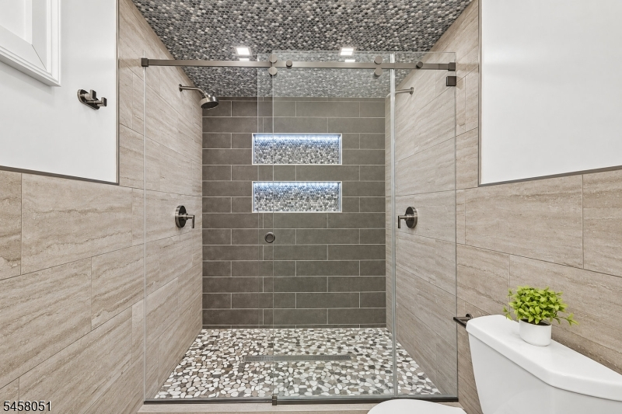
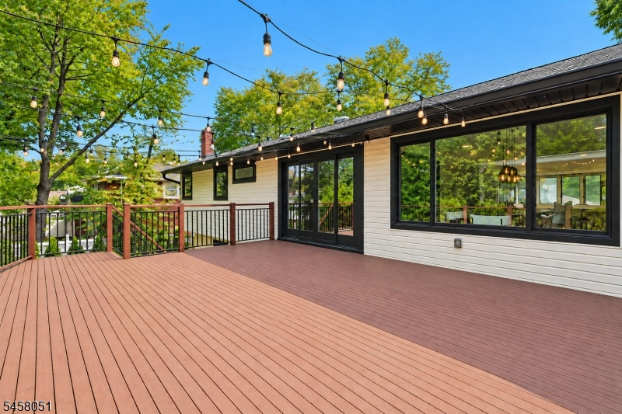
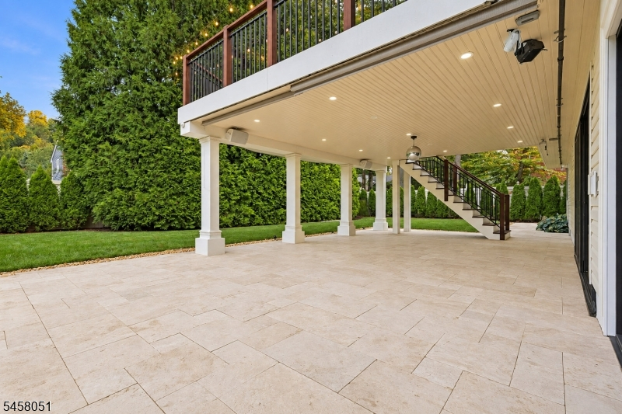
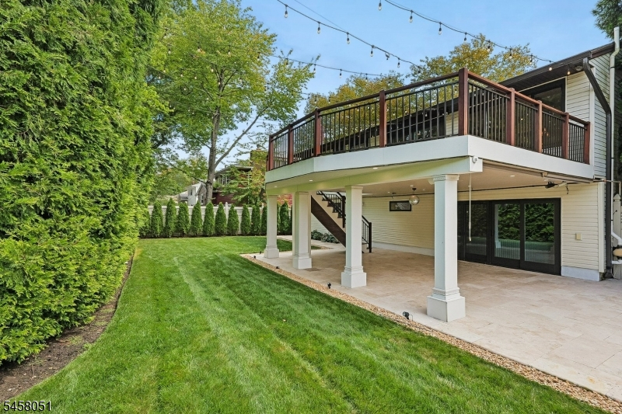
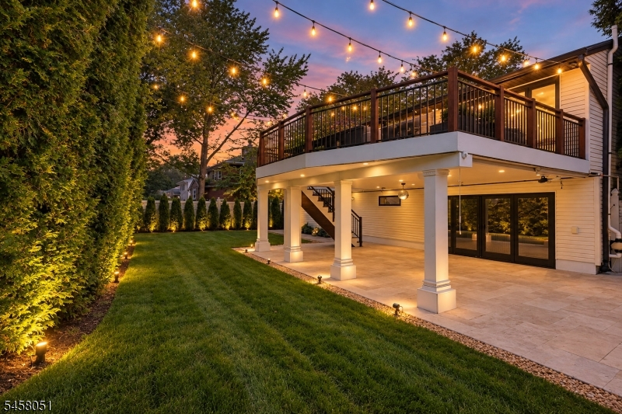
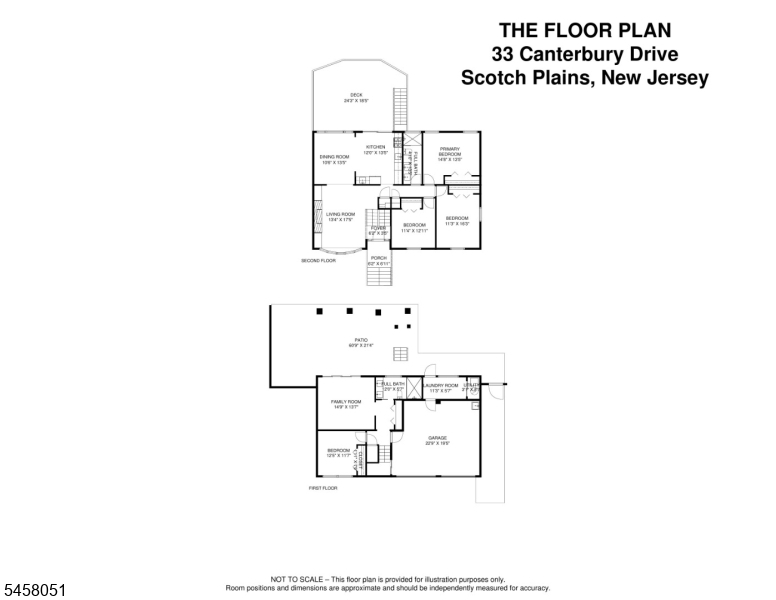
Beautifully maintained and thoughtfully updated, this 4-bedroom, 2-full-bath Scotch Plains home offers flexible living space and exceptional indoor-outdoor living in a private neighborhood setting. Hardwood and luxury vinyl plank flooring, crown molding, Andersen windows and renovated baths are among the many updates, with radiant floor heat adding comfort to the first-floor bath. The modern kitchen features granite countertops, stainless steel appliances, under-cabinet lighting and filtered water, while the inviting living room is highlighted by a sleek linear electric fireplace. The ground level offers a family room, 4th bedroom or office, full bath and dedicated laundry room. Step outside to an expansive second-story deck with string lighting overlooking the private, fenced yard and covered Travertine patio with built-in speakers and a gas line for grilling. Hot/cold water plumbing and drainage are already in place for a future outdoor kitchen. Mature landscaping, landscape lighting and sprinklers complete the outdoor setting. Additional features include a 2-car built-in garage, 4-car driveway, multi-zone heating and cooling, smart lighting and thermostats, attic storage, storage shed and fully paid solar panels offering the benefit of low electricity costs. Major improvements include a roof approximately 3 years old and a driveway less than 1 year old. Move-in ready and beautifully cared for, with convenient access to shopping, dining, top-rated schools & major roadways.Rooms Sizes
Kitchen:
12x13 First
Dining Room:
11x13 First
Living Room:
13x17 First
Family Room:
15x14 Ground
Den:
n/a
Bedroom 1:
15x14 First
Bedroom 2:
11x16 First
Bedroom 3:
11x13 First
Bedroom 4:
12x12 Ground
Room Levels
Basement:
n/a
Ground:
1Bedroom,BathOthr,FamilyRm,GarEnter,Laundry,Utility
Level 1:
3 Bedrooms, Bath Main, Dining Room, Kitchen, Living Room
Level 2:
n/a
Level 3:
n/a
Level Other:
n/a
Room Features
Kitchen:
Eat-In Kitchen, Pantry
Dining Room:
Formal Dining Room
Master Bedroom:
n/a
Bath:
n/a
Interior Features
Square Foot:
n/a
Year Renovated:
2020
Basement:
No - Slab
Full Baths:
2
Half Baths:
0
Appliances:
Carbon Monoxide Detector, Dishwasher, Microwave Oven, Range/Oven-Gas, Refrigerator, Water Filter
Flooring:
Tile, Wood
Fireplaces:
1
Fireplace:
Living Room
Interior:
CODetect,SmokeDet,StallShw
Exterior Features
Garage Space:
2-Car
Garage:
Built-In,Finished,DoorOpnr,InEntrnc
Driveway:
2 Car Width, Blacktop
Roof:
Asphalt Shingle
Exterior:
Brick, Vinyl Siding
Swimming Pool:
No
Pool:
n/a
Utilities
Heating System:
1 Unit, Baseboard - Hotwater, Multi-Zone
Heating Source:
Gas-Natural
Cooling:
Ductless Split AC, Multi-Zone Cooling
Water Heater:
Gas
Water:
Public Water
Sewer:
Public Sewer
Services:
Cable TV Available, Garbage Extra Charge
Lot Features
Acres:
0.16
Lot Dimensions:
n/a
Lot Features:
Level Lot, Open Lot
School Information
Elementary:
1 E.S.
Middle:
Nettingham
High School:
SP Fanwood
Community Information
County:
Union
Town:
Scotch Plains Twp.
Neighborhood:
n/a
Application Fee:
n/a
Association Fee:
n/a
Fee Includes:
n/a
Amenities:
n/a
Pets:
n/a
Financial Considerations
List Price:
$825,000
Tax Amount:
$12,918
Land Assessment:
$29,700
Build. Assessment:
$74,900
Total Assessment:
$104,600
Tax Rate:
12.35
Tax Year:
2025
Ownership Type:
Fee Simple
Listing Information
MLS ID:
4052938
List Date:
09-15-2026
Days On Market:
0
Listing Broker:
REAL
Listing Agent:
Amanda Nadia Dasilva


Request More Information
Shawn and Diane Fox
RE/MAX American Dream
3108 Route 10 West
Denville, NJ 07834
Call: (973) 277-7853
Web: MorrisCountyLiving.com
