6 Melrose Ln
Chatham Twp, NJ 07935
Price: $1,495,000
GSMLS: 4052944Type: Condo/Townhouse/Co-op
Style: Multi Floor Unit
Beds: 4
Baths: 3 Full & 1 Half
Garage: 2-Car
Year Built: 2004
Acres: 0.23
Property Tax: $21,180
Description
Open House Saturday 1PM–3PM.
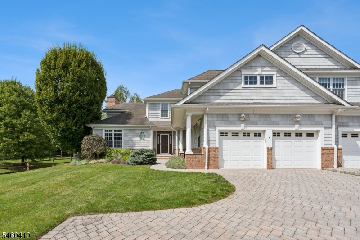
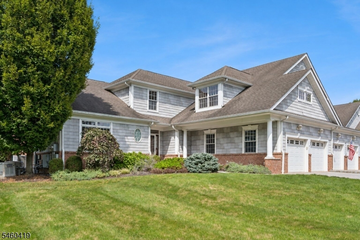
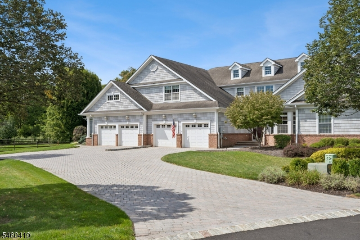
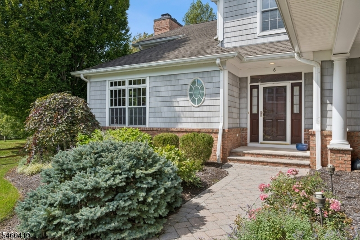
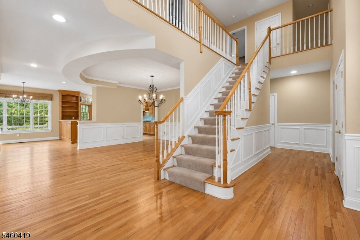
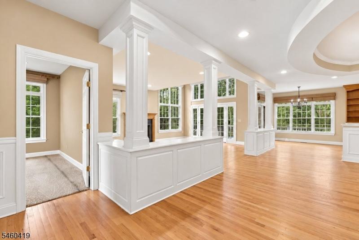
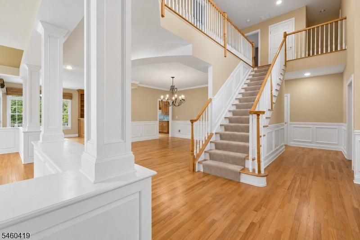
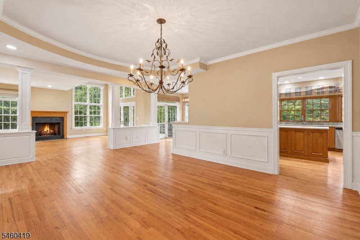
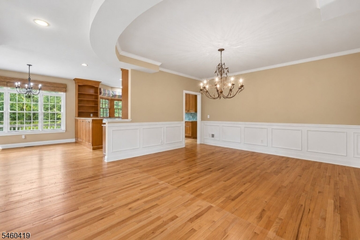
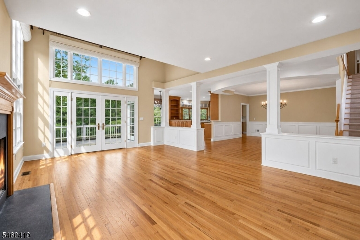
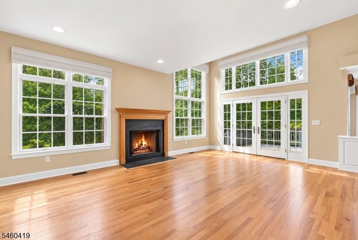
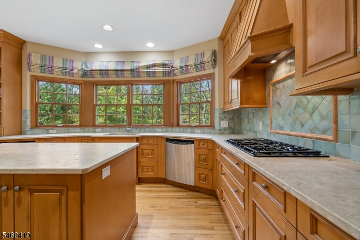
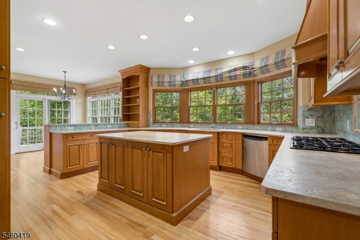
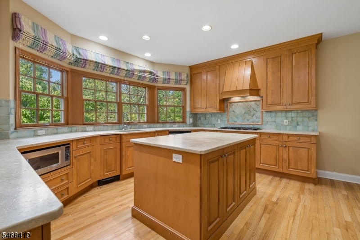
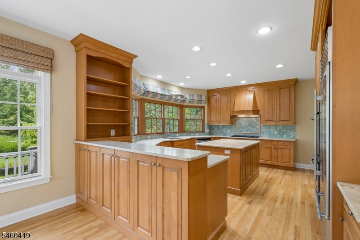
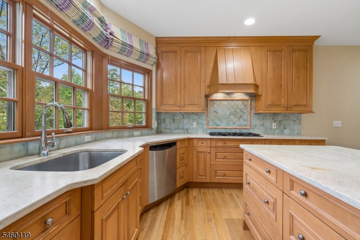
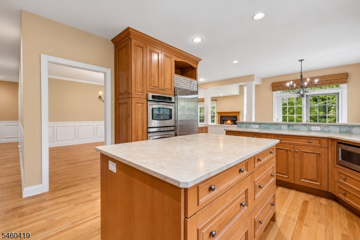
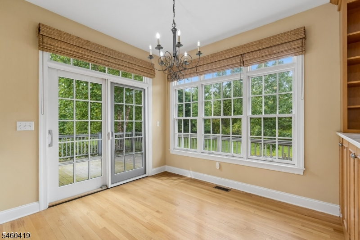
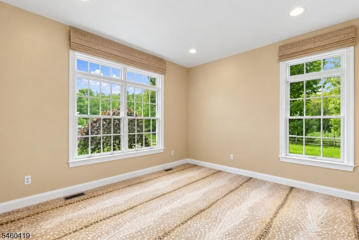
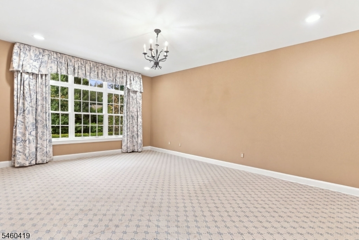
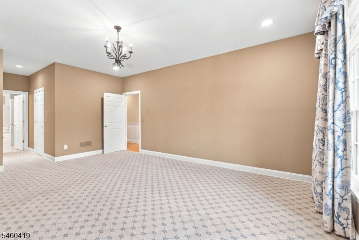
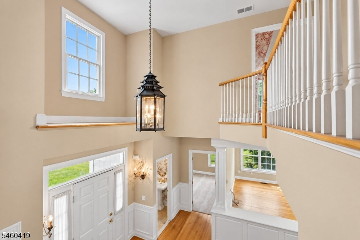
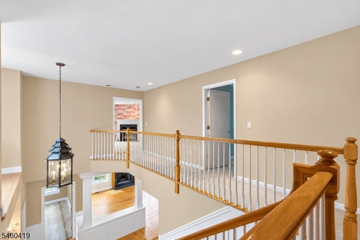
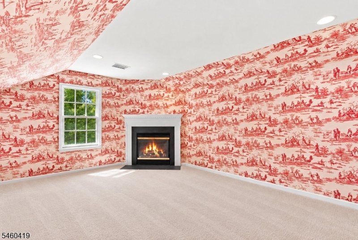
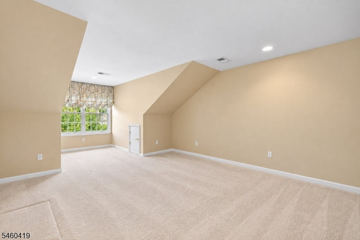
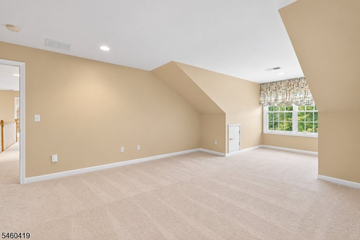
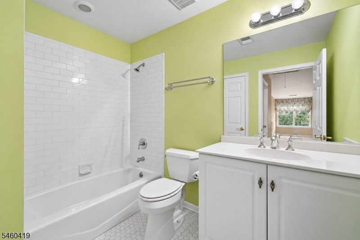
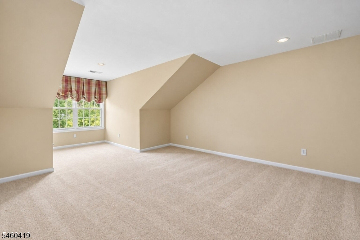
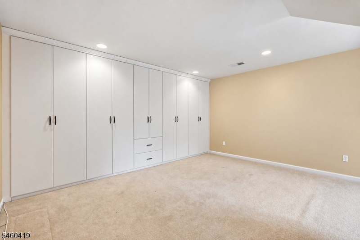
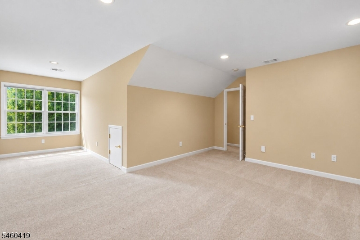
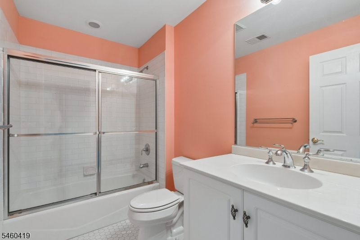
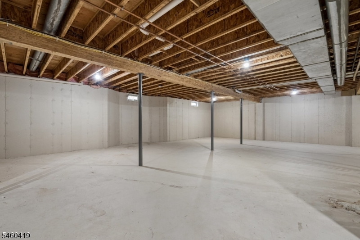
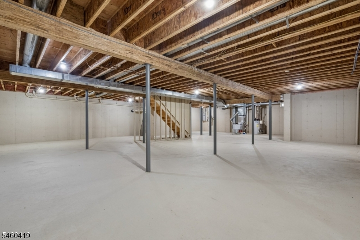
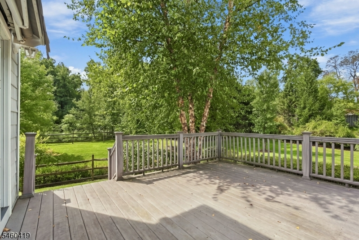
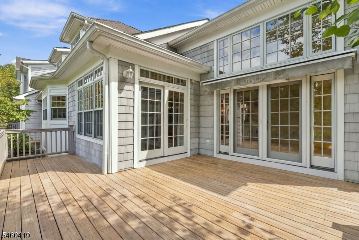
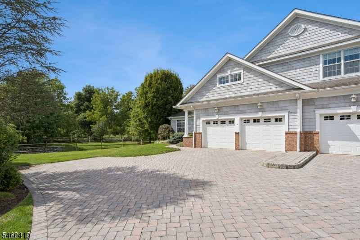
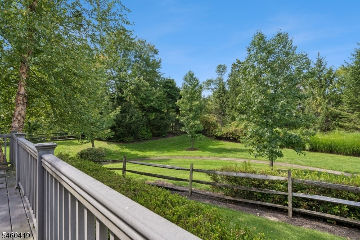
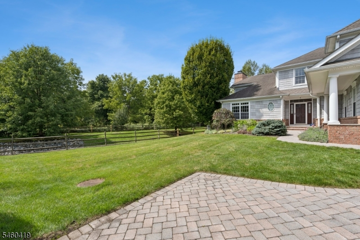
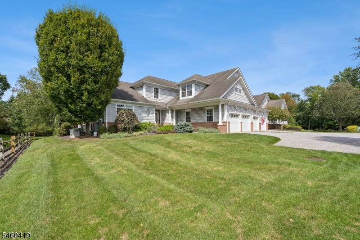
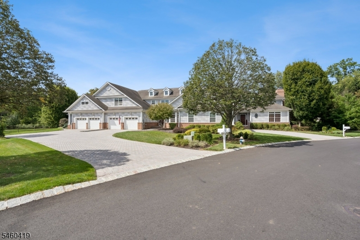
Welcome to Green Village's best-kept secret: MELROSE. This intimate 55+ luxury enclave offers a rare combination of space, privacy and effortlessliving, and this meticulously maintained END UNIT is among its most desirable offerings. Spanning over 3,800 sq ft, the home lives with the scale and comfortof a private residence. The first floor features a spacious primary suite, dedicated office and impressive great room with soaring ceilings and a fireplace, whilethe large eat-in kitchen provides generous space for everyday living and entertaining. Upstairs, two additional bedrooms are joined by a den and finishedbonus room with closet space, offering exceptional flexibility for guests, an additional bedroom, office or private retreat. An expansive unfinished basementprovides abundant storage and exciting potential for future living space. As an end unit, privacy truly sets this home apart. The backyard overlooks maturetrees and greenery, creating a peaceful, secluded setting rarely found in townhome living. With over 3,800 sq ft, first-floor primary living, a two-car garage andremarkable privacy, this is a rare opportunity within one of Green Village's most exclusive 55+ communities. (Paint colors are renderings.)Rooms Sizes
Kitchen:
16x15 First
Dining Room:
19x14 First
Living Room:
16x20 First
Family Room:
16x13 Second
Den:
n/a
Bedroom 1:
14x28 First
Bedroom 2:
13x22 Second
Bedroom 3:
14x31 Second
Bedroom 4:
Second
Room Levels
Basement:
Utility Room
Ground:
n/a
Level 1:
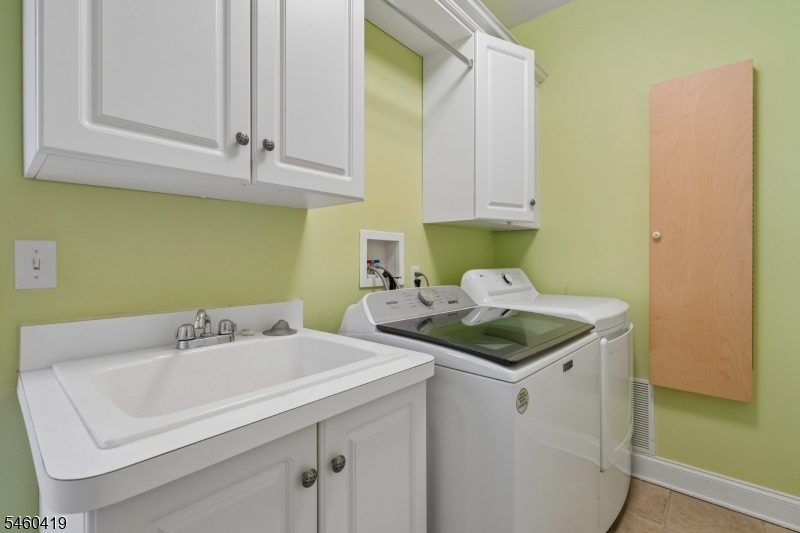
1Bedroom,BathMain,BathOthr,Breakfst,DiningRm,GarEnter,Kitchen,Laundry,LivingRm,Office,Pantry
Level 2:
3 Bedrooms, Attic, Bath(s) Other, Den, Family Room
Level 3:
n/a
Level Other:
n/a
Room Features
Kitchen:
Breakfast Bar, Center Island, Eat-In Kitchen
Dining Room:
Formal Dining Room
Master Bedroom:
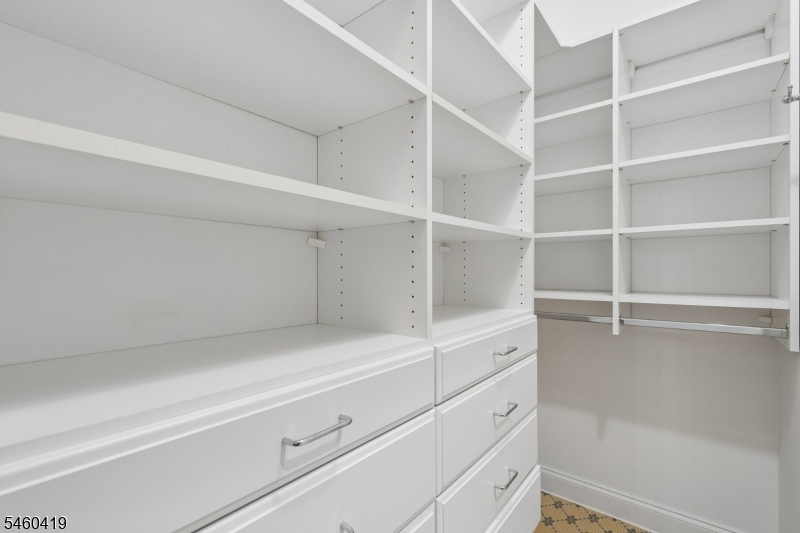
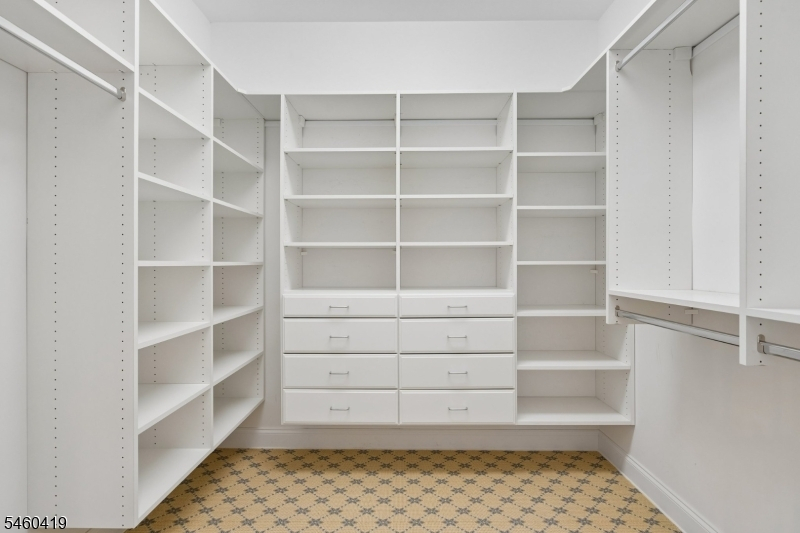
1st Floor, Full Bath, Walk-In Closet
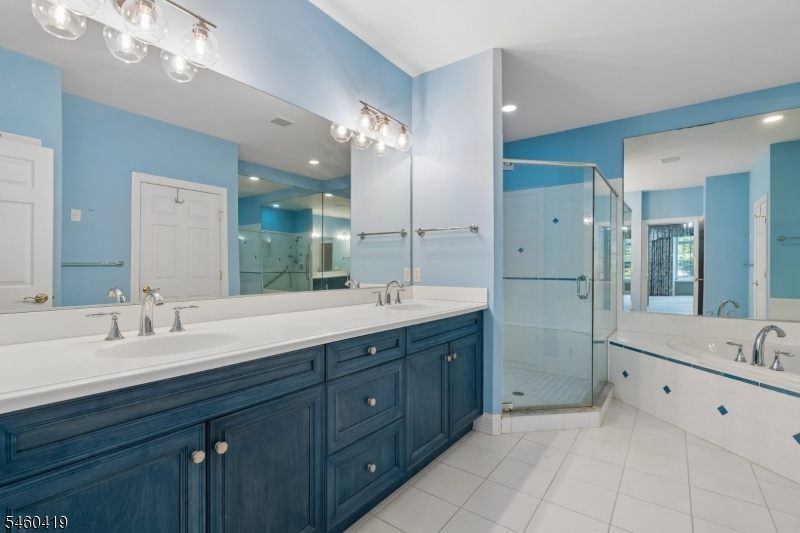
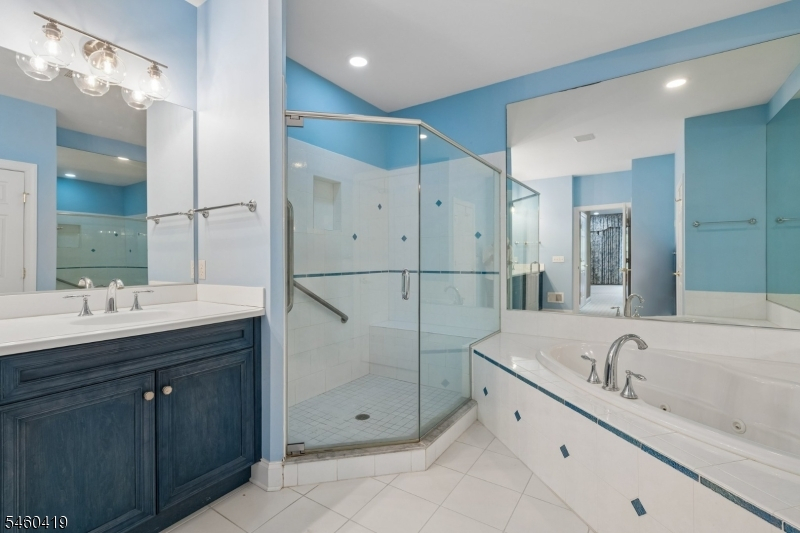
Bath:
Jetted Tub, Stall Shower
Interior Features
Square Foot:
n/a
Year Renovated:
n/a
Basement:
Yes - Full, Unfinished
Full Baths:
3
Half Baths:
1
Appliances:
Carbon Monoxide Detector, Central Vacuum, Dishwasher, Dryer, Generator-Built-In, Microwave Oven, Range/Oven-Gas, Refrigerator, Washer, Water Softener-Own
Flooring:
Carpeting, Wood
Fireplaces:
1
Fireplace:
Family Room, Gas Fireplace
Interior:
Blinds,CODetect,CeilHigh,SmokeDet,StallShw,WlkInCls,WndwTret
Exterior Features
Garage Space:
2-Car
Garage:
Attached Garage
Driveway:
2 Car Width
Roof:
Asphalt Shingle
Exterior:
Brick, Composition Siding
Swimming Pool:
n/a
Pool:
n/a
Utilities
Heating System:
Forced Hot Air, Multi-Zone
Heating Source:
Gas-Natural
Cooling:
Central Air, Multi-Zone Cooling
Water Heater:
Gas
Water:
Public Water
Sewer:
Public Sewer
Services:
Cable TV Available, Garbage Extra Charge
Lot Features
Acres:
0.23
Lot Dimensions:
n/a
Lot Features:
n/a
School Information
Elementary:
n/a
Middle:
n/a
High School:
n/a
Community Information
County:
Morris
Town:
Chatham Twp.
Neighborhood:
Melrose
Application Fee:
n/a
Association Fee:
$1,550 - Monthly
Fee Includes:
Maintenance-Common Area, Maintenance-Exterior, Snow Removal
Amenities:
n/a
Pets:
Call, Yes
Financial Considerations
List Price:
$1,495,000
Tax Amount:
$21,180
Land Assessment:
$360,000
Build. Assessment:
$646,700
Total Assessment:
$1,006,700
Tax Rate:
2.10
Tax Year:
2025
Ownership Type:
Condominium
Listing Information
MLS ID:
4052944
List Date:
09-15-2026
Days On Market:
1
Listing Broker:
SIGNATURE REALTY NJ
Listing Agent:
Michelle Pais




Request More Information
Shawn and Diane Fox
RE/MAX American Dream
3108 Route 10 West
Denville, NJ 07834
Call: (973) 277-7853
Web: MorrisCountyLiving.com
