10 Ames Road
Morris Twp, NJ 07960
Price: $895,000
GSMLS: 4052996Type: Single Family
Style: Lakestyle
Beds: 2
Baths: 3 Full & 1 Half
Garage: 2-Car
Year Built: 1984
Acres: 1.18
Property Tax: $11,989
Description
Open House Tomorrow 11AM–1:30PM.
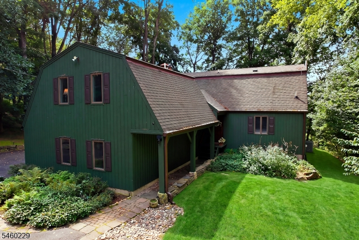
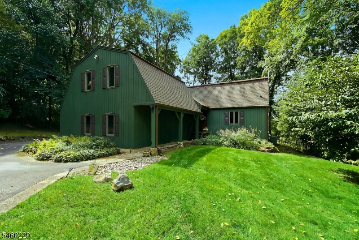
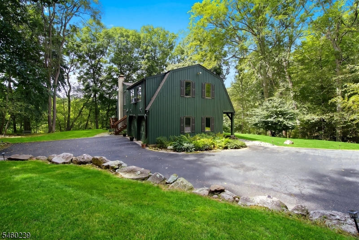
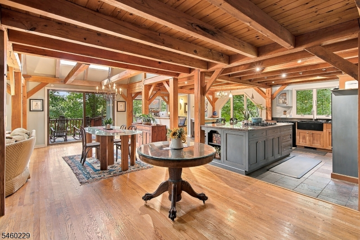
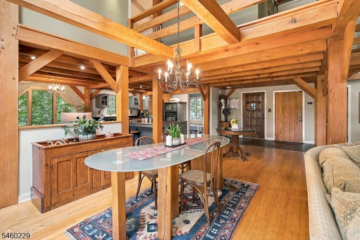
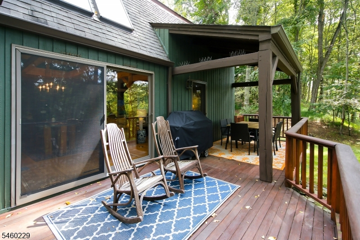
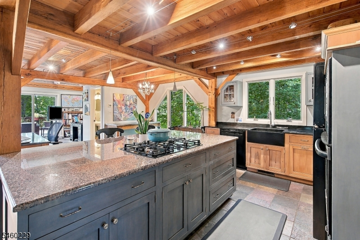
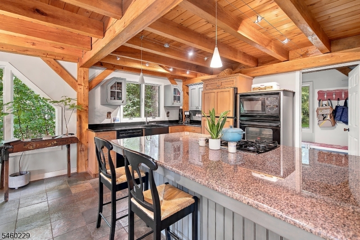
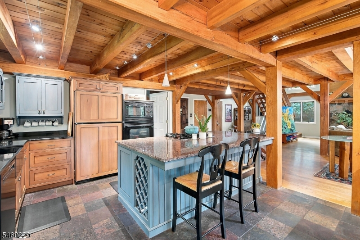
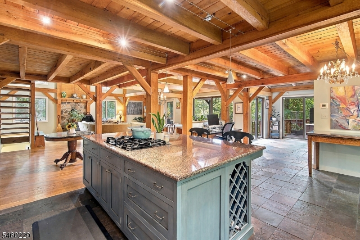
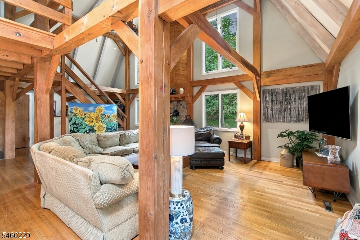
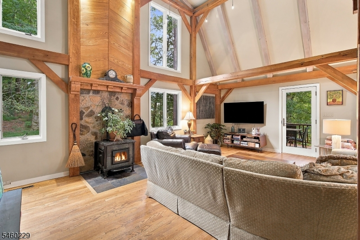
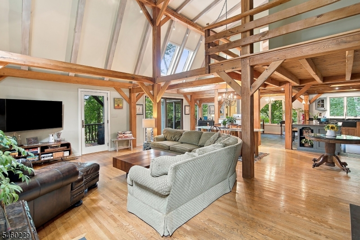
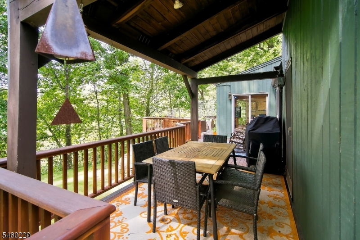
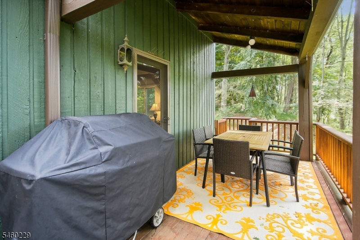
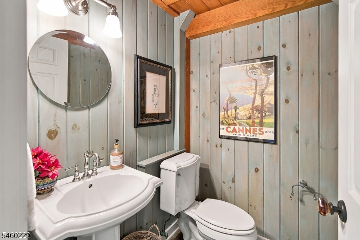
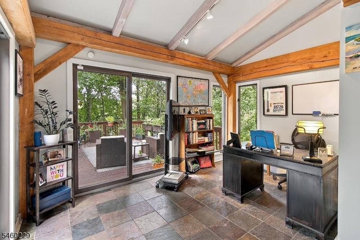
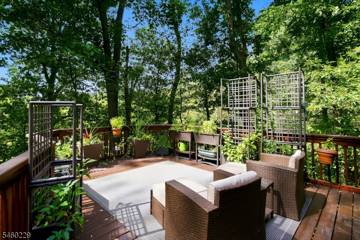
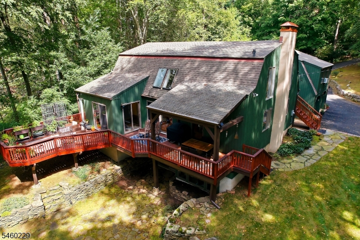
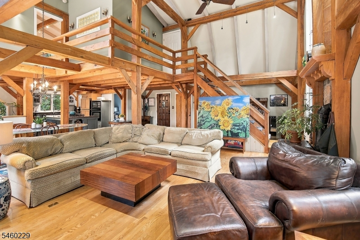
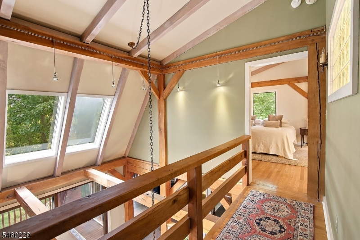
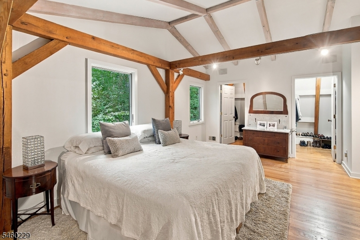
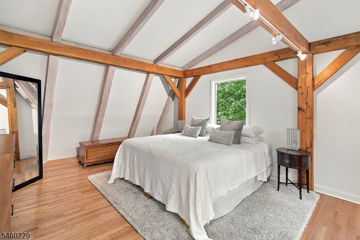
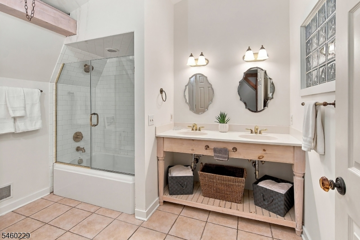
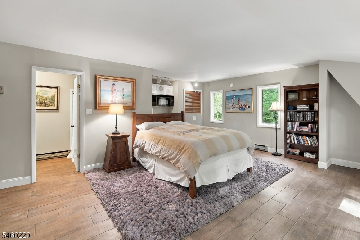
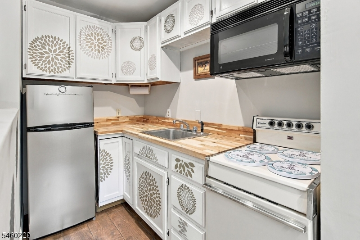
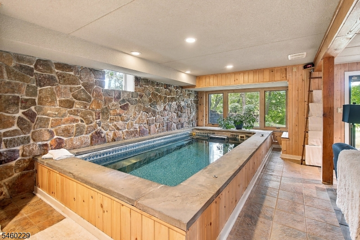
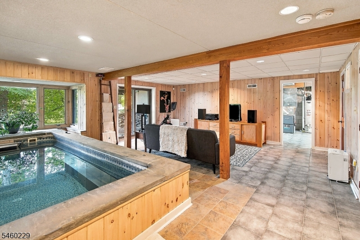
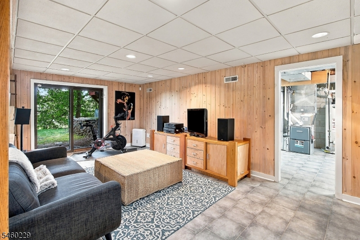
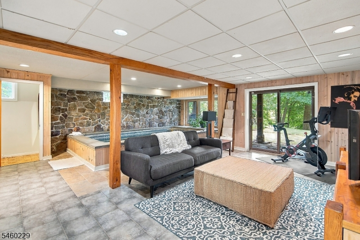
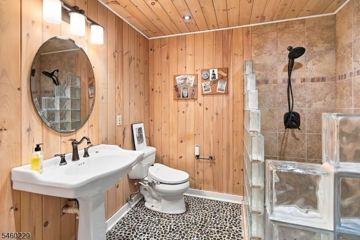
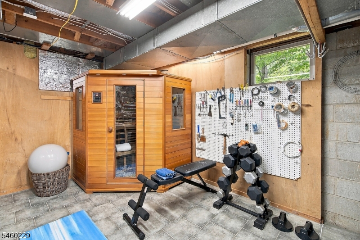
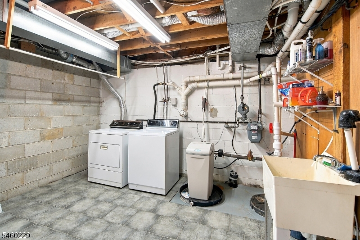
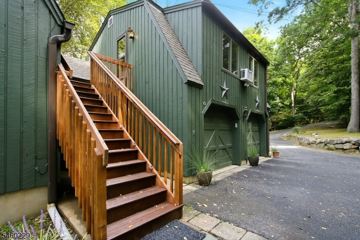
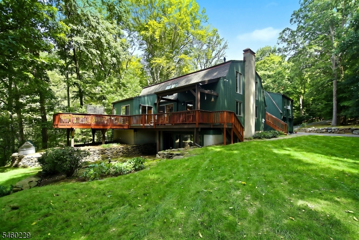
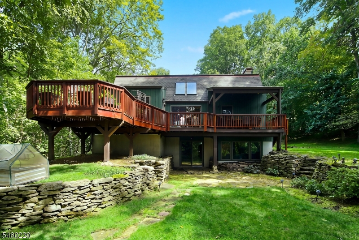
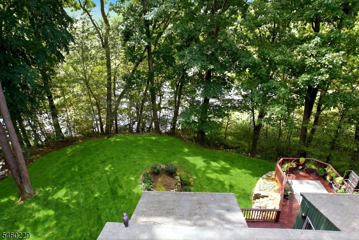
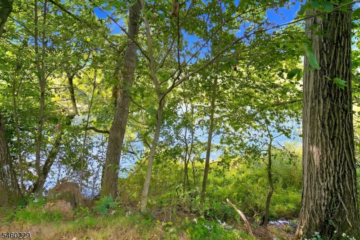
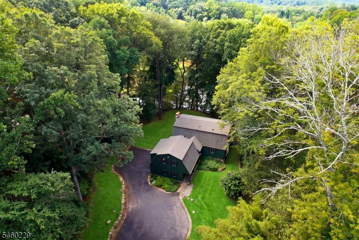
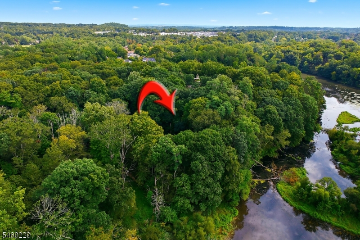
Distinctive contemporary timber-style home on a private, 1-acre wooded property with beautiful lake views and wooded scenery, yet minutes from vibrant downtown Morristown and quaint Morris Plains. Warm, inviting and filled with architectural character, this home features dramatic exposed timber beams, soaring ceilings, abundant windows and an open floor plan designed to embrace its natural surroundings. The spacious kitchen with granite countertops and large center island opens to the dining and living areas, where a dramatic stone feature highlights the wood burning stove. The vaulted ceiling creates an impressive gathering space. A tucked-away office and walk-in pantry/mudroom further enhance the main level. Enjoy privacy and seasonal lake views from the expansive deck with room for relaxing and entertaining. Upstairs, the private primary bedroom and full bath offer a quiet retreat. The finished walk-out lower level adds a versatile rec room, full bath, laundry, craft area and wellness/exercise space featuring an indoor exercise/swim pool. Separate finished studio space over the 2-car garage features a private exterior entrance, kitchenette and full bath, offering exceptional flexibility. Private, yet conveniently located near downtown dining, shopping and train service.Rooms Sizes
Kitchen:
13x11 First
Dining Room:
11x24 First
Living Room:
15x24 First
Family Room:
n/a
Den:
n/a
Bedroom 1:
13x22 Second
Bedroom 2:
14x21 Second
Bedroom 3:
n/a
Bedroom 4:
n/a
Room Levels
Basement:
Bath(s) Other, Laundry Room, Storage Room, Utility Room, Walkout, Workshop
Ground:
n/a
Level 1:
Breakfst,Vestibul,Foyer,GarEnter,GreatRm,Kitchen,LivDinRm,Office,OutEntrn,Pantry,PowderRm
Level 2:
1 Bedroom, Bath Main, Bath(s) Other, Kitchen
Level 3:
n/a
Level Other:
n/a
Room Features
Kitchen:
Center Island, Separate Dining Area
Dining Room:
Living/Dining Combo
Master Bedroom:
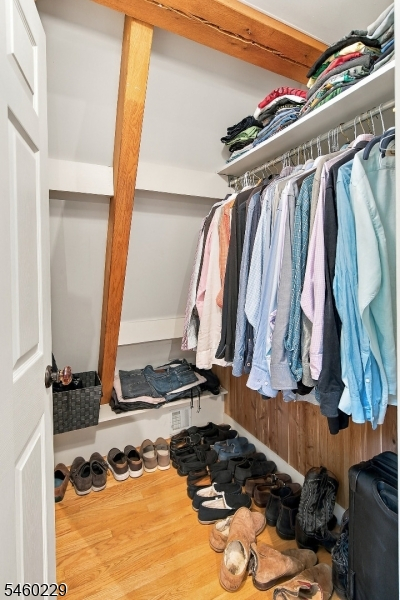
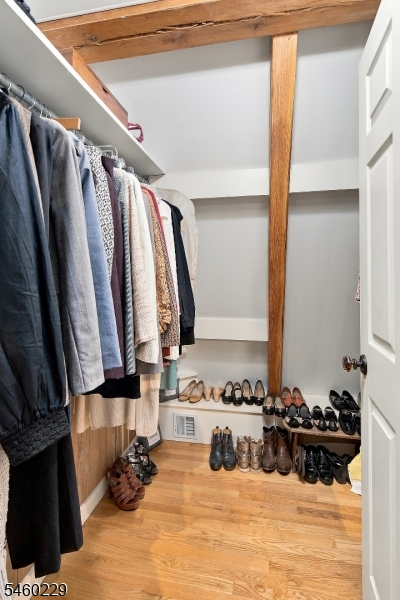
Full Bath, Walk-In Closet
Bath:
Tub Shower
Interior Features
Square Foot:
n/a
Year Renovated:
n/a
Basement:
Yes - Finished-Partially, Slab, Walkout
Full Baths:
3
Half Baths:
1
Appliances:
Carbon Monoxide Detector, Cooktop - Gas, Dishwasher, Dryer, Kitchen Exhaust Fan, Microwave Oven, Range/Oven-Electric, Range/Oven-Gas, Refrigerator, Sump Pump, Wall Oven(s) - Electric, Washer
Flooring:
Stone, Wood
Fireplaces:
1
Fireplace:
Wood Stove-Freestanding
Interior:
CeilBeam,Blinds,CODetect,CeilCath,FireExtg,CeilHigh,SmokeDet,StallShw,TubShowr,WlkInCls
Exterior Features
Garage Space:
2-Car
Garage:
Attached,Built-In,DoorOpnr,Garage,InEntrnc
Driveway:
Blacktop
Roof:
Asphalt Shingle
Exterior:
CedarSid
Swimming Pool:
Yes
Pool:
Heated, Indoor Pool
Utilities
Heating System:
1 Unit, Baseboard - Electric, Forced Hot Air
Heating Source:
Electric, Gas-Natural
Cooling:
1 Unit, Ceiling Fan, Central Air, Window A/C(s)
Water Heater:
Gas
Water:
Public Water, Water Charge Extra
Sewer:
Septic
Services:
Cable TV Available, Garbage Included
Lot Features
Acres:
1.18
Lot Dimensions:
n/a
Lot Features:
Lake Front, Lake/Water View, Stream On Lot, Wooded Lot
School Information
Elementary:
Alfred Vail School (K-2)
Middle:
n/a
High School:
Morristown High School (9-12)
Community Information
County:
Morris
Town:
Morris Twp.
Neighborhood:
n/a
Application Fee:
n/a
Association Fee:
n/a
Fee Includes:
n/a
Amenities:
n/a
Pets:
n/a
Financial Considerations
List Price:
$895,000
Tax Amount:
$11,989
Land Assessment:
$320,000
Build. Assessment:
$289,200
Total Assessment:
$609,200
Tax Rate:
1.97
Tax Year:
2025
Ownership Type:
Fee Simple
Listing Information
MLS ID:
4052996
List Date:
09-15-2026
Days On Market:
1
Listing Broker:
KELLER WILLIAMS REALTY
Listing Agent:
Marianne Slamm




Request More Information
Shawn and Diane Fox
RE/MAX American Dream
3108 Route 10 West
Denville, NJ 07834
Call: (973) 277-7853
Web: MorrisCountyLiving.com
