522 Martin Luther King Jr Dr
Jersey City, NJ 07304
Price: $822,000
GSMLS: 4053002Type: Single Family
Style: Townhouse-Interior
Beds: 4
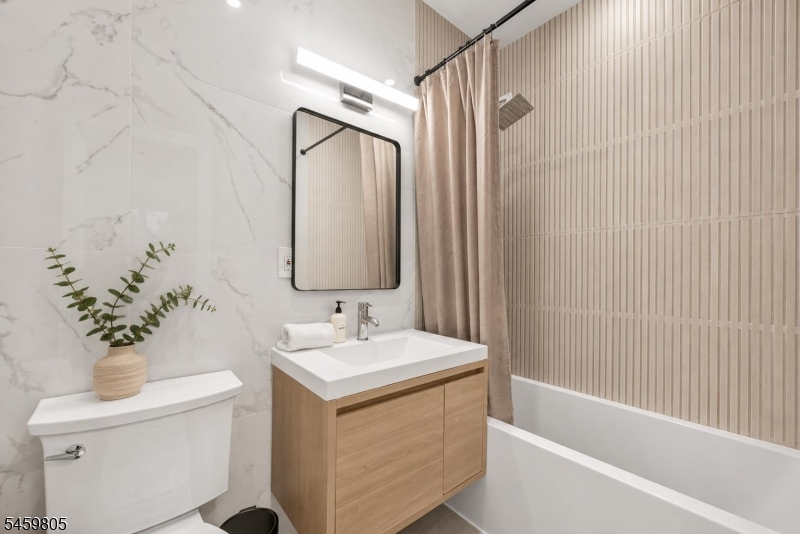
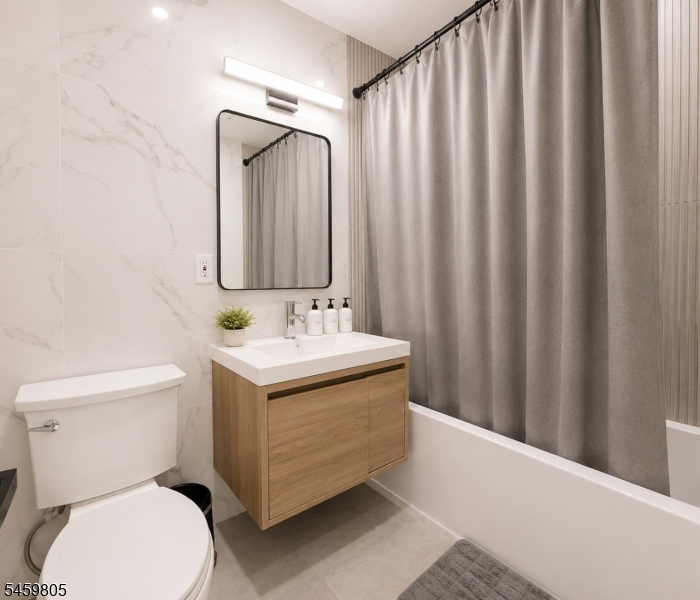
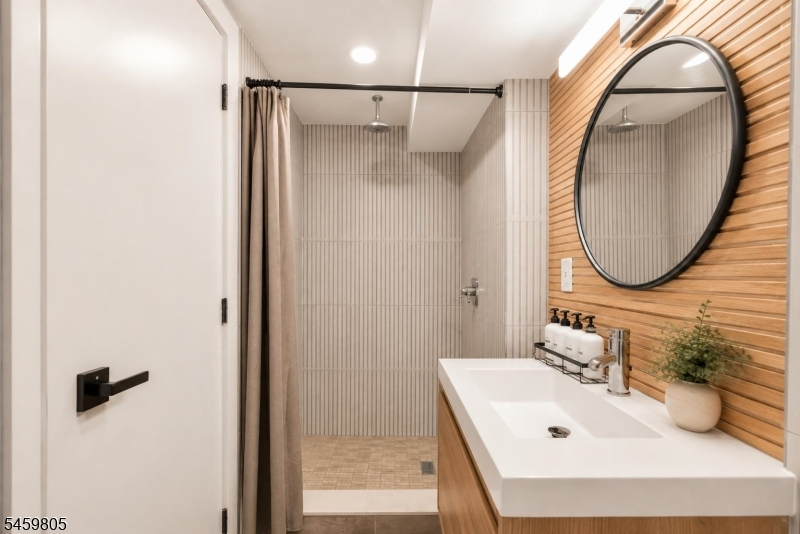
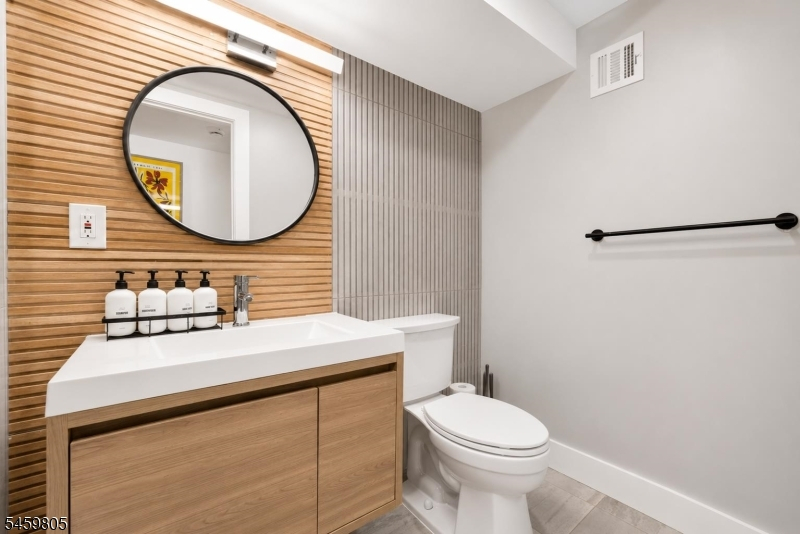
Baths: 3 Full
Garage: No
Year Built: 1895
Acres: 1.81
Property Tax: $16,837
Description
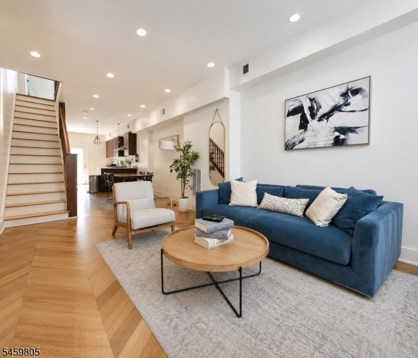
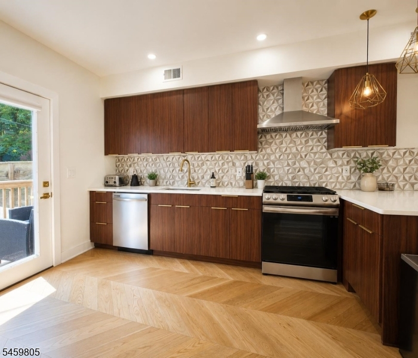
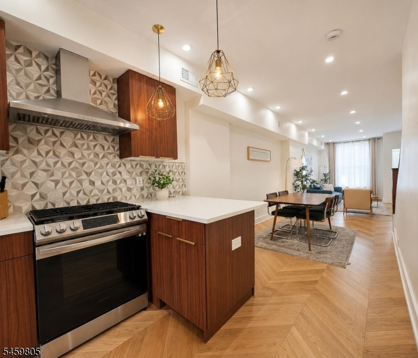
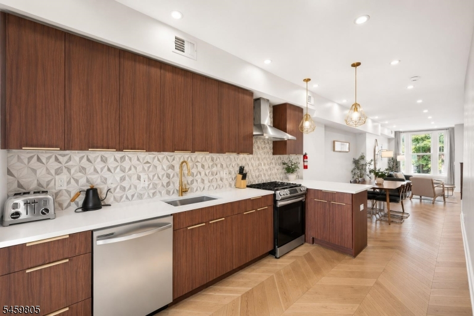
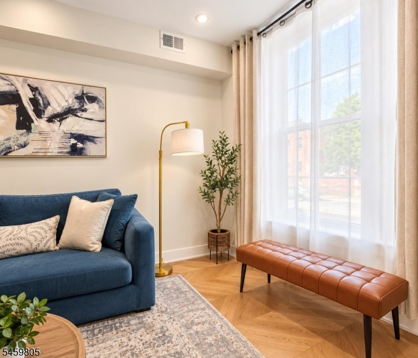
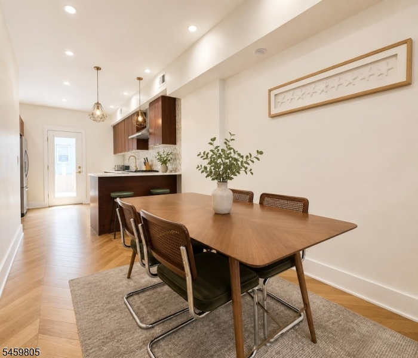
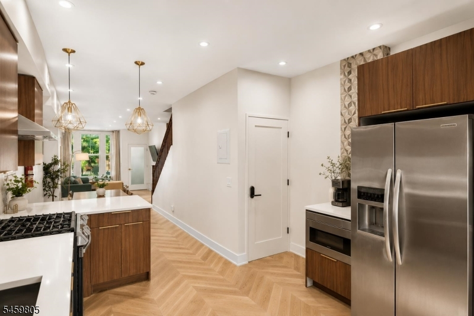
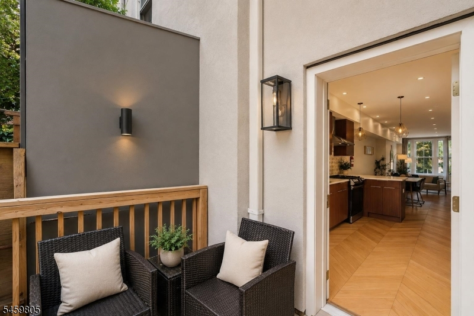
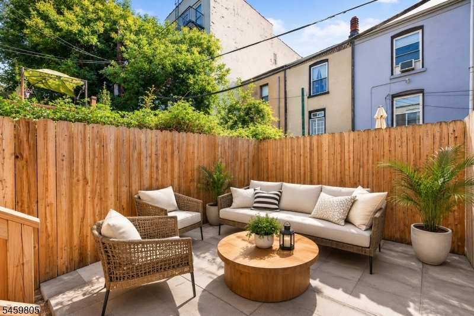
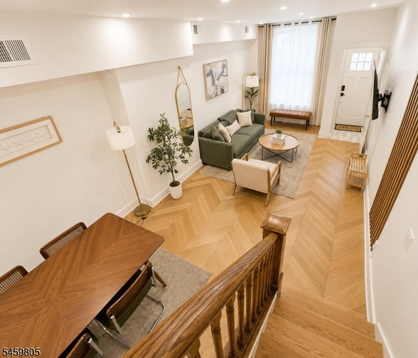
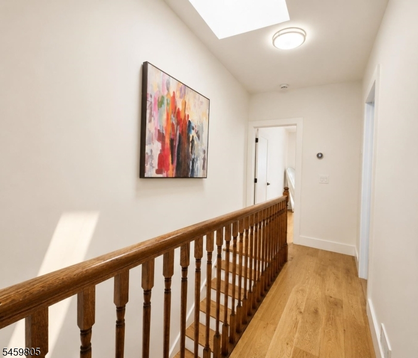
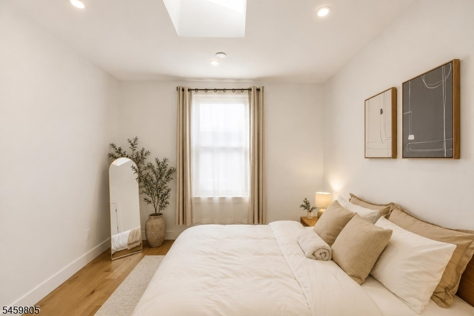
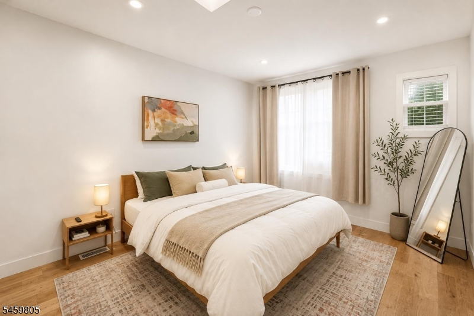
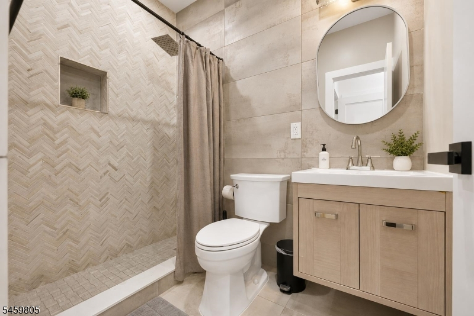
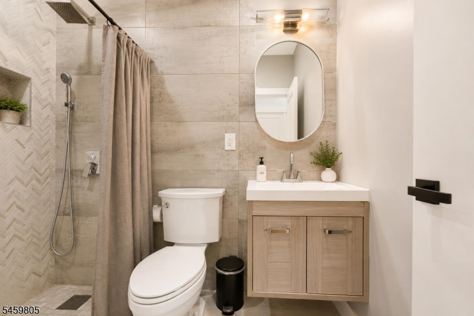
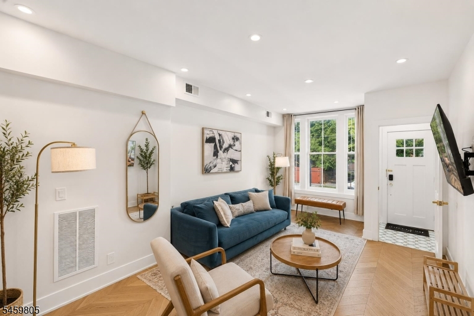
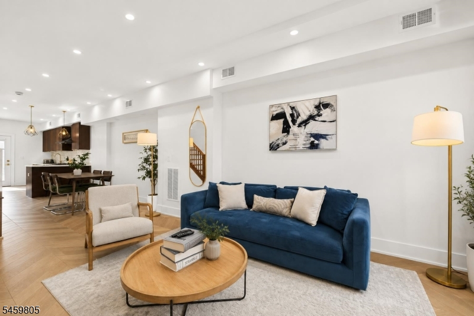
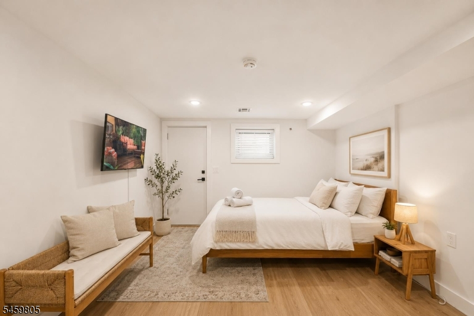
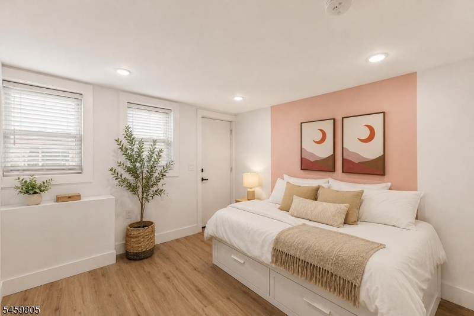
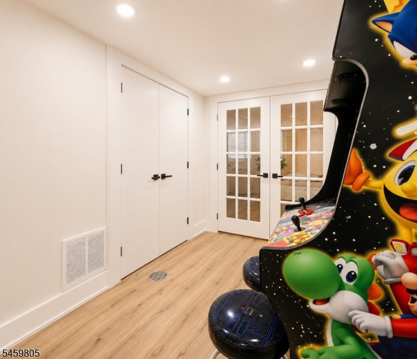
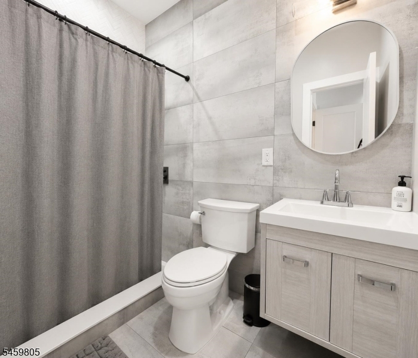
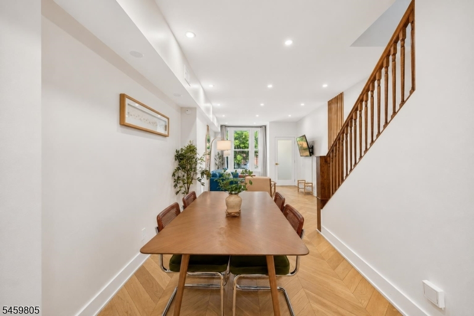
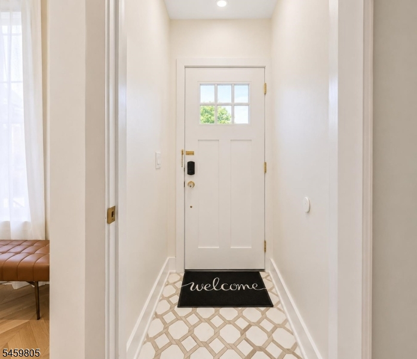
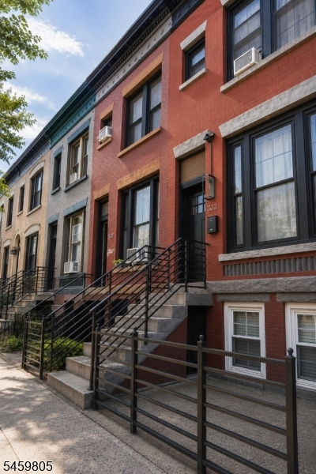
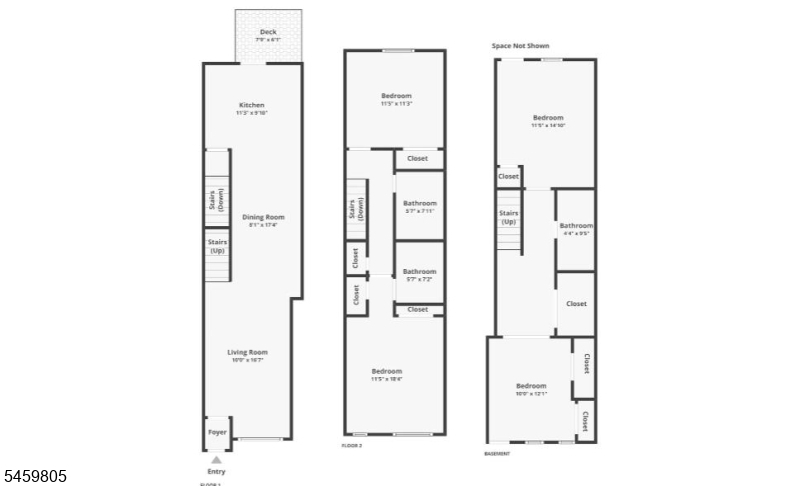
A beautifully renovated all-brick single family home offering 4 bedrooms, 3 full bathrooms, private outdoor space,a finished walkout basement, and modern upgrades in a convenient BergenLafayetteNeighborhood in JerseyCity location with easy accesstoNYC. Blending classic JerseyCity architecture and brownstone-inspired charm with modern living, this home features high ceilings, oversized windows, hardwood floors and abundant natural light throughout. The spacious open-concept living, dining and kitchen area creates an ideal layout for entertaining and everyday living. Thekitchen offers generous cabinetry, ample counter space and a dedicated coffee station, with direct access to a private deck and backyard perfect for outdoor dining, entertaining or relaxing. Upstairs,the home offers spacious bedrooms, including a primary ensuite, while three skylights fill the upper level with additional natural light. The finishedwalkout basement, with both front and backyard access, provides valuable flexible living space ideal for a guest suite, home office, gym, recreation room or bonus living area. Major improvements include a new roof, three skylights, updated plumbing and electrical, central A/C and a finished basement, creating a truly turnkey home. Ideally situated nearWestBergen, Journal Square and Bergen-Lafayette, the property is surrounded by beautiful historic architecture. Located approximately 4 blocks from the Light Rail, plus easy access to shopping, restaurants, caf s, parks.
Rooms Sizes
Kitchen:
n/a
Dining Room:
n/a
Living Room:
n/a
Family Room:
n/a
Den:
n/a
Bedroom 1:
n/a
Bedroom 2:
n/a
Bedroom 3:
n/a
Bedroom 4:
n/a
Room Levels
Basement:
n/a
Ground:
n/a
Level 1:
n/a
Level 2:
n/a
Level 3:
n/a
Level Other:
n/a
Room Features
Kitchen:
Separate Dining Area
Dining Room:
n/a
Master Bedroom:
n/a
Bath:
n/a
Interior Features
Square Foot:
n/a
Year Renovated:
2026
Basement:
Yes - Finished, Full, Walkout
Full Baths:
3
Half Baths:
0
Appliances:
Carbon Monoxide Detector, Dishwasher, Microwave Oven, Range/Oven-Gas, Refrigerator
Flooring:
n/a
Fireplaces:
No
Fireplace:
n/a
Interior:
n/a
Exterior Features
Garage Space:
No
Garage:
n/a
Driveway:
See Remarks
Roof:
Asphalt Shingle
Exterior:
Brick
Swimming Pool:
n/a
Pool:
n/a
Utilities
Heating System:
Forced Hot Air
Heating Source:
Gas-Natural
Cooling:
Central Air
Water Heater:
n/a
Water:
Public Water
Sewer:
Public Sewer
Services:
n/a
Lot Features
Acres:
1.81
Lot Dimensions:
12.78X 6184
Lot Features:
n/a
School Information
Elementary:
n/a
Middle:
n/a
High School:
n/a
Community Information
County:
Hudson
Town:
Jersey City
Neighborhood:
n/a
Application Fee:
n/a
Association Fee:
n/a
Fee Includes:
n/a
Amenities:
n/a
Pets:
n/a
Financial Considerations
List Price:
$822,000
Tax Amount:
$16,837
Land Assessment:
$61,200
Build. Assessment:
$518,800
Total Assessment:
$580,000
Tax Rate:
2.34
Tax Year:
2025
Ownership Type:
Fee Simple
Listing Information
MLS ID:
4053002
List Date:
09-15-2026
Days On Market:
1
Listing Broker:
SILVER AND OAK REALTY
Listing Agent:
Tamayo Oppenheimer


Request More Information
Shawn and Diane Fox
RE/MAX American Dream
3108 Route 10 West
Denville, NJ 07834
Call: (973) 277-7853
Web: MorrisCountyLiving.com
