2 Geraldine Dr
Wantage Twp, NJ 07461
Price: $3,050
GSMLS: 4053008Type: Single Family
Beds: 3
Baths: 2 Full
Garage: 2-Car
Basement: No
Year Built: 1970
Pets: Call, Yes
Available: See Remarks
Description
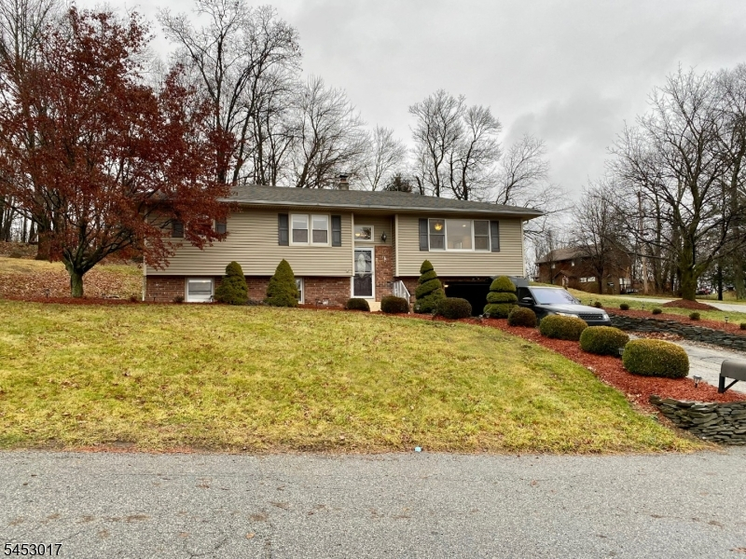
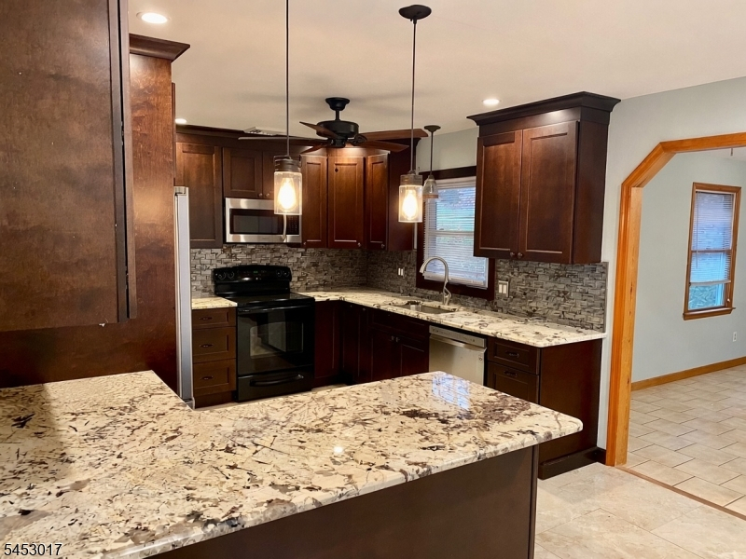
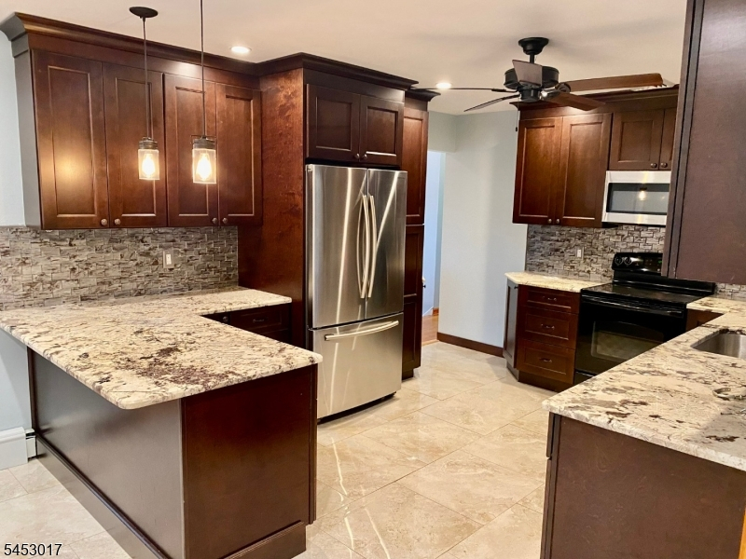
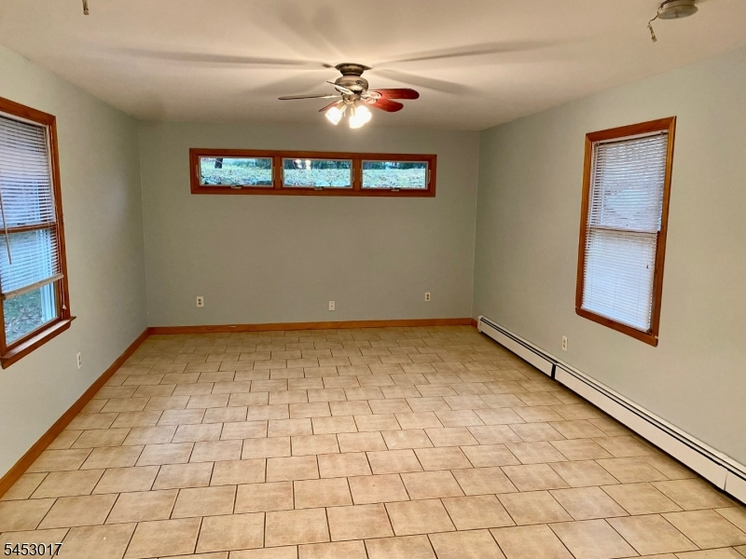
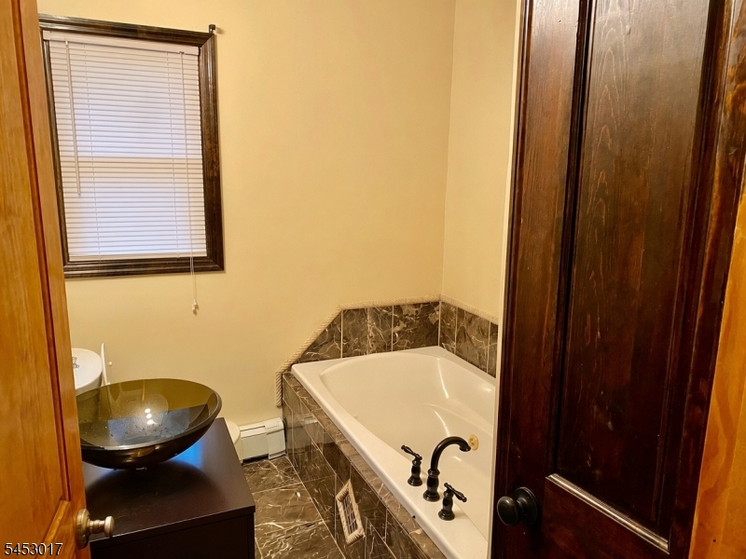
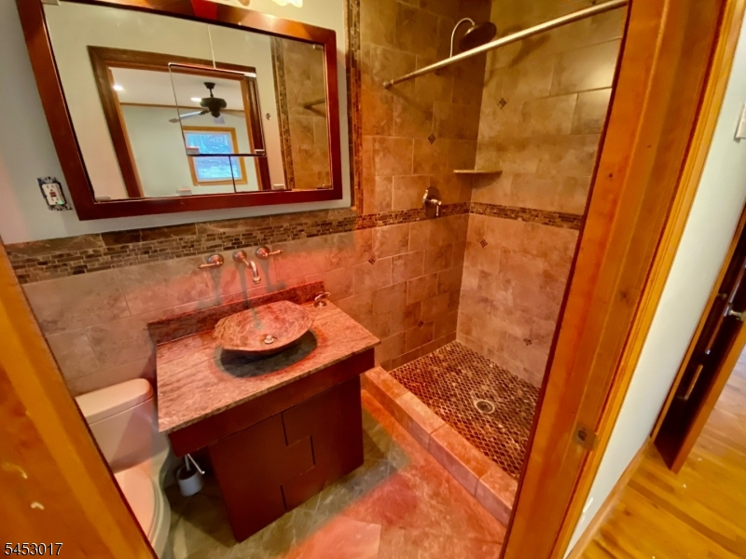
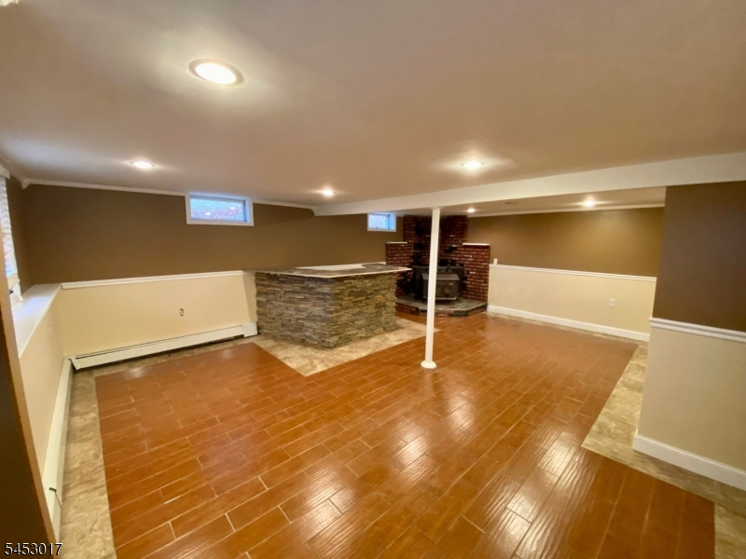
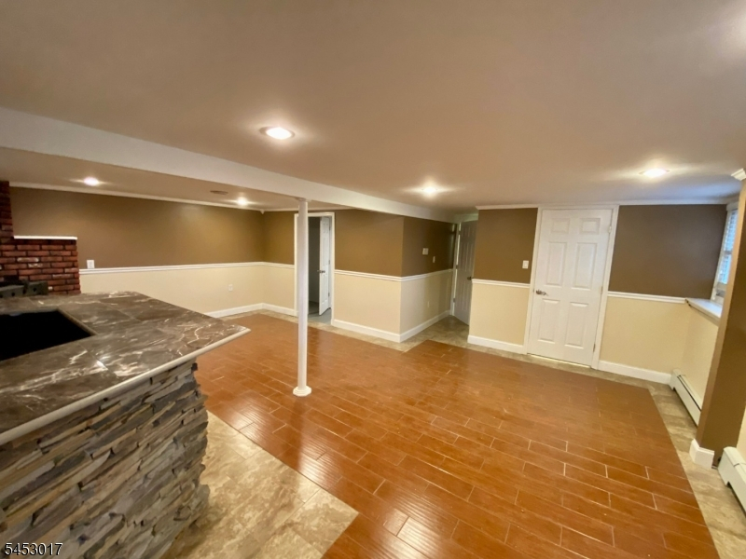
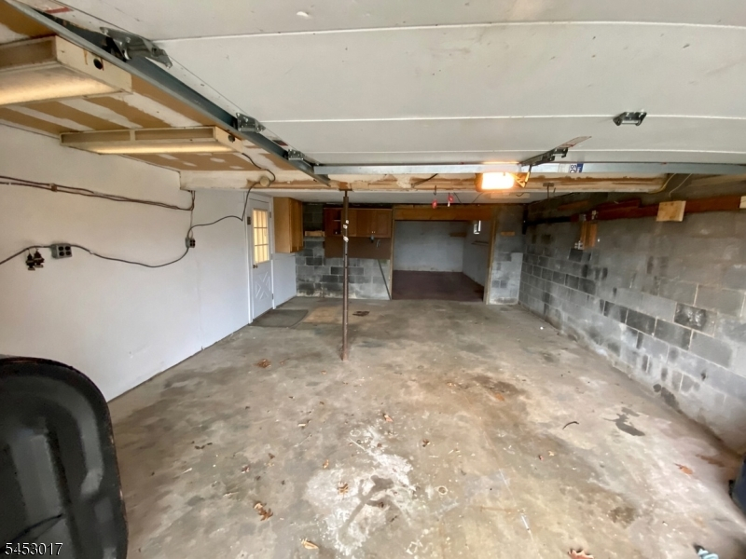
Spacious custom bilevel home available November 1st in the highly desirable Simmons Lake community. This well-maintained home offers abundant living space, central air conditioning, and a beautifully renovated kitchen featuring granite countertops, stainless steel appliances, marble flooring, and generous cabinet space. The family room, conveniently located just off the kitchen, provides an ideal space for entertaining and everyday living. The finished lower level offers additional room for gatherings and relaxation, complete with a bar area and cozy wood-burning stove. Car enthusiasts, hobbyists, and those in need of extra storage will appreciate the oversized tandem garage. Conveniently situated near Route 23 for easy commuting and just minutes from Sussex Borough, this home combines comfort, space, and convenience. Tenant is required to obtain Renter's Insurance Policy upon signing of lease. Tenant is responsible for the first $100 of repairs. Tenant pays all utilities including heat & hot water. (Please see attachements.) No smoking permitted inside the home. Room sizes are approximate.
Rental Info
Lease Terms:
1 Year, Negotiable
Required:
1MthAdvn,1.5MthSy,IncmVrfy,SeeRem,TenInsRq
Tenant Pays:
Electric, Heat, Maintenance-Lawn, Oil, See Remarks, Snow Removal, Trash Removal, Water
Rent Includes:
Taxes
Tenant Use Of:
n/a
Furnishings:
Unfurnished
Age Restricted:
No
Handicap:
No
General Info
Square Foot:
n/a
Renovated:
n/a
Rooms:
8
Room Features:
n/a
Interior:
Bar-Dry, Carbon Monoxide Detector, Smoke Detector
Appliances:
Dishwasher, Dryer, Microwave Oven, Range/Oven-Electric, Refrigerator, Self Cleaning Oven, Washer
Basement:
No
Fireplaces:
1
Flooring:
Marble, Tile, Wood
Exterior:
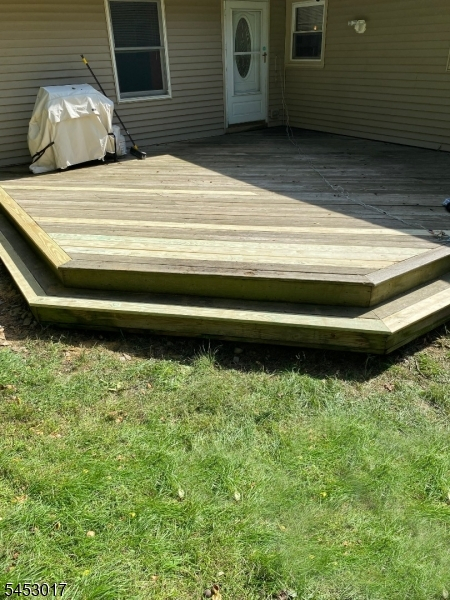
Deck, Open Porch(es), Storm Door(s), Thermal Windows/Doors
Amenities:
n/a
Room Levels
Basement:
n/a
Ground:
GarEnter,Laundry,RecRoom,Walkout
Level 1:
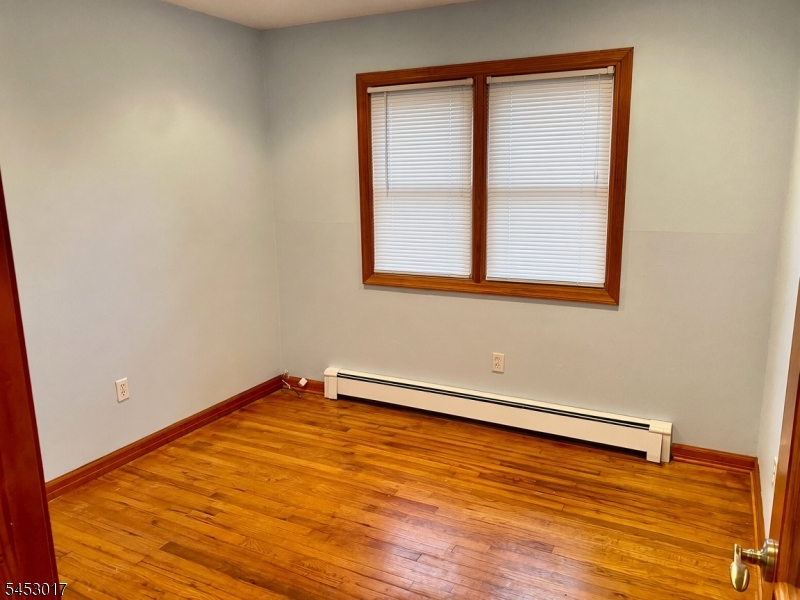
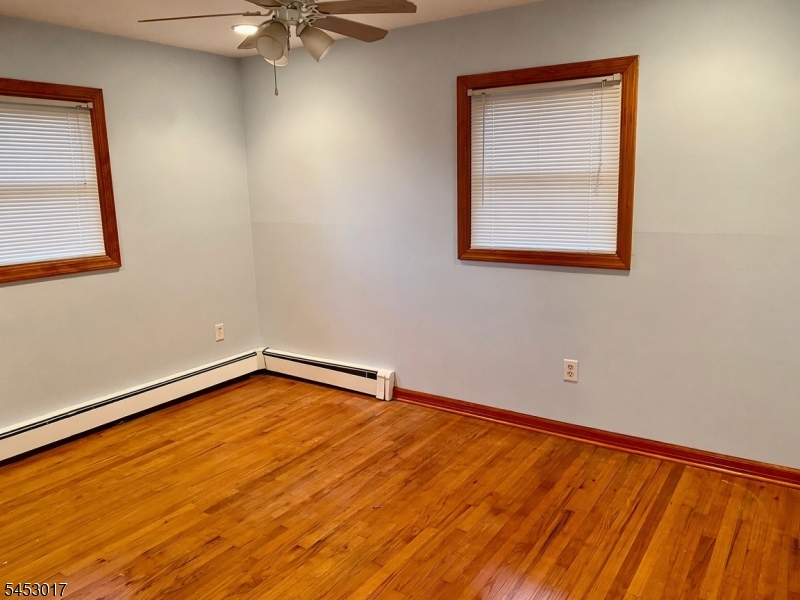
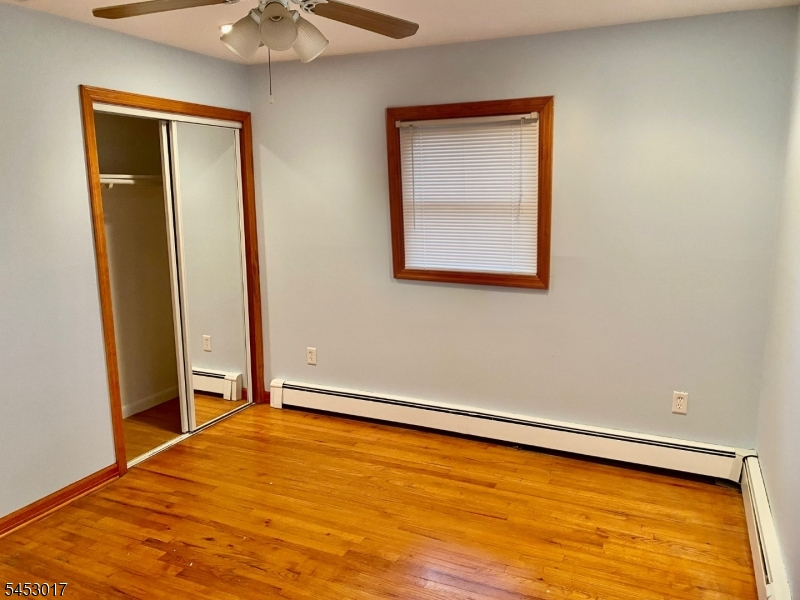
3 Bedrooms, Bath Main, Bath(s) Other, Family Room, Kitchen, Living Room
Level 2:
n/a
Level 3:
n/a
Room Sizes
Kitchen:
20x11 First
Dining Room:
n/a
Living Room:
18x14 First
Family Room:
20x12 First
Bedroom 1:
15x11 First
Bedroom 2:
13x11 First
Bedroom 3:
10x10 First
Parking
Garage:
2-Car
Description:
Built-In Garage, Tandem
Parking:
4
Lot Features
Acres:
0.51
Dimensions:
145X152
Lot Description:
Corner, Open Lot
Road Description:
n/a
Zoning:
Residential
Utilities
Heating System:
1 Unit, Baseboard - Hotwater
Heating Source:
Oil Tank Above Ground - Inside
Cooling:
1 Unit, Central Air
Water Heater:
From Furnace
Utilities:
Electric
Water:
Private
Sewer:
Septic
Services:
Cable TV Available, Garbage Extra Charge
School Information
Elementary:
WANTAGE
Middle:
WANTAGE
High School:
HIGH POINT
Community Information
County:
Sussex
Town:
Wantage Twp.
Neighborhood:
Simmons Lake
Location:
Residential Area
Listing Information
MLS ID:
4053008
List Date:
09-15-2026
Days On Market:
1
Listing Broker:
COLDWELL BANKER REALTY
Listing Agent:
Gina Lancellotti


Request More Information
Shawn and Diane Fox
RE/MAX American Dream
3108 Route 10 West
Denville, NJ 07834
Call: (973) 277-7853
Web: MorrisCountyLiving.com
