193 Walnut St
Livingston Twp, NJ 07039
Price: $975,000
GSMLS: 4053012Type: Single Family
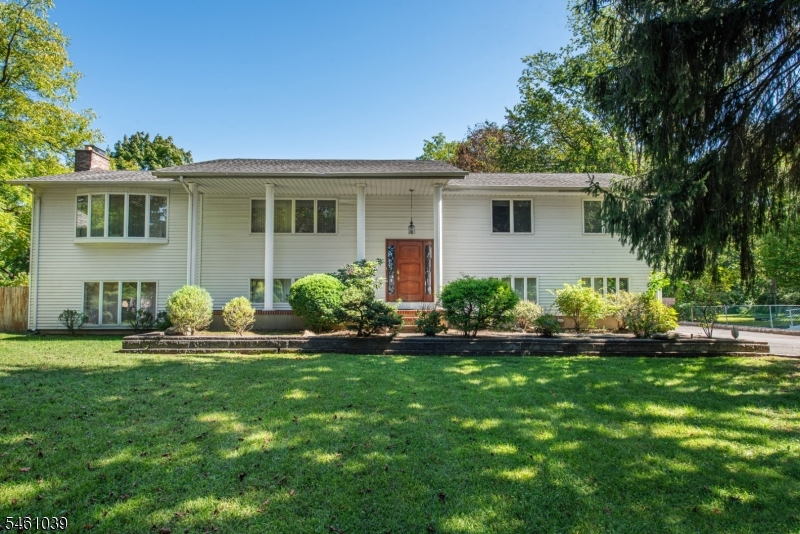
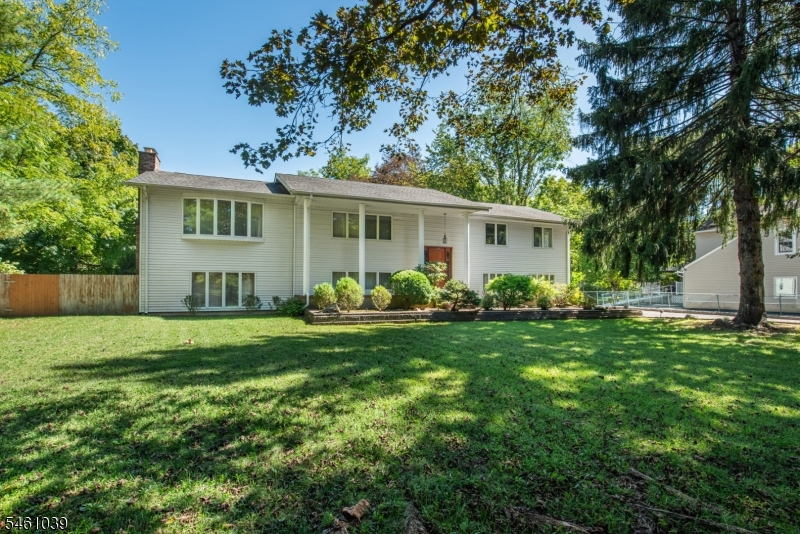
Style: Bi-Level
Beds: 4
Baths: 3 Full
Garage: 2-Car
Year Built: 1965
Acres: 0.66
Property Tax: $15,335
Description
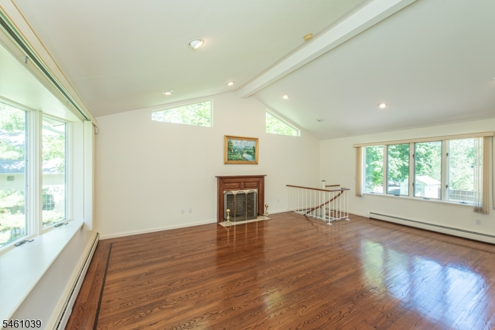
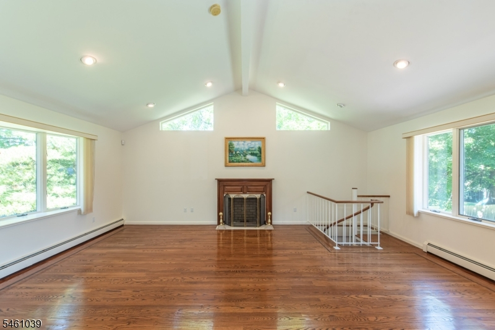
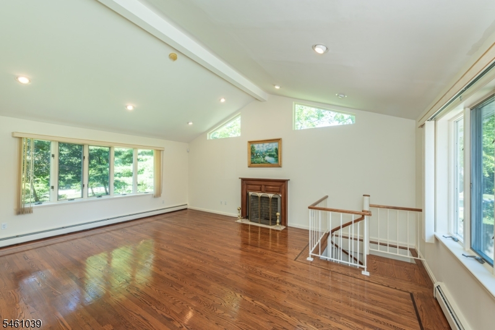
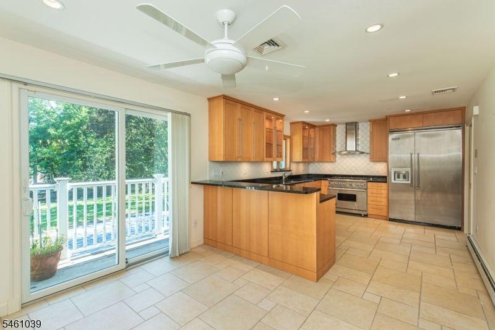
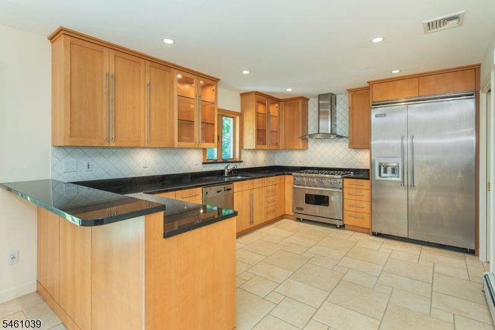
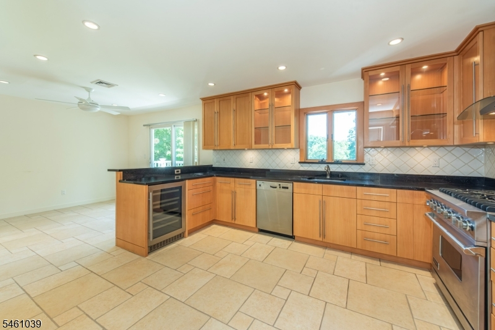
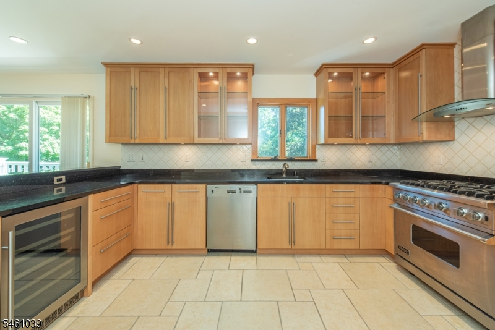
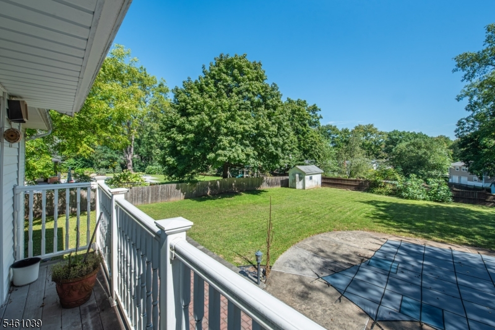
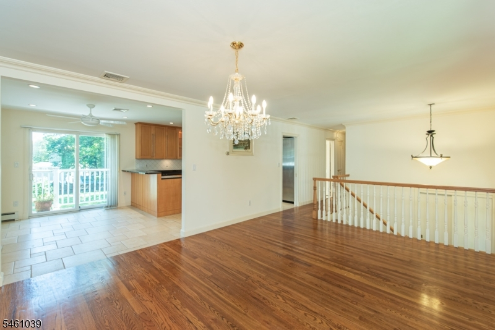
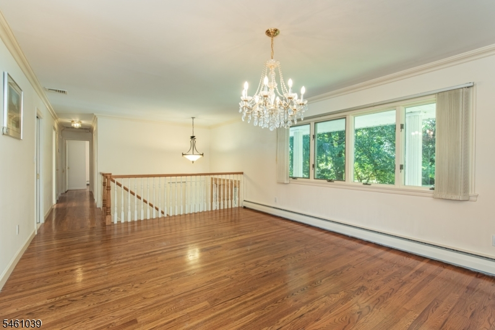
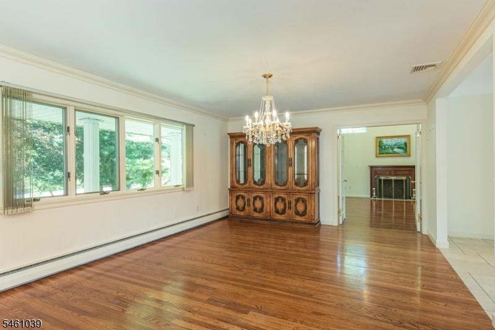
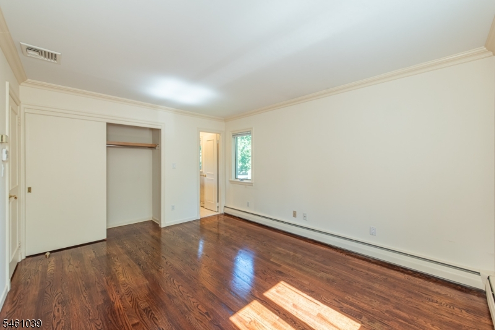
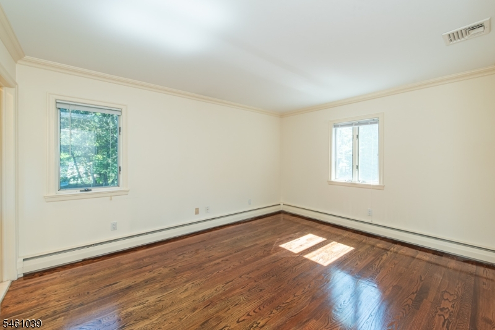
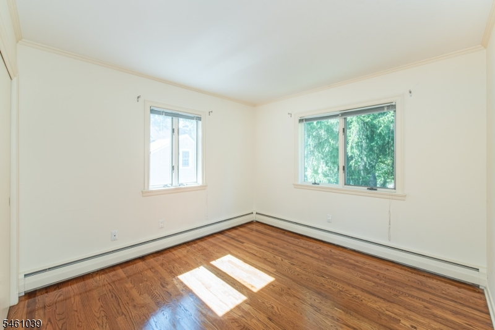
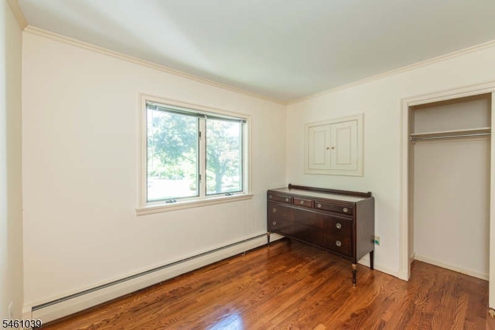
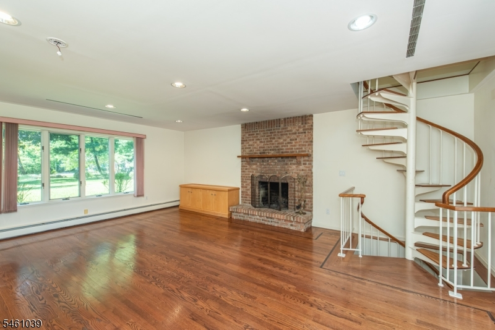
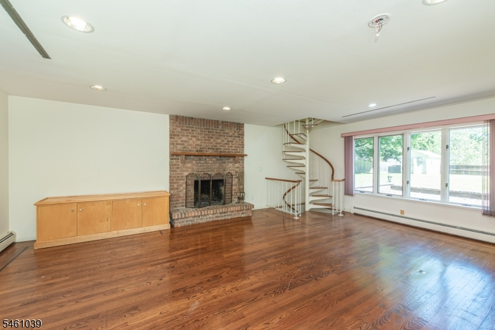
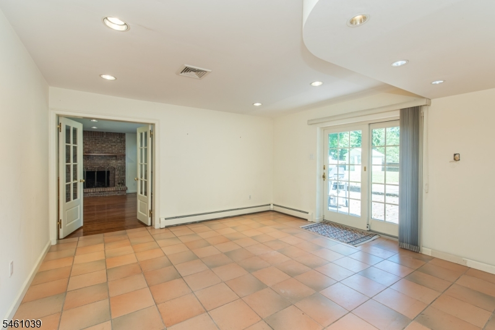
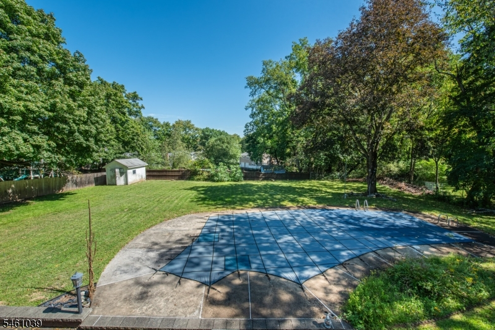
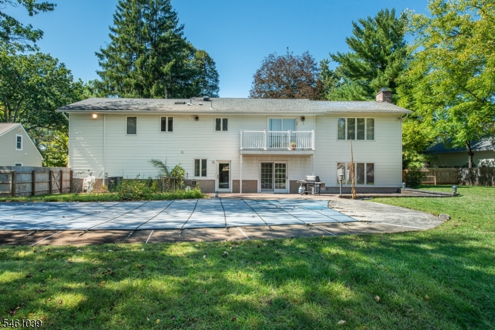
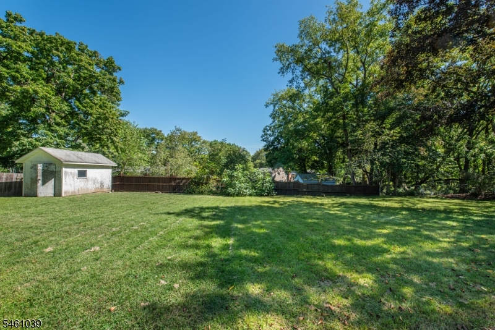
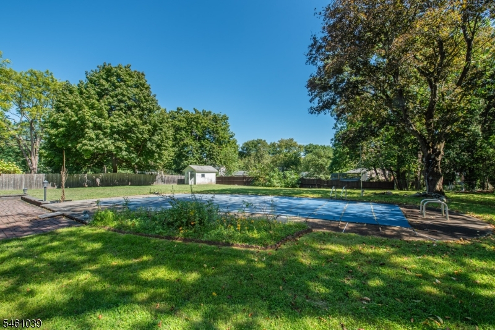
Spacious custom bilevel with four bedrooms and three full bathrooms on large level lot. Natural light flooding rooms with vaulted ceilings. Eat in kitchen with Viking six burner stove & Viking refrigerator, Bosch dishwasher, wine fridge and sleek counters complimented by updated cabinetry. Competing oversized dual great rooms on each level both with wood burning fireplaces for cozy nights at home. Hardwood floors throughout. Leisure room on lower-level featuring sliders to paver patio (has plumbing for wet bar). Outside entertainment completed by Sullivan Gunite pool with fenced yard and storage shed.
Rooms Sizes
Kitchen:
First
Dining Room:
First
Living Room:
First
Family Room:
Ground
Den:
Ground
Bedroom 1:
First
Bedroom 2:
First
Bedroom 3:
First
Bedroom 4:
Ground
Room Levels
Basement:
Utility Room
Ground:
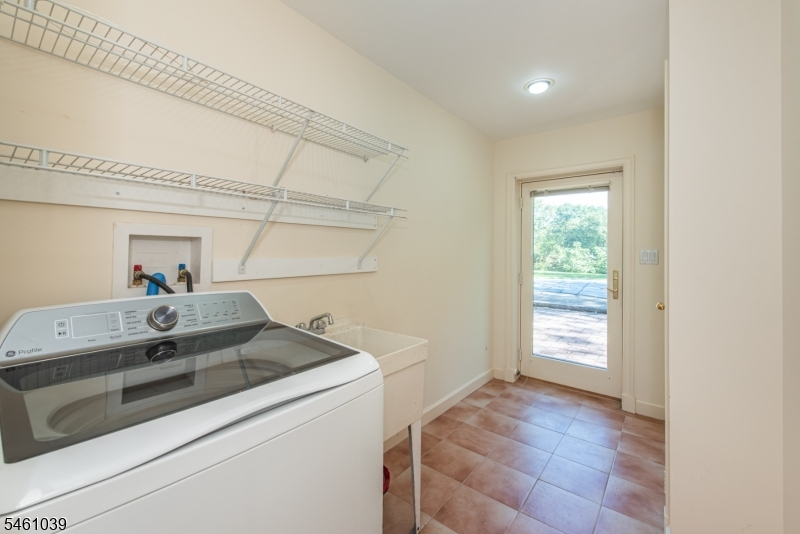
1Bedroom,BathOthr,GarEnter,GreatRm,Laundry,Leisure
Level 1:
3 Bedrooms, Bath Main, Bath(s) Other, Breakfast Room, Dining Room, Foyer, Great Room, Kitchen
Level 2:
n/a
Level 3:
n/a
Level Other:
n/a
Room Features
Kitchen:
Breakfast Bar, Eat-In Kitchen, Separate Dining Area
Dining Room:
Formal Dining Room
Master Bedroom:
1st Floor, Full Bath
Bath:
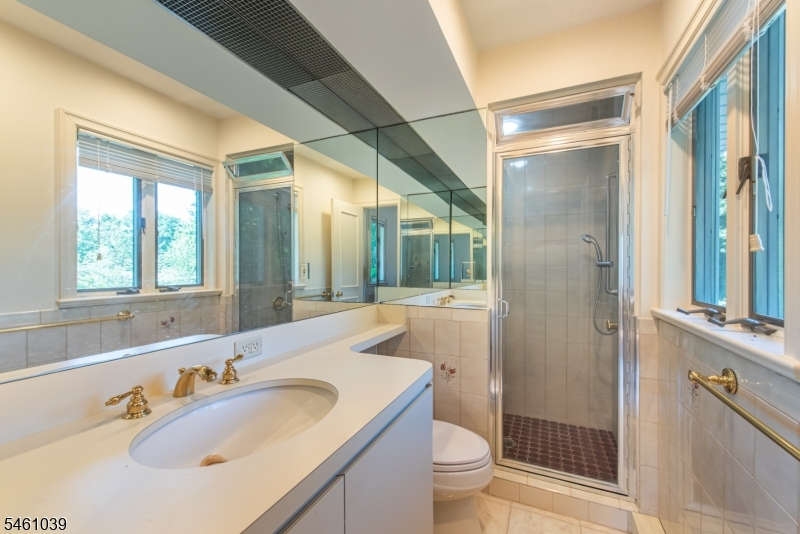
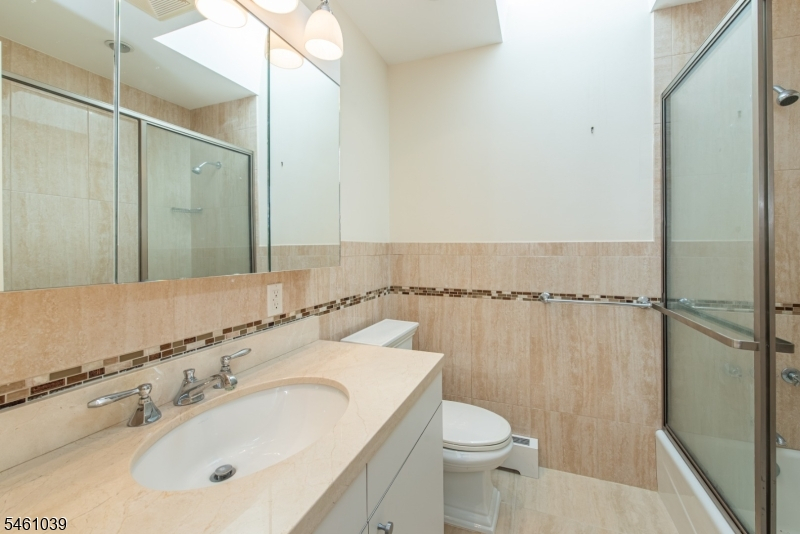
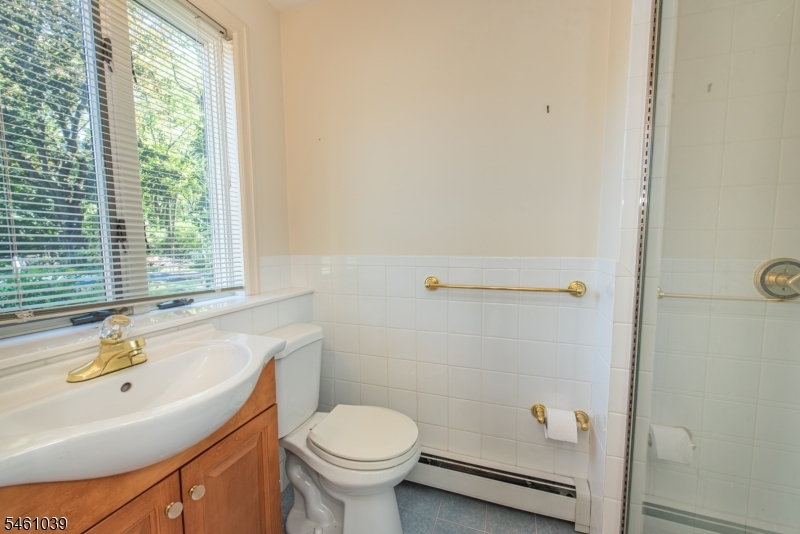
Stall Shower
Interior Features
Square Foot:
n/a
Year Renovated:
n/a
Basement:
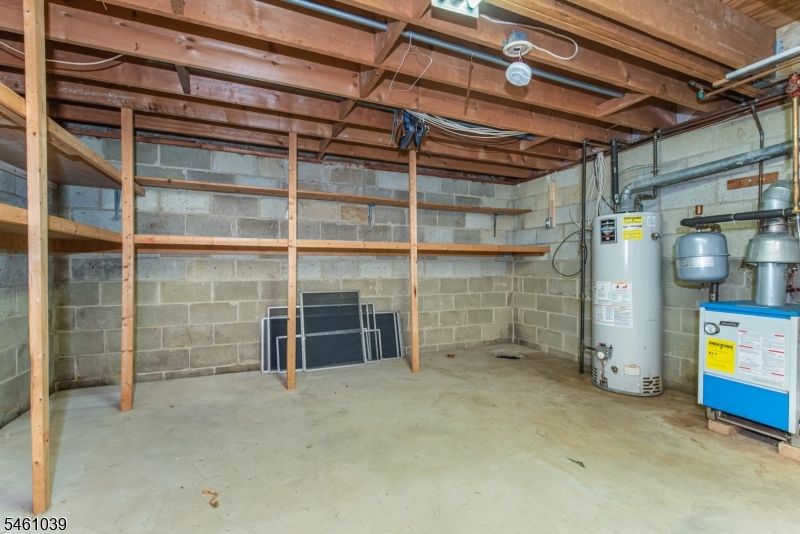
Yes - Partial, Unfinished
Full Baths:
3
Half Baths:
0
Appliances:
Dishwasher, Dryer, Microwave Oven, Range/Oven-Gas, Refrigerator, Sump Pump, Washer, Wine Refrigerator
Flooring:
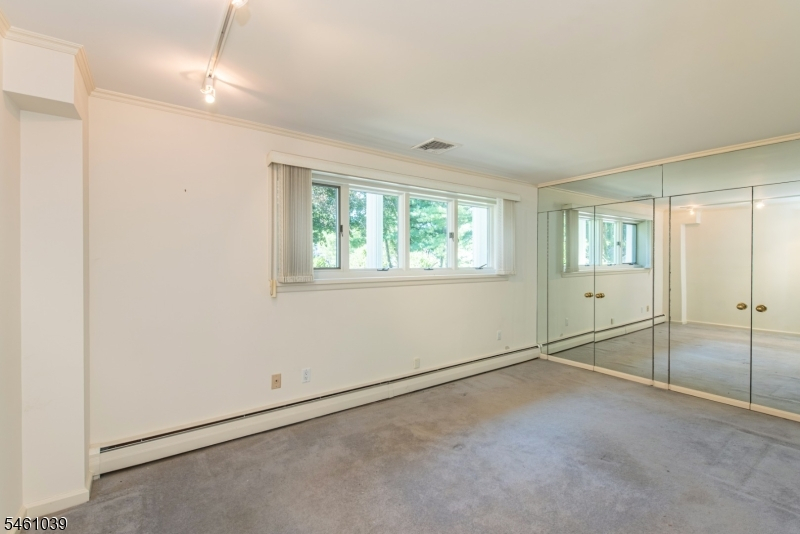
Carpeting, Tile, Wood
Fireplaces:
2
Fireplace:
Great Room, Living Room, Wood Burning
Interior:
Blinds,CODetect,FireExtg,SecurSys,Skylight,SmokeDet,StallShw,TubShowr
Exterior Features
Garage Space:
2-Car
Garage:
Built-In Garage
Driveway:
2 Car Width, Blacktop, Off-Street Parking
Roof:
Composition Shingle
Exterior:
Aluminum Siding
Swimming Pool:
Yes
Pool:
Gunite, In-Ground Pool, Outdoor Pool
Utilities
Heating System:
1 Unit, Baseboard - Hotwater
Heating Source:
Gas-Natural
Cooling:
1 Unit, Central Air
Water Heater:
Gas
Water:
Public Water
Sewer:
Public Sewer
Services:
Cable TV Available
Lot Features
Acres:
0.66
Lot Dimensions:
125X229
Lot Features:
Level Lot, Open Lot
School Information
Elementary:
n/a
Middle:
n/a
High School:
n/a
Community Information
County:
Essex
Town:
Livingston Twp.
Neighborhood:
n/a
Application Fee:
n/a
Association Fee:
n/a
Fee Includes:
n/a
Amenities:
n/a
Pets:
Yes
Financial Considerations
List Price:
$975,000
Tax Amount:
$15,335
Land Assessment:
$308,500
Build. Assessment:
$297,400
Total Assessment:
$605,900
Tax Rate:
2.53
Tax Year:
2025
Ownership Type:
Fee Simple
Listing Information
MLS ID:
4053012
List Date:
09-15-2026
Days On Market:
1
Listing Broker:
RE/MAX ACHIEVERS
Listing Agent:
Laurianne Tussel Holsten


Request More Information
Shawn and Diane Fox
RE/MAX American Dream
3108 Route 10 West
Denville, NJ 07834
Call: (973) 277-7853
Web: MorrisCountyLiving.com
