34 Moss Ave
Westfield Town, NJ 07090
Price: $1,099,000
GSMLS: 4053031Type: Single Family
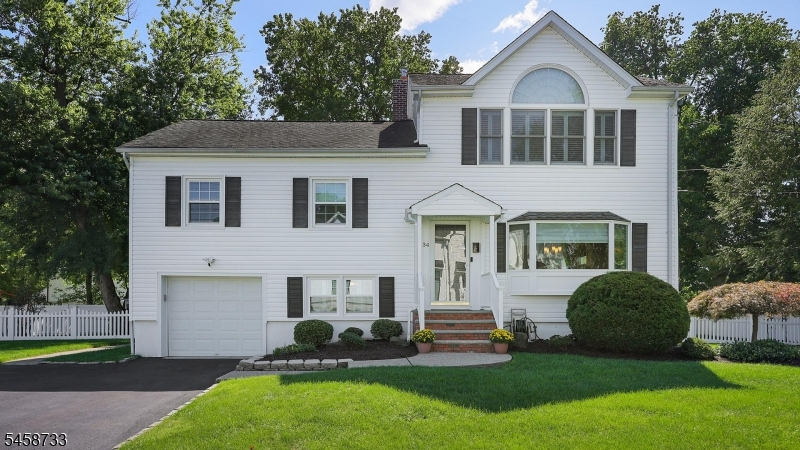
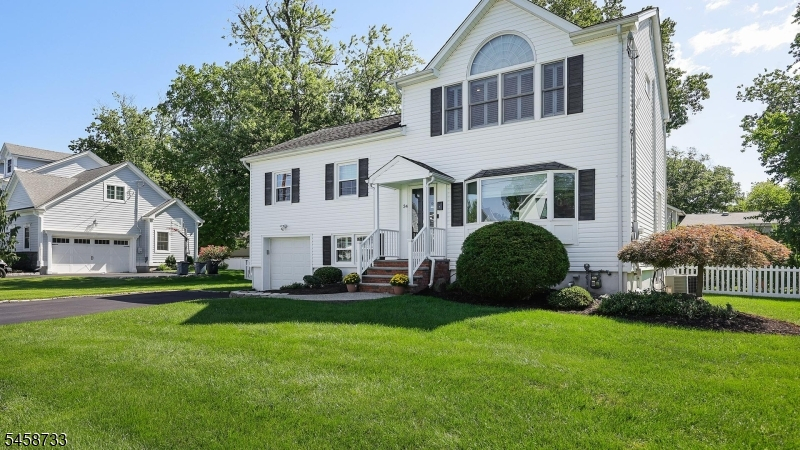
Style: Split Level
Beds: 4
Baths: 2 Full & 1 Half
Garage: 1-Car
Year Built: 1954
Acres: 0.25
Property Tax: $15,374
Description
Open House Saturday 1PM–3PM.
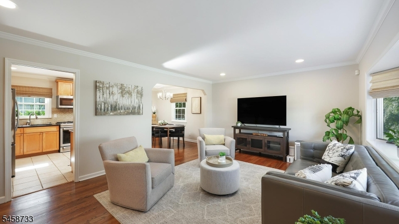
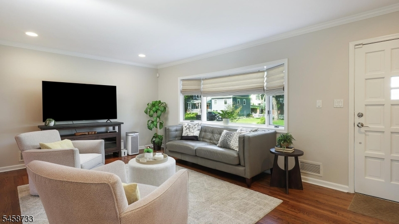
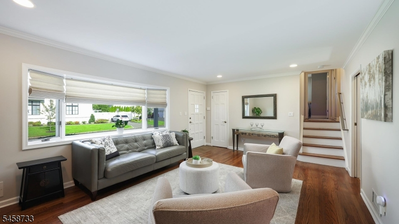
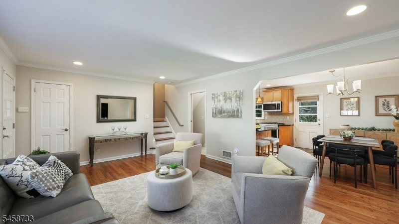
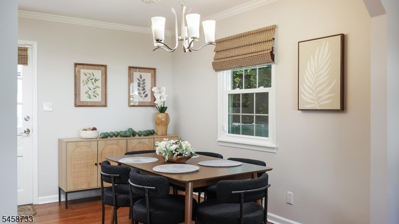
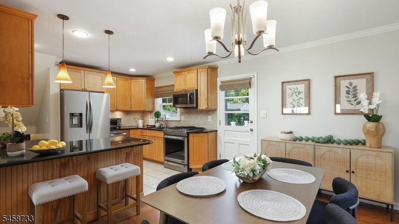
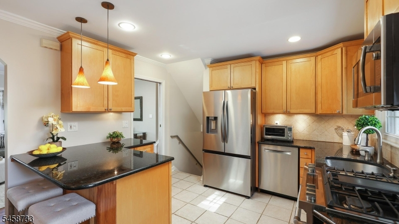
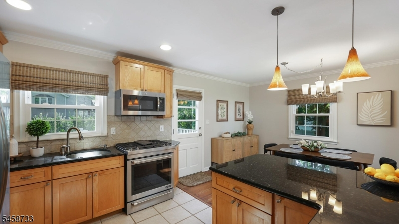
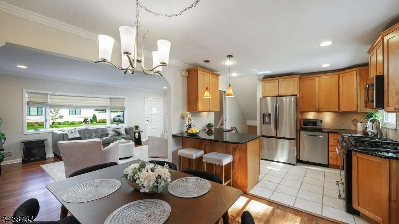
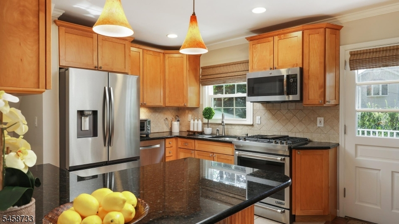
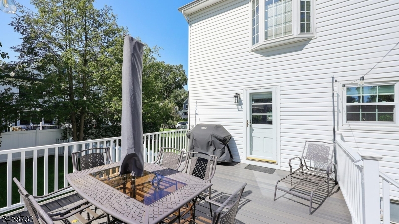
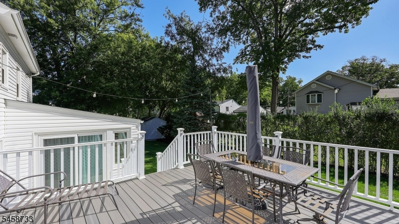
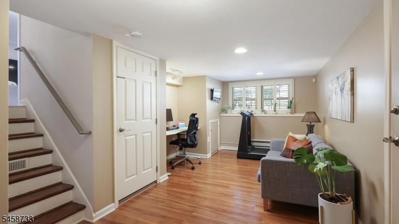
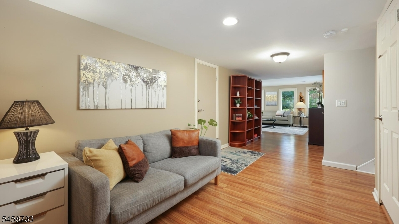
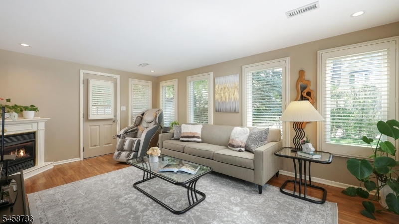
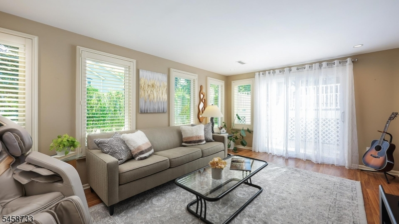
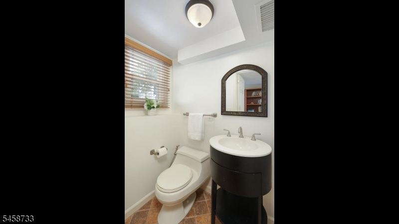
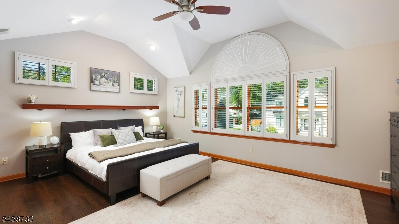
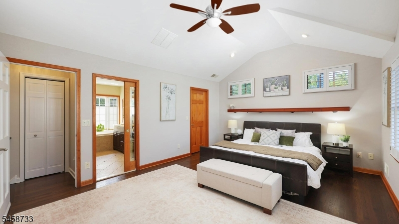
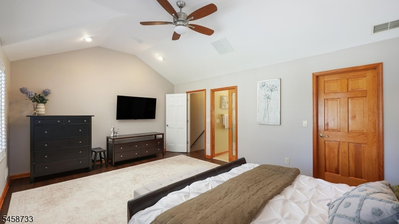
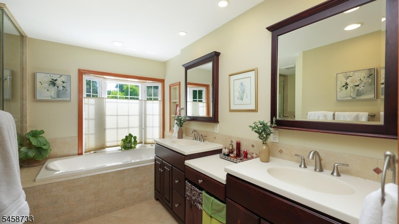
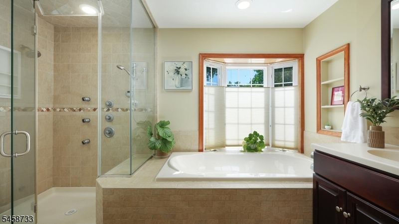
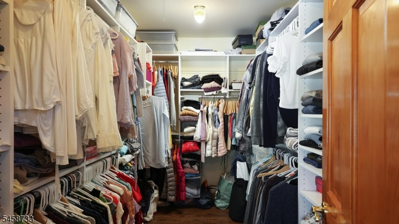
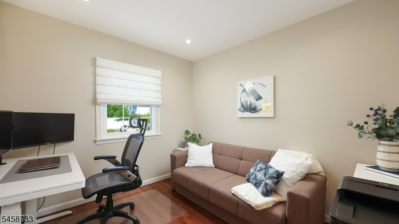
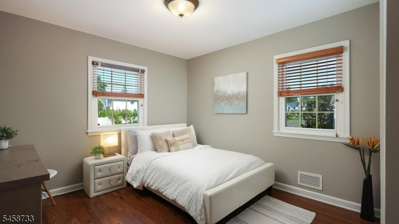
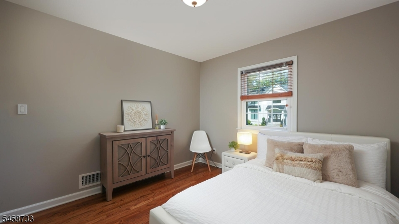
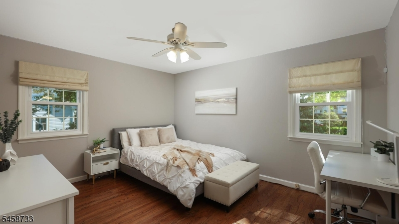
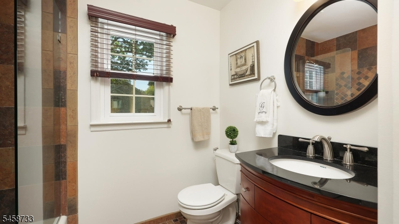
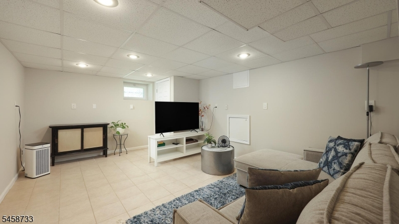
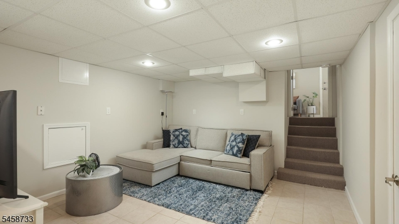
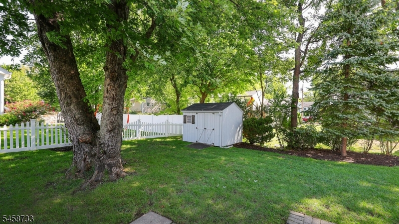
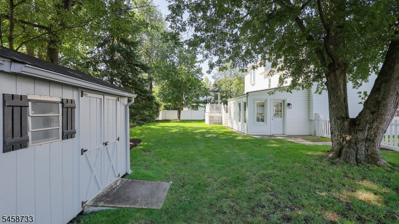
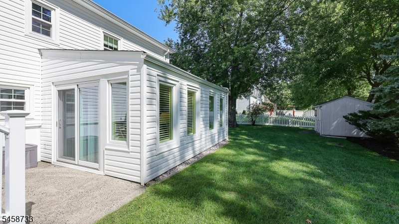
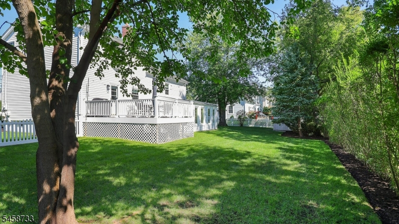
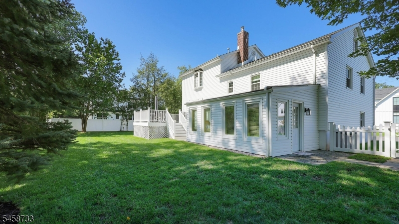
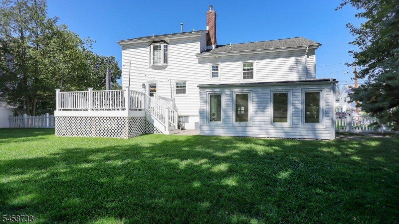
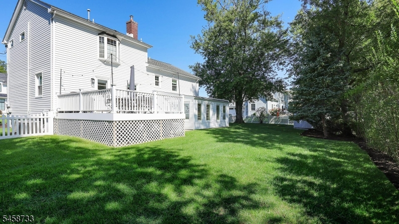
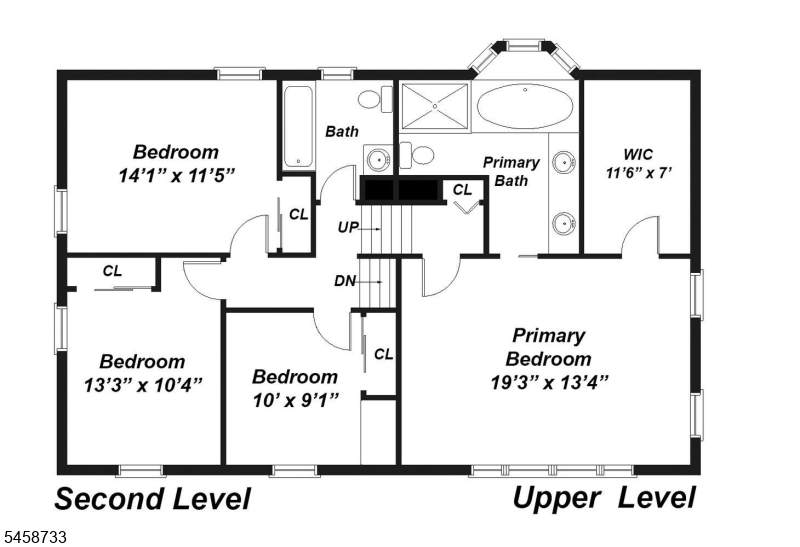
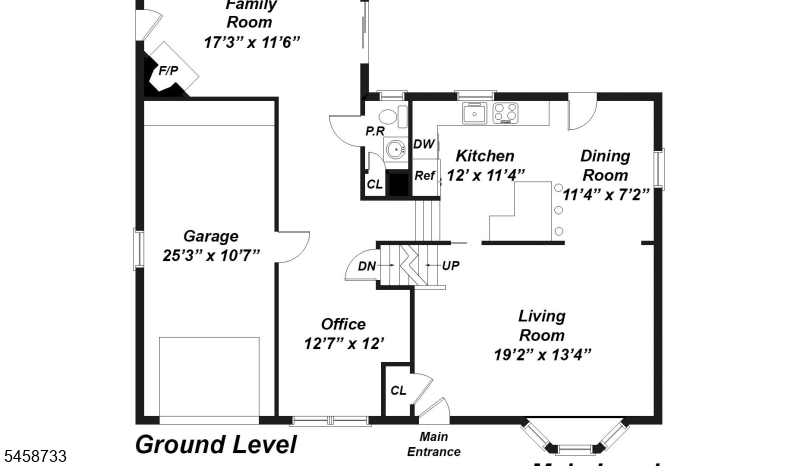
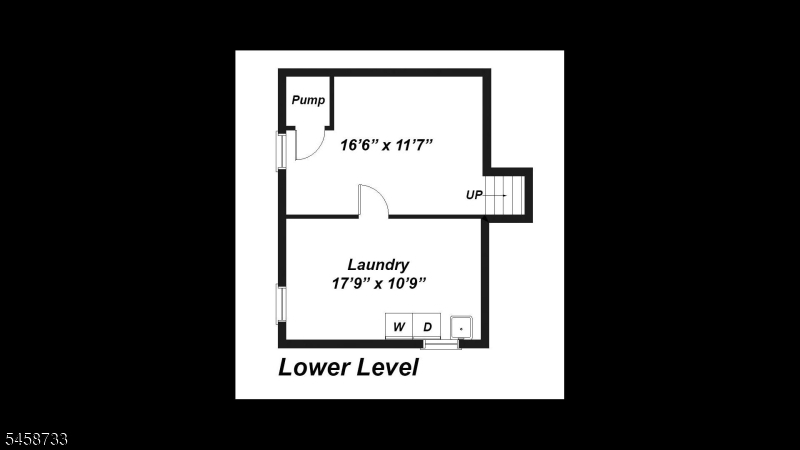
Step inside and discover a home that feels bright, spacious and welcoming from the moment you arrive. This beautiful home is filled with natural light, HWF and an easy, flowing layout designed for both everyday living and entertaining. The updated kitchen features granite counters, ss appliances and a breakfast bar perfect for casual meals and conversation. One of the home's most inviting spaces is the sun-filled family room, where wall-to-wall windows w/custom plantation shutters bring the outdoors in, while sliders open to the rear yard and Trex deck; also accessible from the DR. A thoughtfully designed office alcove offers valuable flex space for working from home, homework or a quiet reading nook. The fin. basement provides space for a rec room, gym, playroom or whatever suits your lifestyle. The 3rd floor primary suite is a true private retreat. Vaulted ceilings and an abundance of windows with custom plantation shutters create an airy, peaceful escape, complemented by HWF and a generous walk-in closet. The spa-like bath is designed for relaxation with a steam shower featuring body jets, double sinks with plenty of storage and a soaking tub the perfect place to unwind. All bathrooms have been tastefully updated, while add'l updates include: double-hung windows, sliding doors, roof over the family room, HWH and more. Outside, enjoy a Trex deck, vinyl fencing, shed & prof. landscaped grounds. Close to Jefferson Elem, Edison Interm, GSPKWY and shops. Easy commute to NYC!Rooms Sizes
Kitchen:
12x11 First
Dining Room:
11x7 First
Living Room:
19x13 First
Family Room:
17x12 Ground
Den:
n/a
Bedroom 1:
19x13 Third
Bedroom 2:
13x10 Second
Bedroom 3:
14x12 Second
Bedroom 4:
10x9 Second
Room Levels
Basement:
Laundry Room
Ground:
FamilyRm,GarEnter,Office,OutEntrn,PowderRm
Level 1:
DiningRm,Kitchen,LivingRm,OutEntrn
Level 2:
3 Bedrooms, Bath Main
Level 3:
1 Bedroom, Bath(s) Other
Level Other:
n/a
Room Features
Kitchen:
Breakfast Bar, Eat-In Kitchen
Dining Room:
Formal Dining Room
Master Bedroom:
Full Bath, Walk-In Closet
Bath:
Soaking Tub, Stall Shower, Steam
Interior Features
Square Foot:
n/a
Year Renovated:
n/a
Basement:
Yes - Finished-Partially
Full Baths:
2
Half Baths:
1
Appliances:
Carbon Monoxide Detector, Dishwasher, Disposal, Dryer, Microwave Oven, Range/Oven-Gas, Refrigerator, Sump Pump, Washer
Flooring:
Laminate, Wood
Fireplaces:
1
Fireplace:
Family Room, Gas Fireplace
Interior:
CODetect,FireExtg,CeilHigh,SmokeDet,SoakTub,StallShw,Steam,TubShowr,WlkInCls,WndwTret
Exterior Features
Garage Space:
1-Car
Garage:
Built-In Garage
Driveway:
2 Car Width
Roof:
Composition Shingle
Exterior:
Vinyl Siding
Swimming Pool:
n/a
Pool:
n/a
Utilities
Heating System:
1 Unit, Forced Hot Air
Heating Source:
Gas-Natural
Cooling:
1 Unit, Ceiling Fan, Multi-Zone Cooling
Water Heater:
Gas
Water:
Public Water
Sewer:
Public Sewer
Services:
Cable TV Available, Garbage Extra Charge
Lot Features
Acres:
0.25
Lot Dimensions:
112X98
Lot Features:
Level Lot
School Information
Elementary:
Jefferson
Middle:
Edison
High School:
Westfield
Community Information
County:
Union
Town:
Westfield Town
Neighborhood:
n/a
Application Fee:
n/a
Association Fee:
n/a
Fee Includes:
n/a
Amenities:
n/a
Pets:
n/a
Financial Considerations
List Price:
$1,099,000
Tax Amount:
$15,374
Land Assessment:
$418,600
Build. Assessment:
$252,200
Total Assessment:
$670,800
Tax Rate:
2.29
Tax Year:
2025
Ownership Type:
Fee Simple
Listing Information
MLS ID:
4053031
List Date:
09-16-2026
Days On Market:
0
Listing Broker:
COLDWELL BANKER REALTY
Listing Agent:
Jill A. Skibinsky


Request More Information
Shawn and Diane Fox
RE/MAX American Dream
3108 Route 10 West
Denville, NJ 07834
Call: (973) 277-7853
Web: MorrisCountyLiving.com
