14 Apollo Dr
Jefferson Twp, NJ 07438
Price: $474,500
GSMLS: 4053058Type: Single Family
Style: Ranch
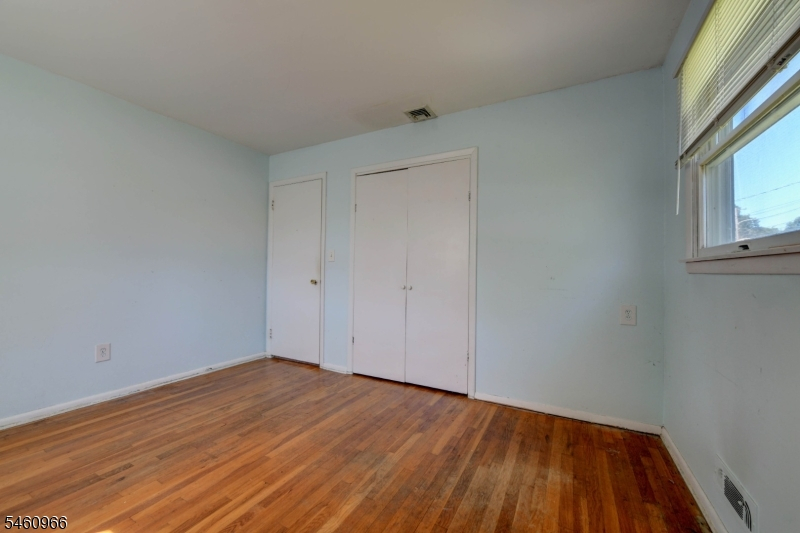
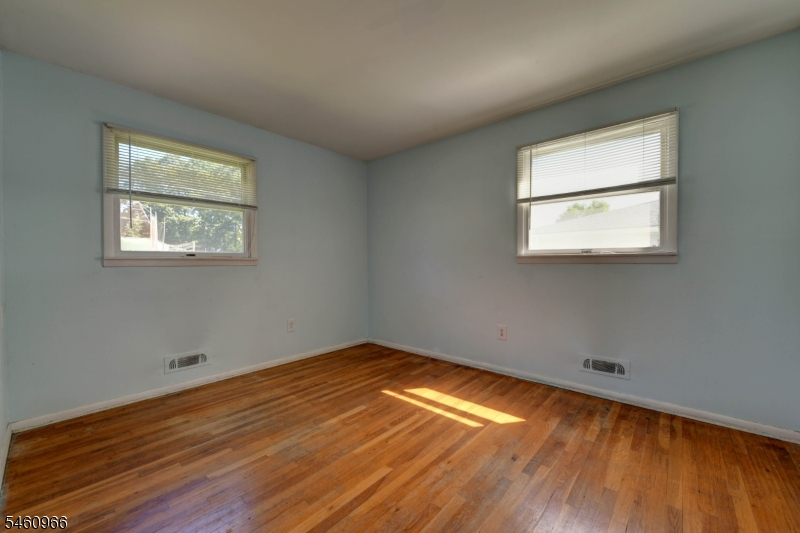
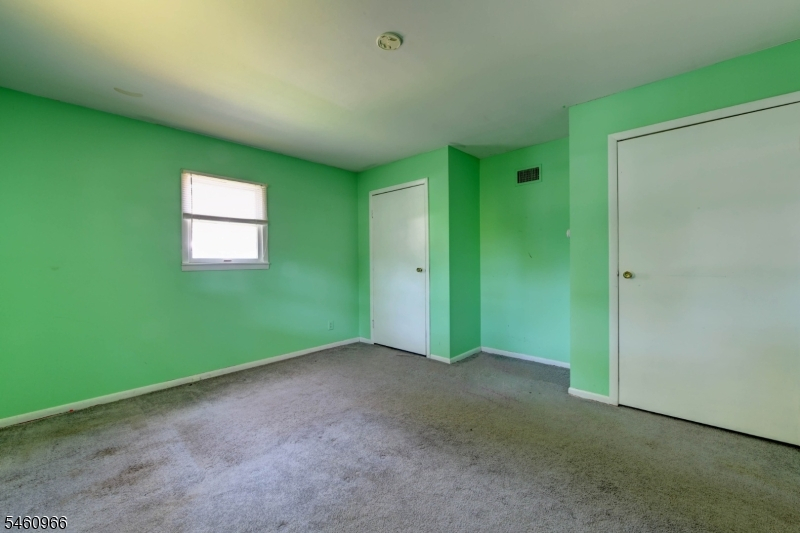
Beds: 4
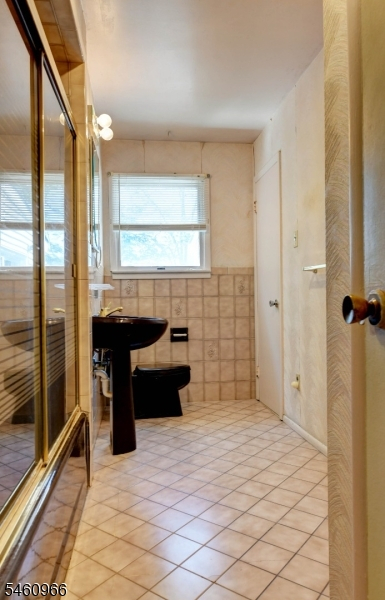
Baths: 1 Full & 1 Half
Garage: 1-Car
Year Built: 1964
Acres: 0.23
Property Tax: $9,758
Description
Open House Saturday 1PM–3PM.
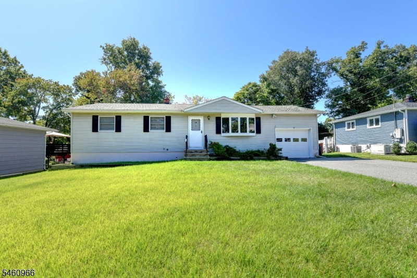
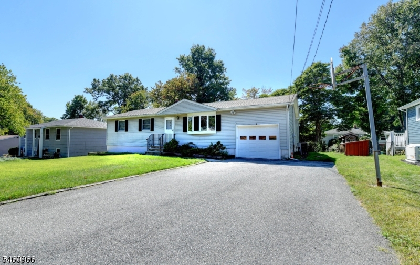
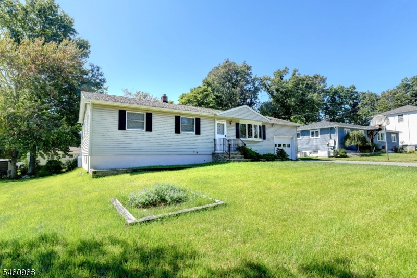
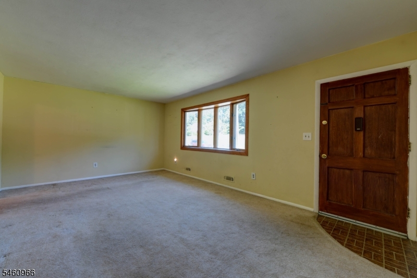
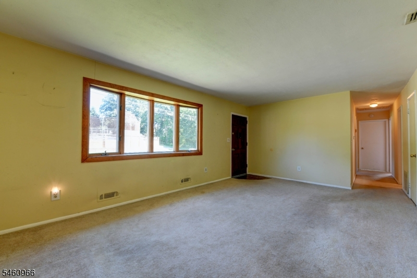
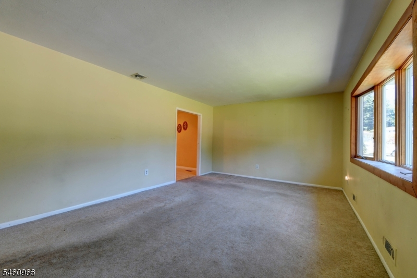
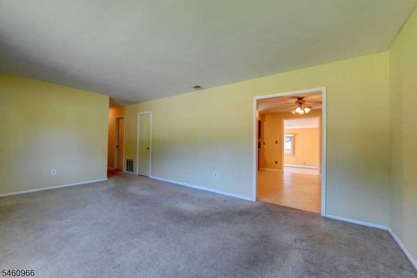
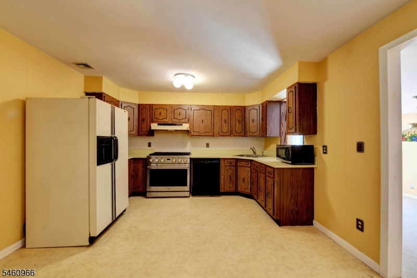
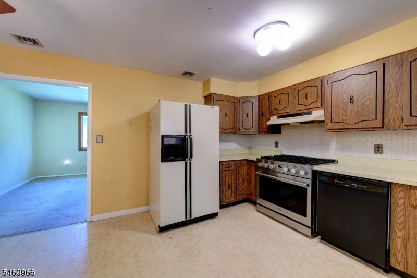
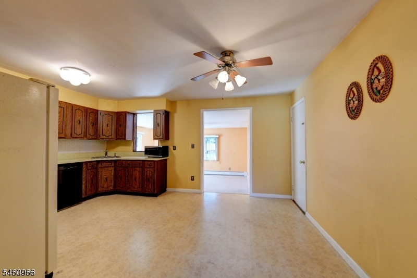
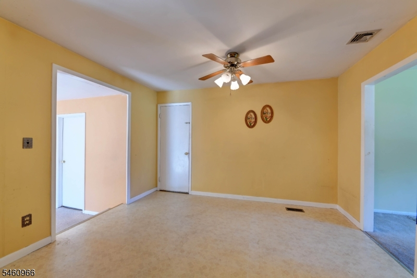
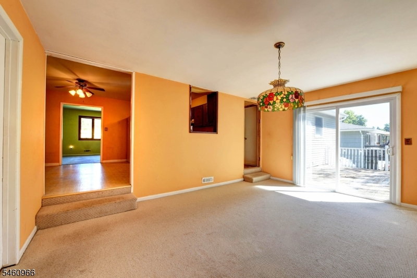
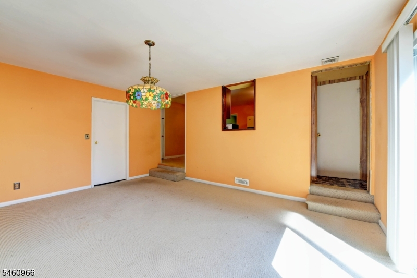
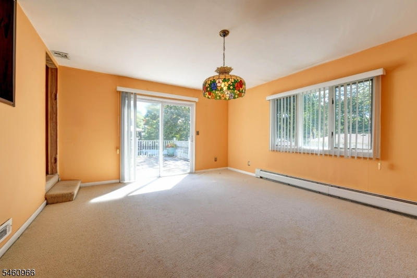
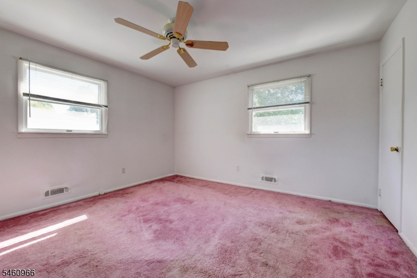
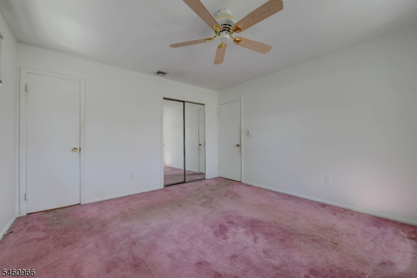
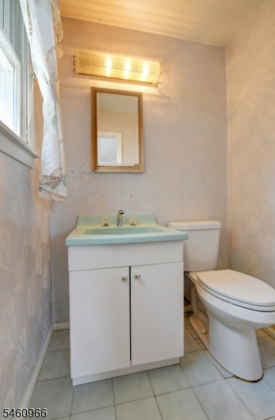
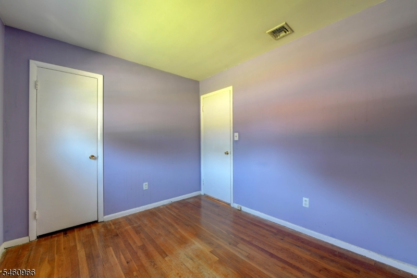
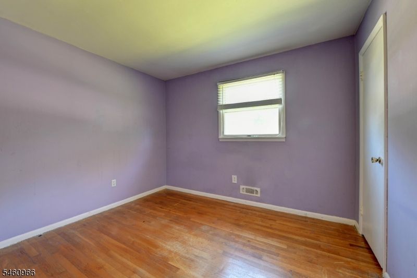
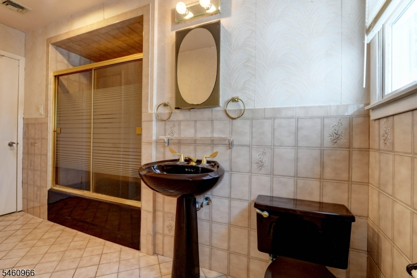
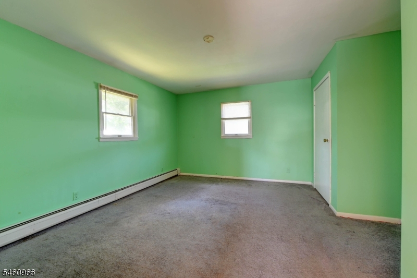
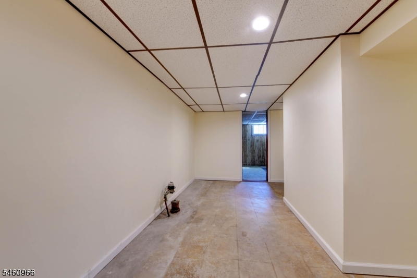
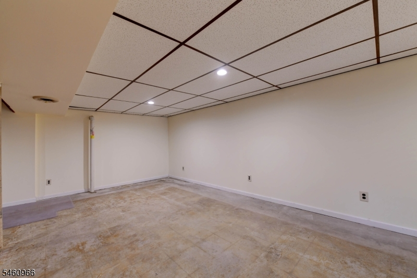
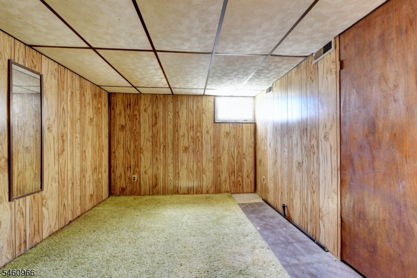
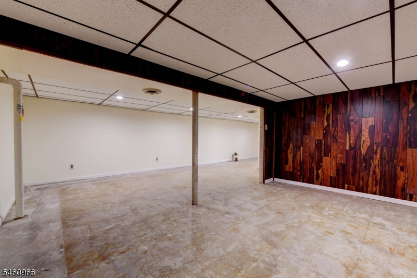
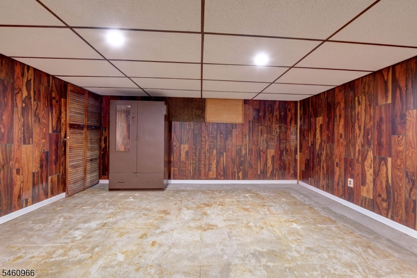
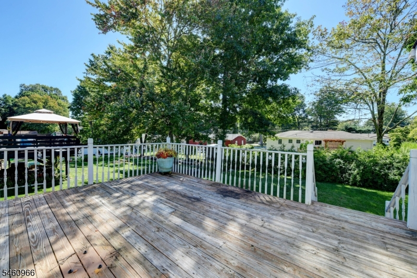
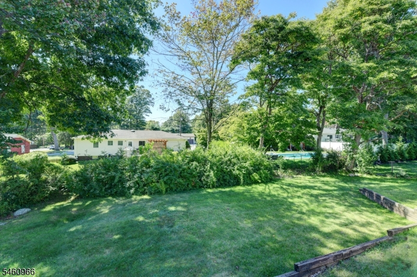
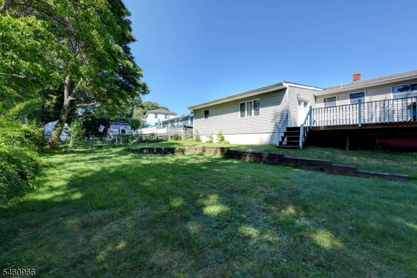
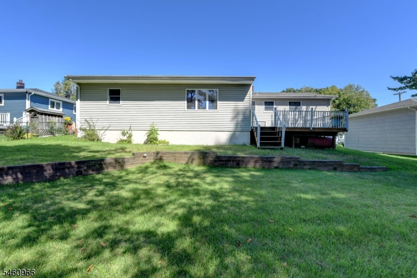
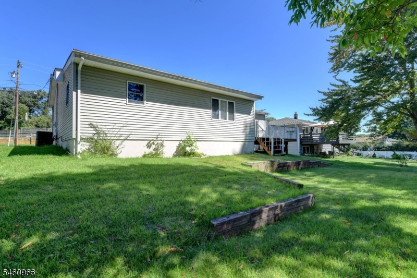
Welcome to this spacious 4 bedroom, 1.5 bath extended ranch located in the desirable Oak Ridge section of Jefferson, conveniently situated directly across from a park! This home feat. a living room w/coat closet & bay window, separate formal dining room and an eat-in kitchen. The bonus family room provides additional living space & has sliders leading to the backdeck! There are 3 guest bedrooms sharing a Jack & Jill bath with an additional primary bedroom complete with half bath & double closet. A partially finished basement provides additional space for recreation, home office, playroom or storage. Additional highlights incl. a 1 car garage, generator hook-up, central air, ceiling fans & hardwood floors beneath most of thecarpeting. Propane is used for bonus bedroom heat, stove & HWH. ONE YEAR HOME WARRANTY INCLUDED FOR BUYER.Rooms Sizes
Kitchen:
First
Dining Room:
First
Living Room:
First
Family Room:
First
Den:
n/a
Bedroom 1:
First
Bedroom 2:
First
Bedroom 3:
First
Bedroom 4:
First
Room Levels
Basement:
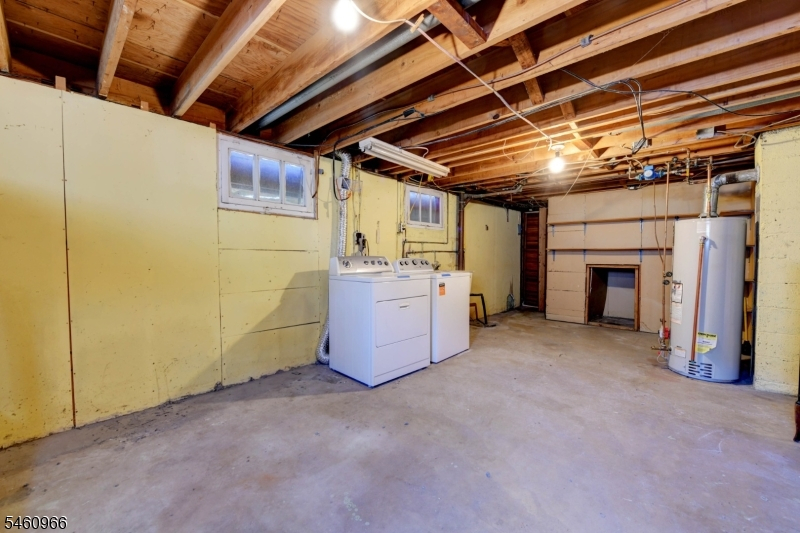
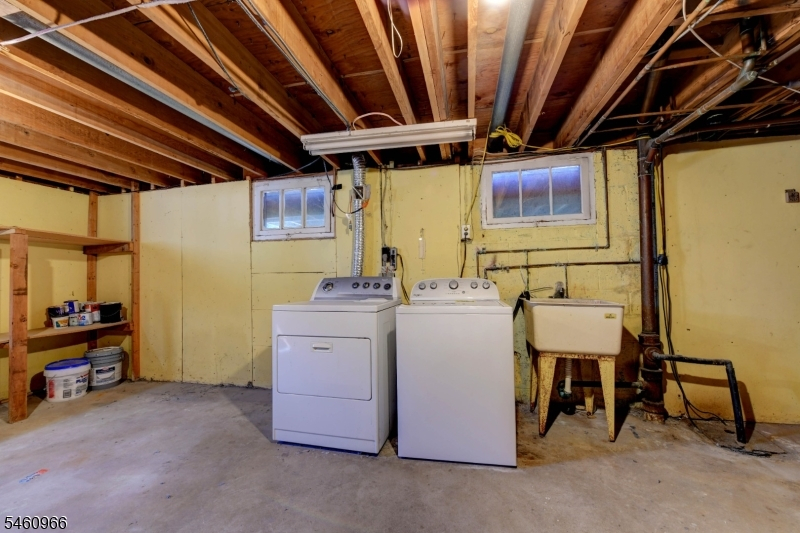
Laundry Room, Rec Room, Storage Room, Utility Room
Ground:
n/a
Level 1:
4 Or More Bedrooms, Bath Main, Dining Room, Family Room, Kitchen, Living Room, Powder Room
Level 2:
n/a
Level 3:
n/a
Level Other:
n/a
Room Features
Kitchen:
Eat-In Kitchen, Separate Dining Area
Dining Room:
Formal Dining Room
Master Bedroom:
Half Bath
Bath:
n/a
Interior Features
Square Foot:
n/a
Year Renovated:
n/a
Basement:
Yes - Finished-Partially
Full Baths:
1
Half Baths:
1
Appliances:
Carbon Monoxide Detector, Dishwasher, Dryer, Generator-Hookup, Range/Oven-Gas, Refrigerator, Sump Pump, Washer
Flooring:
Carpeting, Tile, Vinyl-Linoleum
Fireplaces:
No
Fireplace:
n/a
Interior:
Blinds,CODetect,SmokeDet,TubShowr
Exterior Features
Garage Space:
1-Car
Garage:
Garage Door Opener
Driveway:
2 Car Width, Blacktop
Roof:
Asphalt Shingle
Exterior:
Vinyl Siding
Swimming Pool:
No
Pool:
n/a
Utilities
Heating System:
Baseboard - Hotwater, Forced Hot Air, See Remarks
Heating Source:
Gas-Propane Owned, Oil Tank Above Ground - Outside, See Remarks
Cooling:
1 Unit, Ceiling Fan, Central Air
Water Heater:
n/a
Water:
Public Water
Sewer:
Public Sewer
Services:
n/a
Lot Features
Acres:
0.23
Lot Dimensions:
n/a
Lot Features:
n/a
School Information
Elementary:
n/a
Middle:
n/a
High School:
n/a
Community Information
County:
Morris
Town:
Jefferson Twp.
Neighborhood:
Oak Ridge
Application Fee:
n/a
Association Fee:
n/a
Fee Includes:
n/a
Amenities:
n/a
Pets:
Yes
Financial Considerations
List Price:
$474,500
Tax Amount:
$9,758
Land Assessment:
$145,100
Build. Assessment:
$169,300
Total Assessment:
$314,400
Tax Rate:
3.00
Tax Year:
2025
Ownership Type:
Fee Simple
Listing Information
MLS ID:
4053058
List Date:
09-16-2026
Days On Market:
0
Listing Broker:
REALTY EXECUTIVES FIRST CLASS
Listing Agent:
Lauren A. Parrella




Request More Information
Shawn and Diane Fox
RE/MAX American Dream
3108 Route 10 West
Denville, NJ 07834
Call: (973) 277-7853
Web: MorrisCountyLiving.com
