348 West South Orange Ave
South Orange Village Twp, NJ 07079
Price: $1,199,000
GSMLS: 4053074Type: Single Family
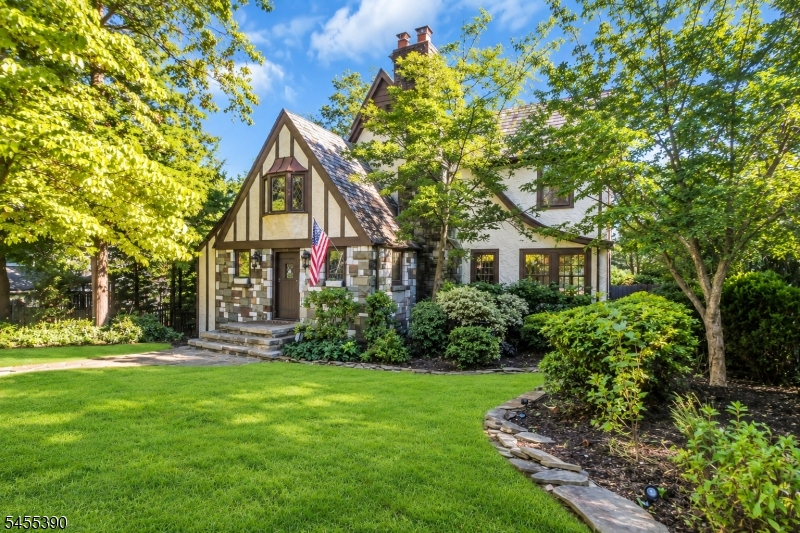
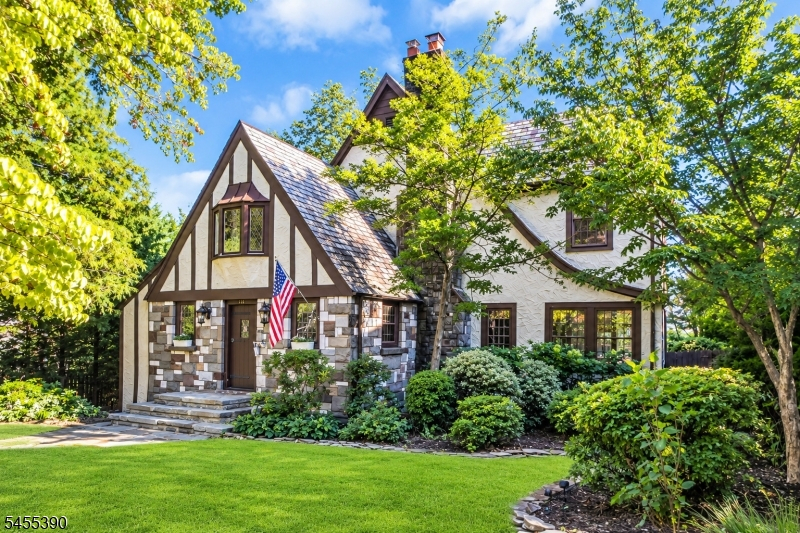
Style: Tudor
Beds: 4
Baths: 3 Full & 1 Half
Garage: 2-Car
Year Built: 1930
Acres: 0.26
Property Tax: $26,765
Description
Open House Saturday 1PM–4PM.
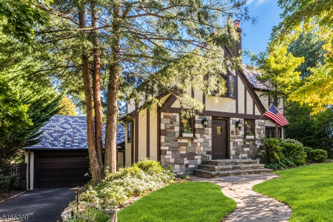
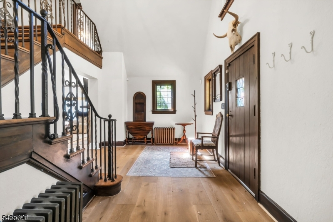
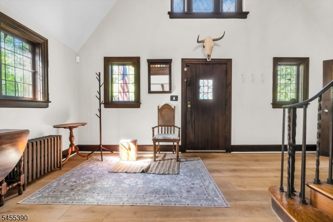
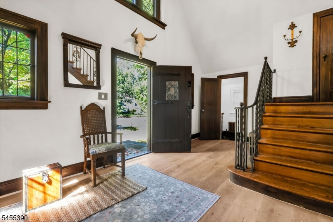
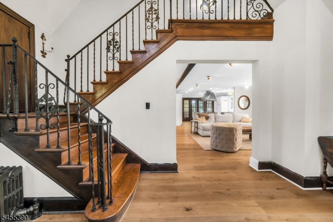
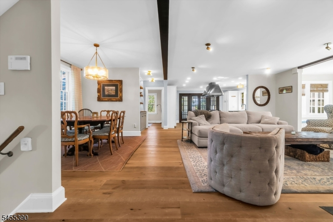
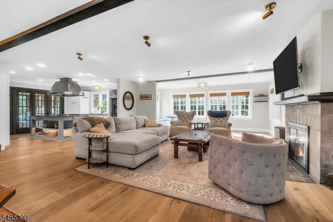
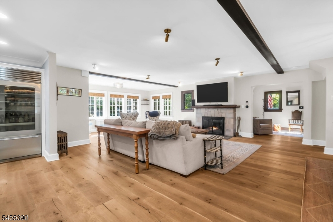
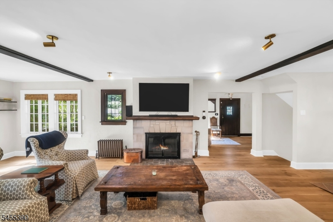
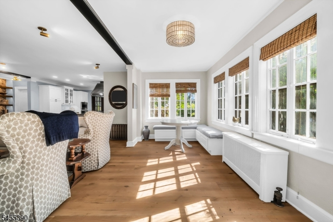
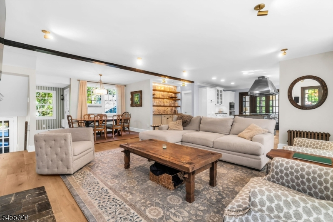
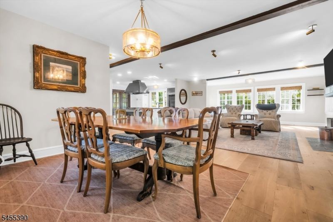
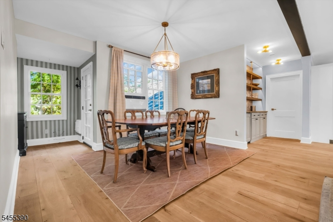
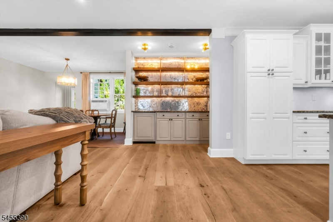
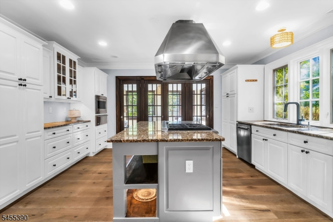
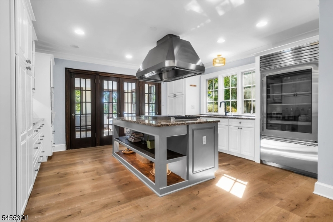
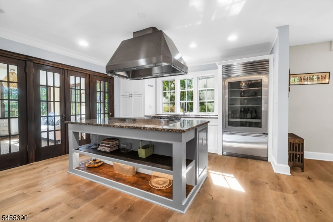
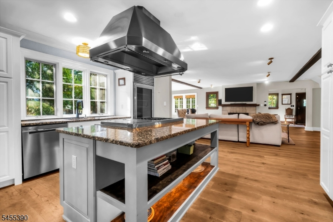
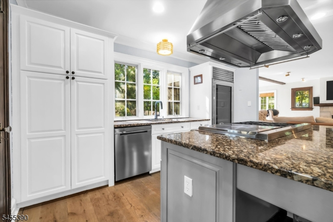
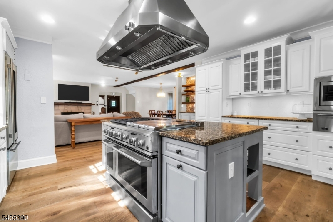
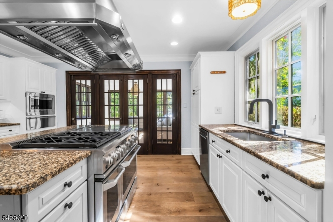
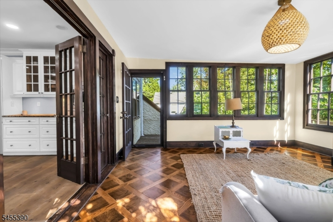
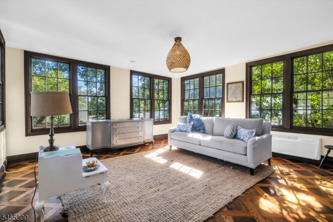
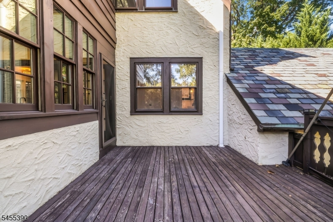
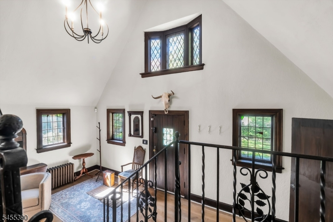
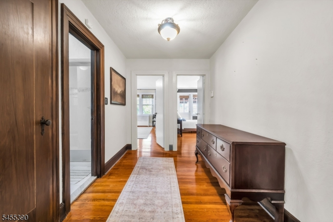
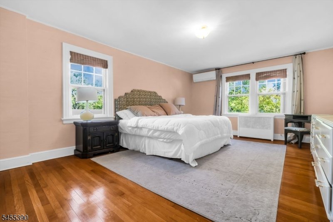
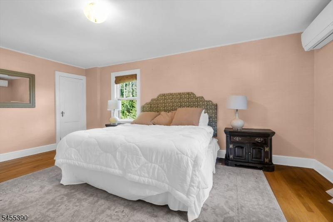
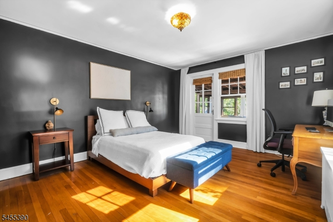
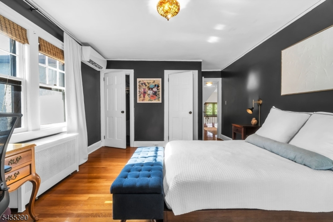
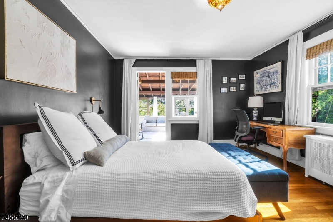
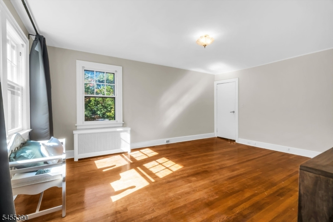
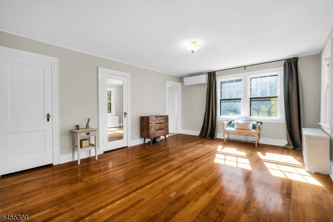
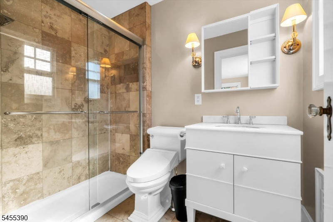
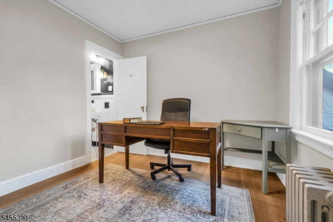
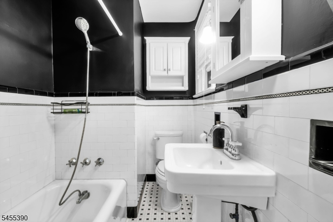
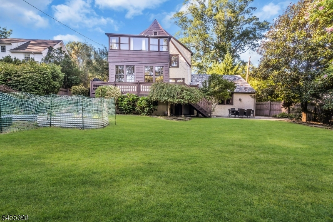
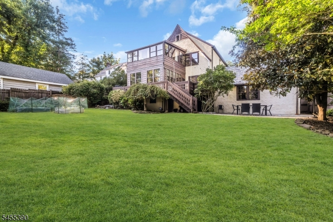
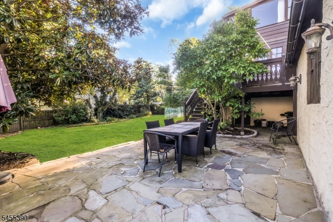
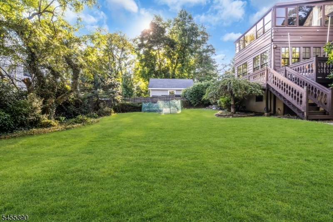
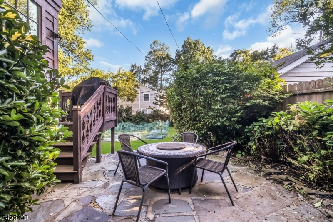
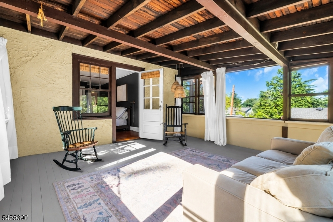
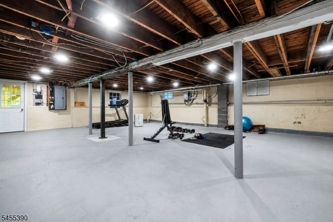
Truly one of a kind! This stunning 4 bed, 3.5 bath tudor perfectly blends timeless character with bright, open-concept living. Step inside and you will immediately see what makes this home so special: room after room filled with natural light, oversized windows, beautiful wood floors, and incredible architectural details. The expansive first floor flows effortlessly from the living room featuring a wood-burning fireplace into the dining area & gorgeous gourmet kitchen with center island, granite countertops, high end appliances, and an abundance of custom cabinetry. French doors, cozy nooks & flexible spaces throughout create endless possibilities for entertaining, working and everyday living. A first-floor bedroom with a full bath adds even more versatility. Upstairs you'll find three spacious bedrooms, including an ensuite, plus a spectacular sunroom offering yet another space to relax and unwind. The huge unfinished walkout basement with laundry, workshop and storage offers incredible potential. Outside, enjoy a private yard, patio and wraparound-style deck, plus a two-car garage and large driveway. All this just moments from vibrant South Orange Village, restaurants, shopping, NYC trains, and walking distance (1/2 mile) to South Orange train station. A home this unique is truly something you have to experience in person!Rooms Sizes
Kitchen:
First
Dining Room:
First
Living Room:
First
Family Room:
n/a
Den:
First
Bedroom 1:
First
Bedroom 2:
Second
Bedroom 3:
Second
Bedroom 4:
Second
Room Levels
Basement:
Laundry Room, Storage Room, Utility Room, Walkout, Workshop
Ground:
n/a
Level 1:
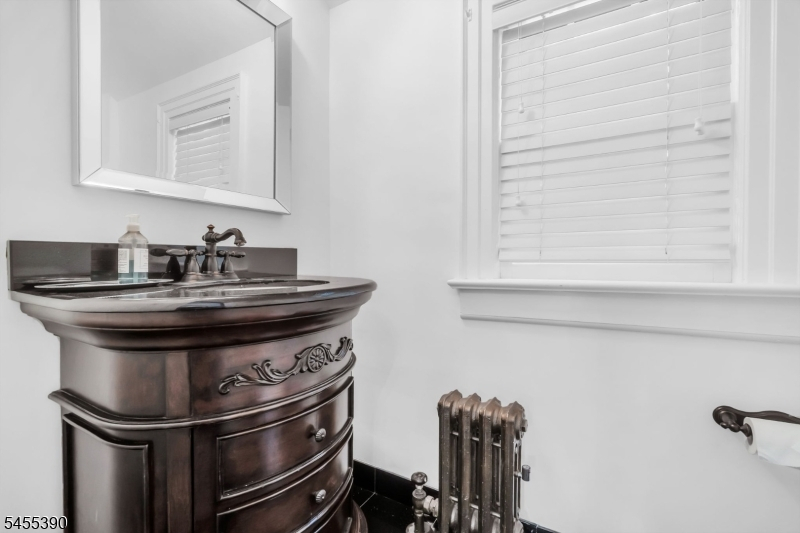
1 Bedroom, Bath(s) Other, Breakfast Room, Dining Room, Foyer, Living Room, Powder Room
Level 2:
3 Bedrooms, Bath Main, Bath(s) Other, Florida/3Season
Level 3:
n/a
Level Other:
n/a
Room Features
Kitchen:
Center Island, Eat-In Kitchen, Separate Dining Area
Dining Room:
Formal Dining Room
Master Bedroom:
Full Bath
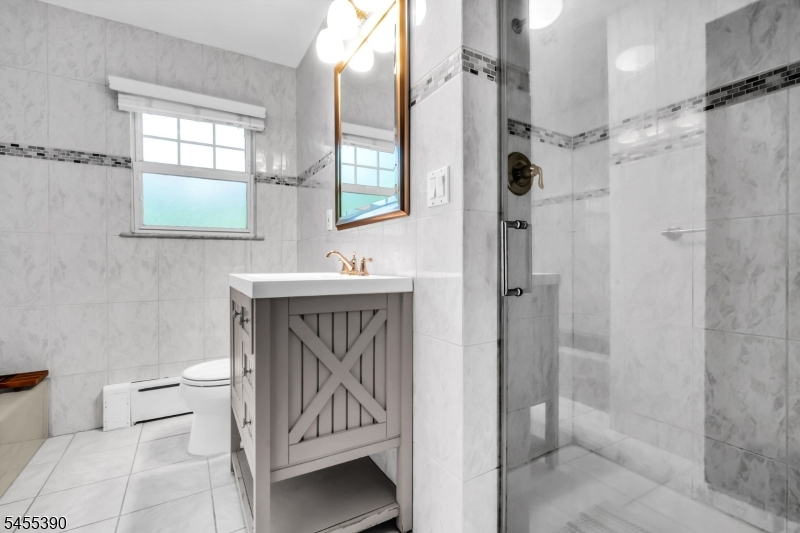
Bath:
Stall Shower
Interior Features
Square Foot:
n/a
Year Renovated:
2022
Basement:
Yes - Unfinished
Full Baths:
3
Half Baths:
1
Appliances:
Dryer, Microwave Oven, Range/Oven-Gas, Refrigerator, Sump Pump, Washer
Flooring:
Tile, Vinyl-Linoleum, Wood
Fireplaces:
1
Fireplace:
Living Room, Wood Burning
Interior:
Carbon Monoxide Detector, Fire Alarm Sys, Fire Extinguisher, Security System, Smoke Detector, Track Lighting
Exterior Features
Garage Space:
2-Car
Garage:
Attached Garage, Garage Door Opener, Garage Parking
Driveway:
1 Car Width
Roof:
Slate
Exterior:
Stone, Stucco, Wood
Swimming Pool:
No
Pool:
n/a
Utilities
Heating System:
Radiators - Steam
Heating Source:
Gas-Natural
Cooling:
Ductless Split AC, Wall A/C Unit(s), Window A/C(s)
Water Heater:
n/a
Water:
Public Water
Sewer:
Public Sewer
Services:
n/a
Lot Features
Acres:
0.26
Lot Dimensions:
n/a
Lot Features:
Level Lot
School Information
Elementary:
n/a
Middle:
n/a
High School:
n/a
Community Information
County:
Essex
Town:
South Orange Village Twp.
Neighborhood:
n/a
Application Fee:
n/a
Association Fee:
n/a
Fee Includes:
n/a
Amenities:
n/a
Pets:
n/a
Financial Considerations
List Price:
$1,199,000
Tax Amount:
$26,765
Land Assessment:
$374,600
Build. Assessment:
$661,200
Total Assessment:
$1,035,800
Tax Rate:
2.58
Tax Year:
2025
Ownership Type:
Fee Simple
Listing Information
MLS ID:
4053074
List Date:
09-16-2026
Days On Market:
0
Listing Broker:
EXP REALTY, LLC
Listing Agent:
Abish Sadhwani


Request More Information
Shawn and Diane Fox
RE/MAX American Dream
3108 Route 10 West
Denville, NJ 07834
Call: (973) 277-7853
Web: MorrisCountyLiving.com
