24 Stone Dr
West Orange Twp, NJ 07052
Price: $1,250,000
GSMLS: 4053097Type: Single Family
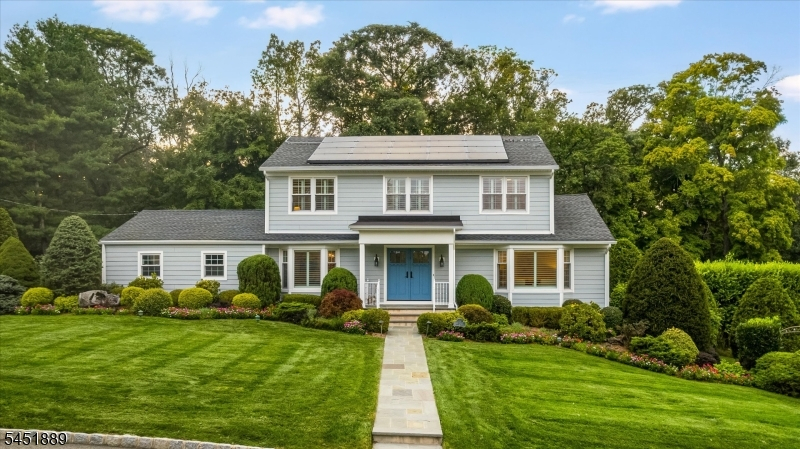
Style: Colonial
Beds: 3
Baths: 3 Full & 1 Half
Garage: 2-Car
Year Built: 1966
Acres: 0.39
Property Tax: $24,536
Description
Open House Tomorrow 6PM–7PM.
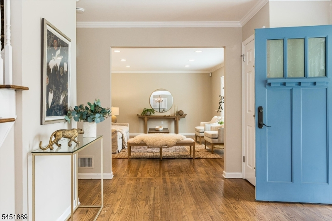
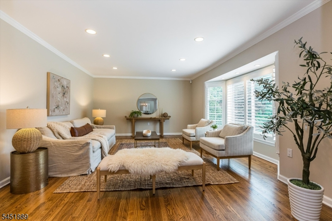
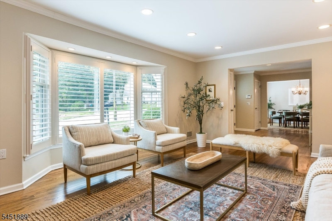
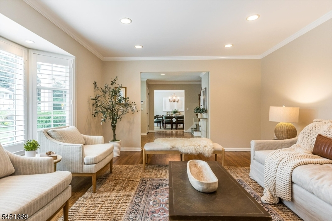
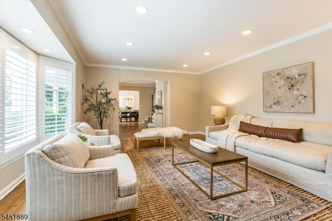
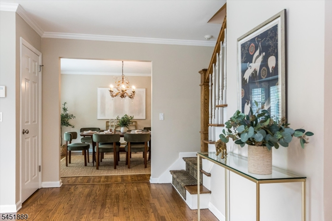
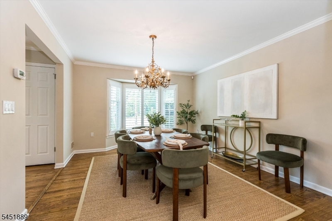
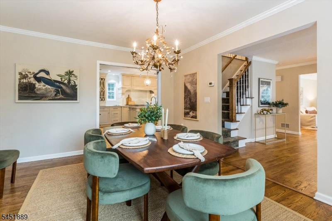
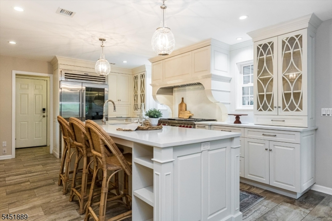
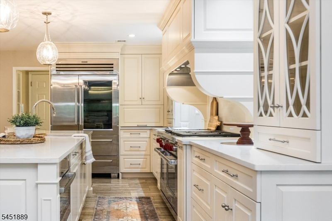
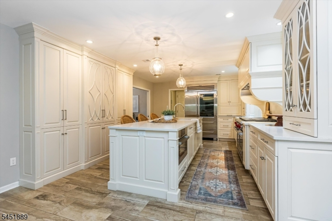
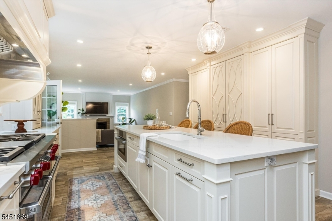
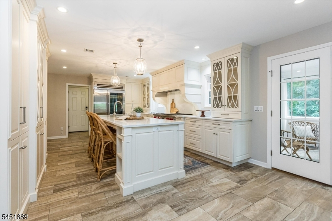
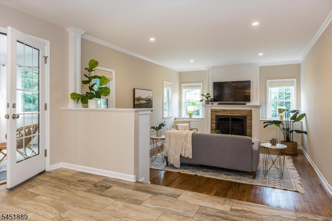
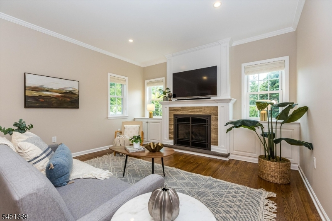
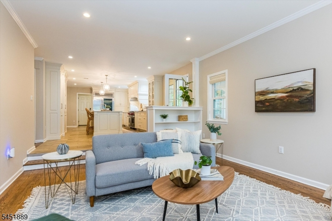
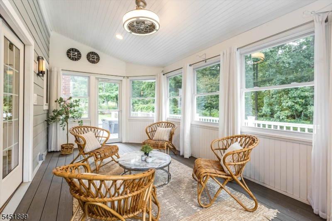
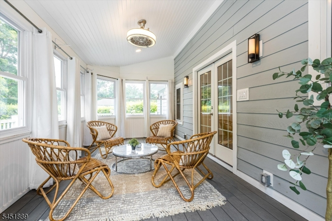
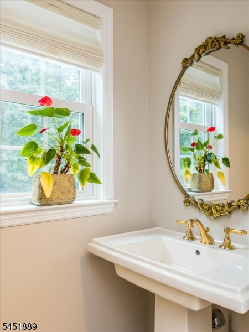
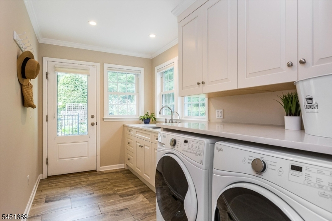
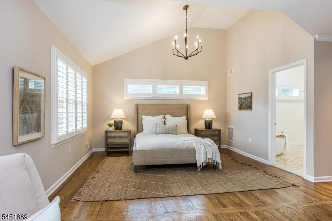
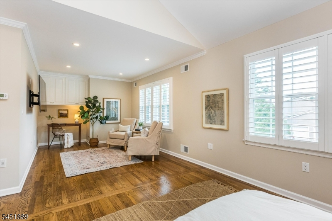
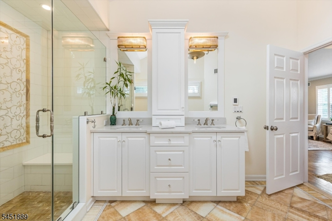
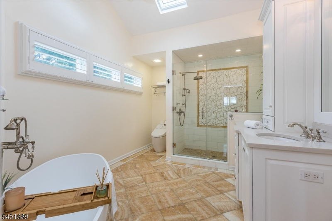
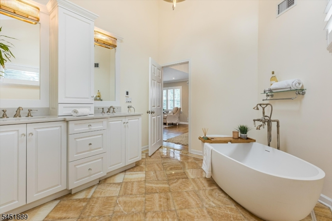
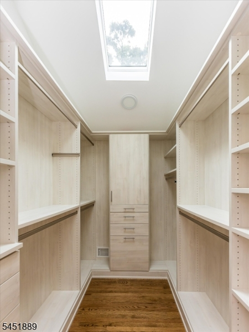
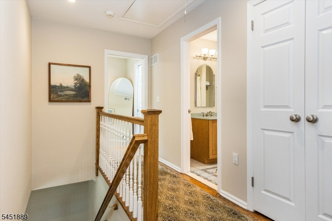
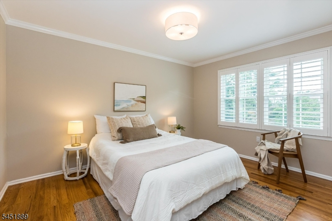
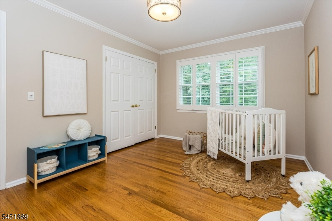
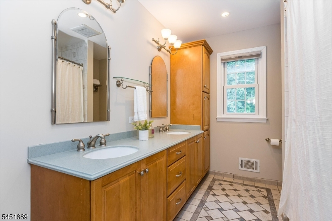
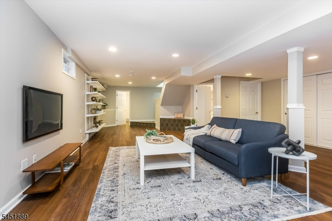
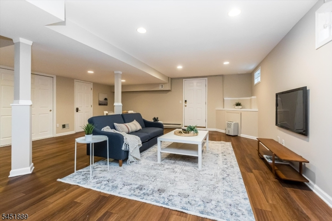
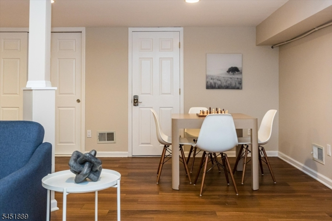
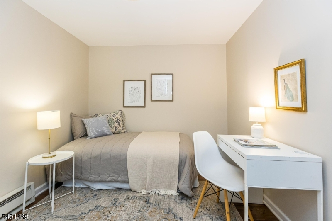
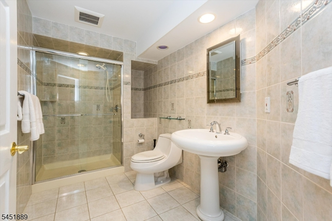
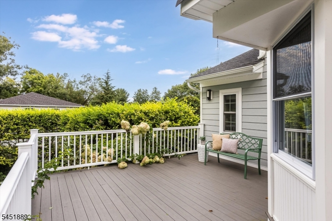
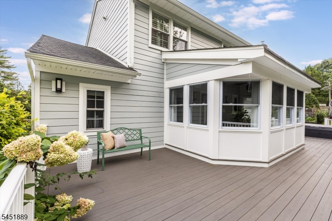
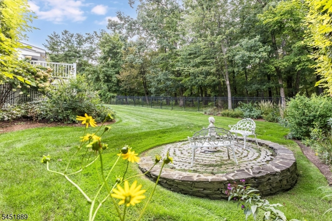
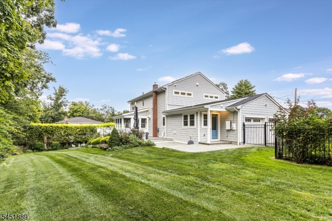
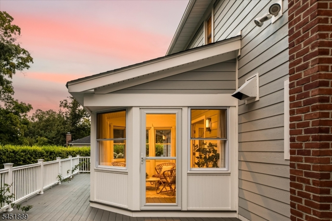
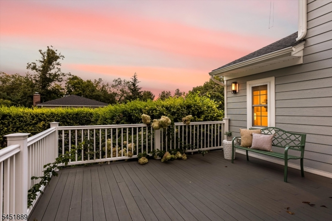
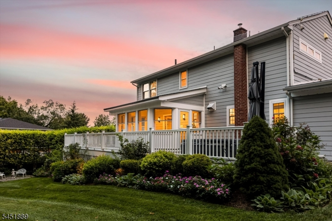
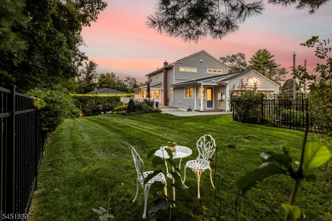
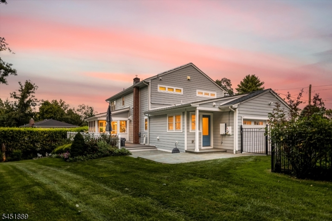
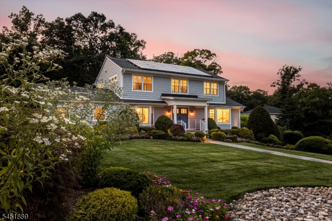
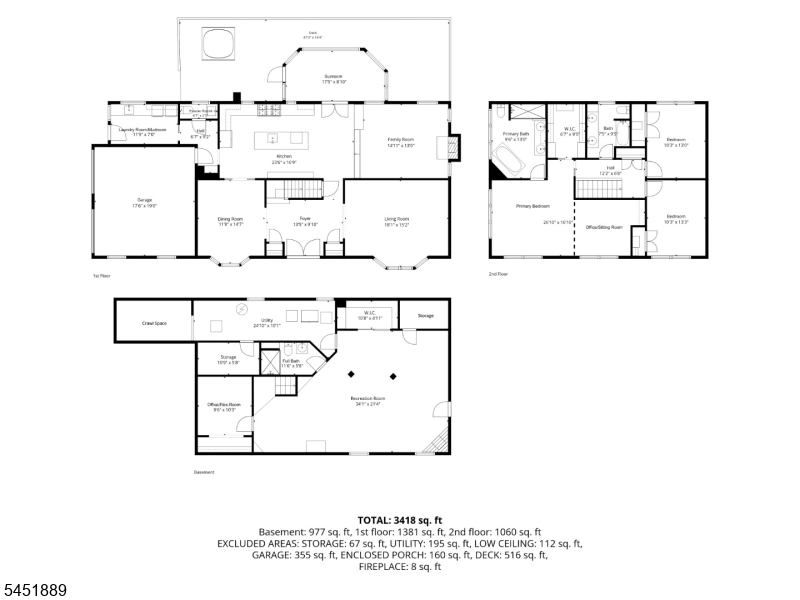
The Belle of the Oldstead neighborhood! Set on a quiet street near South Mountain Reservation, this wonderfully bright home has been transformed through extensive, thoughtful renovations with exceptional attention to quality, design and everyday living. At its heart is a spectacular chef's kitchen, beautifully conceived and impressively scaled, with custom cabinetry, an expansive island, professional Wolf range, Sub-Zero refrigerator and high-end finishes throughout. As functional as it is striking, it opens beautifully to the home's gracious living rooms and entertaining spaces. Upstairs offers generous bedrooms, while the expanded primary suite feels like a private retreat, with an incredible custom walk-in closet, sitting room/office and stunning spa-like bath featuring heated floors, an oversized shower and soaking tub. A sunroom and first-floor laundry/mudroom were added, while the finished lower level offers a large rec room, guest room/office and full bath. Outside, lush professional landscaping creates privacy, beauty and enchanted secret gardens across this large property, with an expansive Trex deck, and patios with hot tub. Solar panels, Tesla Powerwall, reverse-osmosis water filtration and a two-car attached garage add another level of thoughtful investment. Turnkey in the truest sense - beautifully designed, exceptionally well-equipped and ready to simply enjoy, with easy access to South Orange, NYC trains, I-280 and the natural beauty of the Reservation.Rooms Sizes
Kitchen:
23x16 First
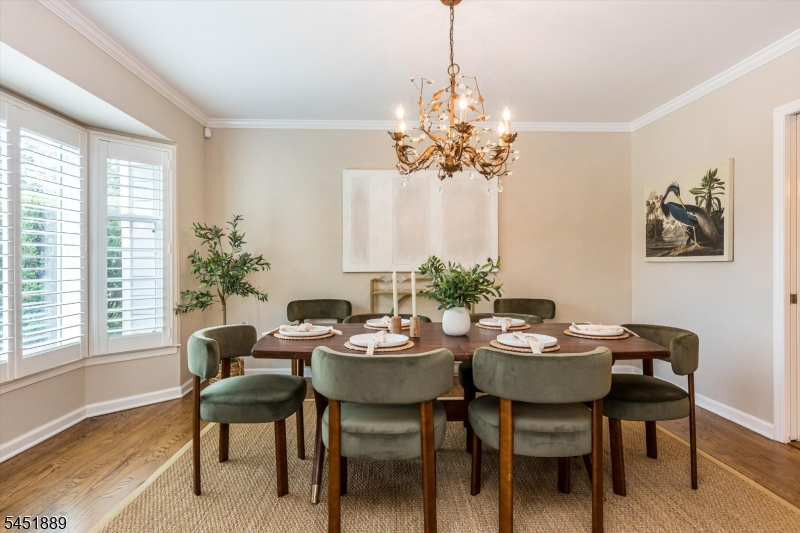
Dining Room:
11x14 First
Living Room:
18x15 First
Family Room:
14x13 First
Den:
n/a
Bedroom 1:
26x16 Second
Bedroom 2:
10x13 Second
Bedroom 3:
10x10 Second
Bedroom 4:
n/a
Room Levels
Basement:
Bath(s) Other, Office, Rec Room, Storage Room, Utility Room
Ground:
n/a
Level 1:
DiningRm,FamilyRm,Foyer,Kitchen,Laundry,LivingRm,MudRoom,PowderRm,Sunroom
Level 2:
3Bedroom,BathMain,BathOthr,Office,SittngRm
Level 3:
n/a
Level Other:
n/a
Room Features
Kitchen:
Eat-In Kitchen
Dining Room:
Formal Dining Room
Master Bedroom:
Full Bath
Bath:
Jetted Tub, Stall Shower
Interior Features
Square Foot:
n/a
Year Renovated:
n/a
Basement:
Yes - Finished
Full Baths:
3
Half Baths:
1
Appliances:
Dishwasher, Dryer, Microwave Oven, Range/Oven-Gas, Refrigerator, Washer
Flooring:
Tile, Wood
Fireplaces:
1
Fireplace:
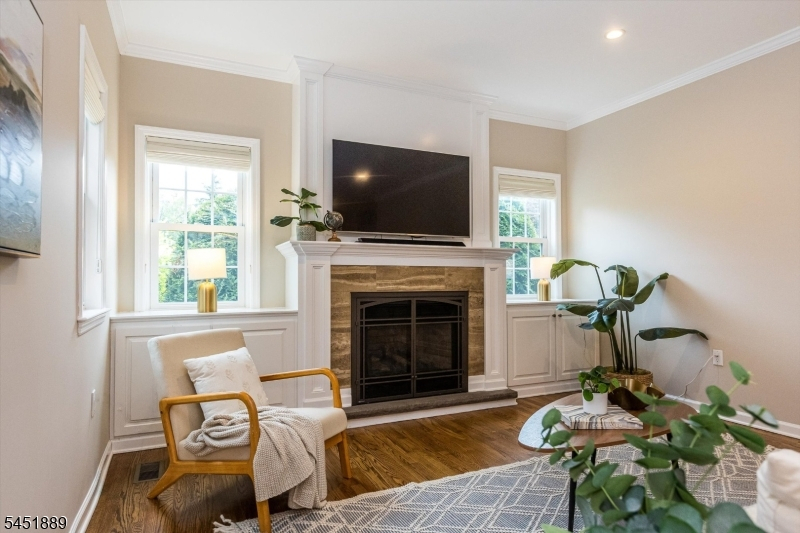
Family Room, Gas Fireplace
Interior:
CODetect,HotTub,SecurSys,WlkInCls
Exterior Features
Garage Space:
2-Car
Garage:
Attached Garage
Driveway:
2 Car Width
Roof:
Asphalt Shingle
Exterior:
CedarSid
Swimming Pool:
No
Pool:
n/a
Utilities
Heating System:
Forced Hot Air, Multi-Zone
Heating Source:
Gas-Natural
Cooling:
Central Air, Multi-Zone Cooling
Water Heater:
Gas
Water:
Public Water
Sewer:
Public Sewer
Services:
n/a
Lot Features
Acres:
0.39
Lot Dimensions:
150X113 IRR
Lot Features:
Backs to Park Land
School Information
Elementary:
ST CLOUD
Middle:
LIBERTY
High School:
W ORANGE
Community Information
County:
Essex
Town:
West Orange Twp.
Neighborhood:
n/a
Application Fee:
n/a
Association Fee:
n/a
Fee Includes:
n/a
Amenities:
n/a
Pets:
n/a
Financial Considerations
List Price:
$1,250,000
Tax Amount:
$24,536
Land Assessment:
$370,700
Build. Assessment:
$563,300
Total Assessment:
$934,000
Tax Rate:
2.63
Tax Year:
2025
Ownership Type:
Fee Simple
Listing Information
MLS ID:
4053097
List Date:
09-16-2026
Days On Market:
1
Listing Broker:
KELLER WILLIAMS REALTY
Listing Agent:
Vanessa Pollock


Request More Information
Shawn and Diane Fox
RE/MAX American Dream
3108 Route 10 West
Denville, NJ 07834
Call: (973) 277-7853
Web: MorrisCountyLiving.com
