10 Klimback Ct
West Caldwell Twp, NJ 07006
Price: $799,000
GSMLS: 4053132Type: Single Family
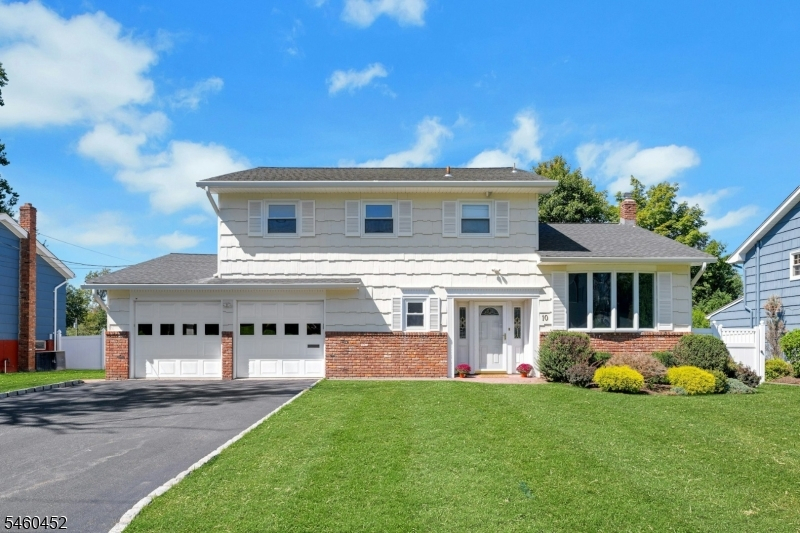
Style: Split Level
Beds: 4
Baths: 2 Full & 1 Half
Garage: 1-Car
Year Built: 1970
Acres: 0.24
Property Tax: $12,191
Description
Open House Tomorrow 10:30AM–12:30PM.
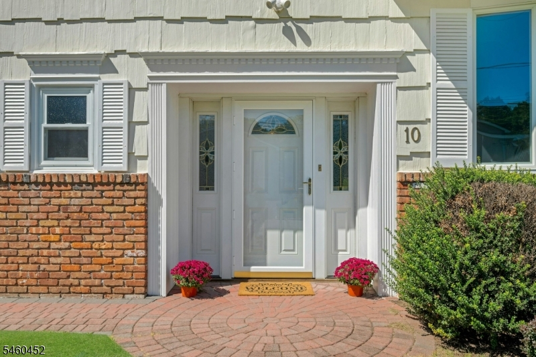
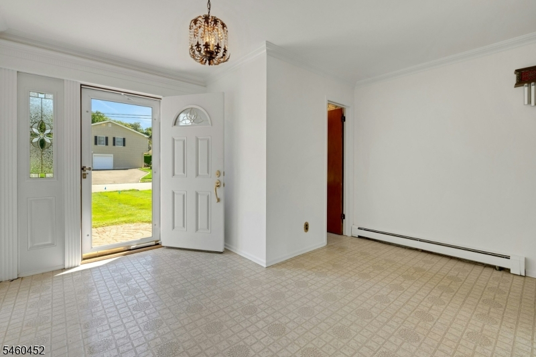
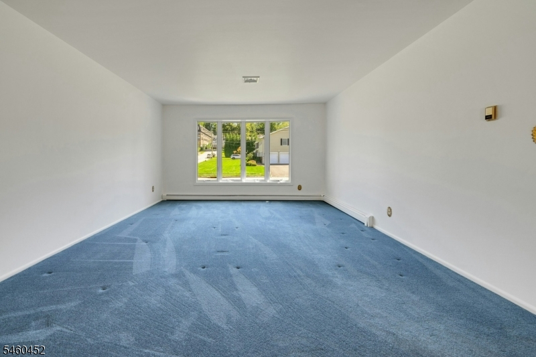
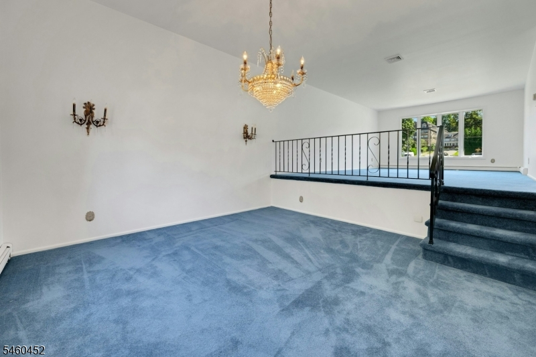
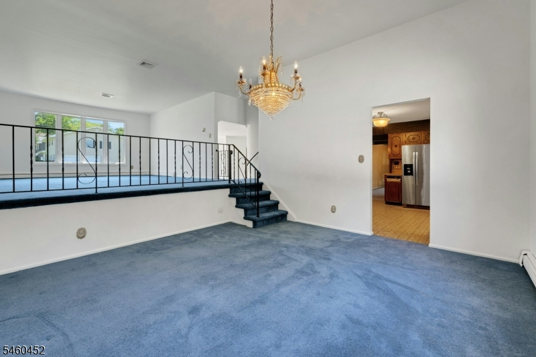
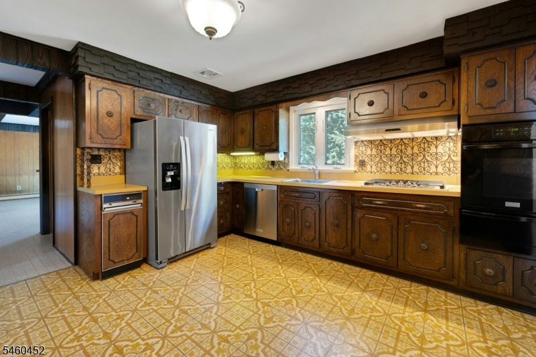
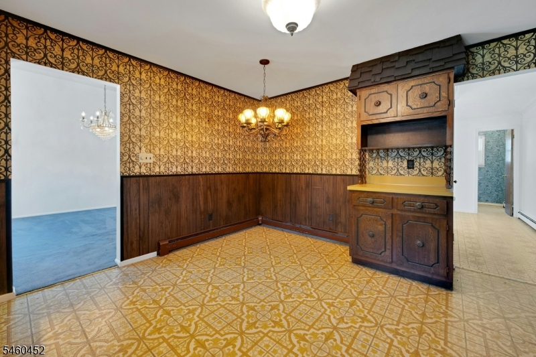
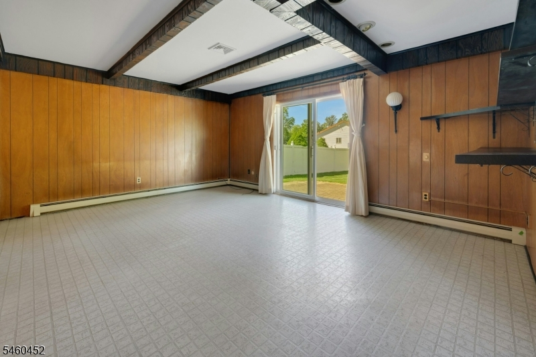
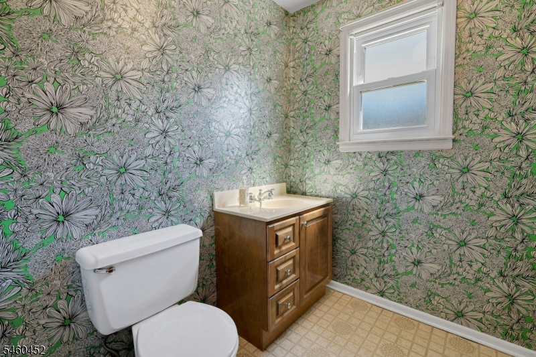
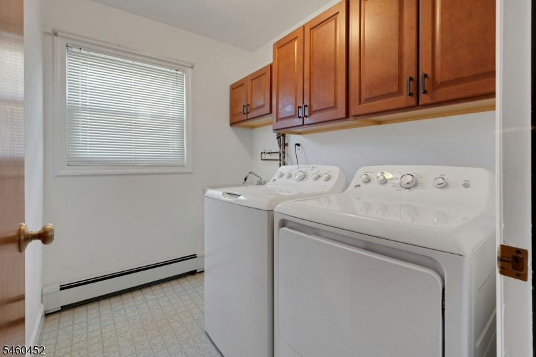
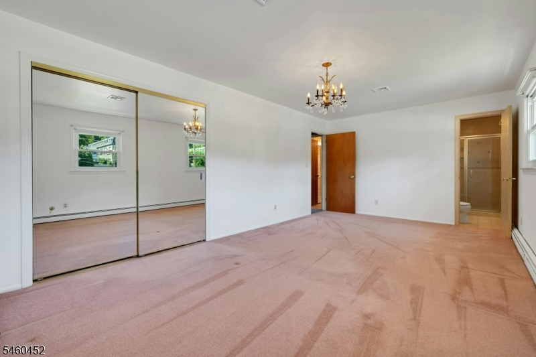
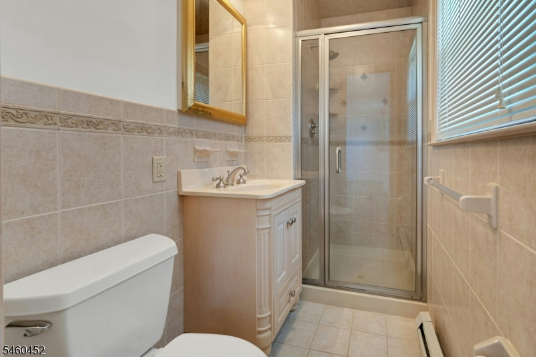
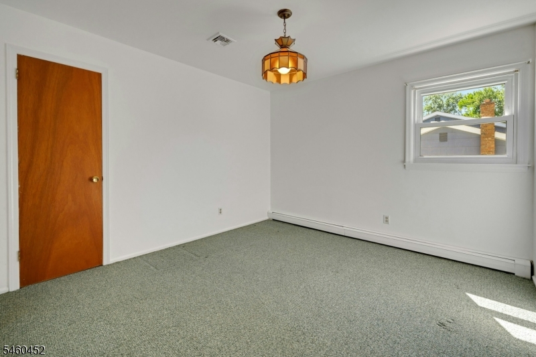
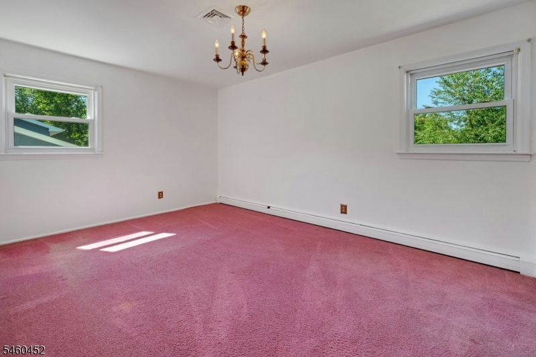
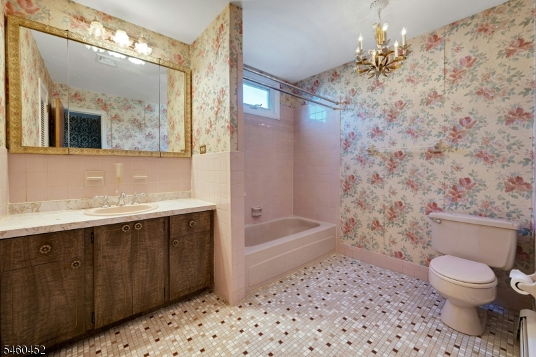
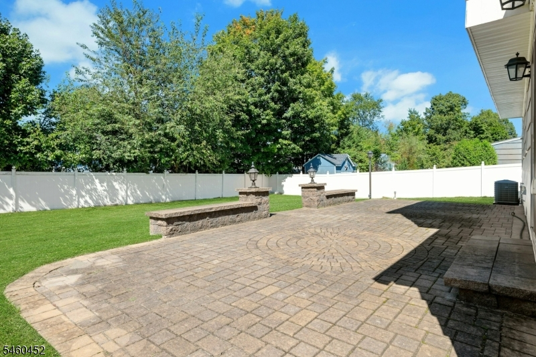
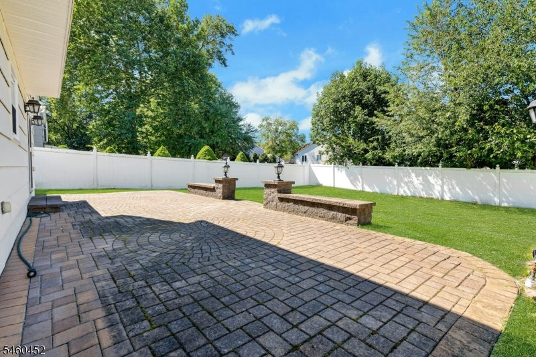
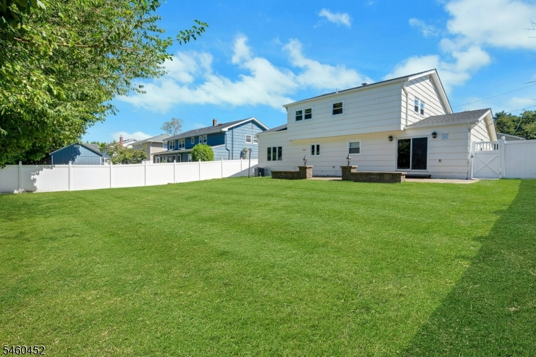
Beautifully situated on a quiet double cul-de-sac in desirable West Caldwell, this exceptionally well-maintained 4-bedroom, 2.1-bath, 2,442 sq. ft.* split-level offers a wonderful combination of space, comfort, and location. Freshly painted and lovingly cared for, the home features a spacious, versatile floor plan perfect for everyday living and entertaining. The main level features a bright living room, formal dining room, kitchen, spacious family room, half bath, and convenient laundry room. Hardwood floors beneath the carpeting on both floors are a hidden bonus, ready to be uncovered and enjoyed. Upstairs are four bedrooms and two full baths, including a primary bedroom with an updated private bath. New central air (2025) provides added comfort. A true highlight is the expansive, level, private, fully fenced backyard, an exceptional outdoor space for entertaining, recreation, gardening, or simply relaxing and enjoying the peaceful surroundings. Enjoy a peaceful neighborhood setting with all that West Caldwell has to offer, including Memorial Park, two municipal pools, recreation programs and community events, plus convenient access to schools, shopping, dining, and commuter routes. With its spacious layout, expansive backyard, quiet cul-de-sac location, and pride of ownership throughout, this is a wonderful opportunity to call West Caldwell home! * square footage per NJ Tax RecordsRooms Sizes
Kitchen:
First
Dining Room:
First
Living Room:
First
Family Room:
First
Den:
n/a
Bedroom 1:
Second
Bedroom 2:
Second
Bedroom 3:
Second
Bedroom 4:
Second
Room Levels
Basement:
n/a
Ground:
n/a
Level 1:
n/a
Level 2:
n/a
Level 3:
n/a
Level Other:
n/a
Room Features
Kitchen:
Eat-In Kitchen
Dining Room:
n/a
Master Bedroom:
n/a
Bath:
Stall Shower
Interior Features
Square Foot:
2,442
Year Renovated:
n/a
Basement:
Yes - Unfinished
Full Baths:
2
Half Baths:
1
Appliances:
Carbon Monoxide Detector, Central Vacuum, Cooktop - Gas, Dishwasher, Disposal, Dryer, Kitchen Exhaust Fan, Range/Oven-Gas, Refrigerator, Wall Oven(s) - Gas, Washer
Flooring:
Carpeting, Vinyl-Linoleum, Wood
Fireplaces:
No
Fireplace:
n/a
Interior:
CODetect,CeilHigh,SmokeDet,TubShowr
Exterior Features
Garage Space:
1-Car
Garage:
Attached Garage, Oversize Garage
Driveway:
2 Car Width, Blacktop
Roof:
Asphalt Shingle
Exterior:
Wood
Swimming Pool:
No
Pool:
n/a
Utilities
Heating System:
1 Unit
Heating Source:
Gas-Natural
Cooling:
1 Unit
Water Heater:
Gas
Water:
Public Water
Sewer:
Public Sewer
Services:
Cable TV Available
Lot Features
Acres:
0.24
Lot Dimensions:
75X140
Lot Features:
Level Lot
School Information
Elementary:
n/a
Middle:
CLEVELAND
High School:
J CALDWELL
Community Information
County:
Essex
Town:
West Caldwell Twp.
Neighborhood:
n/a
Application Fee:
n/a
Association Fee:
n/a
Fee Includes:
n/a
Amenities:
n/a
Pets:
Yes
Financial Considerations
List Price:
$799,000
Tax Amount:
$12,191
Land Assessment:
$240,500
Build. Assessment:
$203,000
Total Assessment:
$443,500
Tax Rate:
2.75
Tax Year:
2025
Ownership Type:
Fee Simple
Listing Information
MLS ID:
4053132
List Date:
09-16-2026
Days On Market:
0
Listing Broker:
WEICHERT REALTORS
Listing Agent:
Barbara Hallac


Request More Information
Shawn and Diane Fox
RE/MAX American Dream
3108 Route 10 West
Denville, NJ 07834
Call: (973) 277-7853
Web: MorrisCountyLiving.com
