444 Riverside Ave
Lyndhurst Twp, NJ 07071
Price: $850,000
GSMLS: 4053141Type: Single Family
Style: Multi Floor Unit
Beds: 4
Baths: 4 Full
Garage: 1-Car
Year Built: 1920
Acres: 0.20
Property Tax: $13,697
Description
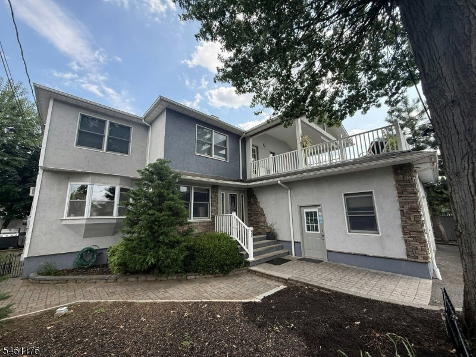
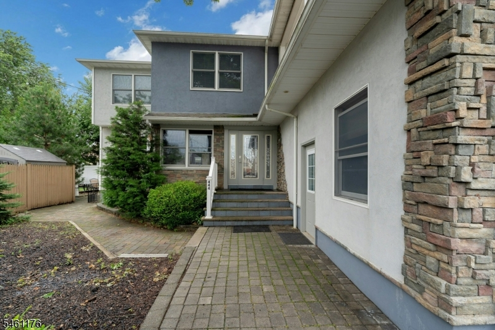
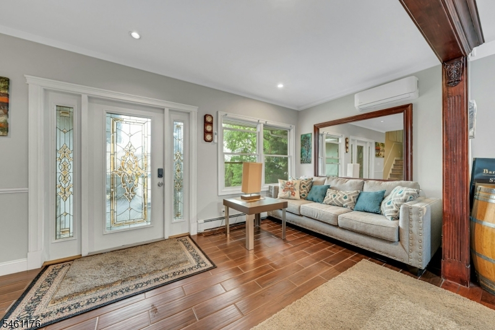
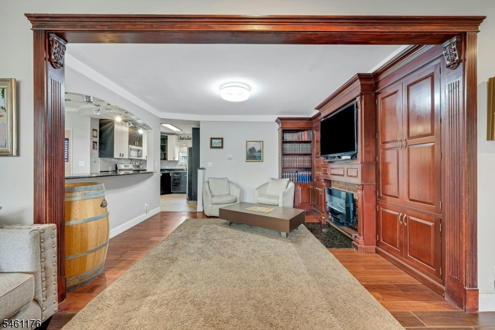
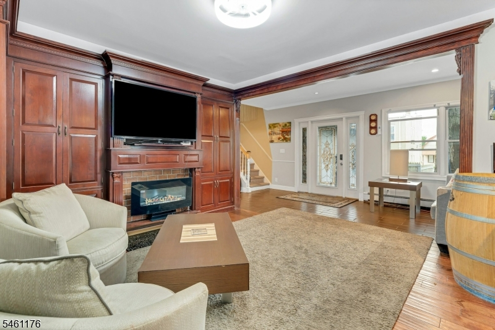
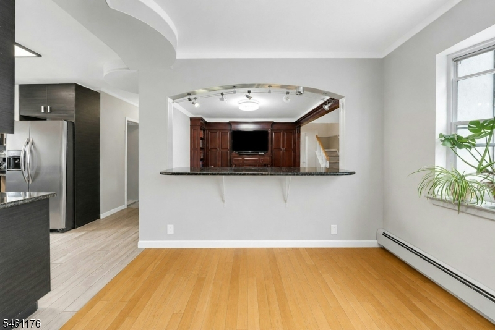
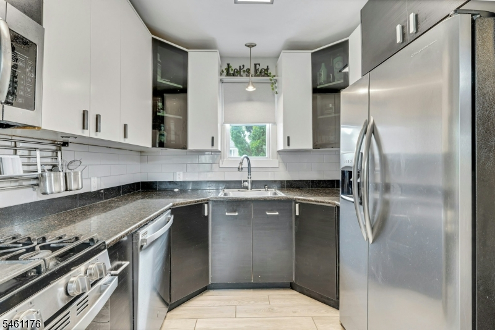
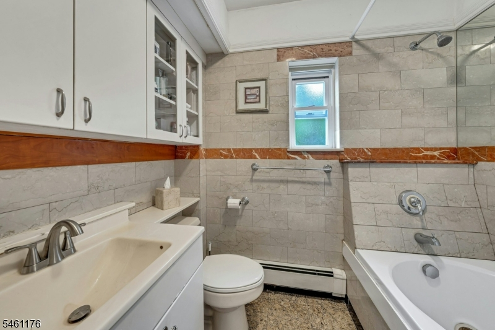
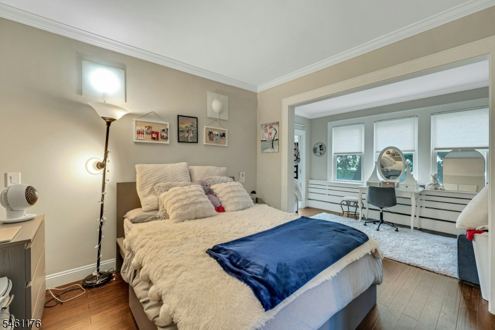
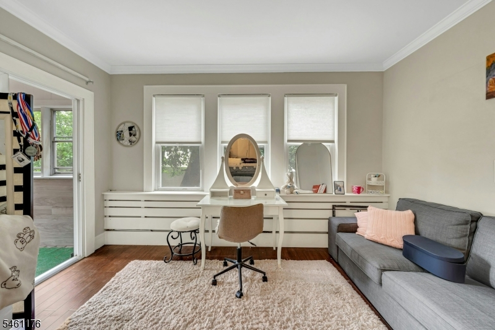
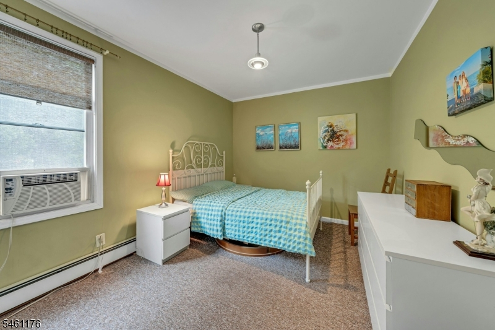
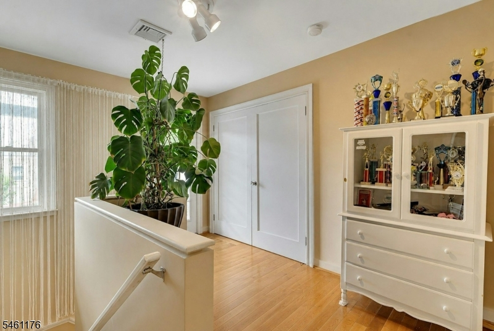
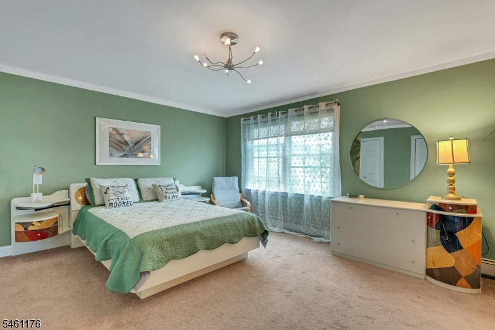
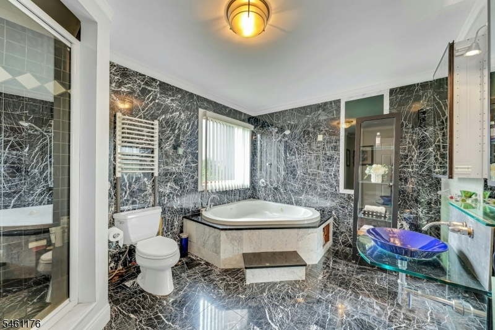
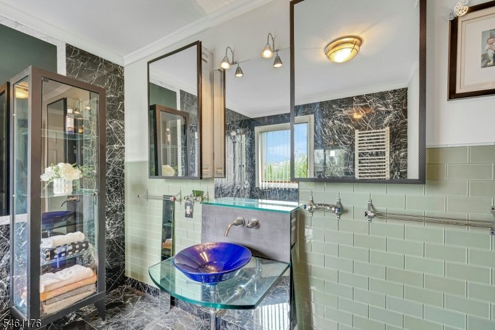
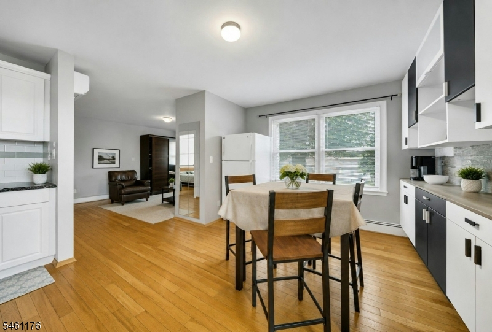
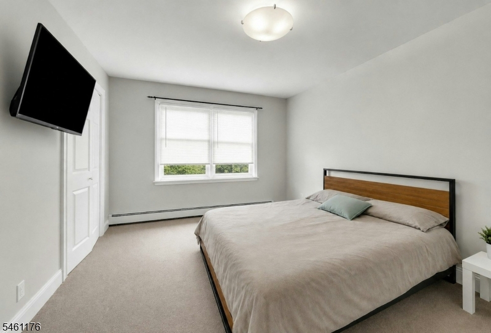
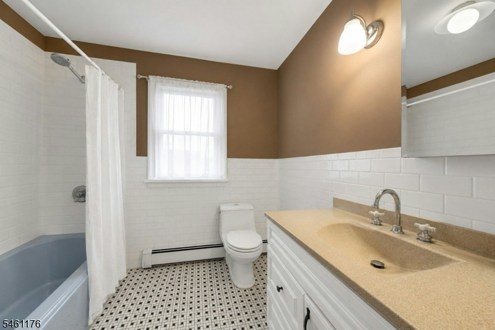
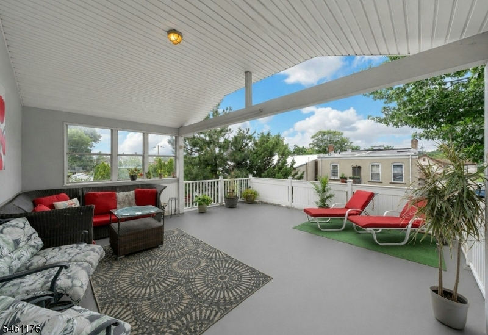
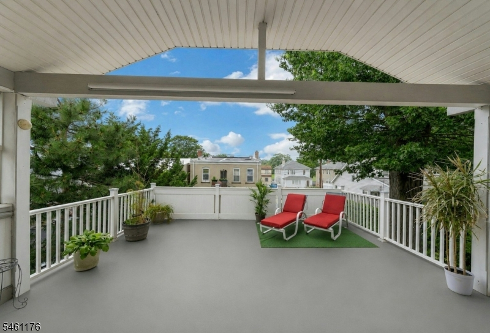
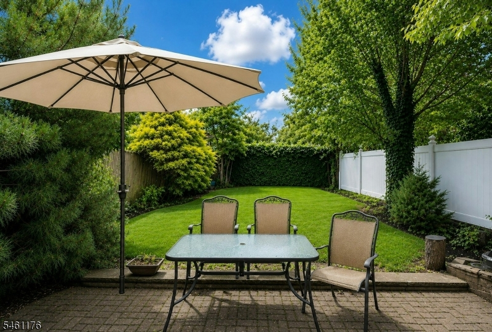
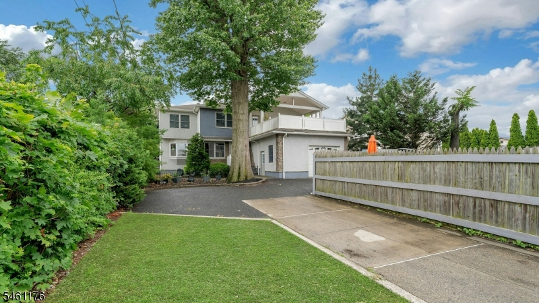
Welcome to this beautiful 2700 SQFT Colonial home offering 4 bedrooms and 4 full bathrooms. Expanded in 2005, this move-in-ready home combines timeless charm with modern amenities. Central AC, recessed lighting, and quality flooring throughout. The first floor offers a bright living room featuring custom built-in cabinetry and a fireplace, a formal dining room, an updated kitchen, two spacious bedrooms, a full bathroom, and a private enclosed porch off one of the bedrooms. The second floor features a spacious primary suite with a private bath, an additional bedroom, another full bathroom, a large room with a wet bar and a private terrace'perfect for relaxing or entertaining. The partially finished basement includes a full bathroom and provides additional flexible living space. Huge addition to this unique home is about 400 sqft garage with a workshop. Outside, enjoy a huge detached garage, a long driveway with parking for five or more vehicles, and a private side yard'ideal for entertaining, gardening, or simply relaxing. Ideally situated directly across from Bergen County Riverside Park, this home offers easy access to walking and biking trails, playgrounds, and open green space. Shopping, restaurants, schools, and major highways are just minutes away, and NYC bus service is conveniently located on the corner, making commuting simple. This beautifully updated Colonial offers exceptional living space, quality craftsmanship.
Rooms Sizes
Kitchen:
n/a
Dining Room:
n/a
Living Room:
n/a
Family Room:
n/a
Den:
n/a
Bedroom 1:
n/a
Bedroom 2:
n/a
Bedroom 3:
n/a
Bedroom 4:
n/a
Room Levels
Basement:
n/a
Ground:
n/a
Level 1:
n/a
Level 2:
n/a
Level 3:
n/a
Level Other:
n/a
Room Features
Kitchen:
Eat-In Kitchen, Galley Type
Dining Room:
n/a
Master Bedroom:
n/a
Bath:
n/a
Interior Features
Square Foot:
8,873
Year Renovated:
2005
Basement:
Yes - Finished-Partially
Full Baths:
4
Half Baths:
0
Appliances:
Dishwasher, Microwave Oven, Range/Oven-Gas, Refrigerator
Flooring:
Carpeting, Laminate, Tile, Wood
Fireplaces:
1
Fireplace:
Insert
Interior:
n/a
Exterior Features
Garage Space:
1-Car
Garage:
Attached Garage, Finished Garage, Garage Door Opener, Garage Parking
Driveway:
Off-Street Parking, Parking Lot-Exclusive
Roof:
Asphalt Shingle
Exterior:
Stucco, Vinyl Siding
Swimming Pool:
No
Pool:
n/a
Utilities
Heating System:
Baseboard - Hotwater
Heating Source:
Gas-Natural
Cooling:
Central Air, Ductless Split AC
Water Heater:
n/a
Water:
Public Water
Sewer:
Public Sewer
Services:
n/a
Lot Features
Acres:
0.20
Lot Dimensions:
26X156 IRR
Lot Features:
n/a
School Information
Elementary:
n/a
Middle:
n/a
High School:
n/a
Community Information
County:
Bergen
Town:
Lyndhurst Twp.
Neighborhood:
n/a
Application Fee:
n/a
Association Fee:
n/a
Fee Includes:
n/a
Amenities:
n/a
Pets:
n/a
Financial Considerations
List Price:
$850,000
Tax Amount:
$13,697
Land Assessment:
$290,400
Build. Assessment:
$353,900
Total Assessment:
$644,300
Tax Rate:
2.23
Tax Year:
2025
Ownership Type:
Fee Simple
Listing Information
MLS ID:
4053141
List Date:
09-16-2026
Days On Market:
0
Listing Broker:
COCCIA REALTY BHGRE
Listing Agent:
Dorota Chojnacki


Request More Information
Shawn and Diane Fox
RE/MAX American Dream
3108 Route 10 West
Denville, NJ 07834
Call: (973) 277-7853
Web: MorrisCountyLiving.com
