106 Virginia St
Westfield Town, NJ 07090
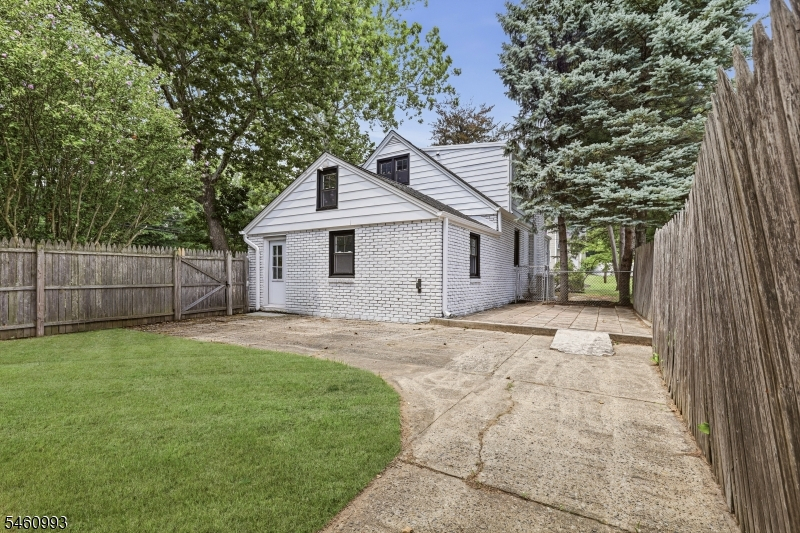
Price: $785,000
GSMLS: 4053176Type: Single Family
Style: Colonial
Beds: 3
Baths: 2 Full
Garage: 1-Car
Year Built: 1951
Acres: 0.13
Property Tax: $8,452
Description
Open House Saturday 12PM–2PM.
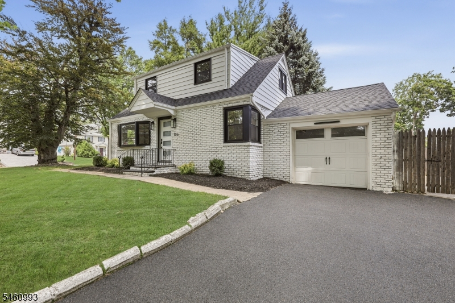
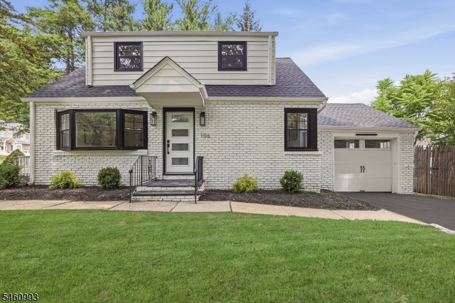
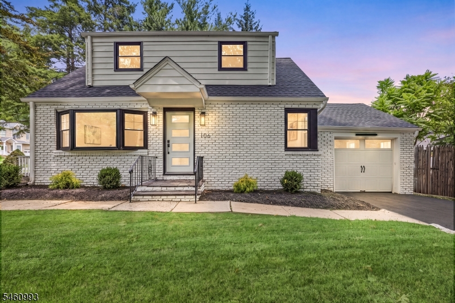
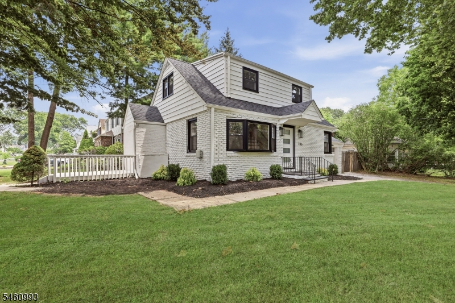
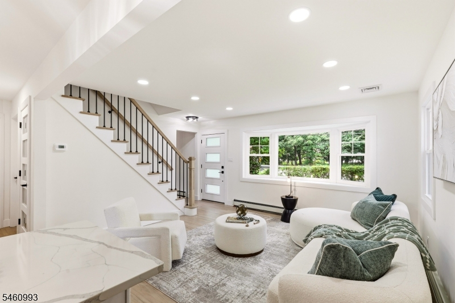
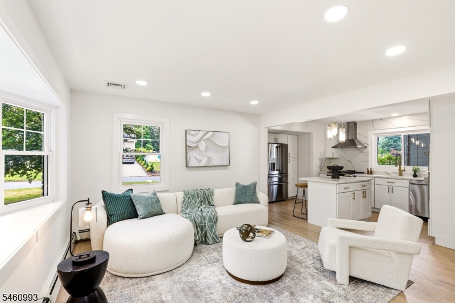
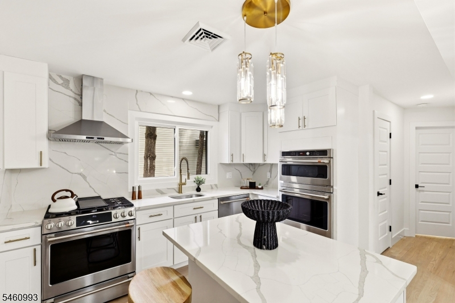
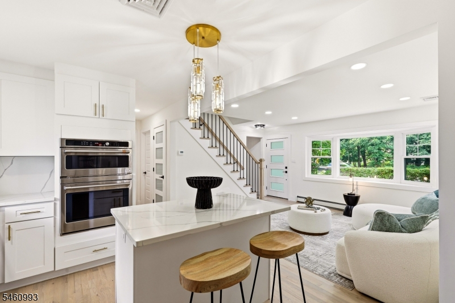
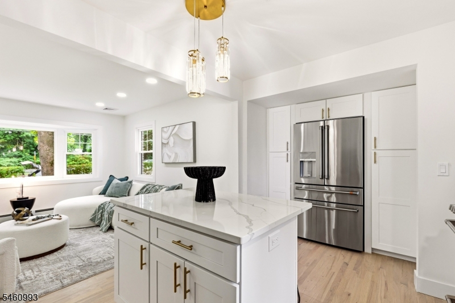
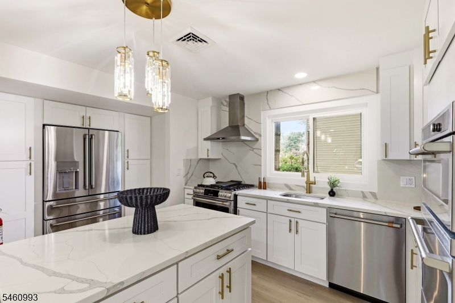
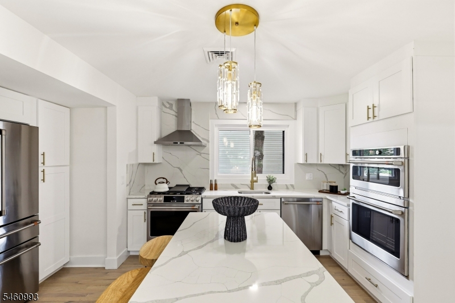
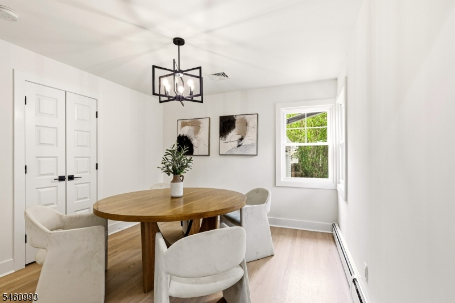
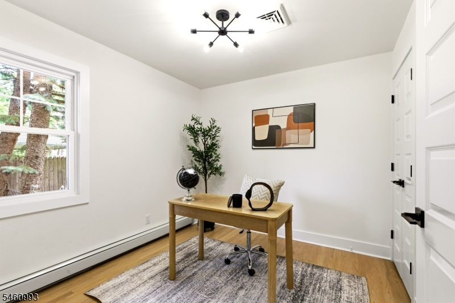
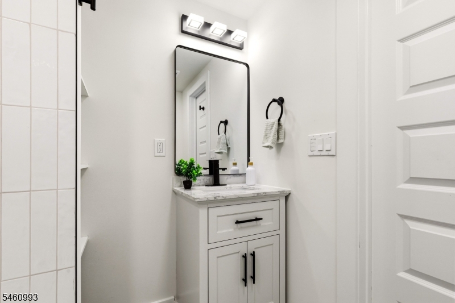
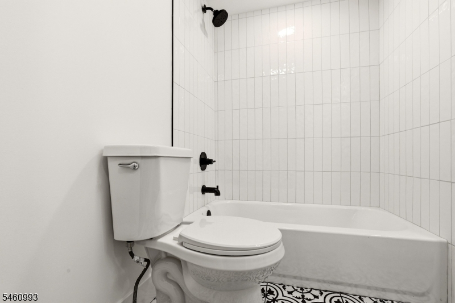
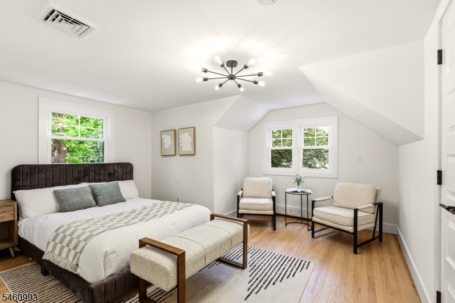
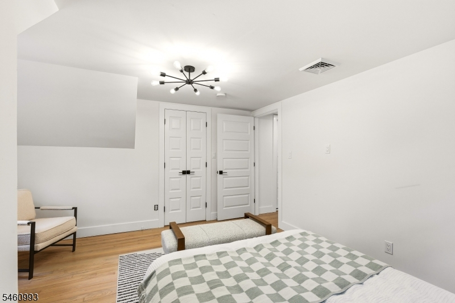
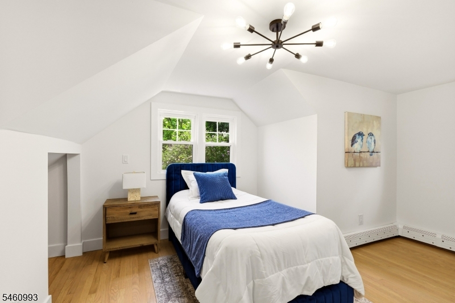
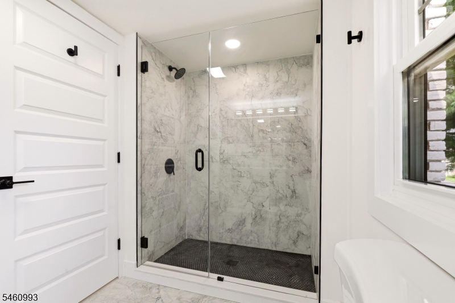
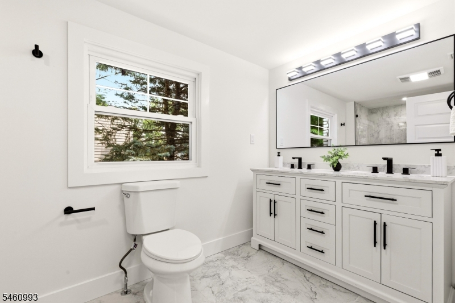
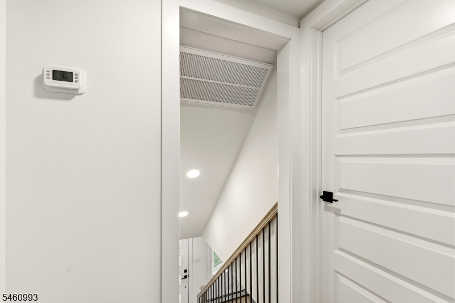
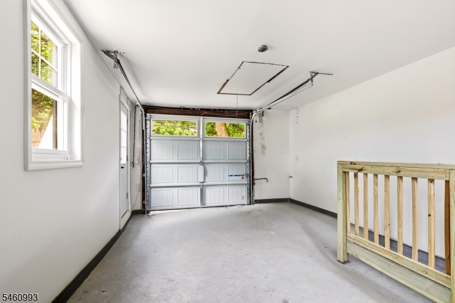
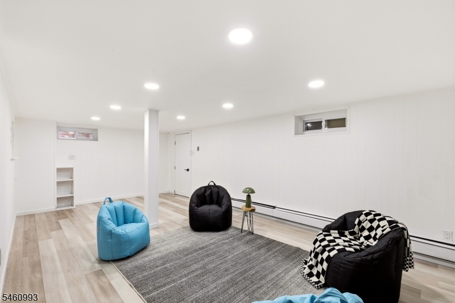
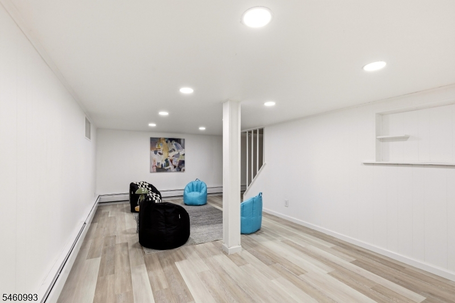
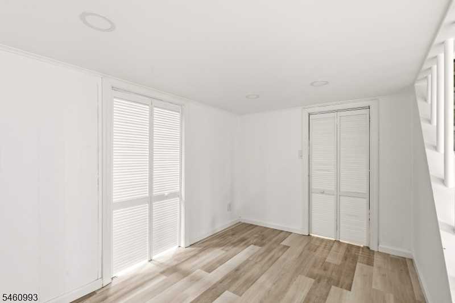
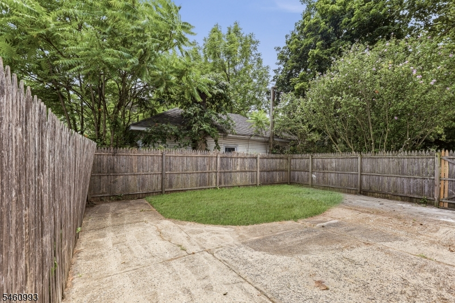
Welcome to 106 Virginia Street, where the renovation is truly a showstopper! Step inside to gleaming new hardwood floors, designer lighting, and exceptional craftsmanship throughout. The showpiece kitchen features a full suite of GE appliances, including a double wall oven with convection/microwave combo, custom cabinetry, striking lighting, and sleek modern fixtures perfect for everyday living and entertaining. A convenient first-floor bedroom adds flexibility, while two beautifully renovated, spa-inspired bathrooms elevate everyday living. The oversized upstairs bath also offers an easy opportunity to create a private primary en-suite by adding a doorway and slightly resizing the vanity, while preserving hallway access to the second upstairs bedroom. Approved plans include a future primary suite over the garage. Major systems have been thoughtfully updated, including a brand-new roof, HVAC, thermostats, and windows. The finished basement offers flexible space for a family room, gym, recreation room, or home office. Ideally located just 1 minute from the Garden State Parkway and approximately 5 minutes from bustling downtown Westfield, with its exceptional restaurants, boutique shopping, and vibrant community. Convenient NYC transportation adds to the appeal. A fantastic alternative to purchasing a condo or townhome, this home offers the space, privacy, and flexibility of a single-family home without sacrificing convenience.Rooms Sizes
Kitchen:
n/a
Dining Room:
n/a
Living Room:
n/a
Family Room:
n/a
Den:
n/a
Bedroom 1:
n/a
Bedroom 2:
n/a
Bedroom 3:
n/a
Bedroom 4:
n/a
Room Levels
Basement:
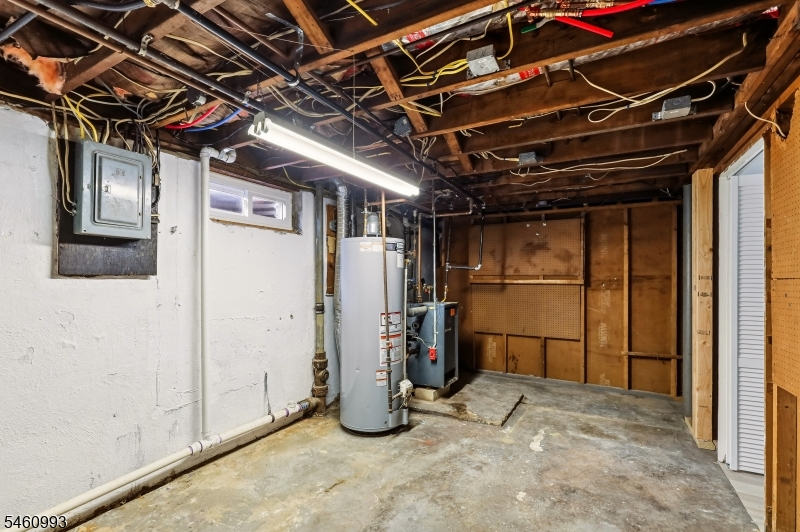
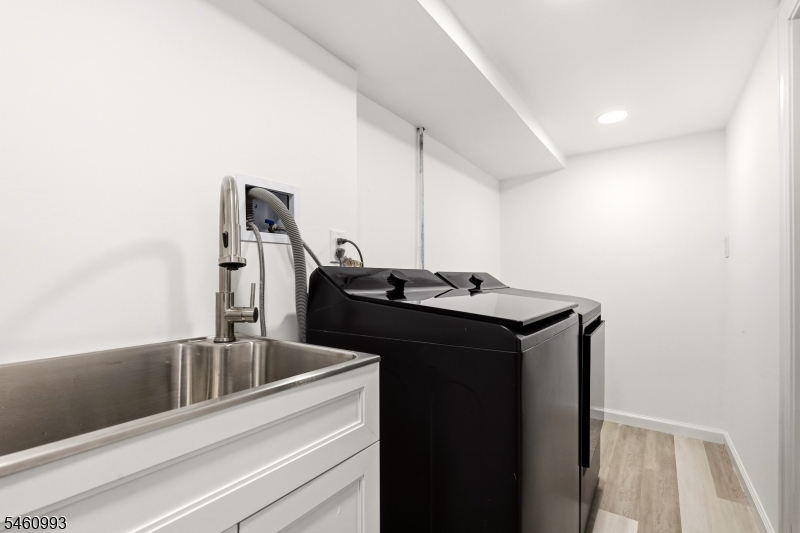
Family Room, Laundry Room, Storage Room, Utility Room
Ground:
1 Bedroom, Bath(s) Other, Dining Room, Kitchen, Living Room
Level 1:
2 Bedrooms, Bath Main
Level 2:
n/a
Level 3:
n/a
Level Other:
n/a
Room Features
Kitchen:
Center Island
Dining Room:
Formal Dining Room
Master Bedroom:
1st Floor, Walk-In Closet
Bath:
Stall Shower
Interior Features
Square Foot:
n/a
Year Renovated:
2026
Basement:
Yes - Finished
Full Baths:
2
Half Baths:
0
Appliances:
Carbon Monoxide Detector, Cooktop - Gas, Dishwasher, Dryer, Kitchen Exhaust Fan, Microwave Oven, Refrigerator, Wall Oven(s) - Gas, Washer
Flooring:
Tile, Wood
Fireplaces:
No
Fireplace:
n/a
Interior:
n/a
Exterior Features
Garage Space:
1-Car
Garage:
Attached Garage
Driveway:
2 Car Width, Blacktop, Concrete, Driveway-Exclusive, Off-Street Parking
Roof:
Asphalt Shingle
Exterior:
Brick, Vinyl Siding
Swimming Pool:
No
Pool:
n/a
Utilities
Heating System:
1 Unit
Heating Source:
Gas-Natural
Cooling:
1 Unit
Water Heater:
Gas
Water:
Public Water
Sewer:
Public Sewer
Services:
Cable TV
Lot Features
Acres:
0.13
Lot Dimensions:
n/a
Lot Features:
Corner
School Information
Elementary:
Jefferson
Middle:
Edison
High School:
Westfield
Community Information
County:
Union
Town:
Westfield Town
Neighborhood:
Residential
Application Fee:
n/a
Association Fee:
n/a
Fee Includes:
n/a
Amenities:
n/a
Pets:
n/a
Financial Considerations
List Price:
$785,000
Tax Amount:
$8,452
Land Assessment:
$287,700
Build. Assessment:
$81,100
Total Assessment:
$368,800
Tax Rate:
2.29
Tax Year:
2025
Ownership Type:
Fee Simple
Listing Information
MLS ID:
4053176
List Date:
09-16-2026
Days On Market:
0
Listing Broker:
KELLER WILLIAMS REALTY
Listing Agent:
Helena Terens


Request More Information
Shawn and Diane Fox
RE/MAX American Dream
3108 Route 10 West
Denville, NJ 07834
Call: (973) 277-7853
Web: MorrisCountyLiving.com
