4 Trevino Ct
Florham Park Boro, NJ 07932
Price: $1,550,000
GSMLS: 4053177Type: Condo/Townhouse/Co-op
Style: Townhouse-End Unit
Beds: 2
Baths: 3 Full & 23 Half
Garage: 2-Car
Year Built: 1985
Acres: 0.00
Property Tax: $11,828
Description
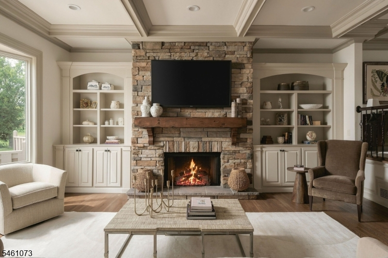
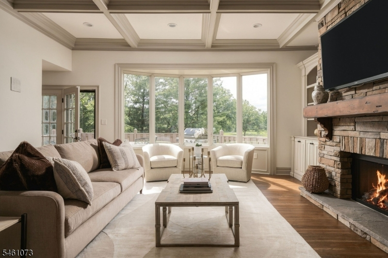
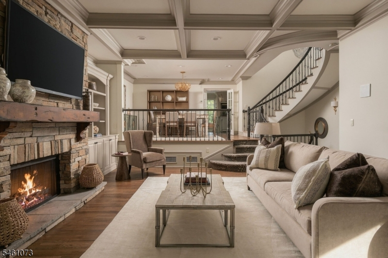
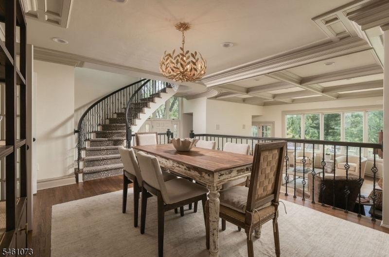
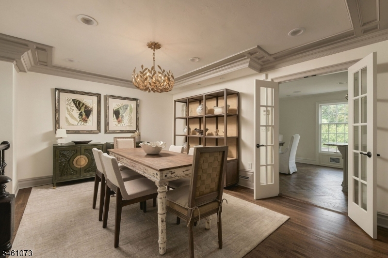
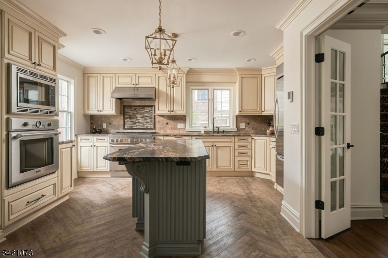
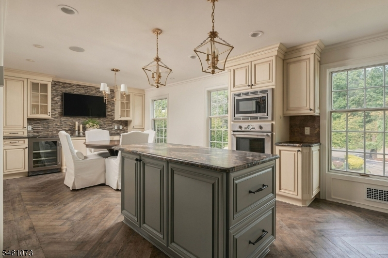
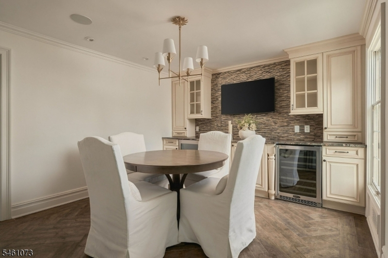
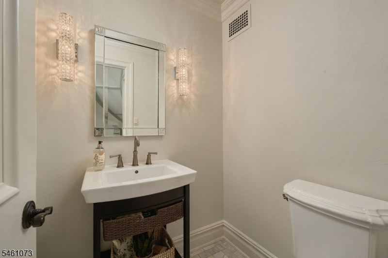
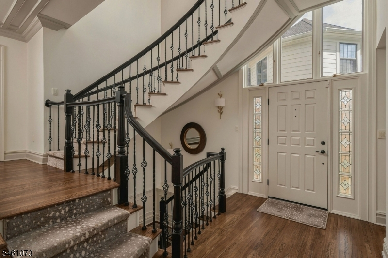
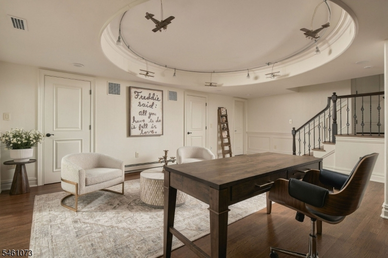
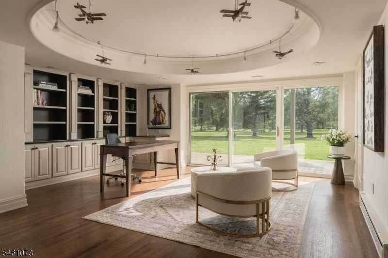
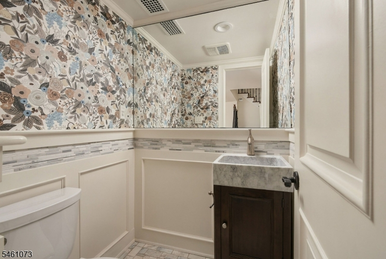
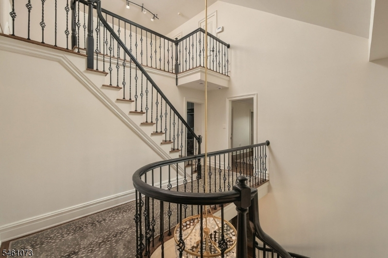
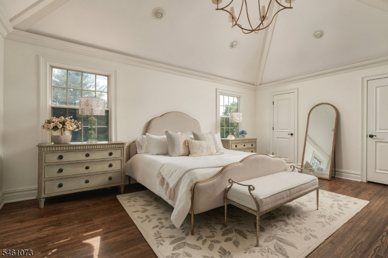
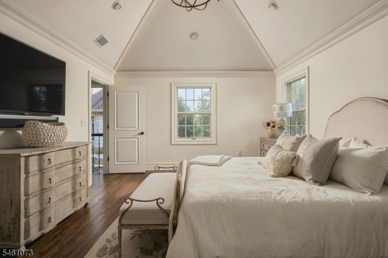
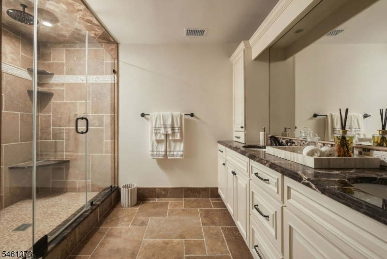
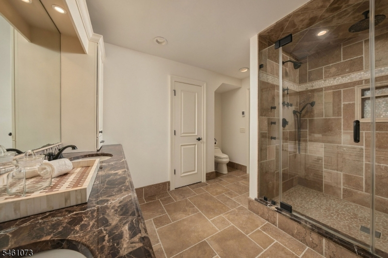
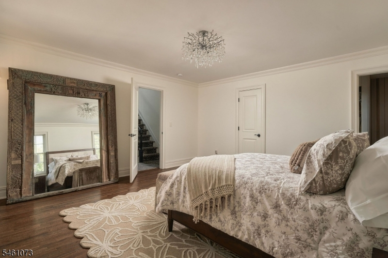
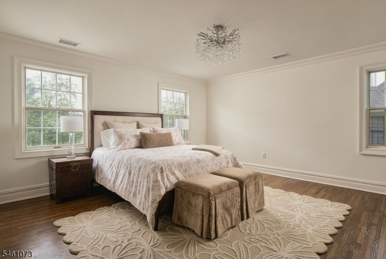
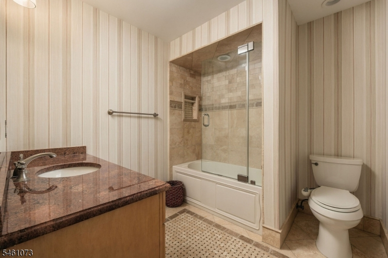
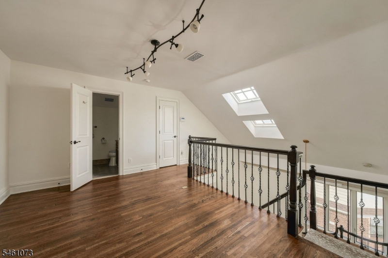
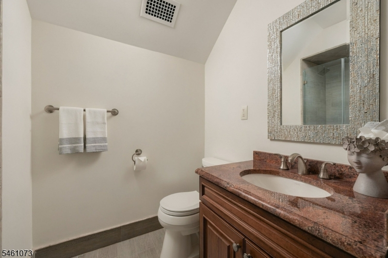
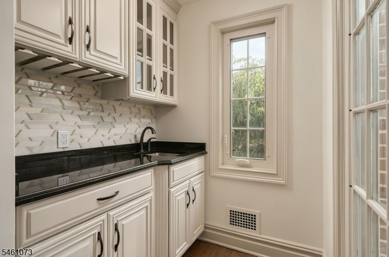
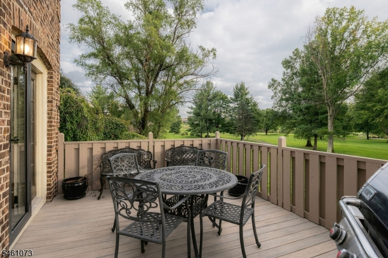
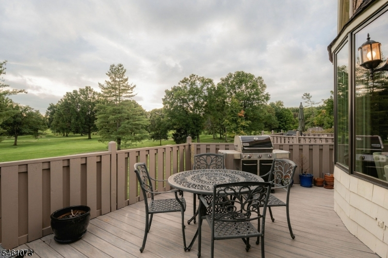
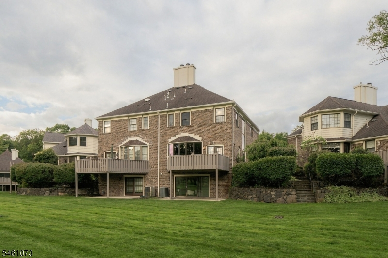
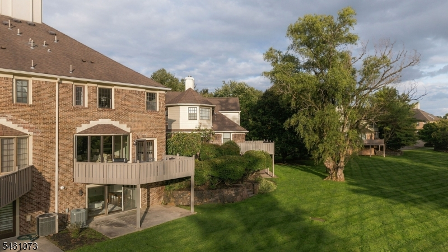
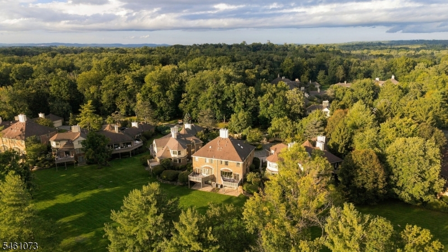
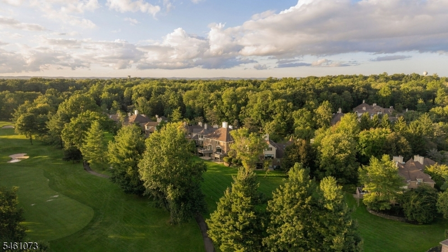
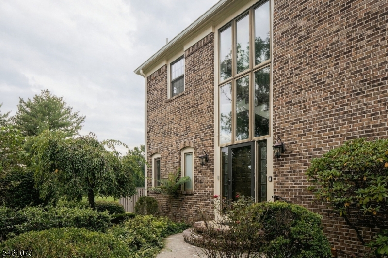
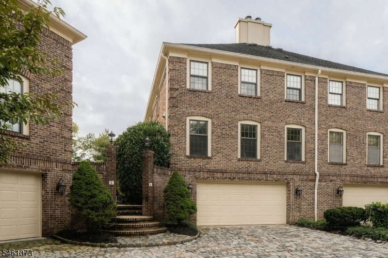
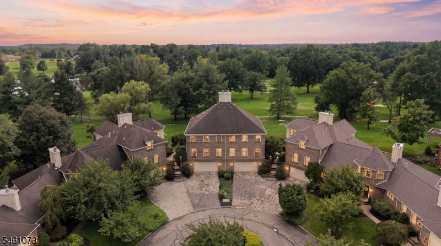
This is not your average townhome. All brick, beautifully renovated and set directly along the golf course in the sought after Florham on the Fairways community, this end unit proves you do not have to sacrifice character, space or style for the ease of townhome living. Step inside to a dramatic two story foyer and a home filled with custom millwork, thoughtful finishes and upgrades throughout. The main level features a gourmet kitchen with heated tile floors, leathered granite countertops and high end SS l appliances including Thermador, KitchenAid and a Marvel wine cooler. The living room brings even more character with a coffered ceiling, stacked stone gas fireplace and wet bar, all complemented by views of the golf course. Upstairs, the primary suite offers a finished bath with heated floors and a frameless multi spray shower. The top floor loft is a true flex space complete with its own full bath, ideal for guests, a home office, additional bedroom or private retreat. The finished walkout lower level adds yet another layer of living space, complete with a half bath and direct access to a patio overlooking the golf course. Create a recreation room, gym, media room, guest space or whatever works for the way you live. All of this in a location that keeps you connected to everything, with nearby Madison Chatham and Morristown offering downtown dining, shopping and train service to NYC, plus convenient access to major highways.
Rooms Sizes
Kitchen:
n/a
Dining Room:
n/a
Living Room:
n/a
Family Room:
n/a
Den:
n/a
Bedroom 1:
n/a
Bedroom 2:
n/a
Bedroom 3:
n/a
Bedroom 4:
n/a
Room Levels
Basement:
n/a
Ground:
GarEnter,Office,PowderRm,Storage,Utility
Level 1:
Dining Room, Kitchen, Living Room, Powder Room
Level 2:
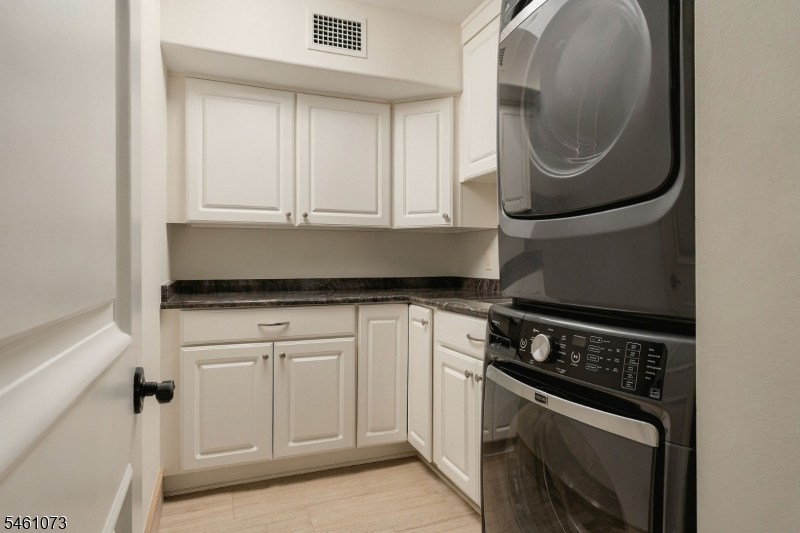
2 Bedrooms, Bath Main, Bath(s) Other, Laundry Room
Level 3:
Bath(s) Other, Loft
Level Other:
n/a
Room Features
Kitchen:
Center Island, Eat-In Kitchen
Dining Room:
Dining L
Master Bedroom:
Full Bath, Walk-In Closet
Bath:
Stall Shower
Interior Features
Square Foot:
2,578
Year Renovated:
n/a
Basement:
No
Full Baths:
3
Half Baths:
23
Appliances:
Dishwasher, Dryer, Microwave Oven, Range/Oven-Gas, Refrigerator, Wall Oven(s) - Gas, Washer, Water Softener-Own, Wine Refrigerator
Flooring:
Carpeting, Marble, Tile, Wood
Fireplaces:
1
Fireplace:
Gas Fireplace, Living Room
Interior:
Bar-Wet, High Ceilings, Walk-In Closet
Exterior Features
Garage Space:
2-Car
Garage:
Attached Garage, Garage Under
Driveway:
2 Car Width, Additional Parking, Paver Block
Roof:
Asphalt Shingle
Exterior:
Brick
Swimming Pool:
No
Pool:
n/a
Utilities
Heating System:
1 Unit, Forced Hot Air, Radiant - Electric
Heating Source:
Gas-Natural
Cooling:
1 Unit, Central Air
Water Heater:
n/a
Water:
Public Water
Sewer:
Public Sewer
Services:
Cable TV, Garbage Included
Lot Features
Acres:
0.00
Lot Dimensions:
00X00
Lot Features:
Backs to Golf Course, Cul-De-Sac
School Information
Elementary:
Brooklake Elementary School (3-5)
Middle:
Ridgedale Middle School (6-8)
High School:
Hanover Park High School (9-12)
Community Information
County:
Morris
Town:
Florham Park Boro
Neighborhood:
Florham on the Fairw
Application Fee:
n/a
Association Fee:
$750 - Monthly
Fee Includes:
Maintenance-Exterior, Snow Removal, Trash Collection
Amenities:
n/a
Pets:
Number Limit
Financial Considerations
List Price:
$1,550,000
Tax Amount:
$11,828
Land Assessment:
$475,000
Build. Assessment:
$251,600
Total Assessment:
$726,600
Tax Rate:
1.69
Tax Year:
2025
Ownership Type:
Condominium
Listing Information
MLS ID:
4053177
List Date:
09-16-2026
Days On Market:
0
Listing Broker:
KELLER WILLIAMS REALTY
Listing Agent:
Julia Quinones




Request More Information
Shawn and Diane Fox
RE/MAX American Dream
3108 Route 10 West
Denville, NJ 07834
Call: (973) 277-7853
Web: MorrisCountyLiving.com
