16 Joanne Dr
Denville Twp, NJ 07834
Price: $535,000
GSMLS: 4053210Type: Condo/Townhouse/Co-op
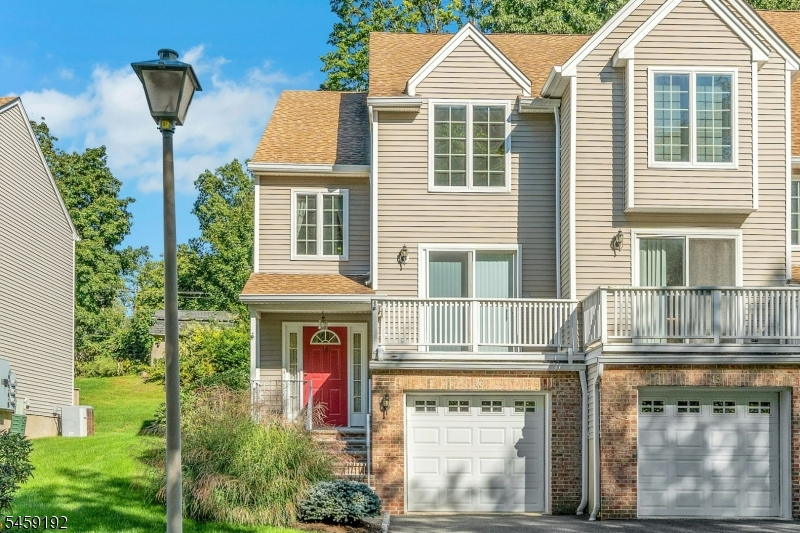
Style: Townhouse-End Unit
Beds: 2
Baths: 1 Full & 1 Half
Garage: 1-Car
Year Built: 1995
Acres: 0.00
Property Tax: $8,255
Description
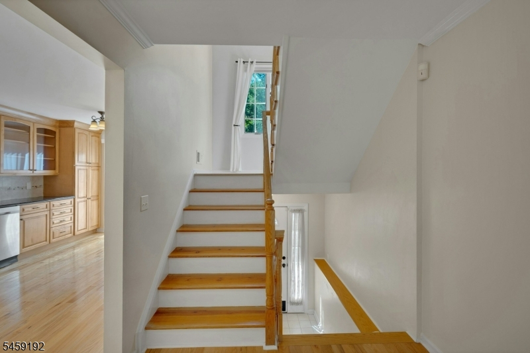
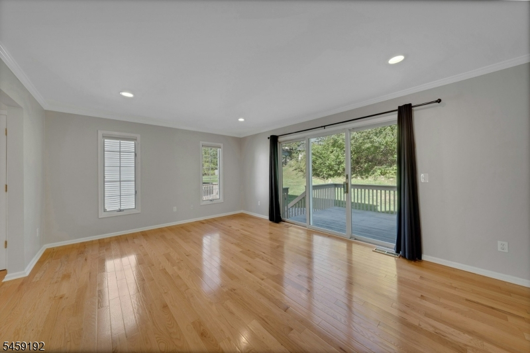
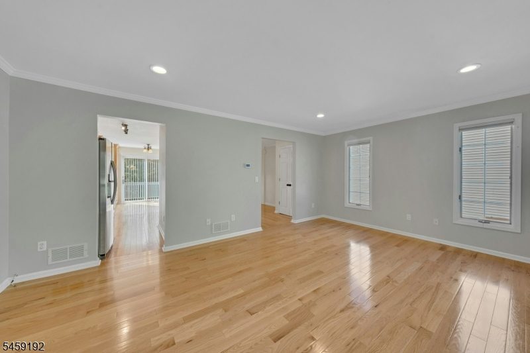
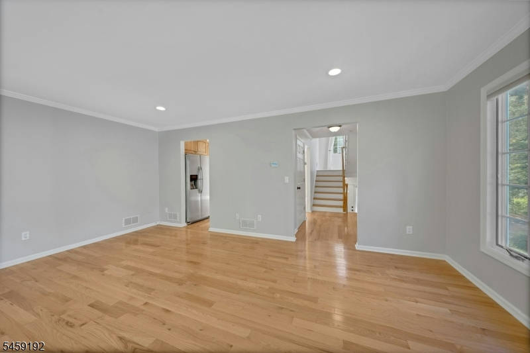
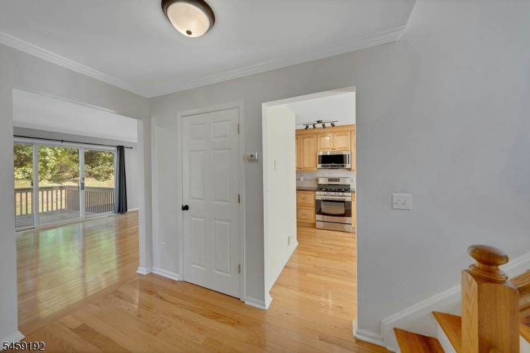
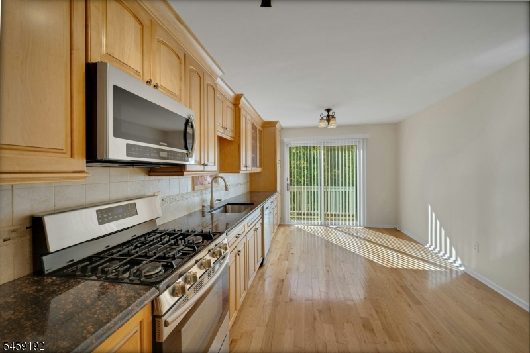
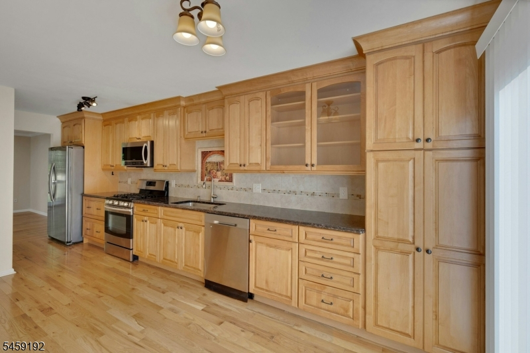
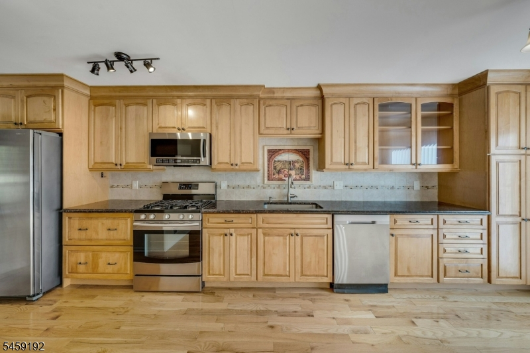
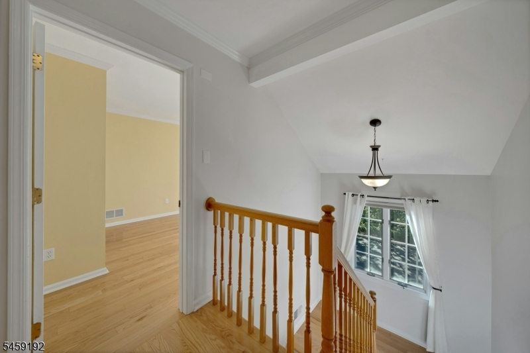
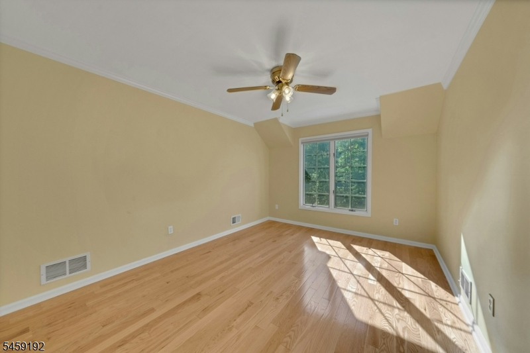
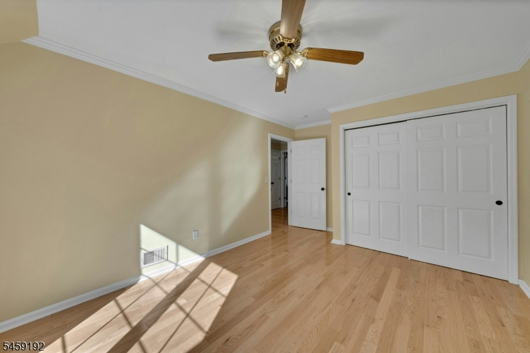
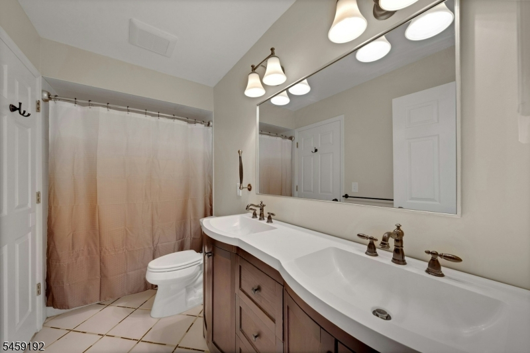
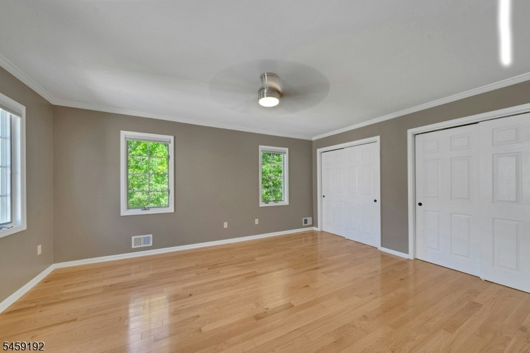
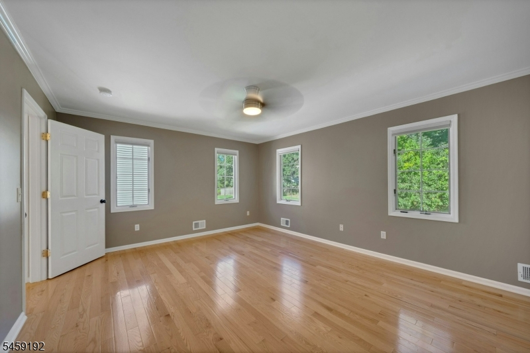
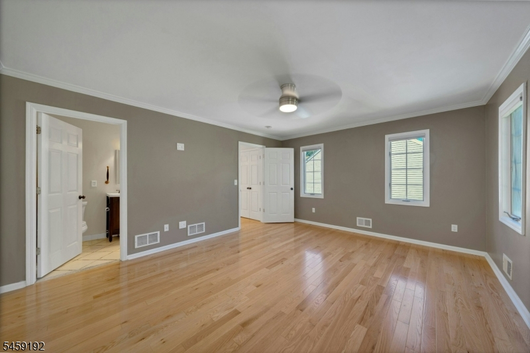
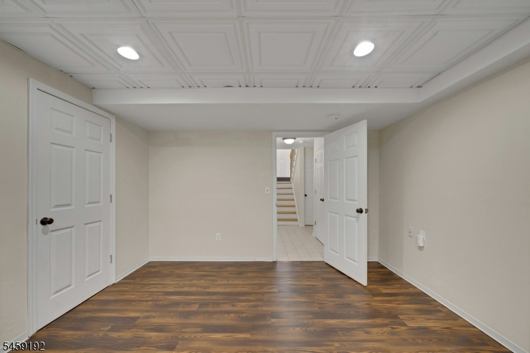
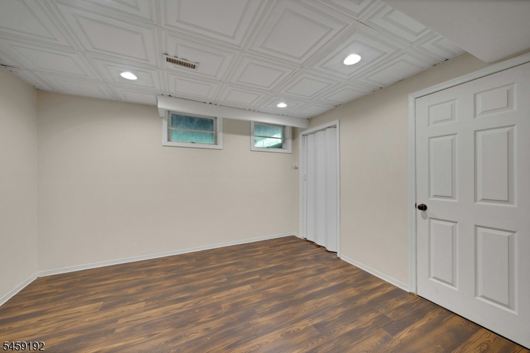
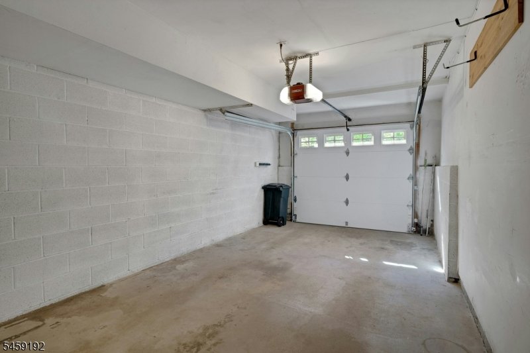
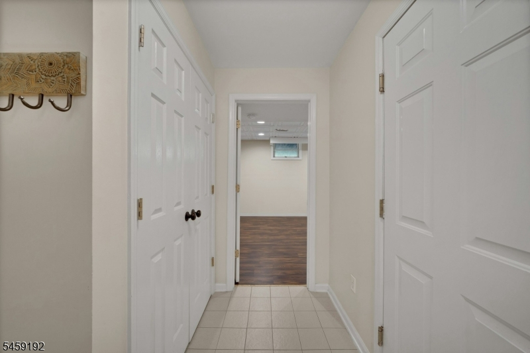
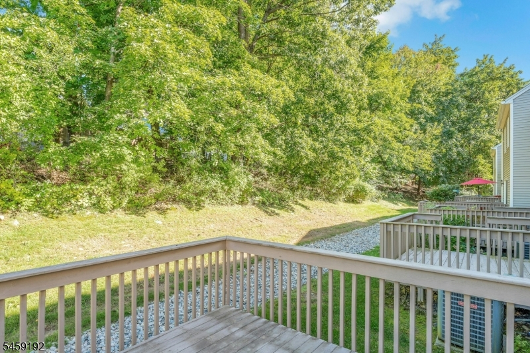
STUNNING END-UNIT TOWNHOME IN A PRIME DENVILLE LOCATION! Beautifully upgraded and ideally situated on a quiet, low-traffic street, 16 Joanne Drive offers exceptional convenience just minutes from the Tabor Road train stop, shopping, restaurants, major highways and downtown Denville. The spacious, light-filled living room features beautiful oak hardwood flooring and sliding doors leading to a rear deck, creating an inviting space for relaxing or entertaining. Hardwood flooring continues throughout the main and second levels. The updated eat-in kitchen features soft-close maple cabinetry, stainless steel appliances, granite countertops, a tiled backsplash and access to a private balcony. Upstairs, the spacious primary suite includes a beautifully appointed private bath with dual vanity sinks and custom-tiled flooring. Additional features include central air with an app-controlled thermostat, newer basement flooring, a dedicated laundry area with washer, dryer and utility sink, a new hot water heater, attached garage, private driveway and ample street parking. With the added privacy of an end unit, extensive upgrades, multiple outdoor spaces and a highly convenient Denville location, this townhome offers an appealing combination of comfort, space and accessibility.
Rooms Sizes
Kitchen:
First
Dining Room:
n/a
Living Room:
First
Family Room:
Ground
Den:
n/a
Bedroom 1:
Second
Bedroom 2:
Second
Bedroom 3:
n/a
Bedroom 4:
n/a
Room Levels
Basement:
n/a
Ground:
Family Room, Laundry Room, Utility Room
Level 1:
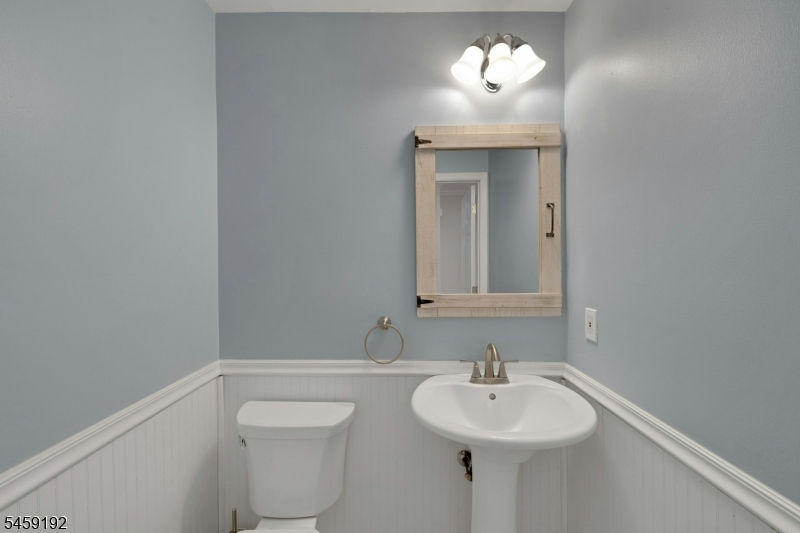
Kitchen,LivDinRm,PowderRm
Level 2:
2 Bedrooms, Bath Main
Level 3:
Attic
Level Other:
n/a
Room Features
Kitchen:
Country Kitchen, Eat-In Kitchen
Dining Room:
n/a
Master Bedroom:
n/a
Bath:
n/a
Interior Features
Square Foot:
n/a
Year Renovated:
2016
Basement:
Yes - Finished
Full Baths:
1
Half Baths:
1
Appliances:
Carbon Monoxide Detector, Dishwasher, Dryer, Microwave Oven, Range/Oven-Gas, Refrigerator
Flooring:
n/a
Fireplaces:
No
Fireplace:
n/a
Interior:
n/a
Exterior Features
Garage Space:
1-Car
Garage:
Attached Garage, Garage Door Opener
Driveway:
1 Car Width
Roof:
Asphalt Shingle
Exterior:
Brick, Vinyl Siding
Swimming Pool:
No
Pool:
n/a
Utilities
Heating System:
1 Unit, Forced Hot Air
Heating Source:
Gas-Natural
Cooling:
1 Unit, Central Air
Water Heater:
Gas
Water:
Water Charge Extra
Sewer:
Public Sewer
Services:
Cable TV Available, Garbage Extra Charge
Lot Features
Acres:
0.00
Lot Dimensions:
688 sq ft appx
Lot Features:
n/a
School Information
Elementary:
n/a
Middle:
n/a
High School:
n/a
Community Information
County:
Morris
Town:
Denville Twp.
Neighborhood:
Seneca Estates
Application Fee:
n/a
Association Fee:
$460 - Monthly
Fee Includes:
n/a
Amenities:
n/a
Pets:
Yes
Financial Considerations
List Price:
$535,000
Tax Amount:
$8,255
Land Assessment:
$140,000
Build. Assessment:
$156,000
Total Assessment:
$296,000
Tax Rate:
2.79
Tax Year:
2025
Ownership Type:
Condominium
Listing Information
MLS ID:
4053210
List Date:
09-16-2026
Days On Market:
0
Listing Broker:
COCCIA REALTY BHGRE
Listing Agent:
Jason Jurik




Request More Information
Shawn and Diane Fox
RE/MAX American Dream
3108 Route 10 West
Denville, NJ 07834
Call: (973) 277-7853
Web: MorrisCountyLiving.com
