428 3rd Ave
Linden City, NJ 07036
Price: $510,000
GSMLS: 4053241Type: Single Family
Style: Ranch
Beds: 3
Baths: 2 Full
Garage: 2-Car
Year Built: 1955
Acres: 0.10
Property Tax: $9,445
Description
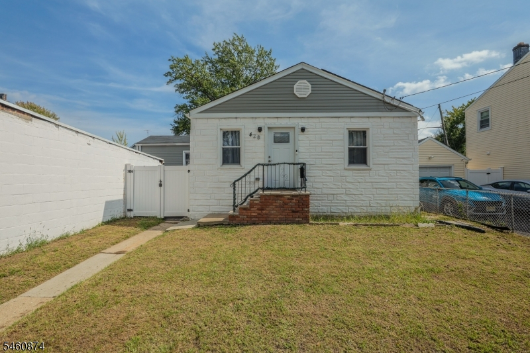
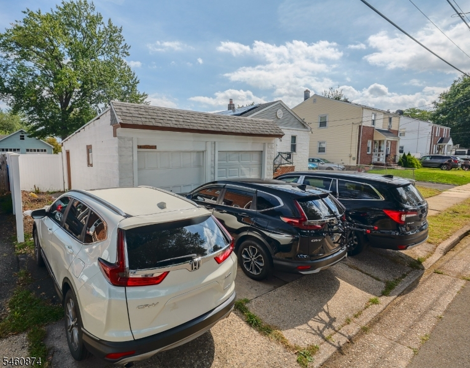
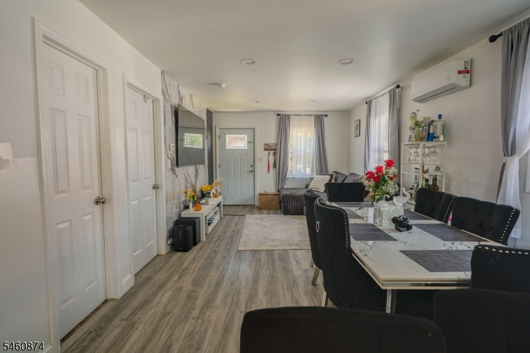
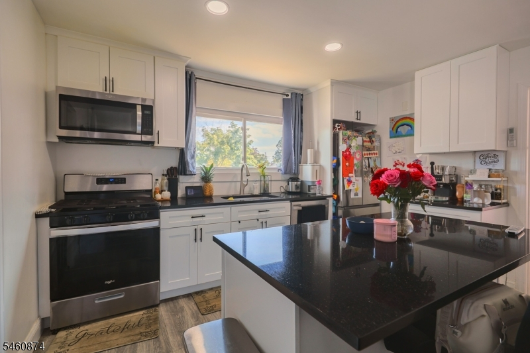
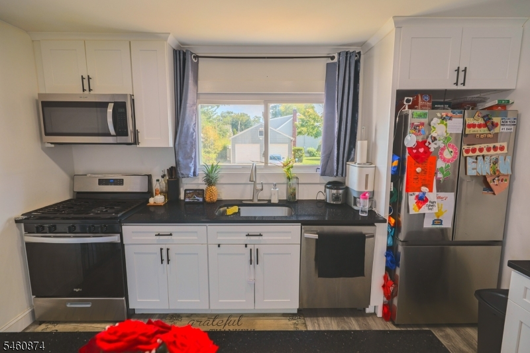
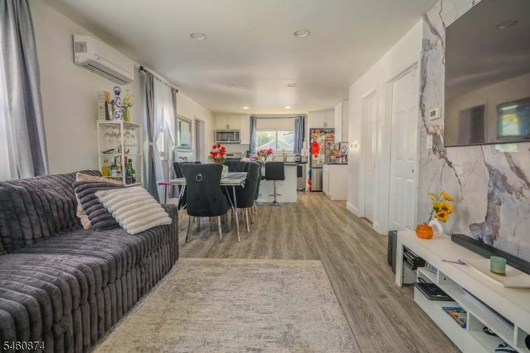
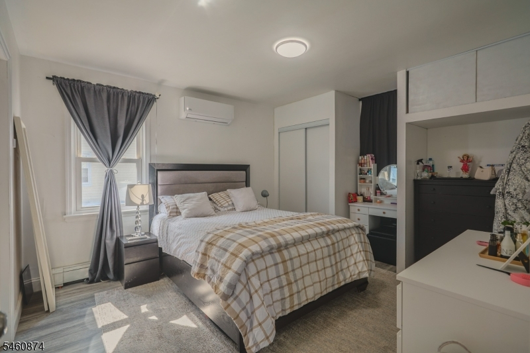
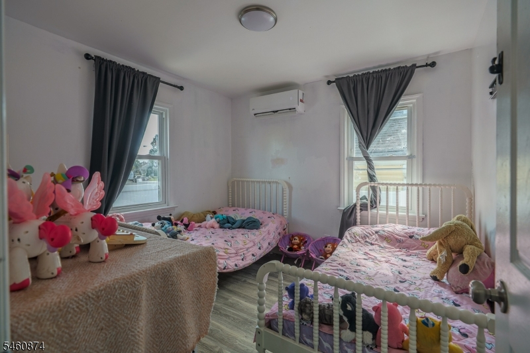
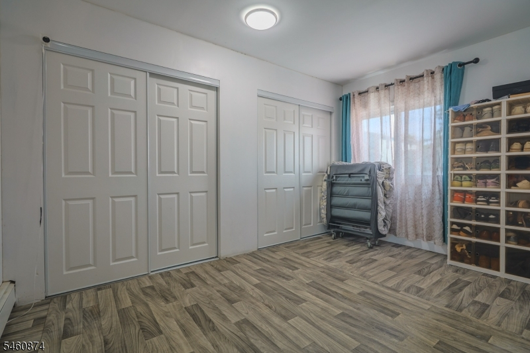
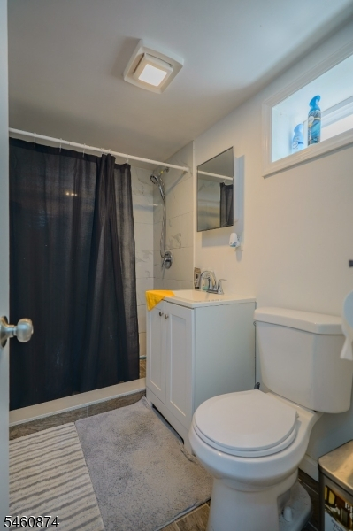
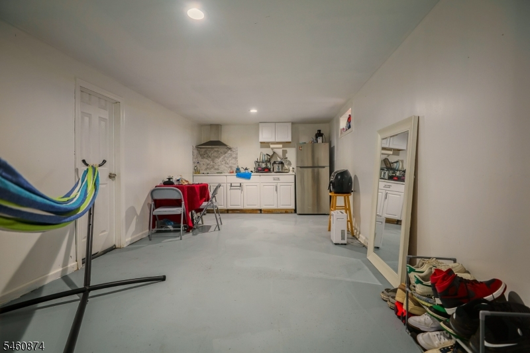
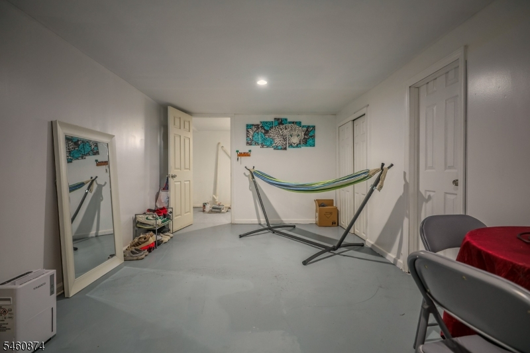
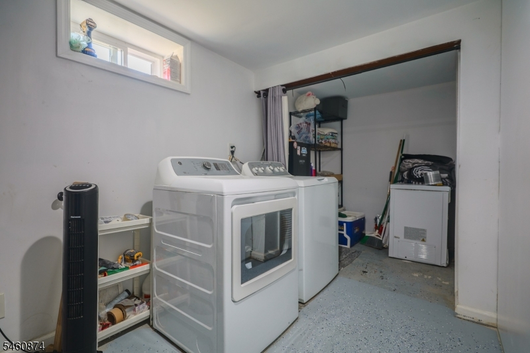
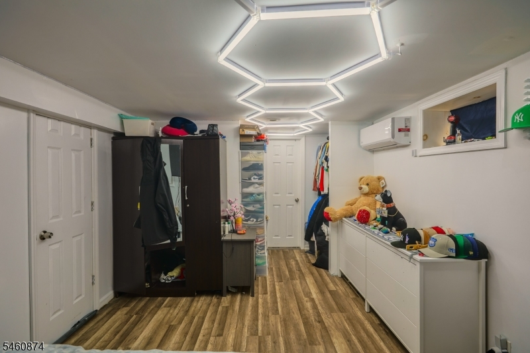
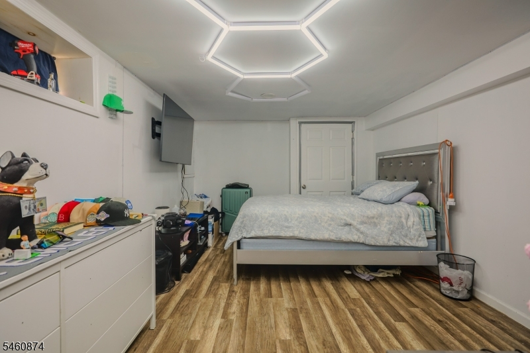
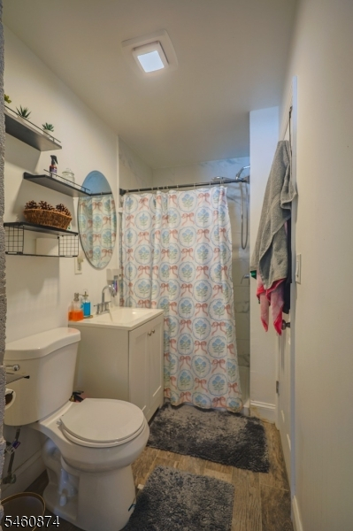
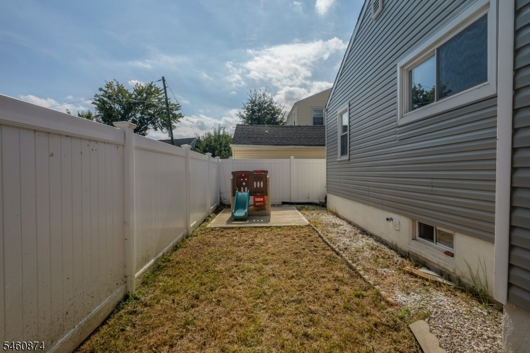
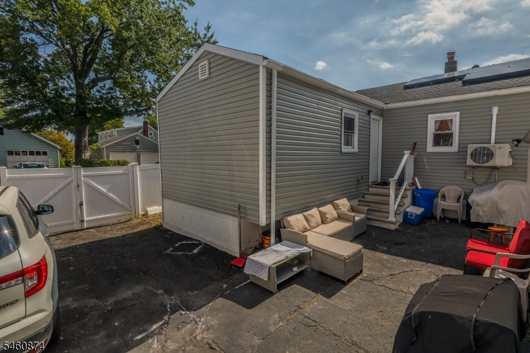
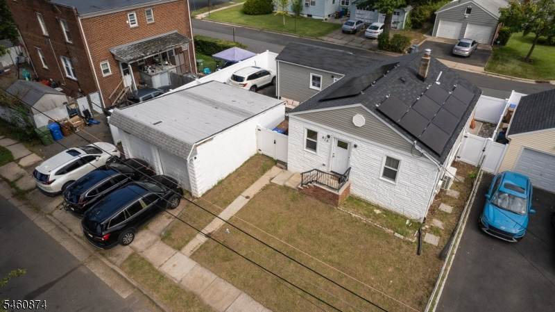
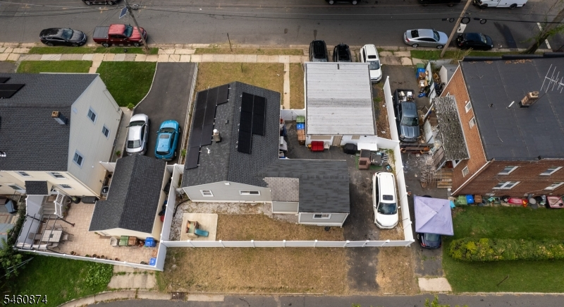
Stop scrolling. This Linden home delivers more space, flexibility, and updates than expected. This well kept 3-bedroom, 2-bath single-family home offers a bright main living area, an updated kitchen with modern cabinetry, stainless steel appliances, and ample counter space, plus comfortable bedrooms and updated bath finishes. The finished lower level is a major bonus, featuring open recreation space, laundry area, full bath, and a newly added summer kitchen ideal for entertaining, guests, or extra everyday flexibility. The current owner also added central air, solar panels, and thoughtful improvements for added comfort and efficiency. Outside, enjoy a private driveway, garage, fenced yard, patio area, and storage shed, along with an easy-maintenance exterior and plenty of parking. Conveniently located near shopping, transportation, and major routes. Clean, functional, and ready for its next owner, this home offers the space, updates, and versatility today's buyers are looking for. Come see it before it is gone!
Rooms Sizes
Kitchen:
n/a
Dining Room:
n/a
Living Room:
n/a
Family Room:
n/a
Den:
n/a
Bedroom 1:
n/a
Bedroom 2:
n/a
Bedroom 3:
n/a
Bedroom 4:
n/a
Room Levels
Basement:
Bath(s) Other, Utility Room
Ground:
n/a
Level 1:
3Bedroom,BathMain,Kitchen,LivDinRm
Level 2:
n/a
Level 3:
n/a
Level Other:
n/a
Room Features
Kitchen:
Center Island, Eat-In Kitchen
Dining Room:
Living/Dining Combo
Master Bedroom:
n/a
Bath:
n/a
Interior Features
Square Foot:
n/a
Year Renovated:
2023
Basement:
Yes - Finished, Full
Full Baths:
2
Half Baths:
0
Appliances:
Carbon Monoxide Detector, Range/Oven-Gas
Flooring:
Tile
Fireplaces:
No
Fireplace:
n/a
Interior:
n/a
Exterior Features
Garage Space:
2-Car
Garage:
Detached Garage
Driveway:
Blacktop
Roof:
Asphalt Shingle
Exterior:
Brick, See Remarks, Vinyl Siding
Swimming Pool:
No
Pool:
n/a
Utilities
Heating System:
1 Unit, Baseboard - Hotwater
Heating Source:
Gas-Natural
Cooling:
Ductless Split AC, See Remarks
Water Heater:
Gas
Water:
Public Water
Sewer:
Public Sewer
Services:
n/a
Lot Features
Acres:
0.10
Lot Dimensions:
63X64.53
Lot Features:
n/a
School Information
Elementary:
n/a
Middle:
n/a
High School:
n/a
Community Information
County:
Union
Town:
Linden City
Neighborhood:
n/a
Application Fee:
n/a
Association Fee:
n/a
Fee Includes:
n/a
Amenities:
n/a
Pets:
n/a
Financial Considerations
List Price:
$510,000
Tax Amount:
$9,445
Land Assessment:
$44,900
Build. Assessment:
$83,700
Total Assessment:
$128,600
Tax Rate:
7.35
Tax Year:
2025
Ownership Type:
Fee Simple
Listing Information
MLS ID:
4053241
List Date:
09-16-2026
Days On Market:
1
Listing Broker:
CENTURY 21 ALLIANCE REALTY
Listing Agent:
Douglas Ramos


Request More Information
Shawn and Diane Fox
RE/MAX American Dream
3108 Route 10 West
Denville, NJ 07834
Call: (973) 277-7853
Web: MorrisCountyLiving.com
