34 Sunnyslope Ave
Long Hill Twp, NJ 07946
Price: $1,149,000
GSMLS: 4053253Type: Single Family
Style: Custom Home
Beds: 5
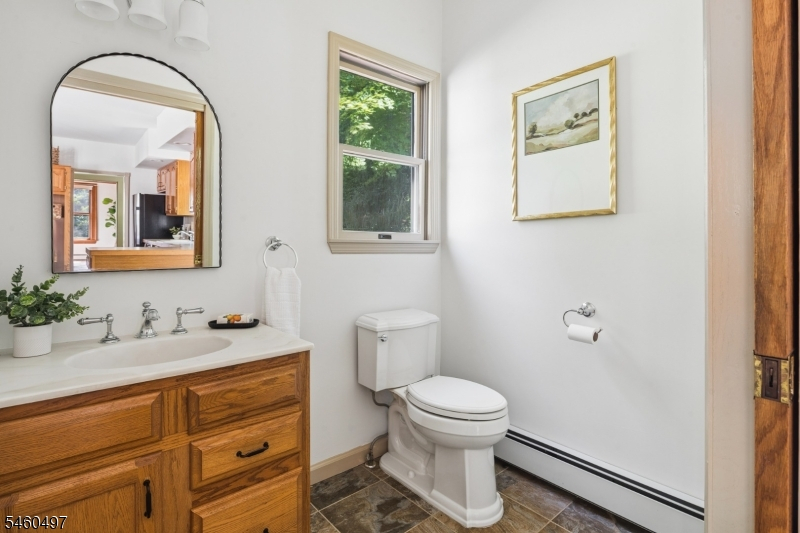
Baths: 2 Full & 1 Half
Garage: 2-Car
Year Built: 1908
Acres: 1.71
Property Tax: $15,893
Description
Open House Today 12PM–2PM.
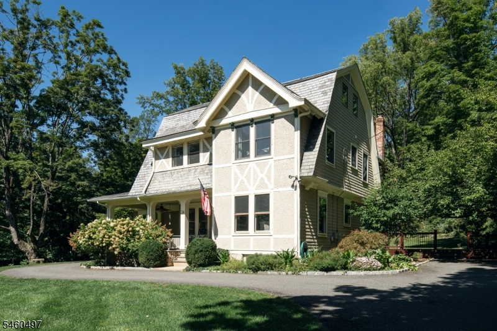
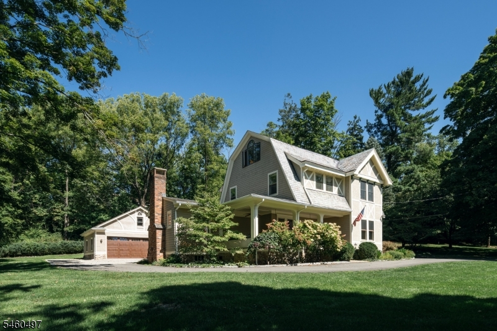
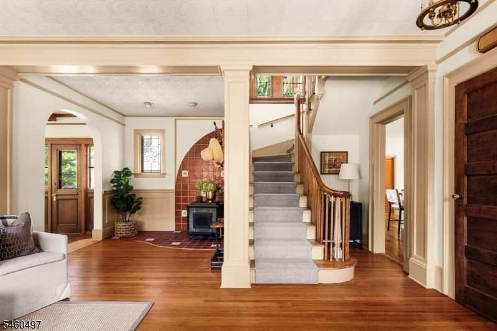
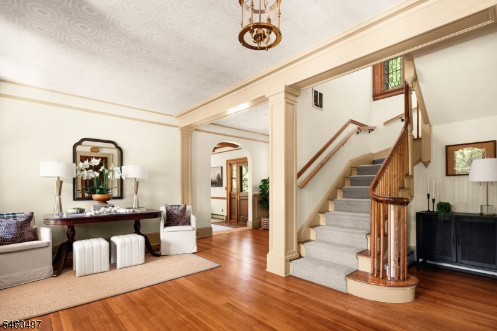
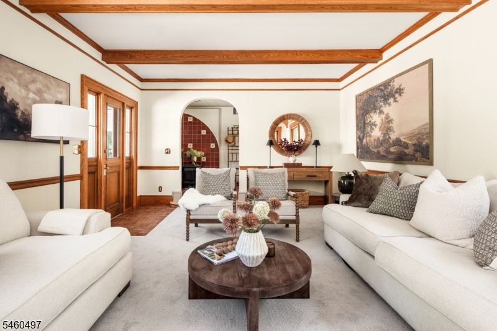
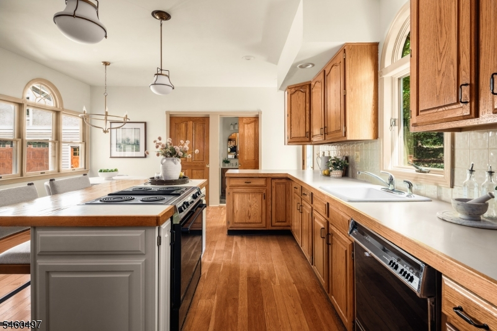
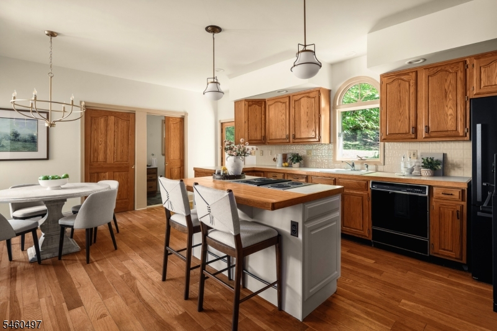
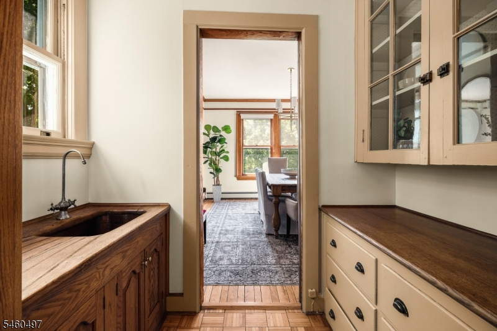
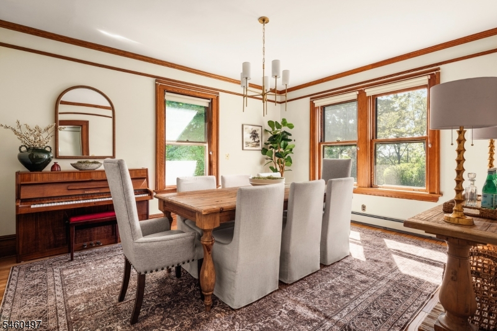
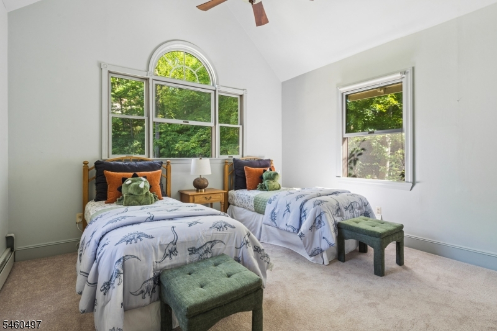
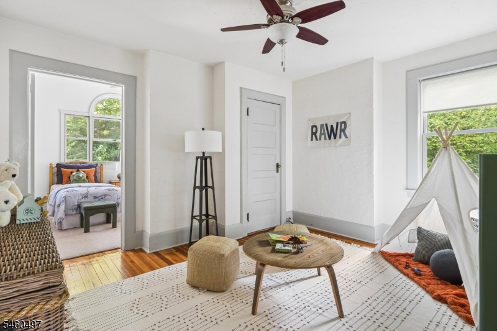
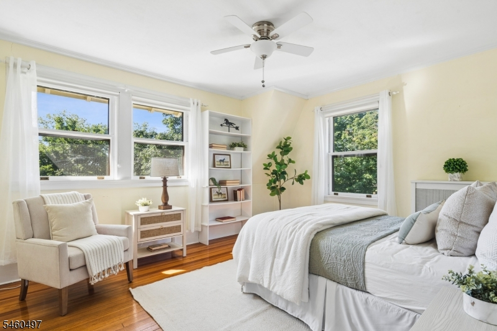
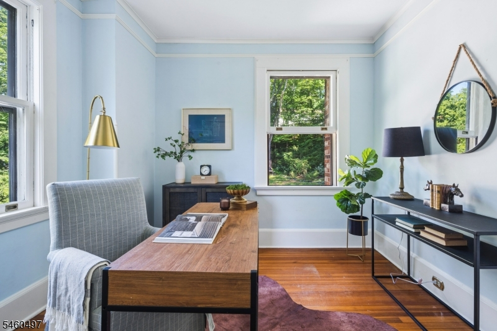
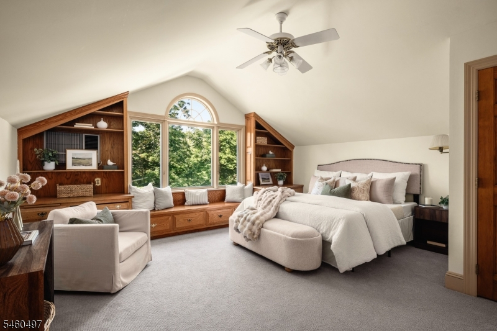
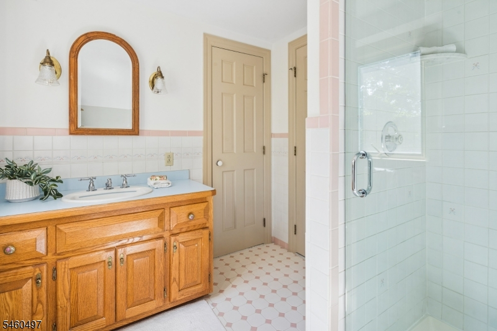
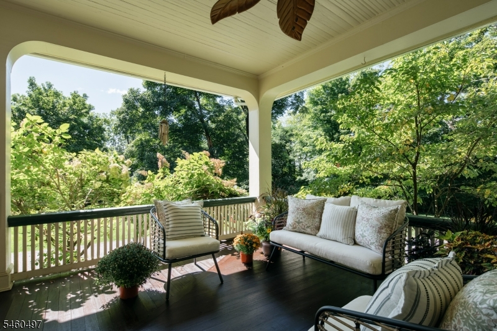
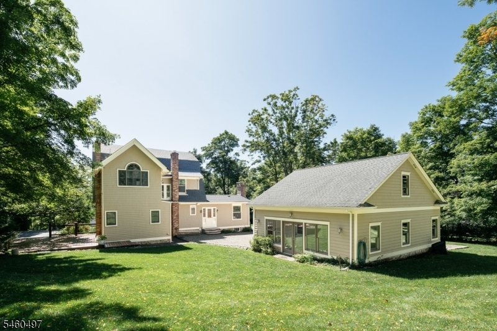
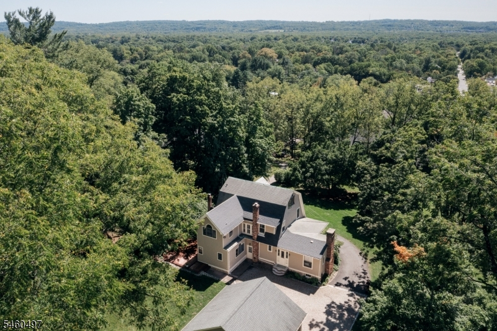
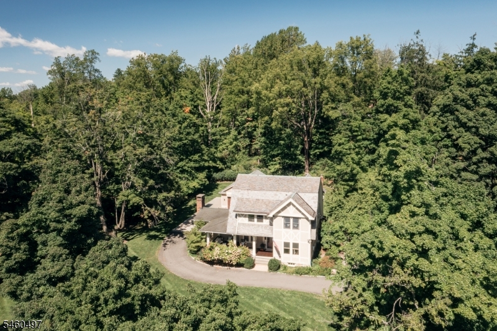
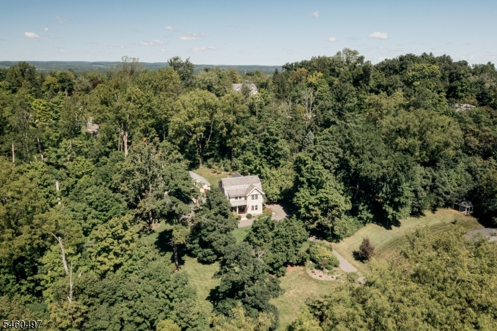
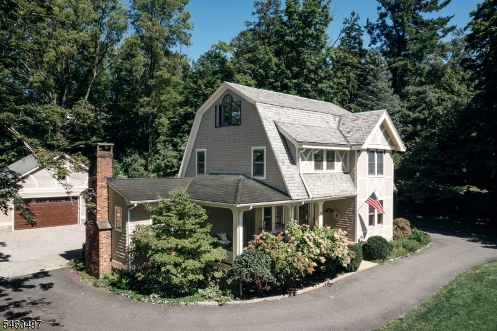
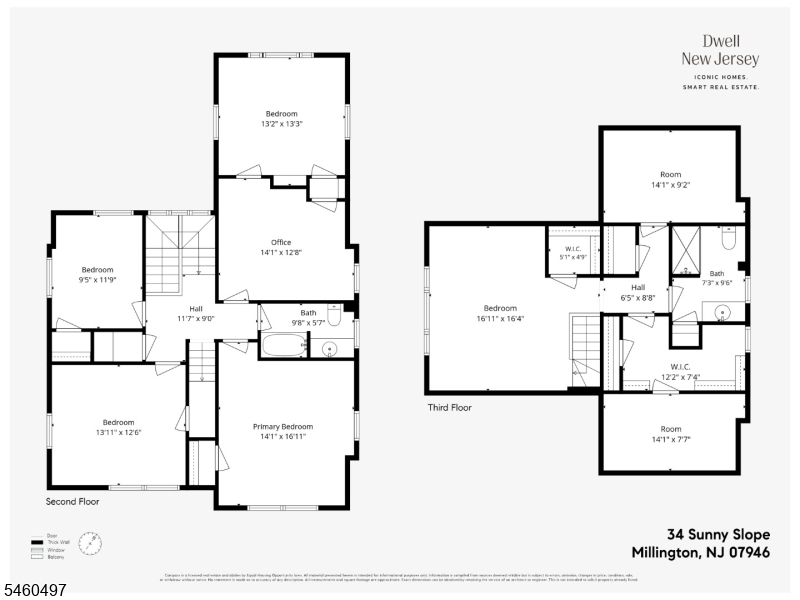
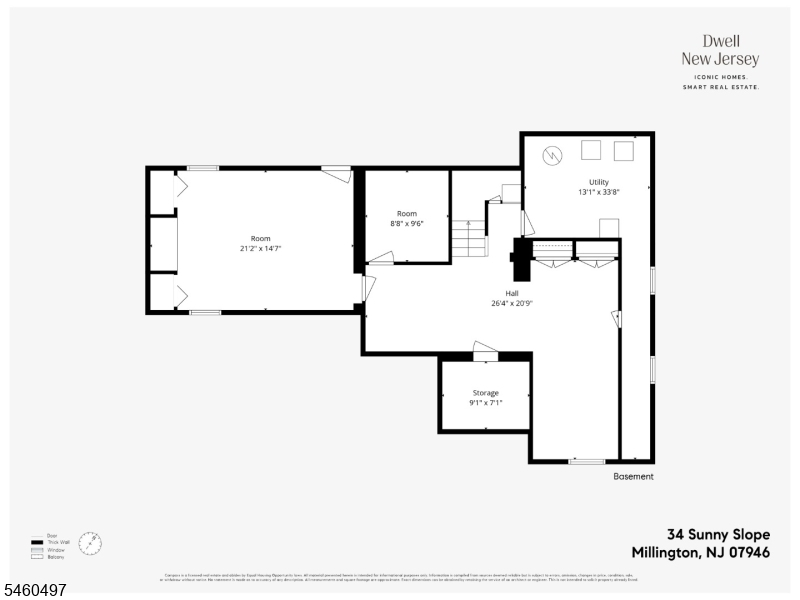
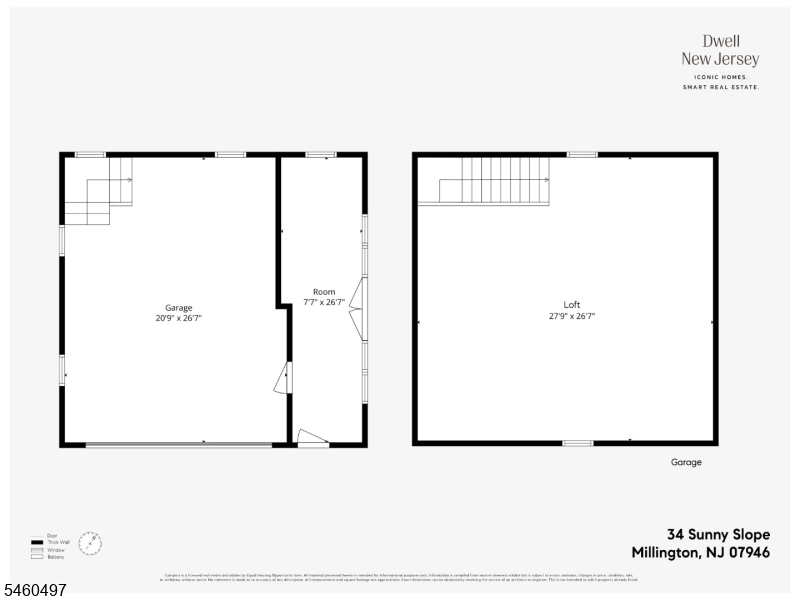
Nearly two acres of park-like property, just two blocks from the train to New York City. That rare combination of privacy and convenience sets the stage for 34 Sunny Slope, a remarkable 5-bedroom, 2.5-bath home being offered publicly for the first time in 50 years. Built in 1908 and held by only three owners since, the home has been thoughtfully preserved, with original chestnut millwork, hardwood floors, five-panel doors, leaded and original windows, a butler's pantry and beautiful period details throughout. A later family room addition was designed to honor the original architecture, with rich woodwork, a wood-burning fireplace and antique leaded glass. The second floor features four bedrooms and a full bath, with the potential to create an ensuite, while the third floor is dedicated to a private primary suite with its own full bath and generous closet space. Outside, mature specimen trees, flowering gardens, woods and a mahogany porch create a setting that feels worlds away. An oversized two-car garage includes a full second-floor loft with electric already in place and exciting potential for a studio, office or future guest house. A truly rare opportunity to own a home with space, privacy and an exceptionally connected location.Rooms Sizes
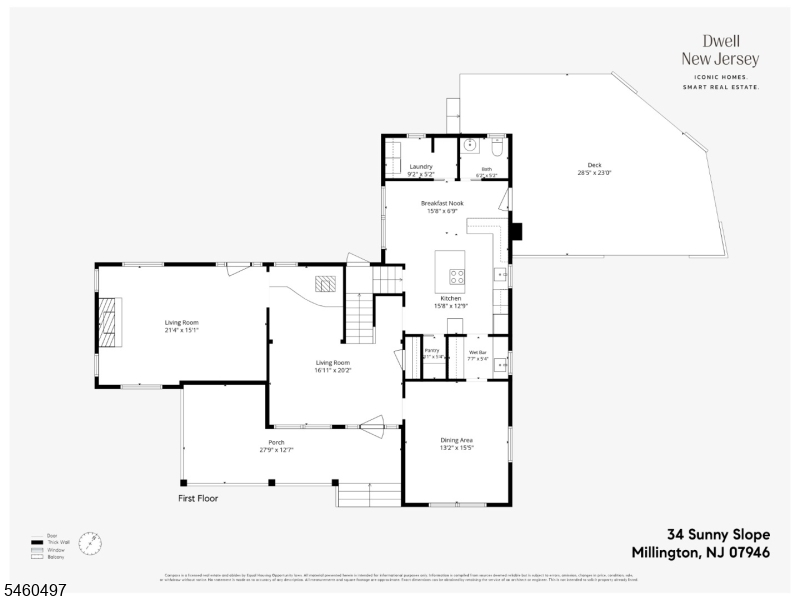
Kitchen:
16x13 First
Dining Room:
13x15 First
Living Room:
16x20 First
Family Room:
21x15 First
Den:
Basement
Bedroom 1:
16x16 Third
Bedroom 2:
14x16 Second
Bedroom 3:
13x12 Second
Bedroom 4:
10x12 Second
Room Levels
Basement:
Family Room, Rec Room, Storage Room, Utility Room
Ground:
n/a
Level 1:
BathOthr,Breakfst,DiningRm,FamilyRm,Foyer,Kitchen,Laundry,LivingRm,OutEntrn,Pantry,Porch,Toilet
Level 2:
4 Or More Bedrooms, Bath(s) Other, Office
Level 3:
1 Bedroom, Bath Main, Den, Storage Room
Level Other:
n/a
Room Features
Kitchen:
Eat-In Kitchen, Pantry
Dining Room:
Formal Dining Room
Master Bedroom:
Dressing Room, Full Bath, Other Room, Walk-In Closet
Bath:
Stall Shower
Interior Features
Square Foot:
2,908
Year Renovated:
1993
Basement:
Yes - Finished, Full
Full Baths:
2
Half Baths:
1
Appliances:
Cooktop - Electric, Dishwasher, Dryer, Microwave Oven, Range/Oven-Electric, Refrigerator, Sump Pump, Washer
Flooring:
Carpeting, Wood
Fireplaces:
2
Fireplace:
Family Room, Foyer/Hall, Wood Burning, Wood Stove-Freestanding
Interior:
BarWet,CODetect,SmokeDet,StallShw,WlkInCls
Exterior Features
Garage Space:
2-Car
Garage:
Detached Garage, Garage Door Opener, Garage Parking, Loft Storage, Oversize Garage
Driveway:
1 Car Width, Blacktop, Circular, Crushed Stone
Roof:
Asphalt Shingle, Slate
Exterior:
Stucco, Wood Shingle
Swimming Pool:
No
Pool:
n/a
Utilities
Heating System:
4+ Units, Baseboard - Hotwater, Multi-Zone, Radiators - Hot Water
Heating Source:
Oil Tank Above Ground - Inside
Cooling:
Ceiling Fan, See Remarks, Wall A/C Unit(s), Window A/C(s)
Water Heater:
Electric
Water:
Public Water
Sewer:
Septic
Services:
n/a
Lot Features
Acres:
1.71
Lot Dimensions:
n/a
Lot Features:
Wooded Lot
School Information
Elementary:
Millington School (2-5)
Middle:
Central School (6-8)
High School:
Watchung Hills Regional High School (9-12)
Community Information
County:
Morris
Town:
Long Hill Twp.
Neighborhood:
Millington
Application Fee:
n/a
Association Fee:
n/a
Fee Includes:
n/a
Amenities:
n/a
Pets:
n/a
Financial Considerations
List Price:
$1,149,000
Tax Amount:
$15,893
Land Assessment:
$327,800
Build. Assessment:
$457,700
Total Assessment:
$785,500
Tax Rate:
2.20
Tax Year:
2025
Ownership Type:
Fee Simple
Listing Information
MLS ID:
4053253
List Date:
09-16-2026
Days On Market:
1
Listing Broker:
COMPASS NEW JERSEY, LLC
Listing Agent:
Stephanie Mahon




Request More Information
Shawn and Diane Fox
RE/MAX American Dream
3108 Route 10 West
Denville, NJ 07834
Call: (973) 277-7853
Web: MorrisCountyLiving.com
