219 Warbler Dr
Wayne Twp, NJ 07470
Price: $5,200
GSMLS: 4053280Type: Condo/Townhouse/Co-op
Beds: 4
Baths: 2 Full & 1 Half
Garage: 2-Car
Basement: Yes
Year Built: 1994
Pets: Call, Yes
Available: Immediately
Description
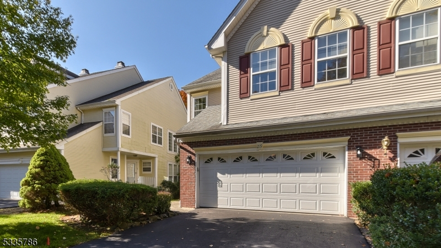
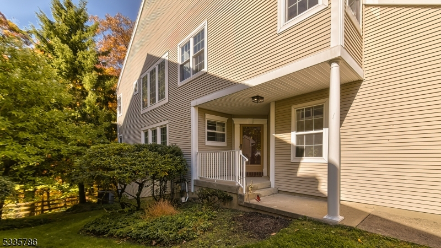
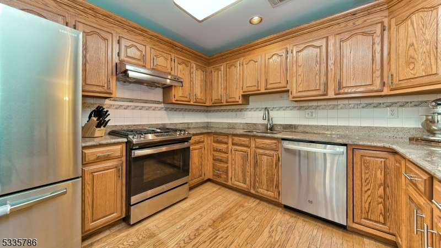
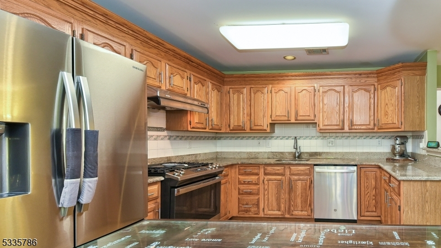
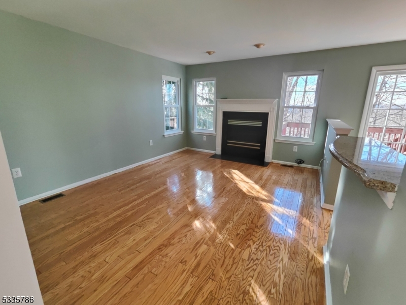
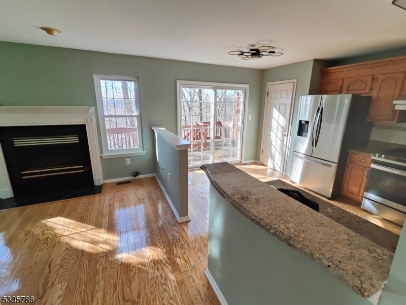
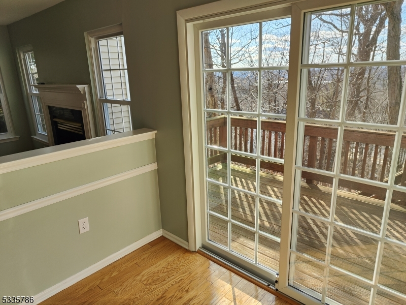
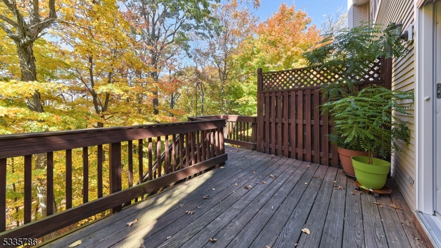
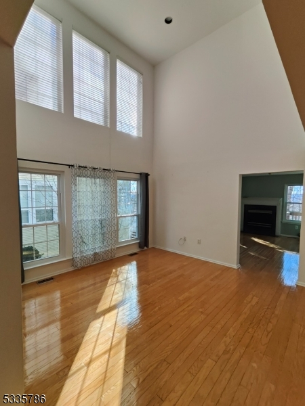
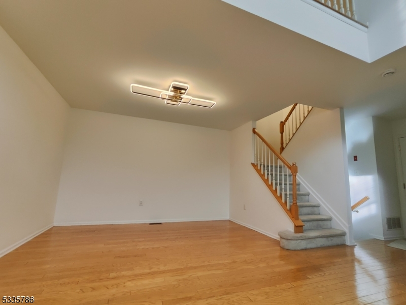
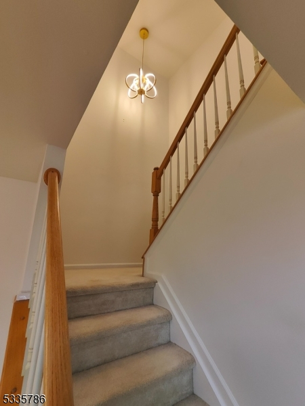
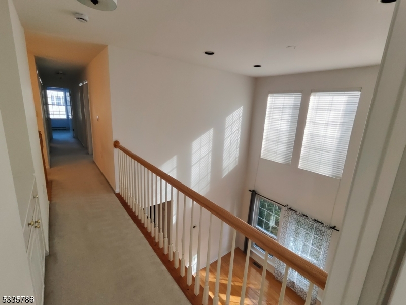
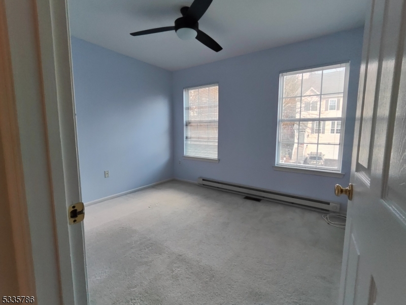
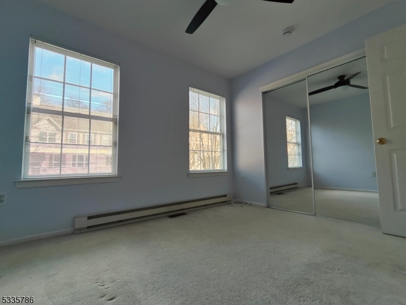
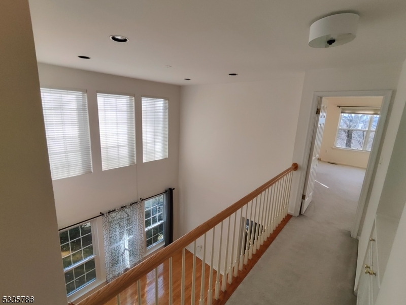
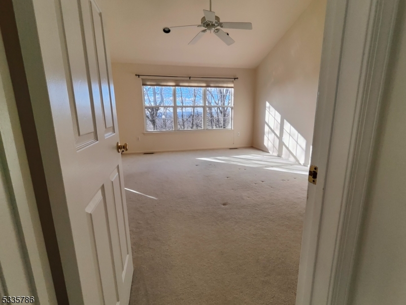
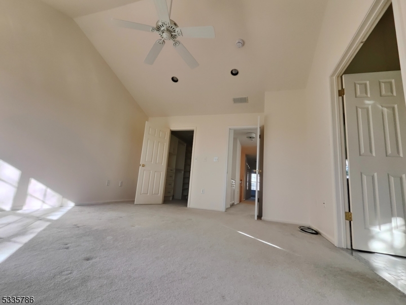
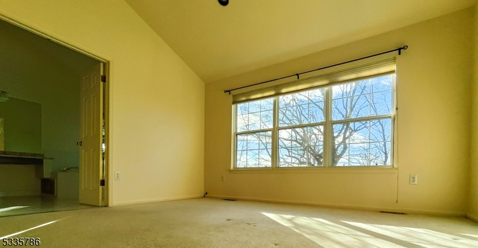
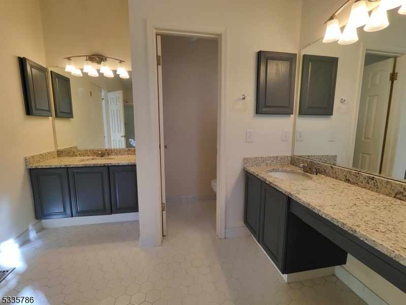
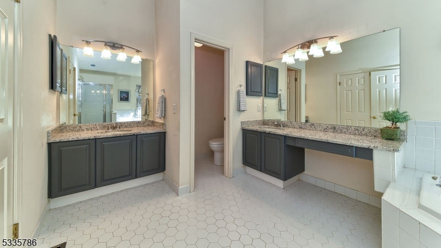
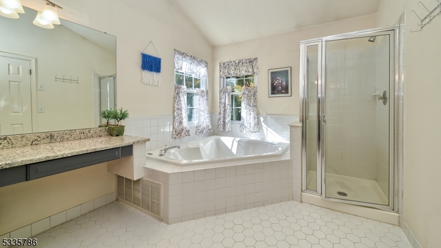
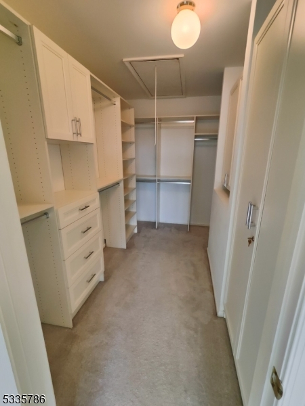
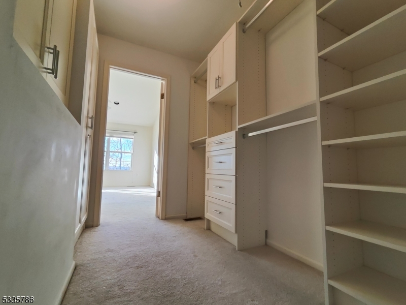
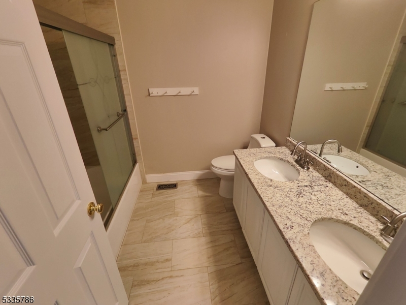
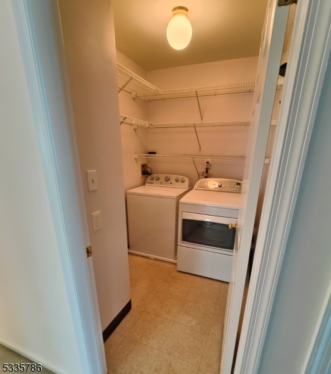
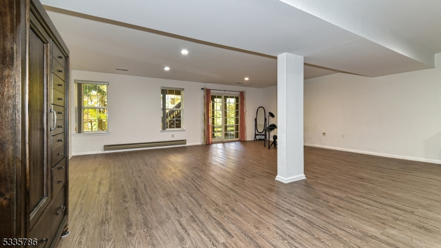
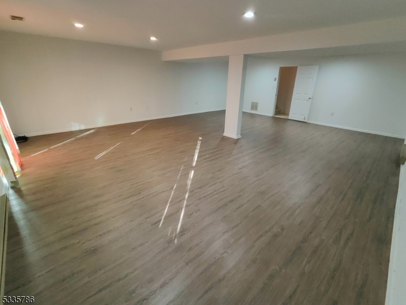
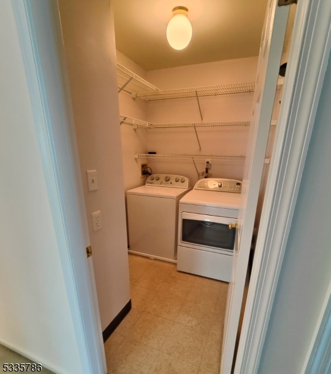
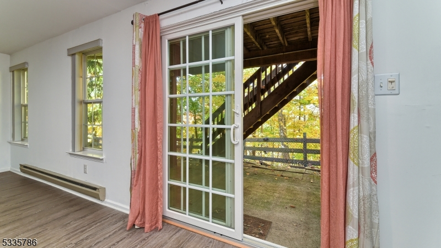
Welcome to Stonebridge Townhome Community- Amazing lease opportunity! Move-in ready condition rare 4 bedroom townhome with open floor plan available immediately. From the eat-in kitchen boasting plenty of cabinetry, pantry, modern stainless-steel appliances, and breakfast bar you can view the cozy family room with a gas fireplace or go through the sliders to a deck overlooking the woods. The two-story Living room with the adjacent Dining Rm creates an open floor plan and sets the tone. Moving to the second floor, you'll find the Primary Bedroom Suite with walk-in closet and comes complete with a private bath, double vanity, jetted tub & separate shower stall. Three additional Bedrooms, bath, and laundry facilities are also conveniently located on the 2nd floor. The updated finished walk-out basement offers a versatile recreational space, perfect for unwinding while storage and utility room keep things organized. In the 2-car garage, you will find EV charger. Top-rated schools, close to restaurants, shopping, public library, Trader Joe's, and Whole Foods. Close to major highways and NJ Transit Bus and Train Center.
Rental Info
Lease Terms:
1 Year, 2 Years
Required:
1.5MthSy,CredtRpt,IncmVrfy,SeeRem,TenAppl
Tenant Pays:
Electric, Gas, Heat, Sewer, Snow Removal, Water
Rent Includes:
Maintenance-Common Area, See Remarks, Taxes, Trash Removal
Tenant Use Of:
Basement, Laundry Facilities, See Remarks, Storage Area
Furnishings:
Unfurnished
Age Restricted:
No
Handicap:
n/a
General Info
Square Foot:
n/a
Renovated:
n/a
Rooms:
9
Room Features:
1/2 Bath, Breakfast Bar, Eat-In Kitchen, Formal Dining Room, Jacuzzi-Type Tub, Stall Shower, Stall Shower and Tub, Walk-In Closet
Interior:
Carbon Monoxide Detector, Fire Extinguisher, Walk-In Closet
Appliances:
Dishwasher, Dryer, Microwave Oven, Range/Oven-Gas, Refrigerator, Washer
Basement:
Yes - Finished, Walkout
Fireplaces:
1
Flooring:
Carpeting, Tile, Wood
Exterior:
Deck, Patio, Storm Door(s), Storm Window(s), Tennis Courts
Amenities:
Tennis Courts
Room Levels
Basement:
Exercise Room, Office, Storage Room, Walkout
Ground:
n/a
Level 1:
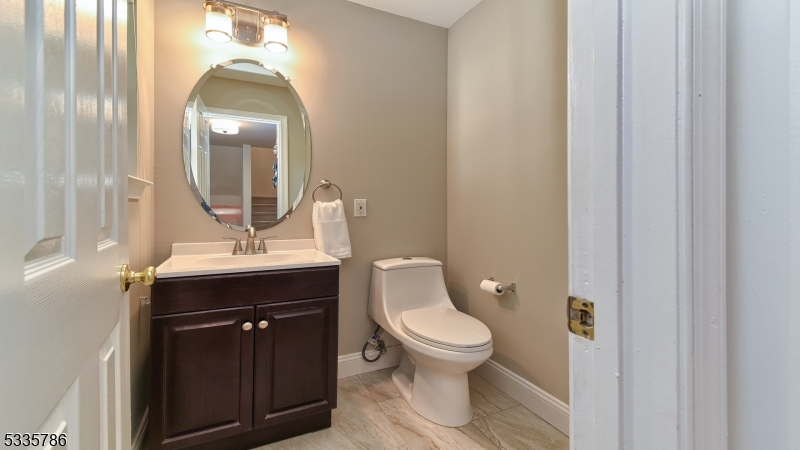
Dining Room, Family Room, Kitchen, Living Room, Powder Room
Level 2:
1 Bedroom, 2 Bedrooms, 3 Bedrooms, 4 Or More Bedrooms, Bath Main, Bath(s) Other
Level 3:
n/a
Room Sizes
Kitchen:
First
Dining Room:
First
Living Room:
First
Family Room:
First
Bedroom 1:
Second
Bedroom 2:
Second
Bedroom 3:
Second
Parking
Garage:
2-Car
Description:
Attached Garage, Garage Door Opener
Parking:
2
Lot Features
Acres:
0.09
Dimensions:
n/a
Lot Description:
Mountain View
Road Description:
City/Town Street
Zoning:
RES
Utilities
Heating System:
1 Unit, Forced Hot Air
Heating Source:
Gas-Natural
Cooling:
Central Air
Water Heater:
n/a
Utilities:
Electric, Gas-Natural
Water:
Public Water
Sewer:
Public Sewer
Services:
n/a
School Information
Elementary:
JFK
Middle:
n/a
High School:
WAYNE HILL
Community Information
County:
Passaic
Town:
Wayne Twp.
Neighborhood:
Stonebridge
Location:
Residential Area
Listing Information
MLS ID:
4053280
List Date:
09-16-2026
Days On Market:
3
Listing Broker:
KELLER WILLIAMS PROSPERITY REALTY
Listing Agent:
Dolores Mauriello


Request More Information
Shawn and Diane Fox
RE/MAX American Dream
3108 Route 10 West
Denville, NJ 07834
Call: (973) 277-7853
Web: MorrisCountyLiving.com
