6 Harvey Ct
Clark Twp, NJ 07066

Price: $679,555
GSMLS: 4053344Type: Condo/Townhouse/Co-op
Style: Townhouse-Interior
Beds: 2
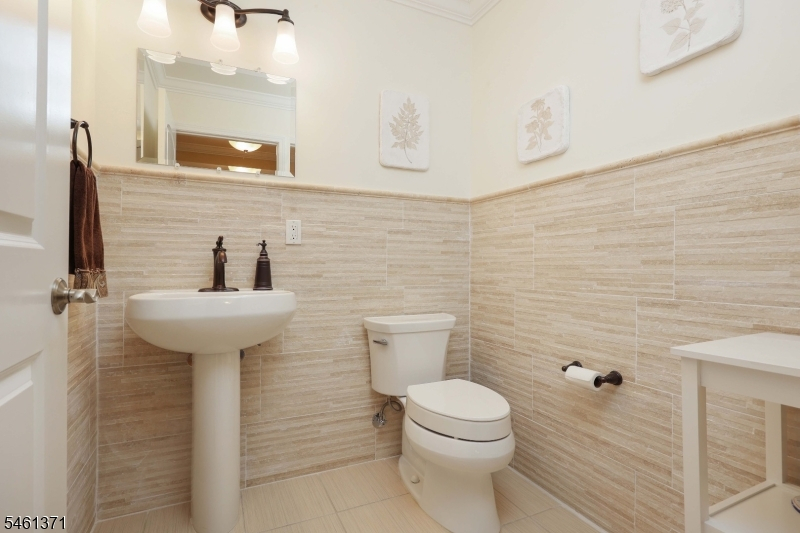
Baths: 2 Full & 1 Half
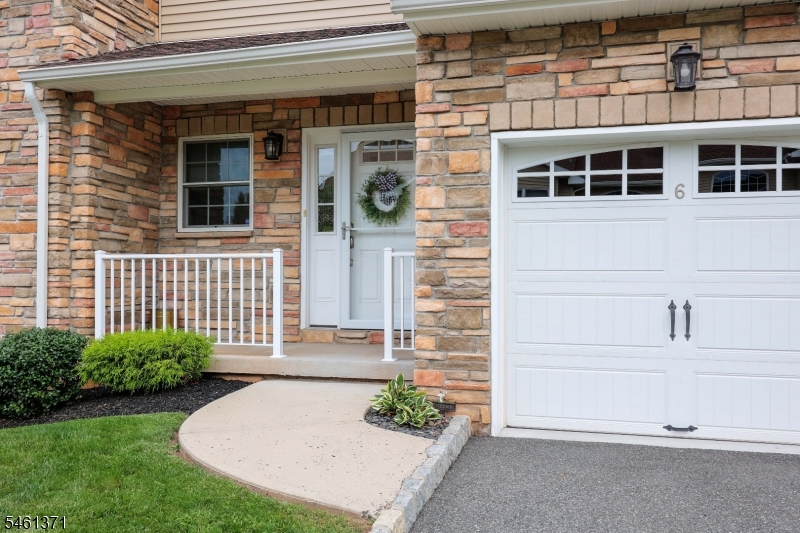
Garage: 1-Car
Year Built: 2015
Acres: 0.00
Property Tax: $11,045
Description
Open House Saturday 12PM–2PM.
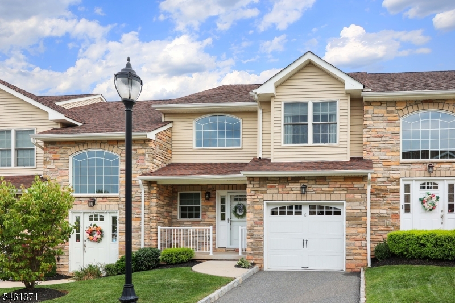
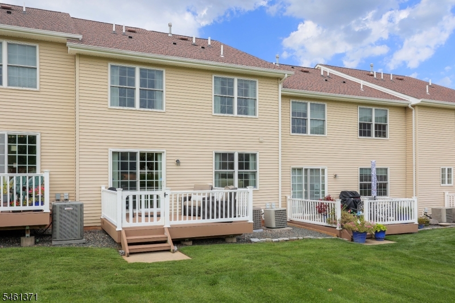
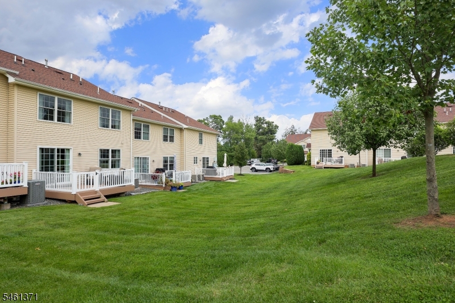
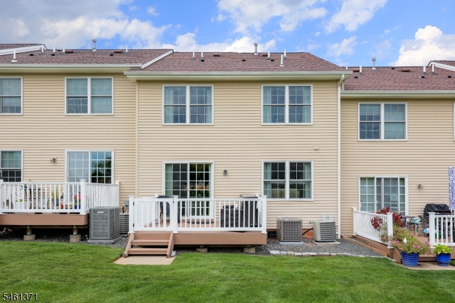
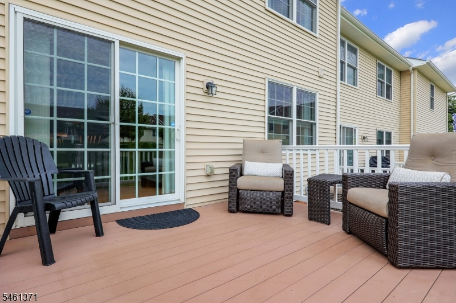
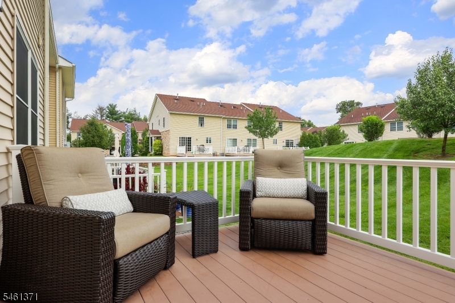
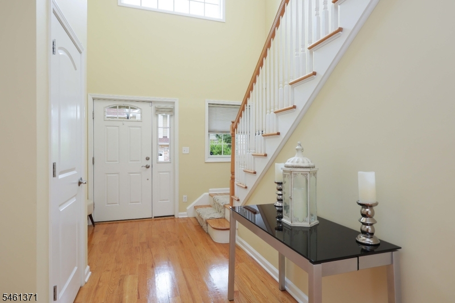
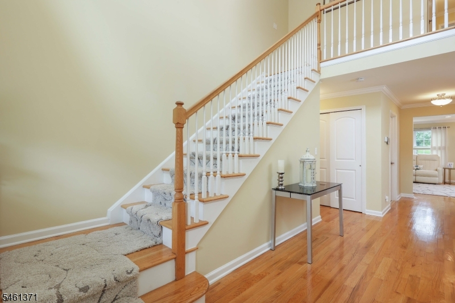
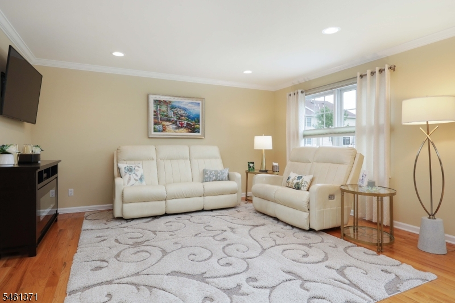
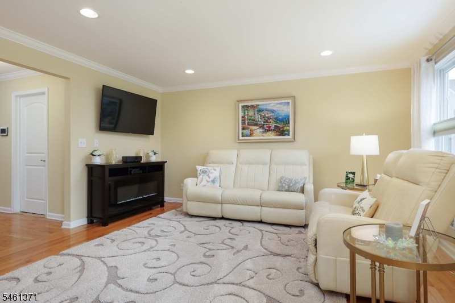
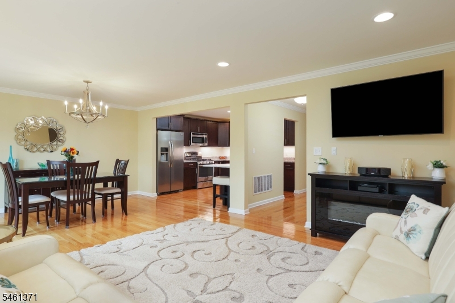
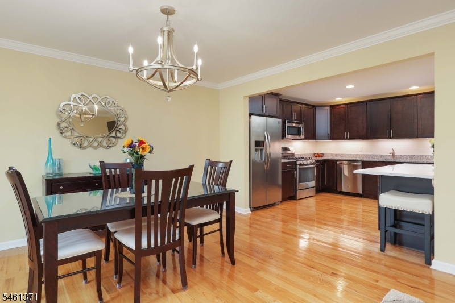
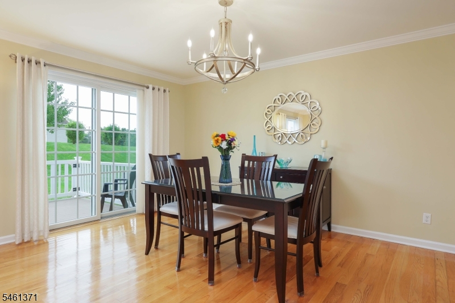
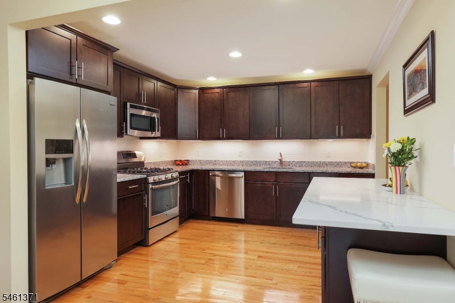
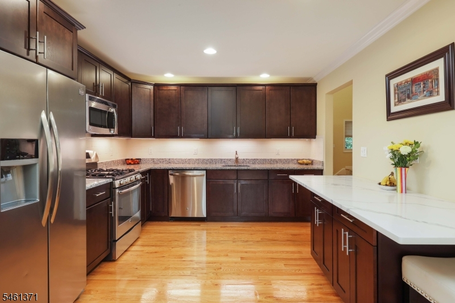
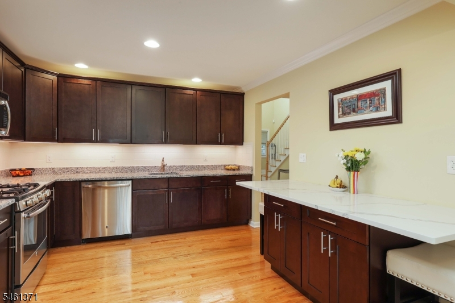
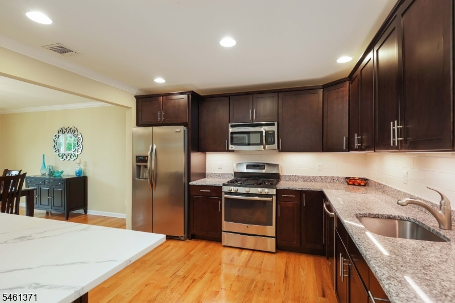
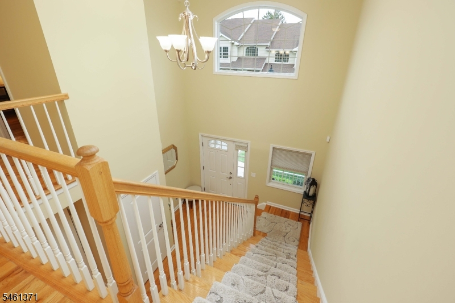
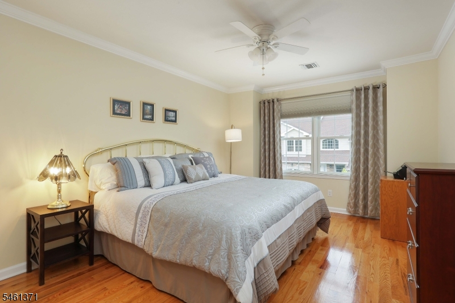
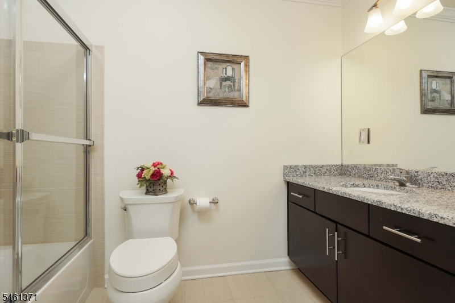
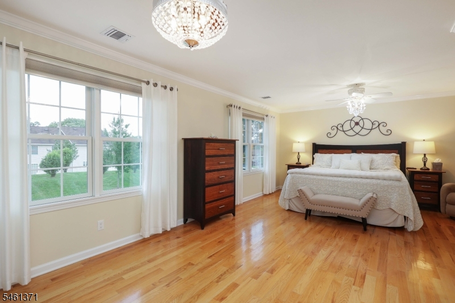
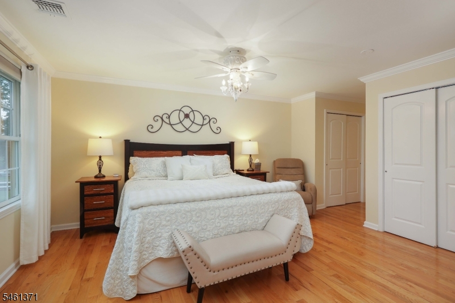
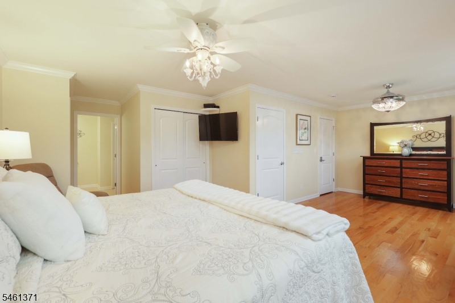
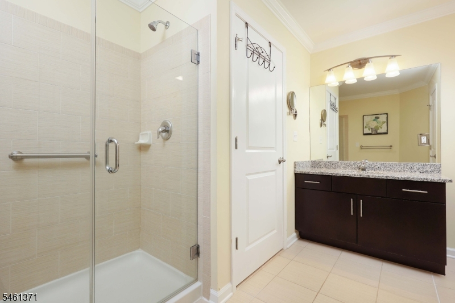
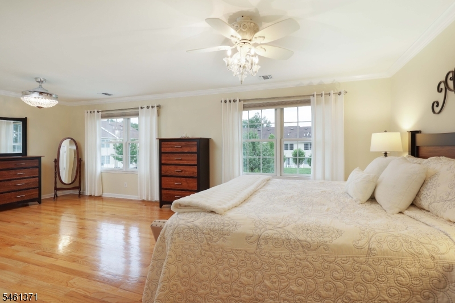
Welcome to Stone Hill Village! Built in 2015, this beautifully maintained and thoughtfully upgraded 2 bedroom, 2.5 bathroom townhouse offers the ease of true move-in-ready living. With quality updates, meticulous maintenance, and thoughtful finishing touches already in place, all that's left to do is move in, unpack, and enjoy your new home. Beautiful hardwood floors, crown molding, and recessed lighting throughout create a warm and inviting atmosphere, while every detail has been thoughtfully considered. The stunning kitchen features a quartz and cabinetry half-island, under-cabinet lighting, tiled backsplash, and stainless steel appliances, making it both stylish and functional. The spacious, sun-filled primary suite offers a comfortable private space with abundant storage and a full bath featuring a convenient stall shower. Major updates include a new furnace, new AC unit and new hot water heater. An attached 1-car garage provides convenient parking and storage, while the full unfinished basement offers additional storage and future potential. Best of all, enjoy truly maintenance-free living with the HOA taking care of snow removal, landscaping, grounds and exterior maintenance. Ideally located with convenient access to New York City, major transportation, shopping, dining, award-winning Clark Recreation, and great schools this home offers the perfect combination of comfort, convenience, and location.Rooms Sizes
Kitchen:
12x12 First
Dining Room:
12x15 First
Living Room:
12x15 First
Family Room:
n/a
Den:
n/a
Bedroom 1:
23x15 Second
Bedroom 2:
11x15 Second
Bedroom 3:
n/a
Bedroom 4:
n/a
Room Levels
Basement:
n/a
Ground:
n/a
Level 1:
BathMain,DiningRm,InsdEntr,Kitchen,LivingRm,OutEntrn
Level 2:
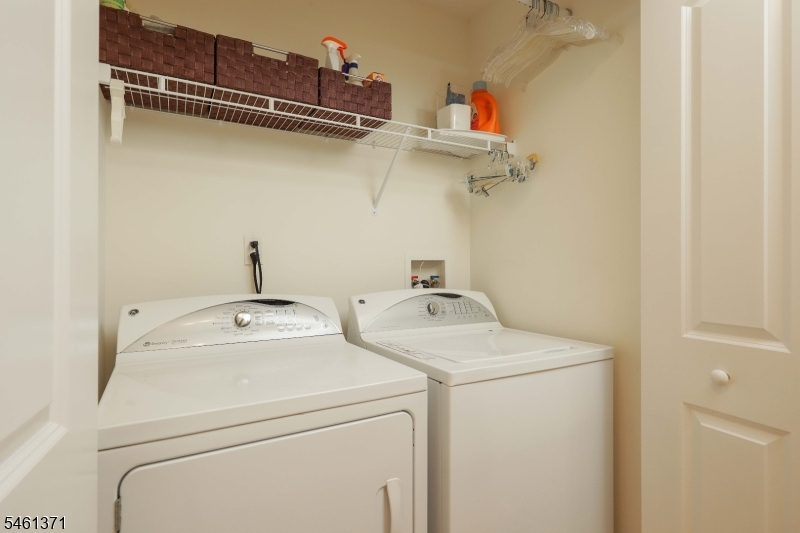
2 Bedrooms, Bath(s) Other, Laundry Room
Level 3:
n/a
Level Other:
n/a
Room Features
Kitchen:
Center Island, Separate Dining Area
Dining Room:
Formal Dining Room
Master Bedroom:
n/a
Bath:
Stall Shower
Interior Features
Square Foot:
1,793
Year Renovated:
n/a
Basement:
Yes - Full, Unfinished
Full Baths:
2
Half Baths:
1
Appliances:
Carbon Monoxide Detector, Dishwasher, Dryer, Microwave Oven, Range/Oven-Gas, Refrigerator, Self Cleaning Oven, Sump Pump, Washer
Flooring:
Tile, Wood
Fireplaces:
No
Fireplace:
n/a
Interior:
CODetect,CeilHigh,SecurSys,SmokeDet,StallShw
Exterior Features
Garage Space:
1-Car
Garage:
Built-In Garage
Driveway:
1 Car Width
Roof:
Asphalt Shingle
Exterior:
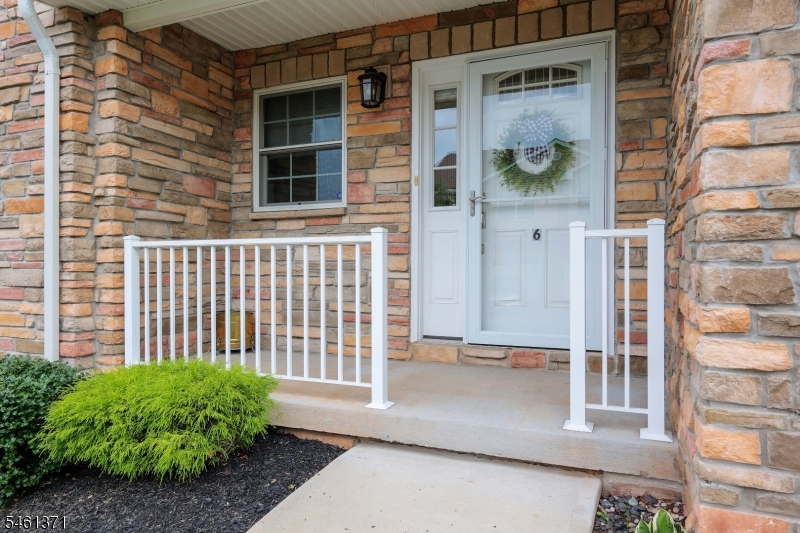
Stone, Vinyl Siding
Swimming Pool:
No
Pool:
n/a
Utilities
Heating System:
2 Units, Forced Hot Air
Heating Source:
Gas-Natural
Cooling:
2 Units, Central Air
Water Heater:
Gas
Water:
Public Water
Sewer:
Public Sewer
Services:
Cable TV
Lot Features
Acres:
0.00
Lot Dimensions:
n/a
Lot Features:
n/a
School Information
Elementary:
Hehnly
Middle:
Kumpf M.S.
High School:
Johnson HS
Community Information
County:
Union
Town:
Clark Twp.
Neighborhood:
Stonehill Village
Application Fee:
n/a
Association Fee:
$399 - Monthly
Fee Includes:
Maintenance-Common Area, Maintenance-Exterior, Snow Removal, Trash Collection
Amenities:
n/a
Pets:
Yes
Financial Considerations
List Price:
$679,555
Tax Amount:
$11,045
Land Assessment:
$200,000
Build. Assessment:
$286,800
Total Assessment:
$486,800
Tax Rate:
2.27
Tax Year:
2025
Ownership Type:
Fee Simple
Listing Information
MLS ID:
4053344
List Date:
09-16-2026
Days On Market:
1
Listing Broker:
DAUNNO REALTY SERVICES LLC
Listing Agent:
Anthony Wohlrab



Request More Information
Shawn and Diane Fox
RE/MAX American Dream
3108 Route 10 West
Denville, NJ 07834
Call: (973) 277-7853
Web: MorrisCountyLiving.com
