2062 Valley Ave
Scotch Plains Twp, NJ 07076
Price: $1,299,999
GSMLS: 4053361Type: Single Family
Style: Colonial
Beds: 5
Baths: 3 Full & 1 Half
Garage: 2-Car
Year Built: 2027
Acres: 0.11
Property Tax: $14,363
Description
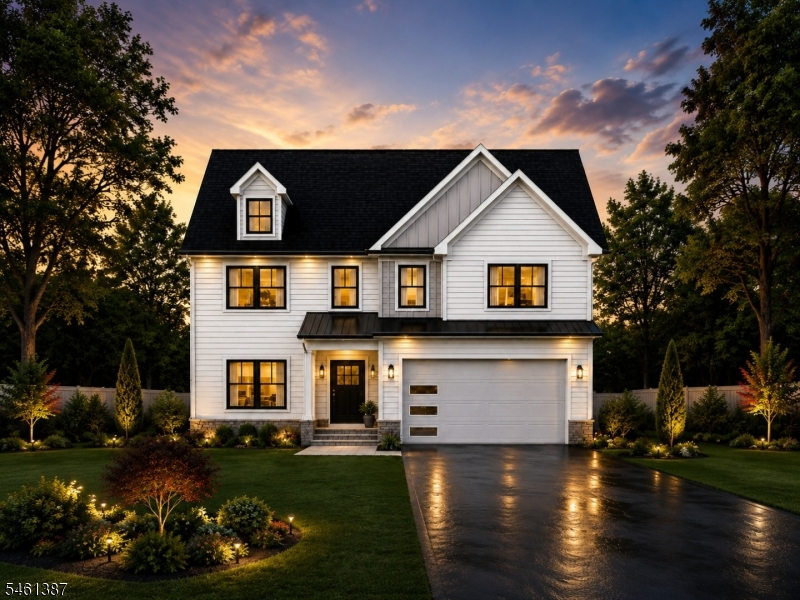
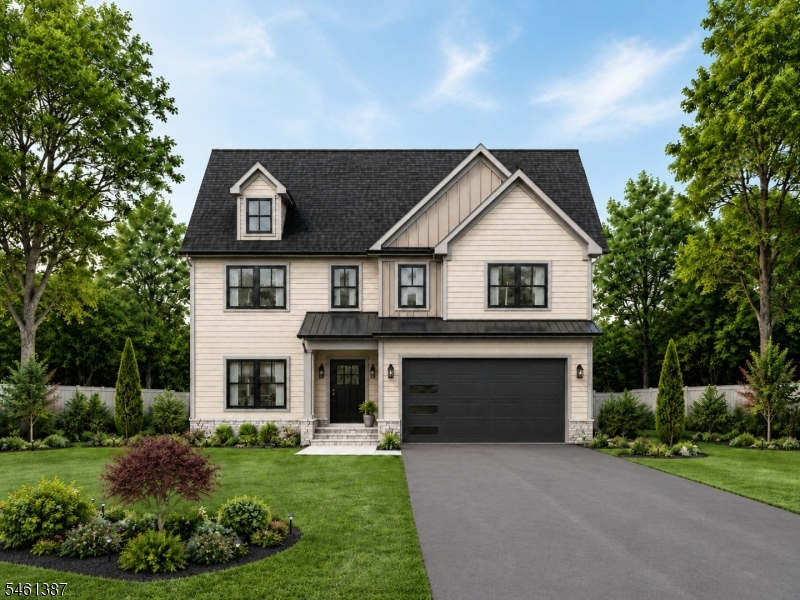
Exceptional new construction by Prawdzik Properties offering over 3,500 sq ft of finished living space in Scotch Plains. Thoughtfully designed with 5 bedrooms and 3.5 bathrooms, this home combines quality craftsmanship, custom details, and a spacious open-concept layout. The main level features 9' ceilings, hardwood flooring, a fireplace, and seamless flow between the living, dining, and kitchen areas. The kitchen showcases quartz countertops, GE Caf Series appliances, custom cabinetry, and a generous center island. A mudroom conveniently connects to the 2-car garage. Upstairs, four bedrooms include a luxurious primary suite with walk-in closets and a spa-like en-suite bath featuring heated flooring. The fully finished basement expands the living space with a recreation room, fifth bedroom, and full bathroom, providing excellent flexibility for guests, a home office, gym, or additional entertaining space. Multi-zone central air and heat provide comfort throughout. A 10-year new home warranty offers added peace of mind. Buyers who get involved early enough in the construction process may have the opportunity to customize select finishes and design elements, creating a home tailored to their personal style. An exciting opportunity to own a custom-designed new construction home by Prawdzik Properties in Scotch Plains.
Rooms Sizes
Kitchen:
First
Dining Room:
First
Living Room:
First
Family Room:
n/a
Den:
n/a
Bedroom 1:
Second
Bedroom 2:
Second
Bedroom 3:
Second
Bedroom 4:
Second
Room Levels
Basement:
1 Bedroom, Bath(s) Other, Rec Room, Utility Room
Ground:
n/a
Level 1:
DiningRm,Kitchen,LivingRm,MudRoom,PowderRm
Level 2:
4 Or More Bedrooms, Bath Main, Bath(s) Other, Laundry Room
Level 3:
n/a
Level Other:
n/a
Room Features
Kitchen:
Center Island, Eat-In Kitchen
Dining Room:
Formal Dining Room
Master Bedroom:
n/a
Bath:
n/a
Interior Features
Square Foot:
3,521
Year Renovated:
n/a
Basement:
Yes - Finished, Full
Full Baths:
3
Half Baths:
1
Appliances:
Carbon Monoxide Detector, Dishwasher, Disposal, Kitchen Exhaust Fan, Microwave Oven, Range/Oven-Gas, Refrigerator, Sump Pump
Flooring:
Wood
Fireplaces:
1
Fireplace:
Living Room
Interior:
n/a
Exterior Features
Garage Space:
2-Car
Garage:
Attached Garage
Driveway:
2 Car Width
Roof:
Asphalt Shingle
Exterior:
Vinyl Siding
Swimming Pool:
n/a
Pool:
n/a
Utilities
Heating System:
2 Units, Forced Hot Air, Multi-Zone
Heating Source:
Gas-Natural
Cooling:
2 Units, Central Air, Multi-Zone Cooling
Water Heater:
Gas
Water:
Public Water
Sewer:
Public Sewer
Services:
n/a
Lot Features
Acres:
0.11
Lot Dimensions:
50 X 100
Lot Features:
n/a
School Information
Elementary:
n/a
Middle:
n/a
High School:
n/a
Community Information
County:
Union
Town:
Scotch Plains Twp.
Neighborhood:
n/a
Application Fee:
n/a
Association Fee:
n/a
Fee Includes:
n/a
Amenities:
n/a
Pets:
n/a
Financial Considerations
List Price:
$1,299,999
Tax Amount:
$14,363
Land Assessment:
$26,500
Build. Assessment:
$89,800
Total Assessment:
$116,300
Tax Rate:
12.35
Tax Year:
2025
Ownership Type:
Fee Simple
Listing Information
MLS ID:
4053361
List Date:
09-17-2026
Days On Market:
0
Listing Broker:
SIGNATURE REALTY NJ
Listing Agent:
Hugo Alves


Request More Information
Shawn and Diane Fox
RE/MAX American Dream
3108 Route 10 West
Denville, NJ 07834
Call: (973) 277-7853
Web: MorrisCountyLiving.com
