109 Alexandria Way
Bernards Twp, NJ 07920
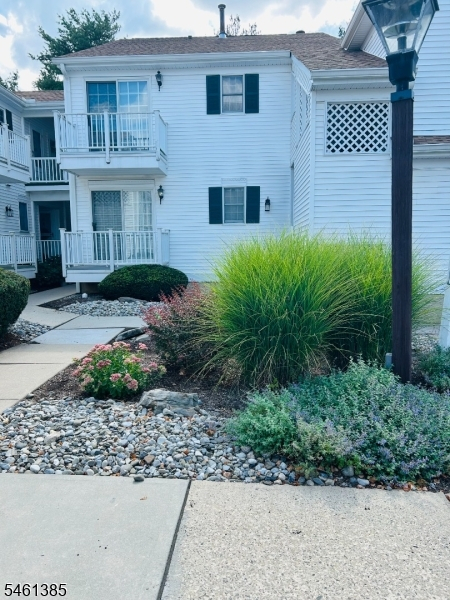
Price: $429,900
GSMLS: 4053372Type: Condo/Townhouse/Co-op
Style: First Floor Unit
Beds: 2
Baths: 2 Full
Garage: 1-Car
Year Built: 1985
Acres: 0.00
Property Tax: $6,453
Description
Open House Sunday 1PM–4PM.
Welcome to this Beautifully Updated, MOVE-IN READY, FIRST FLOOR 2-BR 2-BA condo in the highly desirable Spring Ridge community. Featuring a Freshly Painted Interior, the Bright and Open floor plan is perfect for modern living. The Updated Baths offers a touch of luxury, while the eat-in kitchen showcases classic cabinetry, stone countertops, a window, new LVP flooring and updated appliances. The spacious primary bedroom includes a walk-in closet and an ensuite bathroom updated in 2026 while the secondary BR with balcony access includes a convenient Murphy bed for guests or everyday use! An in-unit, full-size washer and dryer add everyday convenience. Additional highlights include a private basement storage room and a detached garage, offering ample space for all your needs. Set within 326 acres of beautifully maintained grounds and bordered by over 100 acres of preserved natural landscape, Spring Ridge offers exceptional amenities including a clubhouse, tennis courts, playground, bocce court, scenic bike paths, and a sparkling in-ground pool. Ideal for commuters, this location provides easy access to I-78, NYC Midtown Direct trains, buses, and nearby shopping. Located in the highly rated Bernards Township School District, this move-in ready home truly has it all. Don't miss this incredible opportunity. Your perfect blend of comfort, style, and convenience awaits!Rooms Sizes
Kitchen:
12x9 First
Dining Room:
First
Living Room:
29x13 First
Family Room:
n/a
Den:
n/a
Bedroom 1:
15x11 First
Bedroom 2:
11x11 First
Bedroom 3:
n/a
Bedroom 4:
n/a
Room Levels
Basement:
Storage Room, Utility Room
Ground:
n/a
Level 1:
2Bedroom,BathMain,BathOthr,Foyer,Kitchen,Laundry,LivDinRm
Level 2:
n/a
Level 3:
n/a
Level Other:
n/a
Room Features
Kitchen:
Breakfast Bar, Eat-In Kitchen
Dining Room:
n/a
Master Bedroom:
1st Floor, Full Bath, Walk-In Closet
Bath:
Stall Shower
Interior Features
Square Foot:
n/a
Year Renovated:
2026
Basement:
Yes - Unfinished
Full Baths:
2
Half Baths:
0
Appliances:
Carbon Monoxide Detector, Dishwasher, Disposal, Microwave Oven, Range/Oven-Electric, Refrigerator, Stackable Washer/Dryer
Flooring:
Carpeting, Vinyl-Linoleum
Fireplaces:
No
Fireplace:
n/a
Interior:
Blinds,CODetect,SmokeDet,StallShw,TubShowr,WlkInCls
Exterior Features
Garage Space:
1-Car
Garage:
Detached Garage
Driveway:
1 Car Width, Additional Parking, Assigned, Blacktop, Lighting
Roof:
Asphalt Shingle
Exterior:
Vinyl Siding
Swimming Pool:
Yes
Pool:
Association Pool
Utilities
Heating System:
1 Unit, Forced Hot Air
Heating Source:
Gas-Natural
Cooling:
1 Unit, Central Air
Water Heater:
Gas
Water:
Association
Sewer:
Public Sewer
Services:
Cable TV Available, Fiber Optic Available, Garbage Included
Lot Features
Acres:
0.00
Lot Dimensions:
n/a
Lot Features:
Open Lot
School Information
Elementary:
CEDAR HILL
Middle:
W ANNIN
High School:
RIDGE
Community Information
County:
Somerset
Town:
Bernards Twp.
Neighborhood:
Spring Ridge
Application Fee:
n/a
Association Fee:
$465 - Monthly
Fee Includes:
Maintenance-Common Area, Maintenance-Exterior, Snow Removal, Trash Collection, Water Fees
Amenities:
Club House, Jogging/Biking Path, Playground, Pool-Outdoor, Storage, Tennis Courts
Pets:
Cats OK
Financial Considerations
List Price:
$429,900
Tax Amount:
$6,453
Land Assessment:
$140,000
Build. Assessment:
$253,400
Total Assessment:
$393,400
Tax Rate:
1.69
Tax Year:
2025
Ownership Type:
Condominium
Listing Information
MLS ID:
4053372
List Date:
09-17-2026
Days On Market:
0
Listing Broker:
RE/MAX PREMIER
Listing Agent:
Brenda Garcia


Request More Information
Shawn and Diane Fox
RE/MAX American Dream
3108 Route 10 West
Denville, NJ 07834
Call: (973) 277-7853
Web: MorrisCountyLiving.com
