6 Dogwood Hl
Warren Twp, NJ 07059
Price: $995,000
GSMLS: 4053389Type: Single Family
Style: Custom Home
Beds: 4
Baths: 2 Full & 1 Half
Garage: 2-Car
Year Built: 1970
Acres: 1.82
Property Tax: $12,814
Description
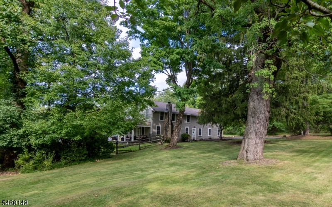
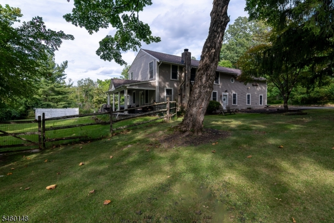
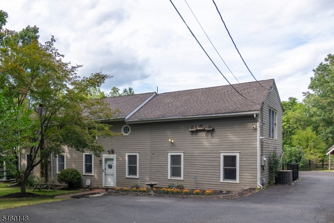
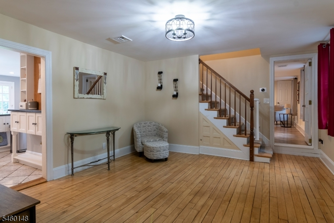
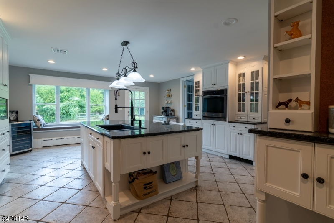
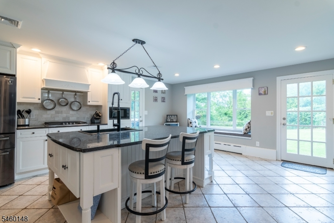
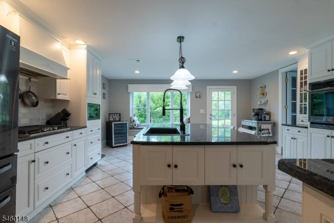
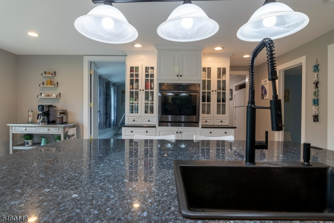
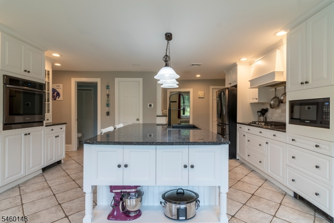
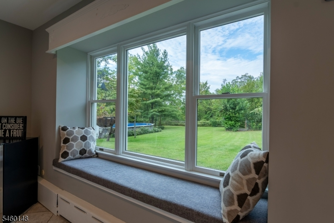
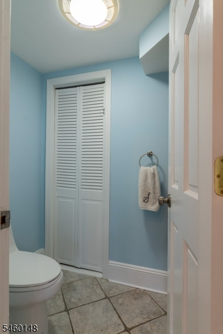
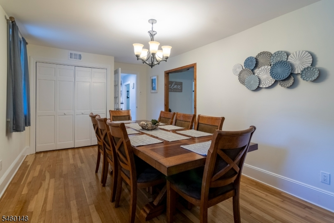
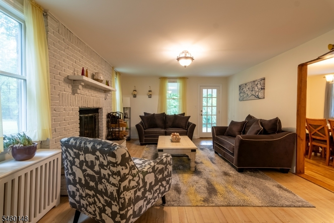
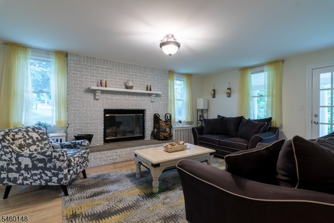
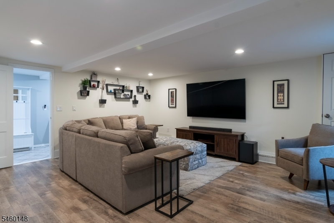
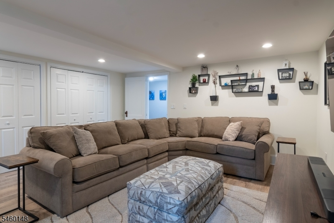
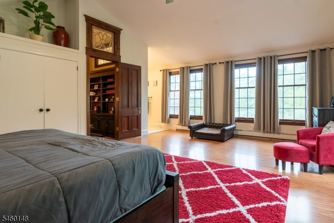
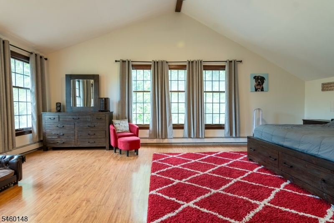
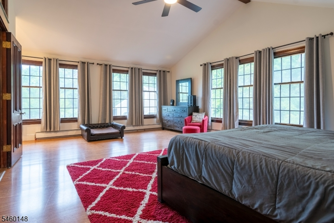
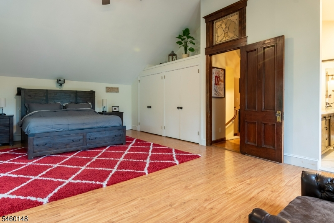
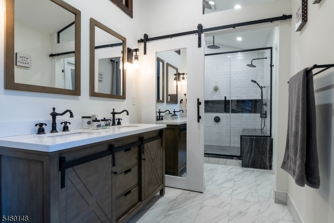
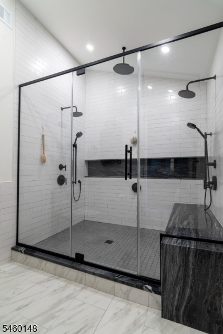
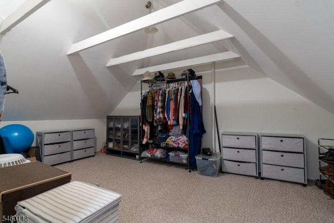
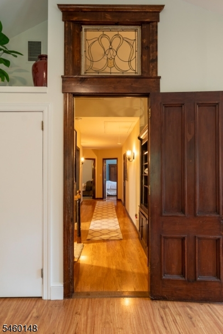
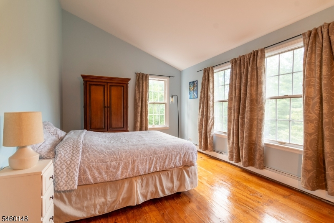
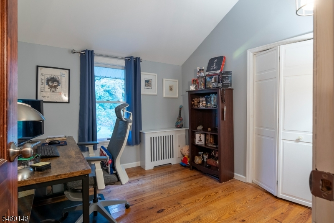
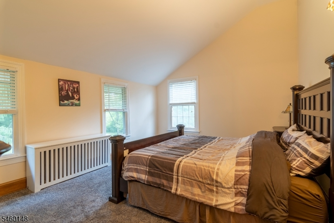
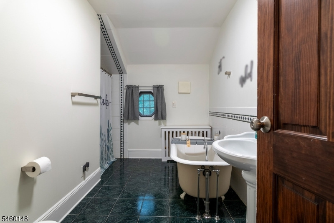
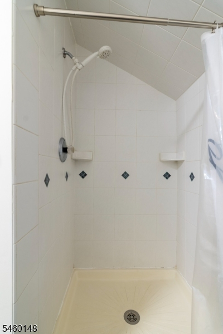
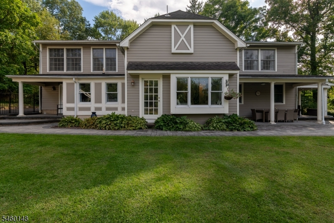
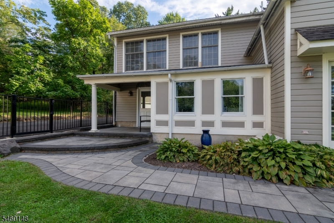
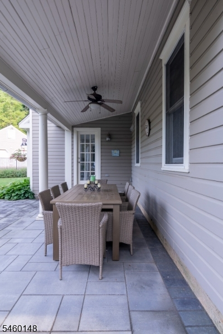
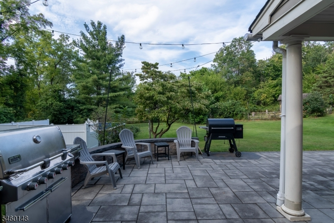
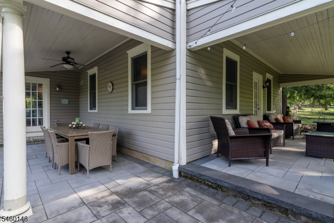
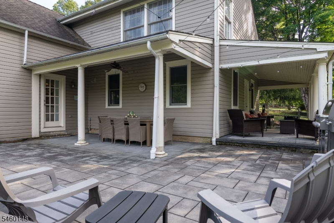
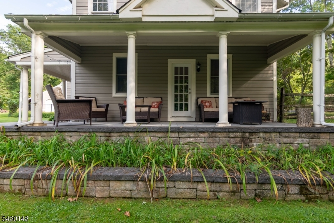
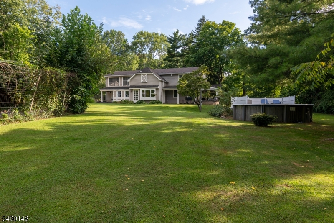
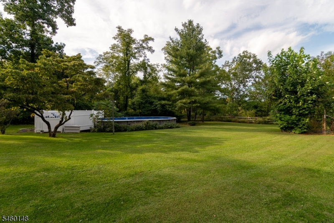
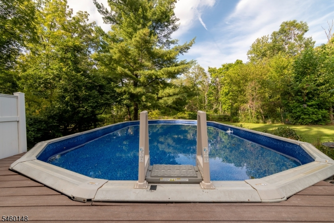
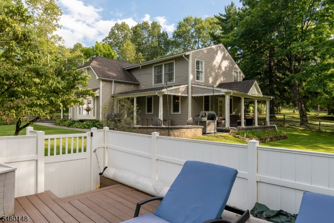
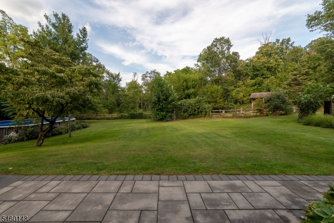
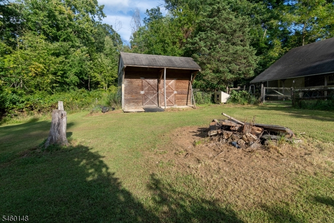
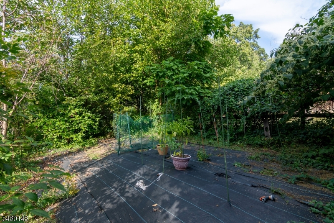
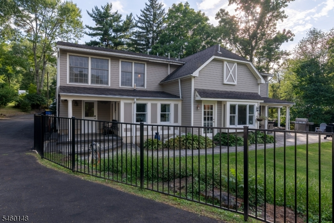
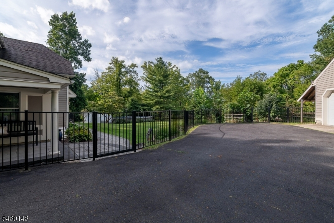
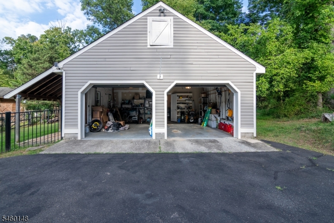
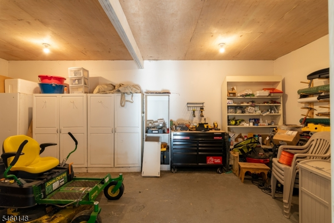
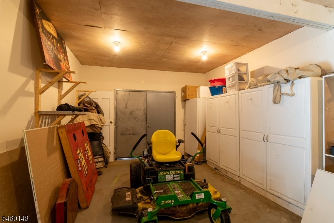
This spectacularly updated 4 bed, 2.5 bath custom home is nestled in an estate-like setting. Expansive, private, park-like grounds on a private road, this distinctive property offers an exceptional combination of space, character, thoughtful updates, and indoor outdoor living. Gourmet kitchen, with upgraded cabinetry, granite countertops, and 5 yr old Samsung graphite appliances, a farmhouse style sink, oversized center island, & abundant cabinetry and storage. The impressive primary suite features vaulted ceilings, hardwood floors, generous windows, an enormous walk in closet, and a beautifully remodeled ensuite bath with dual vanity and an oversized glass enclosed shower. Three additional bedrooms and a full bath provide plenty of space. Outside features expansive lawns, mature trees, and lush landscaping and a peaceful, estate like atmosphere, while a covered porch, spacious patio, and inviting pool provide wonderful spaces for outdoor dining, recreation, and entertaining. The pool has a new liner '26 and a 3 yr old pool pump. The paver patio and wrought iron fencing installed in 2022 compliment the quiet retreat like atmosphere. A standout feature is the oversized detached garage with loft w/separate staircase and entrance with additional space and possibilities. Tremendous versatility for storage, a studio, hobby space, or other potential uses. Recent improvements include a new tankless water heater and new well pump and tank, adding to the home's many updates.
Rooms Sizes
Kitchen:
19x22 First
Dining Room:
20x10 First
Living Room:
19x16 First
Family Room:
18x18 First
Den:
n/a
Bedroom 1:
17x24 Second
Bedroom 2:
16x11 Second
Bedroom 3:
16x13 Second
Bedroom 4:
9x10 Second
Room Levels
Basement:
n/a
Ground:
n/a
Level 1:
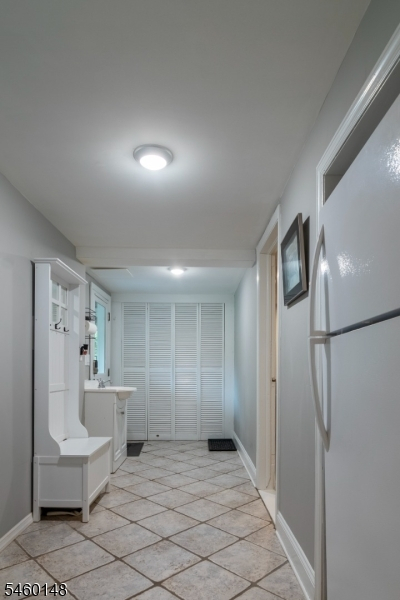
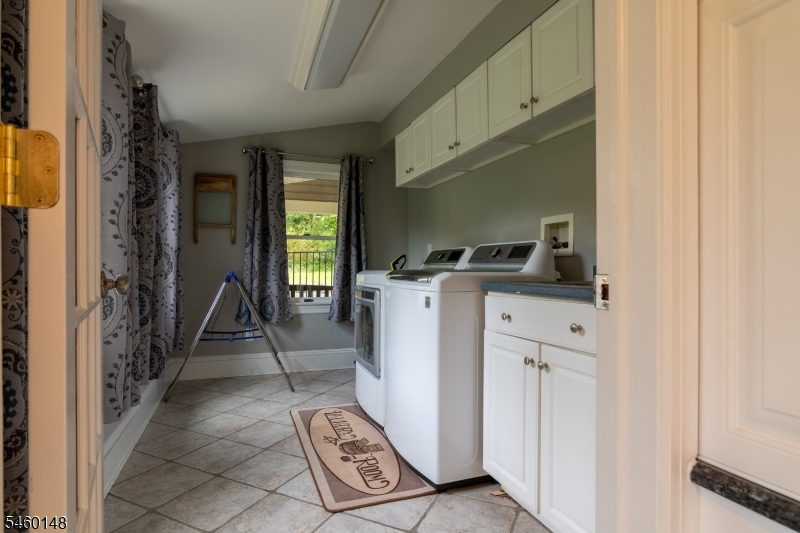
DiningRm,FamilyRm,Foyer,Kitchen,Laundry,LivingRm,PowderRm,Utility,Walkout
Level 2:
4 Or More Bedrooms, Bath Main, Bath(s) Other
Level 3:
n/a
Level Other:
n/a
Room Features
Kitchen:
Center Island, Eat-In Kitchen, Separate Dining Area
Dining Room:
Formal Dining Room
Master Bedroom:
Dressing Room, Full Bath, Walk-In Closet
Bath:
Soaking Tub, Stall Shower
Interior Features
Square Foot:
2,799
Year Renovated:
2021
Basement:
No - Bilco-Style Door, Crawl Space
Full Baths:
2
Half Baths:
1
Appliances:
Cooktop - Gas, Dishwasher, Disposal, Dryer, Kitchen Exhaust Fan, Microwave Oven, Refrigerator, Sump Pump, Wall Oven(s) - Electric, Washer, Water Filter
Flooring:
Carpeting, Tile, Wood
Fireplaces:
1
Fireplace:
Living Room, Wood Burning
Interior:
CeilBeam,CODetect,CeilCath,FireExtg,CeilHigh,SmokeDet,SoakTub,StallShw,StallTub,WlkInCls
Exterior Features
Garage Space:
2-Car
Garage:
Detached Garage, Finished Garage, Garage Door Opener, Loft Storage, Oversize Garage
Driveway:
Additional Parking, Blacktop, Driveway-Exclusive, Off-Street Parking
Roof:
Asphalt Shingle
Exterior:
Wood
Swimming Pool:
Yes
Pool:
Above Ground, Liner
Utilities
Heating System:
Baseboard - Hotwater, Multi-Zone, Radiators - Hot Water
Heating Source:
Gas-Natural
Cooling:
1 Unit, Central Air
Water Heater:
Gas
Water:
Well
Sewer:
Public Sewer
Services:
Cable TV, Garbage Extra Charge
Lot Features
Acres:
1.82
Lot Dimensions:
n/a
Lot Features:
Level Lot, Open Lot, Wooded Lot
School Information
Elementary:
A TOMASO
Middle:
MIDDLE
High School:
WHRHS
Community Information
County:
Somerset
Town:
Warren Twp.
Neighborhood:
Dogwood Hill
Application Fee:
n/a
Association Fee:
n/a
Fee Includes:
n/a
Amenities:
n/a
Pets:
Yes
Financial Considerations
List Price:
$995,000
Tax Amount:
$12,814
Land Assessment:
$392,000
Build. Assessment:
$376,200
Total Assessment:
$768,200
Tax Rate:
1.75
Tax Year:
2025
Ownership Type:
Fee Simple
Listing Information
MLS ID:
4053389
List Date:
09-17-2026
Days On Market:
0
Listing Broker:
COLDWELL BANKER REALTY
Listing Agent:
Kathleen H. Farah


Request More Information
Shawn and Diane Fox
RE/MAX American Dream
3108 Route 10 West
Denville, NJ 07834
Call: (973) 277-7853
Web: MorrisCountyLiving.com
