9 Linwood Ave
Newton Town, NJ 07860
Price: $575,000
GSMLS: 4053414Type: Single Family
Style: Colonial
Beds: 5
Baths: 2 Full & 1 Half
Garage: 2-Car
Year Built: 1927
Acres: 0.35
Property Tax: $13,600
Description
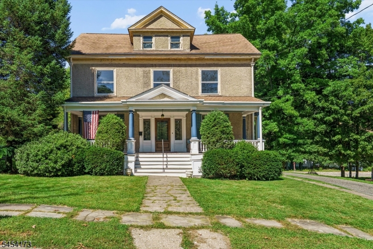
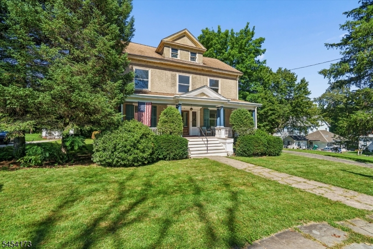
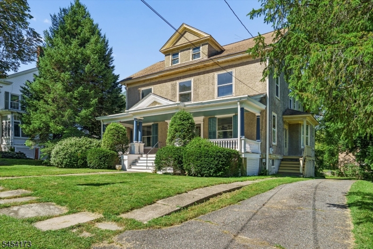
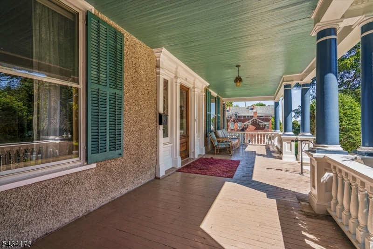
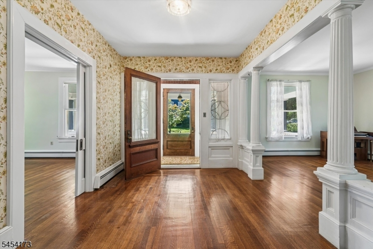
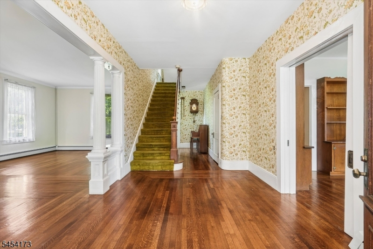
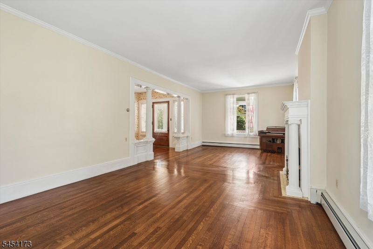
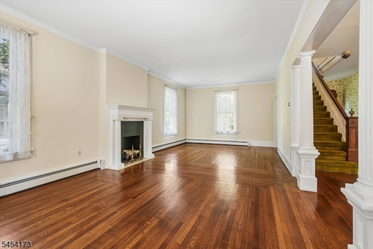
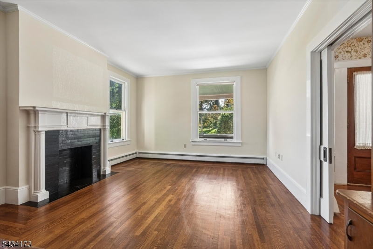
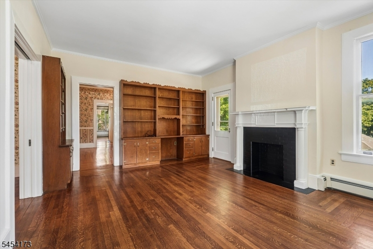
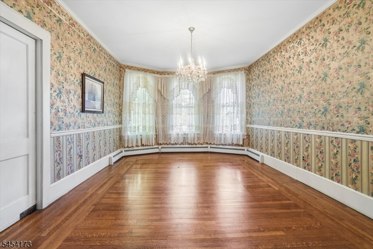
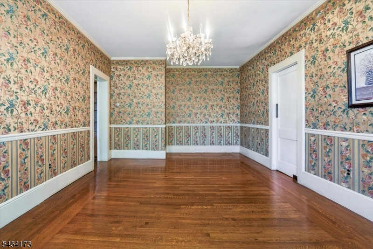
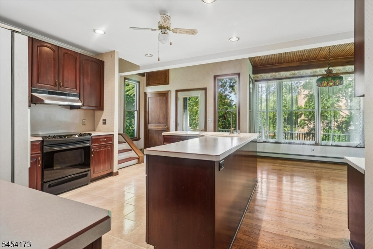
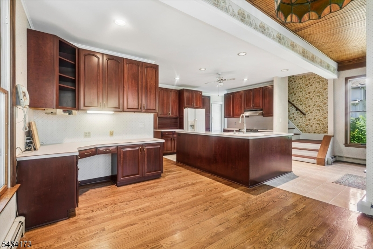
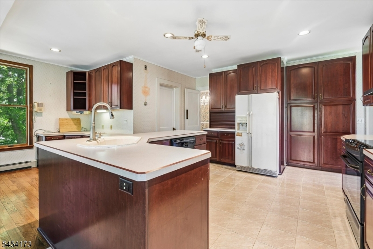
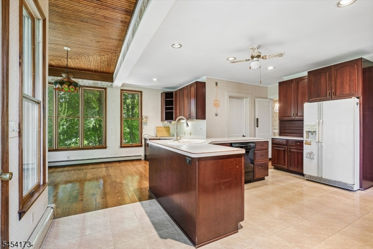
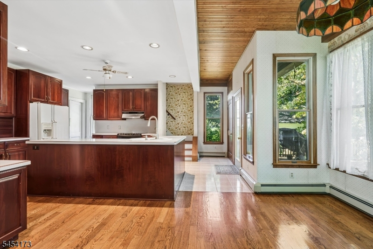
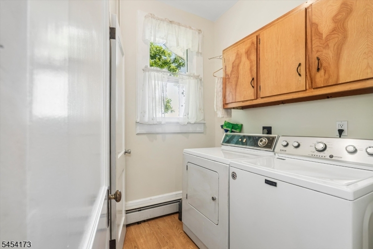
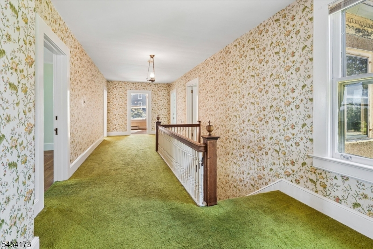
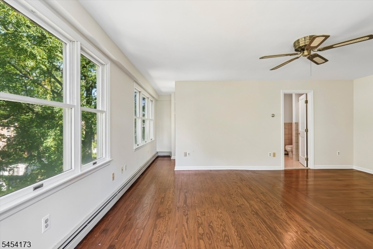
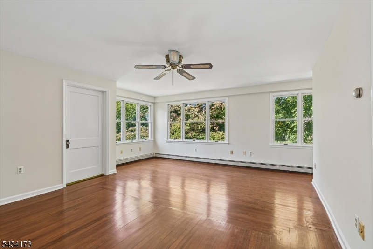
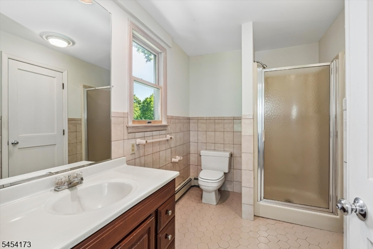
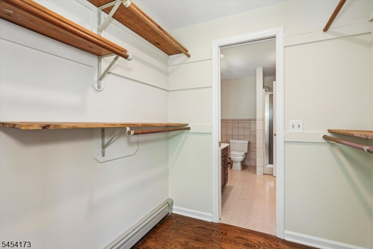
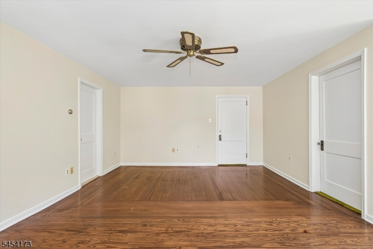
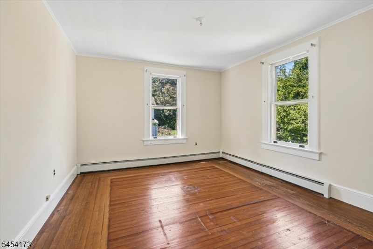
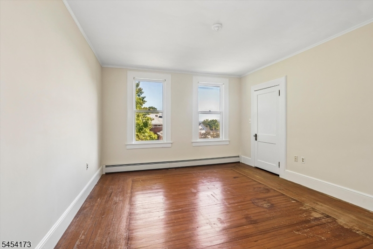
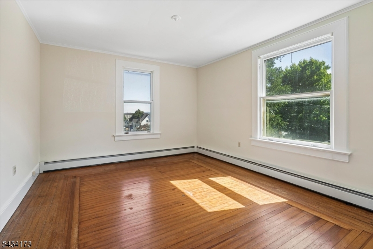
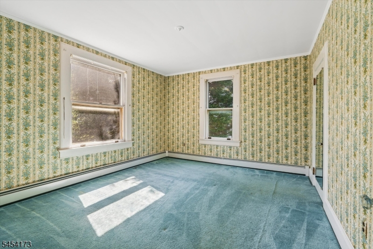
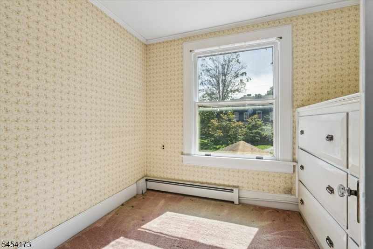
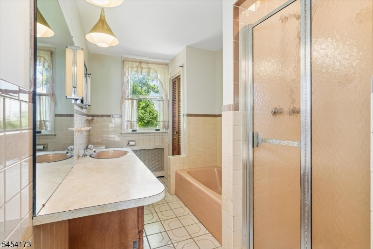
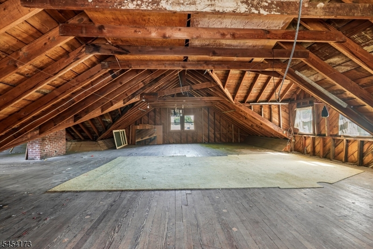
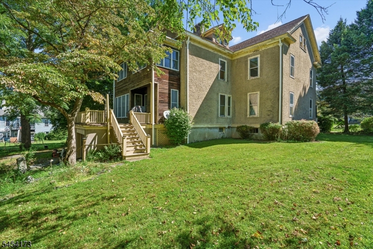
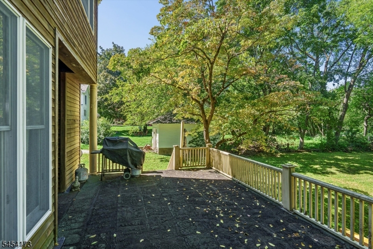
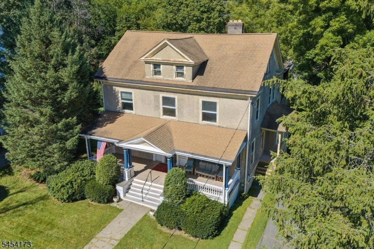
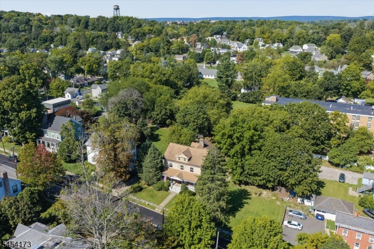
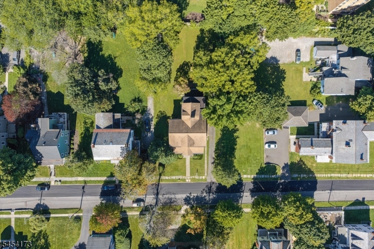
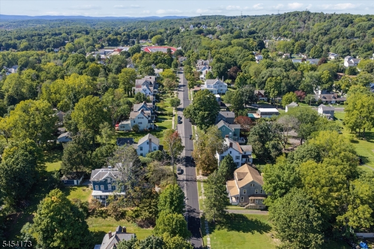
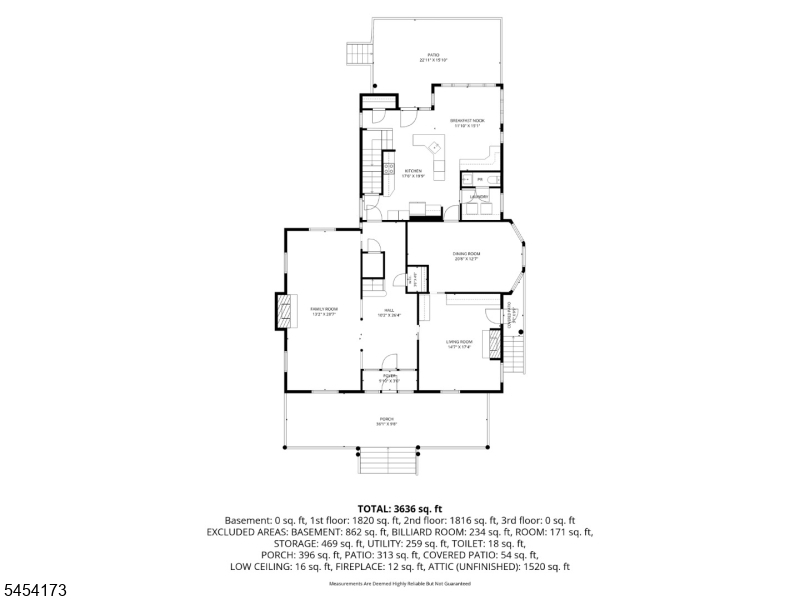
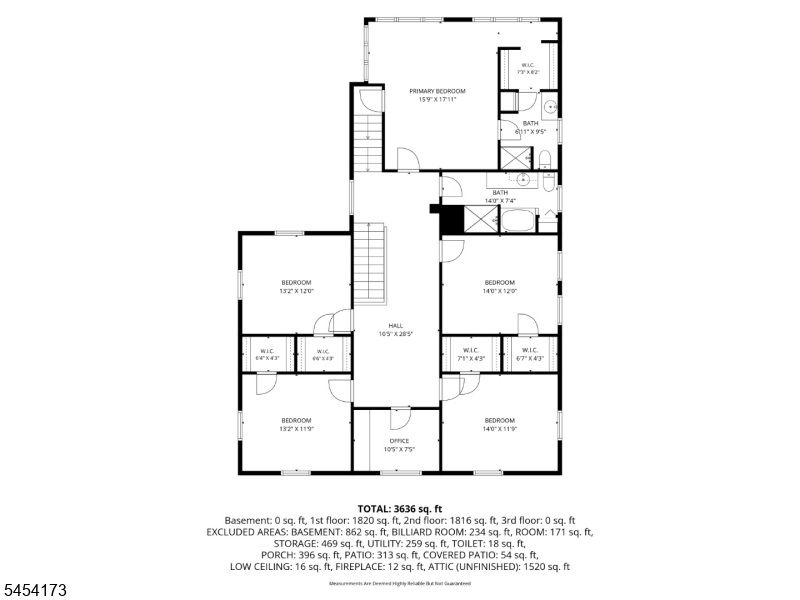
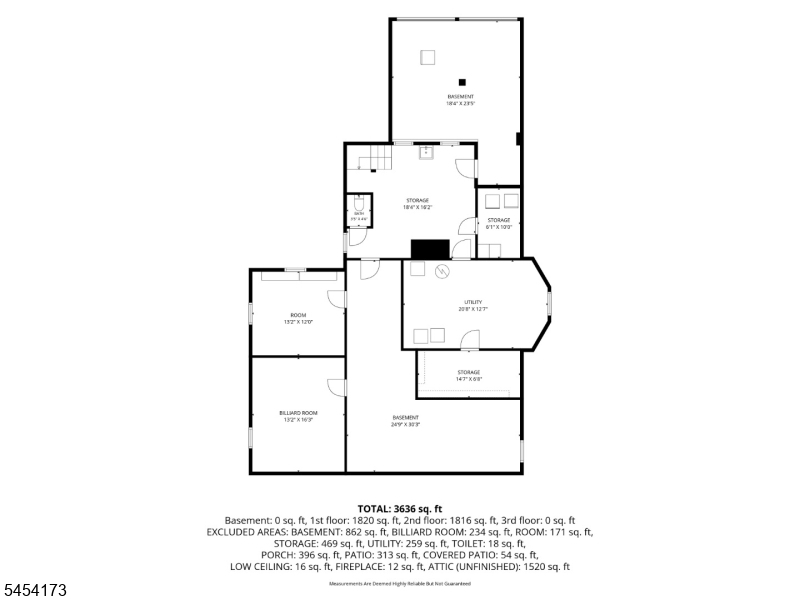
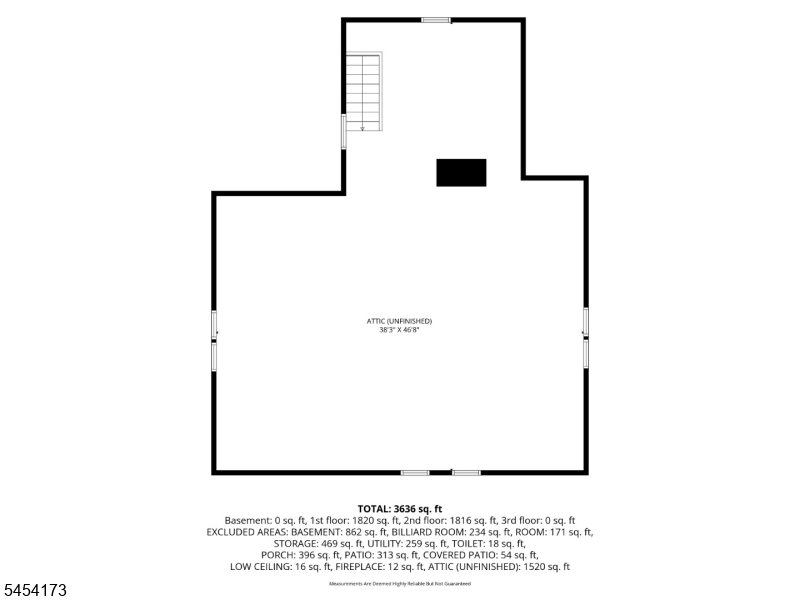
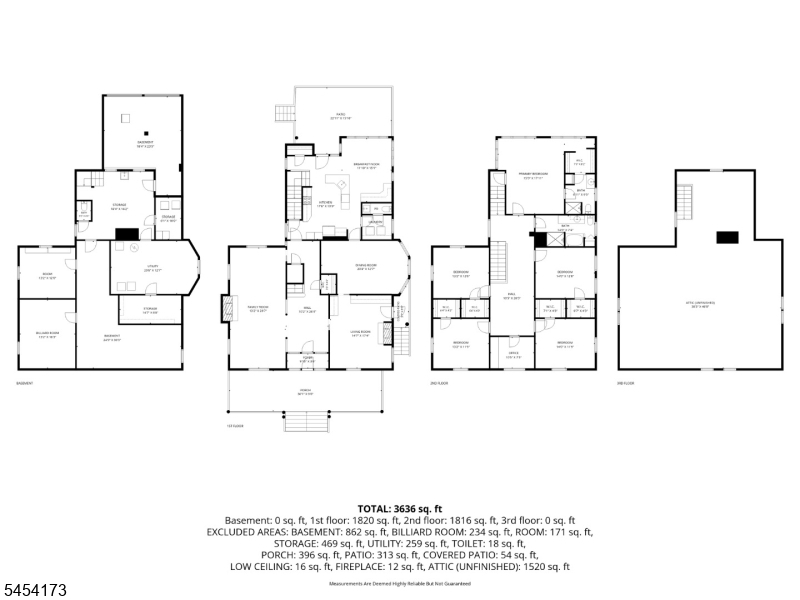
First time offered in 51 years! Custom built in 1926 & cherished by just 2 owners, this magnificent Colonial Revival home offers almost 4,000sf of grand historic luxury. Stately curb appeal includes a full-width covered porch w/ classical columns, a classic pebbledash stucco facade, gabled dormer & 2 car garage. A grand quarter-sawn oak front door & leaded sidelights open to a gracious foyer with a hand-plastered curved wall, a columned knee wall, pocket door & hand-carved box newel post staircase. A standout feature is original red oak flooring found throughout the house, showcasing an exquisite mitered apron border layout in the foyer that can also be found in other rooms. The main fl boasts incredible flow, opening directly into an expansive LR & Great Rm which has side door entry. A formal DR & large kitchen addition serve as the daily heart, complete with 2 swinging butler's doors, private dual staircase & back door to a level yard. A powder rm / laundry rm round out the main level. Upstairs, a wide central landing leads to 5 spacious BR's, a bonus rm & main bath. The primary suite is a sanctuary with a full bath & dedicated dressing area with an expansive closet. Finally, a walk-up staircase ascends to a massive, untapped 3rd fl attic with vaulted timber framing offering endless expansion & equity potential, while a full unfinished basement provides immense storage. This rare historic treasure stands ready for its next chapter.
Rooms Sizes
Kitchen:
First
Dining Room:
First
Living Room:
First
Family Room:
First
Den:
n/a
Bedroom 1:
Second
Bedroom 2:
Second
Bedroom 3:
Second
Bedroom 4:
Second
Room Levels
Basement:
n/a
Ground:
n/a
Level 1:
DiningRm,Foyer,Kitchen,Laundry,LivingRm,Parlor,Porch,PowderRm
Level 2:
4 Or More Bedrooms, Bath Main, Bath(s) Other, Office
Level 3:
Attic
Level Other:
n/a
Room Features
Kitchen:
Eat-In Kitchen
Dining Room:
Formal Dining Room
Master Bedroom:
Dressing Room, Full Bath, Walk-In Closet
Bath:
Stall Shower
Interior Features
Square Foot:
n/a
Year Renovated:
1980
Basement:
Yes - Unfinished
Full Baths:
2
Half Baths:
1
Appliances:
Dishwasher, Dryer, Range/Oven-Electric, Refrigerator, Washer
Flooring:
Carpeting, Laminate, Tile, Wood
Fireplaces:
No
Fireplace:
See Remarks
Interior:
CeilHigh,StallShw,WlkInCls
Exterior Features
Garage Space:
2-Car
Garage:
Attached Garage
Driveway:
1 Car Width, Blacktop
Roof:
Asphalt Shingle
Exterior:
Stucco
Swimming Pool:
n/a
Pool:
n/a
Utilities
Heating System:
4+ Units, Baseboard - Hotwater
Heating Source:
Electric, Oil Tank Above Ground - Inside
Cooling:
Ceiling Fan
Water Heater:
Electric
Water:
Public Water
Sewer:
Public Sewer
Services:
n/a
Lot Features
Acres:
0.35
Lot Dimensions:
n/a
Lot Features:
Level Lot
School Information
Elementary:
MERRIAM AV
Middle:
HALSTED ST
High School:
NEWTON
Community Information
County:
Sussex
Town:
Newton Town
Neighborhood:
n/a
Application Fee:
n/a
Association Fee:
n/a
Fee Includes:
n/a
Amenities:
n/a
Pets:
n/a
Financial Considerations
List Price:
$575,000
Tax Amount:
$13,600
Land Assessment:
$116,800
Build. Assessment:
$402,600
Total Assessment:
$519,400
Tax Rate:
2.66
Tax Year:
2025
Ownership Type:
Fee Simple
Listing Information
MLS ID:
4053414
List Date:
09-17-2026
Days On Market:
0
Listing Broker:
WEICHERT REALTORS CORP HQ
Listing Agent:
Lori Kaplan


Request More Information
Shawn and Diane Fox
RE/MAX American Dream
3108 Route 10 West
Denville, NJ 07834
Call: (973) 277-7853
Web: MorrisCountyLiving.com
