38 Elm Rd
Caldwell Boro Twp, NJ 07006
Price: $599,888
GSMLS: 4053423Type: Single Family
Style: Colonial
Beds: 3
Baths: 1 Full
Garage: No
Year Built: 1950
Acres: 0.00
Property Tax: $10,142
Description
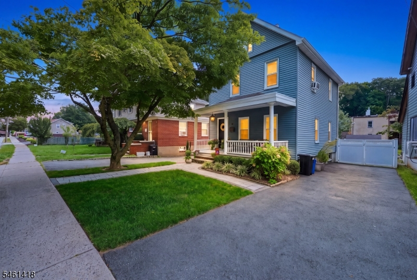
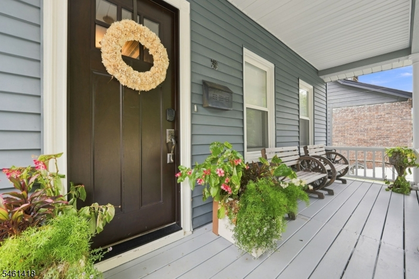
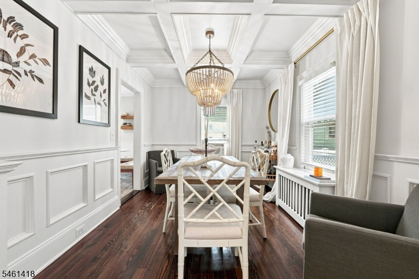
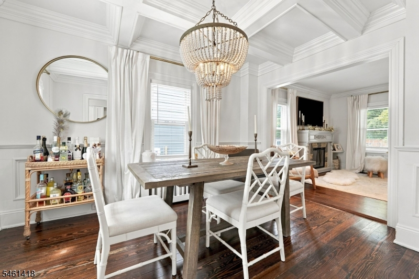
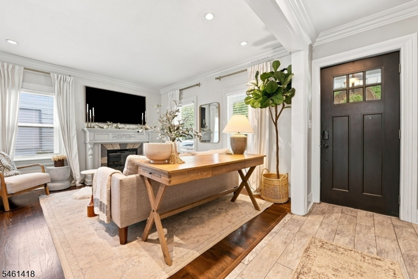
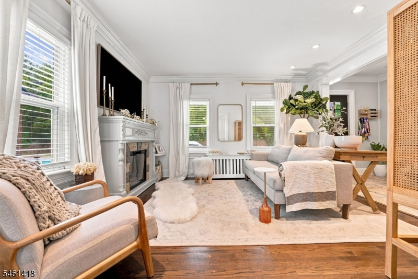
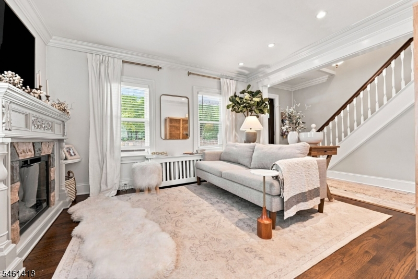
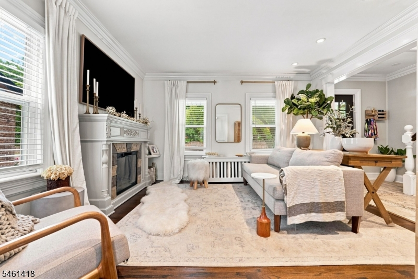
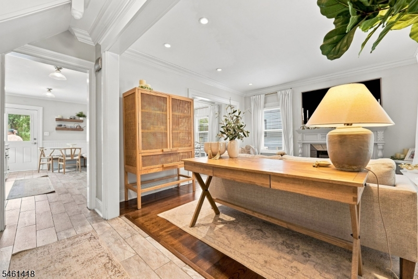
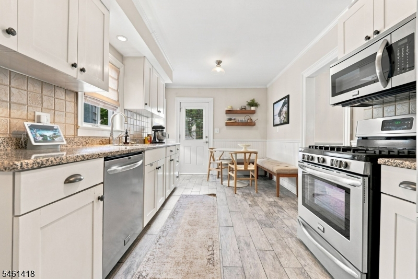
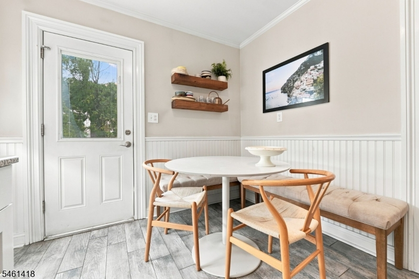
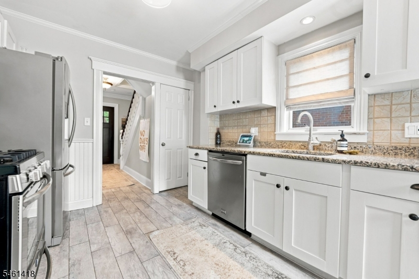
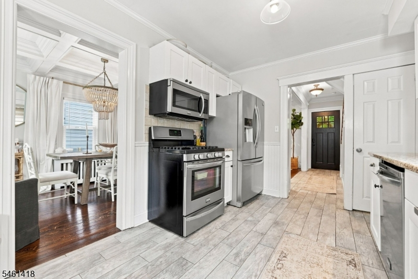
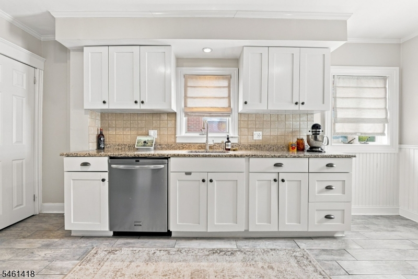
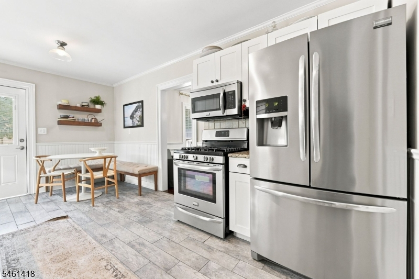
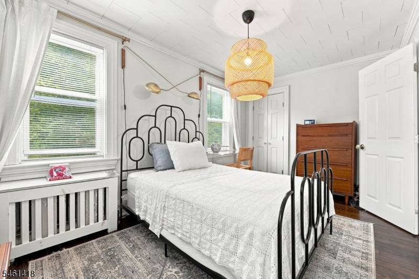
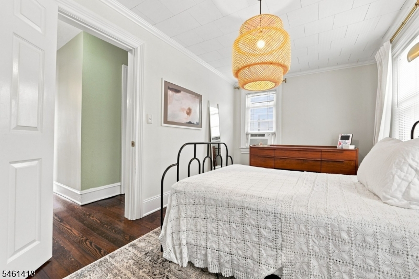
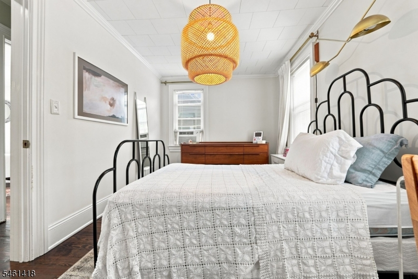
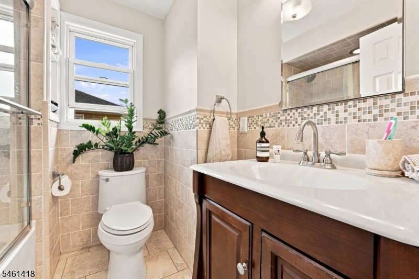
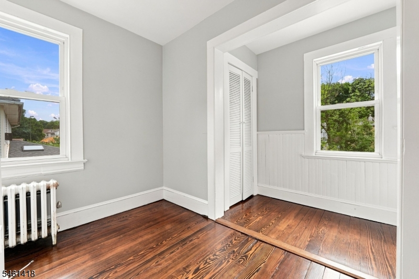
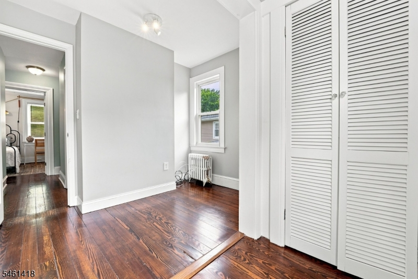
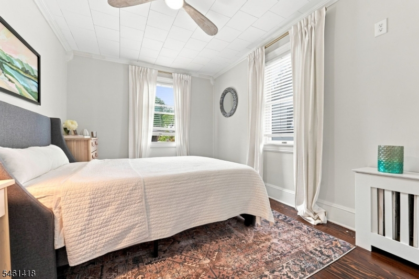
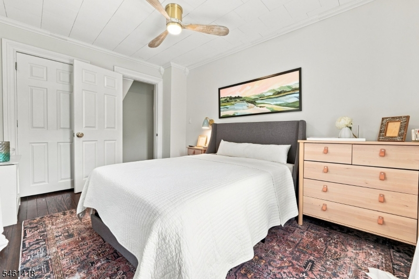
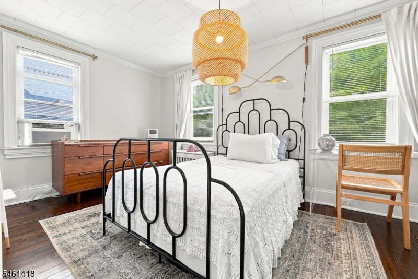
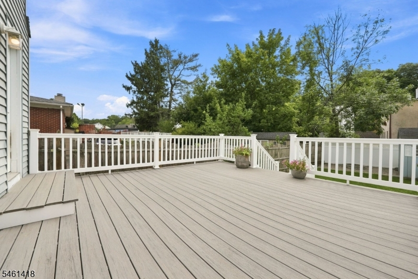
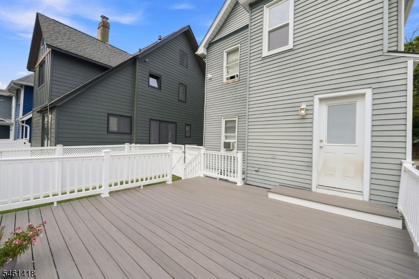
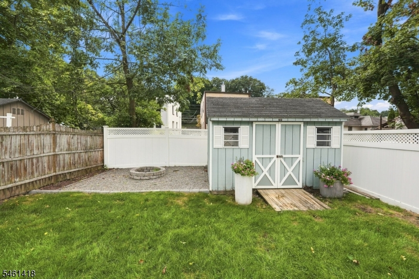
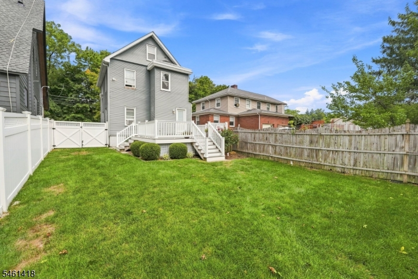
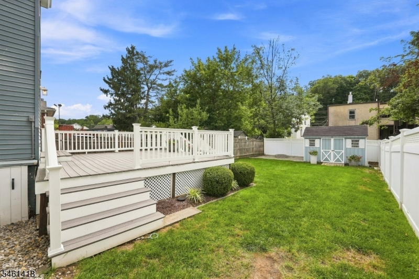
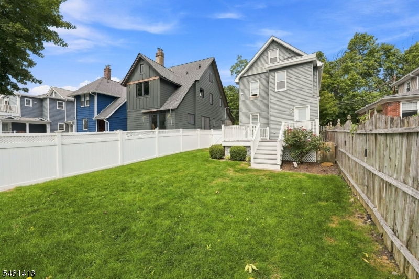
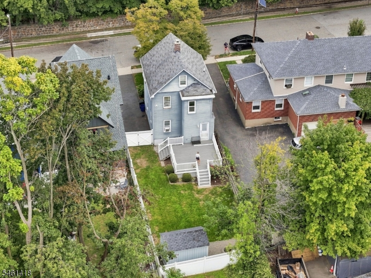
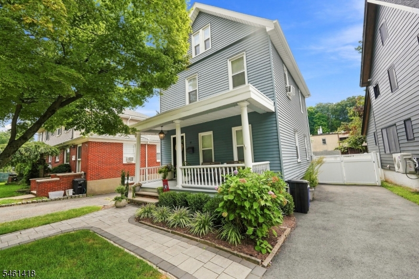
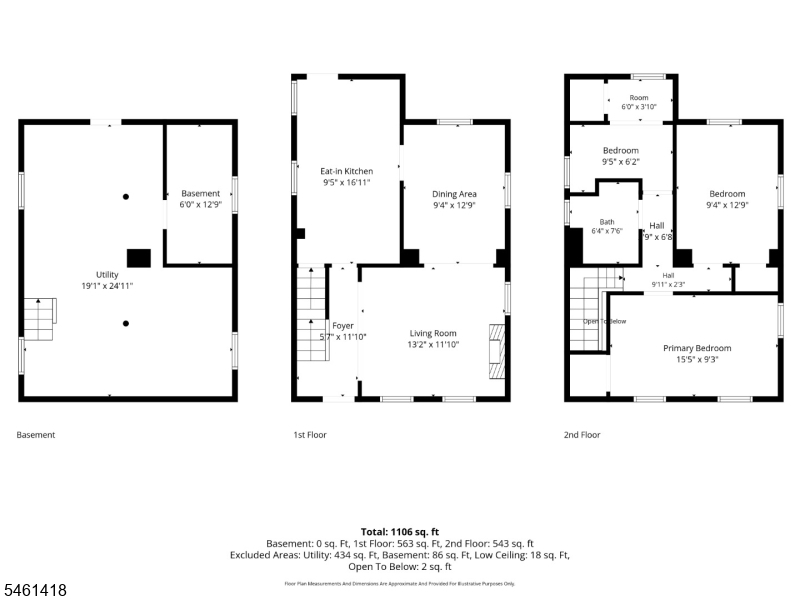
Move right into this charming 3-bedroom Colonial! Timeless eat-in kitchen features granite countertops, SS appliances & stylish backsplash. Hardwood floors & crown molding throughout. Formal dining room showcases a beautiful coffered ceiling & chair rail paneling. Updated bath with soaking tub. Enjoy the welcoming lemonade porch, large entertaining deck & deep fenced backyard with storage shed. Full basement plus floored attic offer abundant storage. Ideally located just 2 blocks to NY bus & approx. 25 miles to NYC. Charm, updates & commuter convenience this one is not to be missed!
Rooms Sizes
Kitchen:
9x16 First
Dining Room:
9x12 First
Living Room:
13x11 First
Family Room:
n/a
Den:
n/a
Bedroom 1:
15x9 Second
Bedroom 2:
9x12 Second
Bedroom 3:
9x6 Second
Bedroom 4:
n/a
Room Levels
Basement:
Laundry Room, Utility Room
Ground:
n/a
Level 1:
Dining Room, Foyer, Kitchen, Living Room
Level 2:
3 Bedrooms, Bath Main
Level 3:
Attic
Level Other:
n/a
Room Features
Kitchen:
Eat-In Kitchen
Dining Room:
Formal Dining Room
Master Bedroom:
n/a
Bath:
n/a
Interior Features
Square Foot:
1,100
Year Renovated:
2018
Basement:
Yes - Unfinished
Full Baths:
1
Half Baths:
0
Appliances:
Carbon Monoxide Detector, Dryer, Range/Oven-Gas, Refrigerator, Washer
Flooring:
Tile, Wood
Fireplaces:
No
Fireplace:
n/a
Interior:
Blinds,CODetect,SmokeDet,TubShowr
Exterior Features
Garage Space:
No
Garage:
n/a
Driveway:
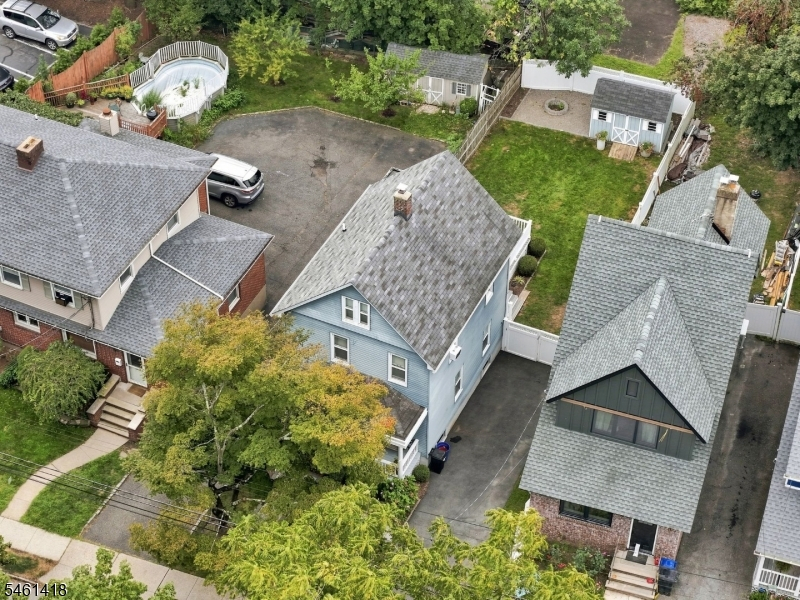
1 Car Width, Blacktop, Hard Surface, Off-Street Parking
Roof:
Asphalt Shingle
Exterior:
Vinyl Siding
Swimming Pool:
n/a
Pool:
n/a
Utilities
Heating System:
1 Unit, Radiators - Steam
Heating Source:
Gas-Natural
Cooling:
Ceiling Fan, Window A/C(s)
Water Heater:
Gas
Water:
Public Water
Sewer:
Public Sewer
Services:
Cable TV Available, Fiber Optic Available
Lot Features
Acres:
0.00
Lot Dimensions:
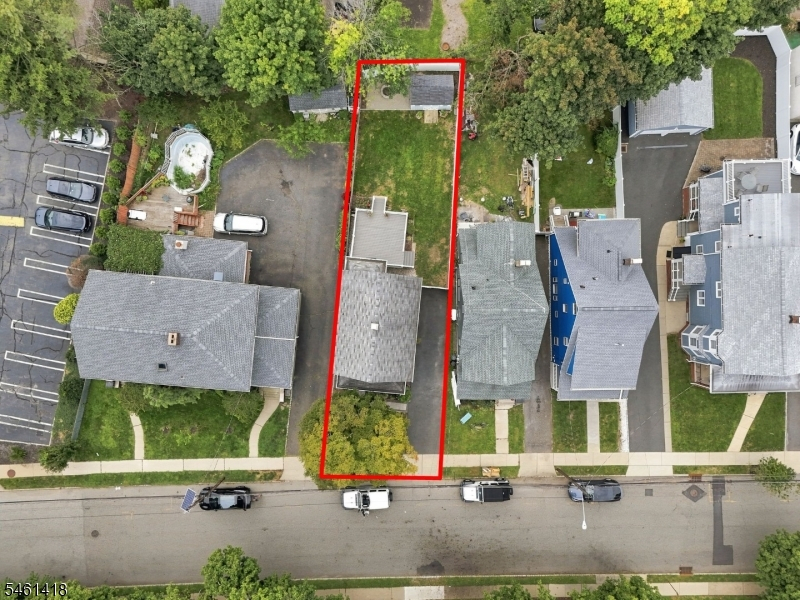
35X117 IRR
Lot Features:
Irregular Lot, Level Lot
School Information
Elementary:
LINCOLN
Middle:
CLEVELAND
High School:
J CALDWELL
Community Information
County:
Essex
Town:
Caldwell Boro Twp.
Neighborhood:
n/a
Application Fee:
n/a
Association Fee:
n/a
Fee Includes:
n/a
Amenities:
Storage
Pets:
Yes
Financial Considerations
List Price:
$599,888
Tax Amount:
$10,142
Land Assessment:
$209,000
Build. Assessment:
$102,400
Total Assessment:
$311,400
Tax Rate:
3.26
Tax Year:
2025
Ownership Type:
Fee Simple
Listing Information
MLS ID:
4053423
List Date:
09-17-2026
Days On Market:
0
Listing Broker:
C-21 CEDARCREST REALTY
Listing Agent:
Joseph J. Scotto


Request More Information
Shawn and Diane Fox
RE/MAX American Dream
3108 Route 10 West
Denville, NJ 07834
Call: (973) 277-7853
Web: MorrisCountyLiving.com
