36 Cora Ln
Chester Twp, NJ 07930
Price: $700,000
GSMLS: 4053444Type: Single Family
Style: Colonial
Beds: 4
Baths: 2 Full & 1 Half
Garage: 2-Car
Year Built: 1973
Acres: 1.31
Property Tax: $10,702
Description
Open House Tomorrow 1PM–4PM.
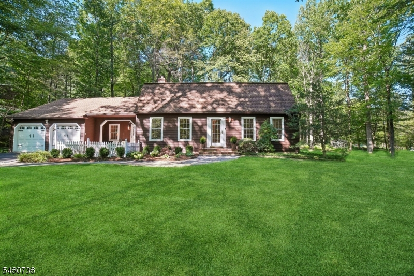
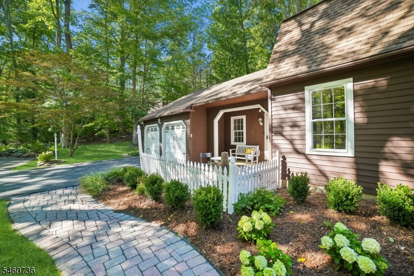
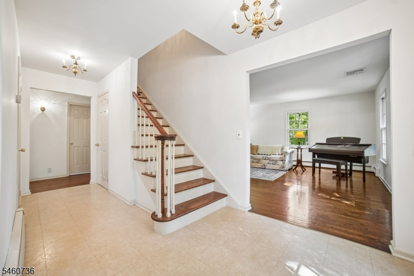
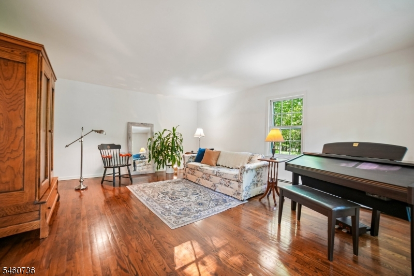
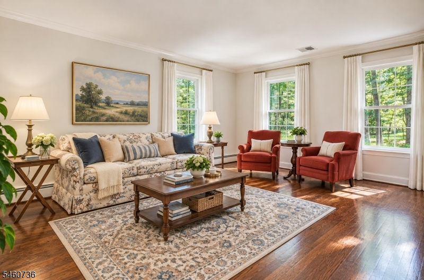
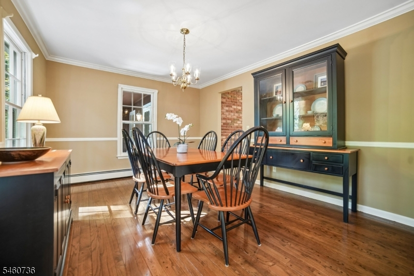
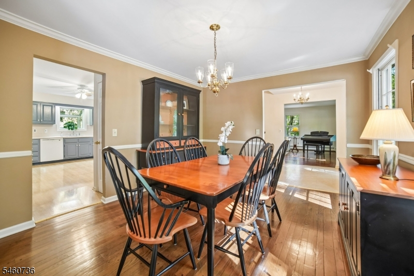
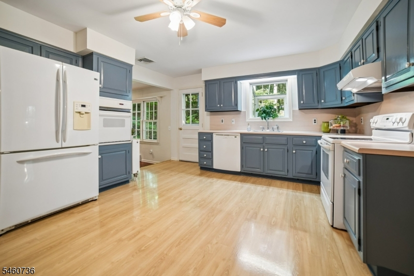
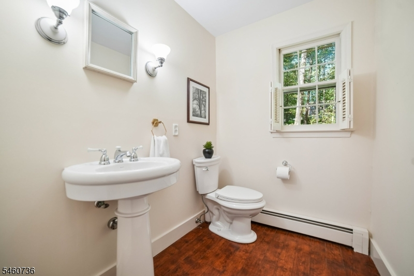
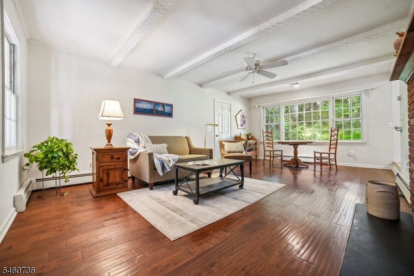
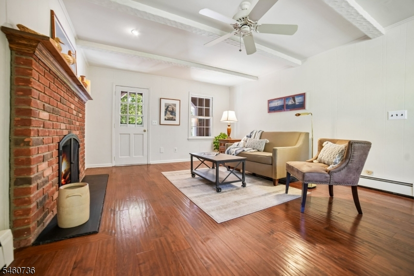
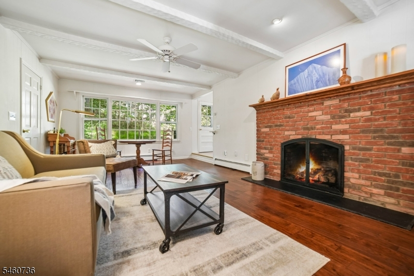
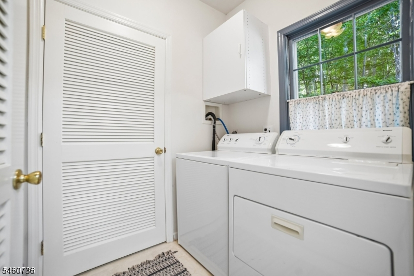
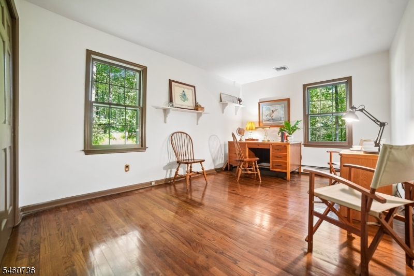
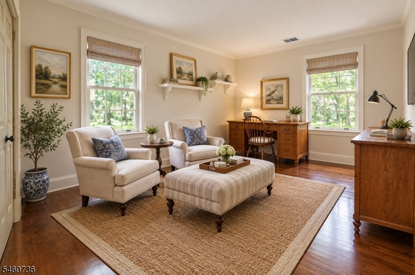
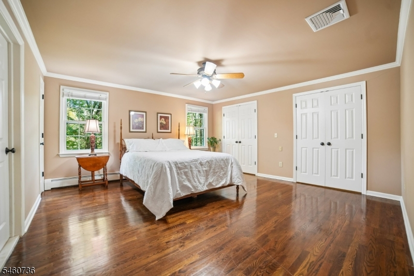
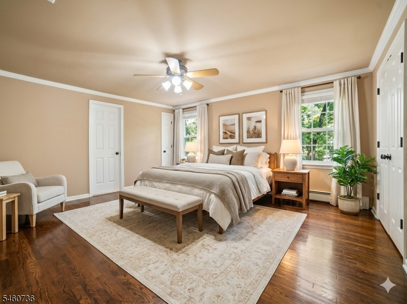
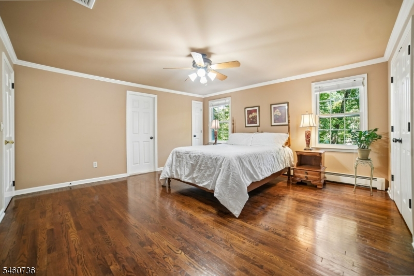
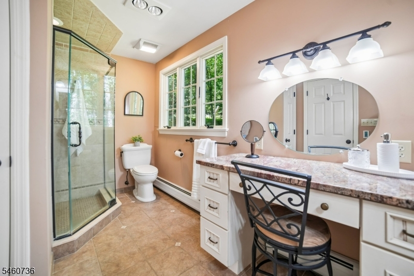
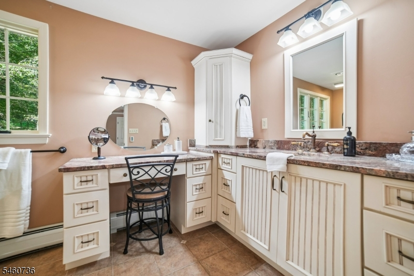
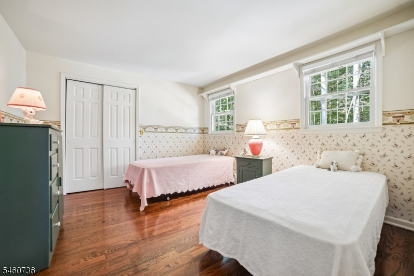
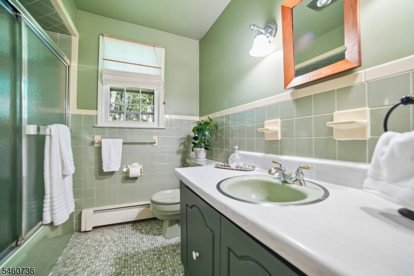
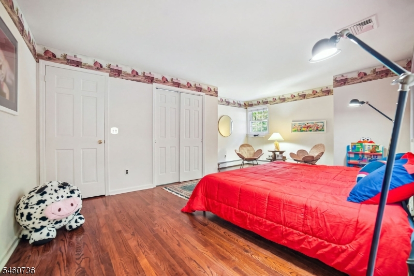
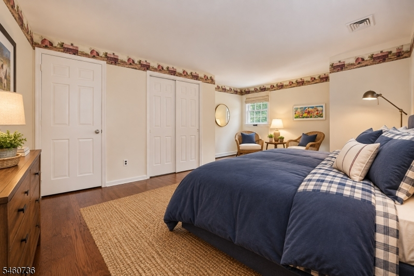
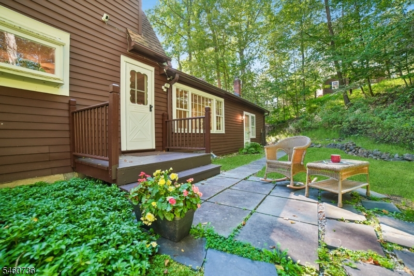
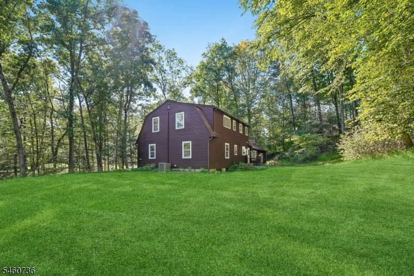
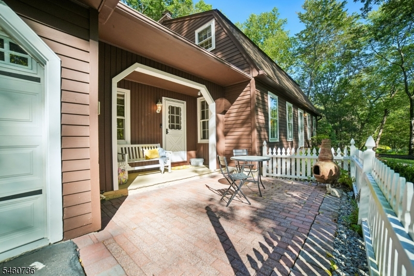
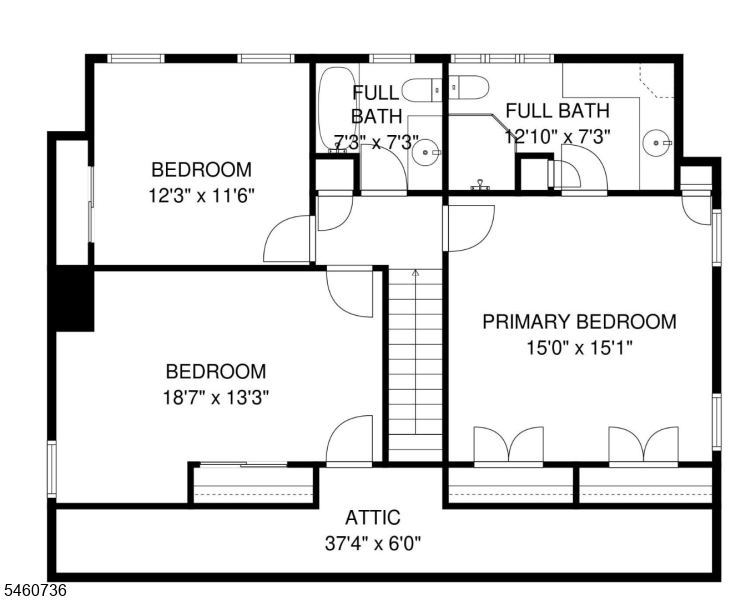
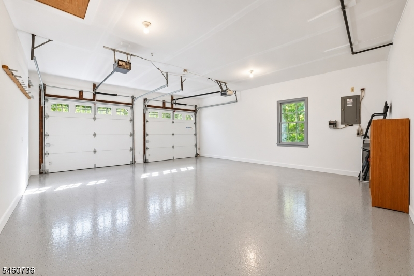
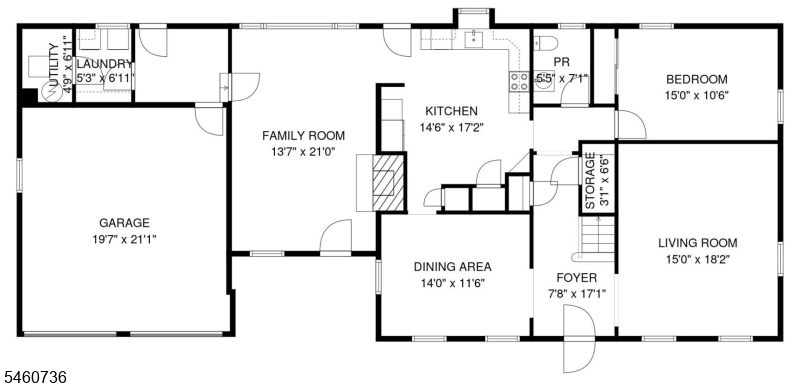
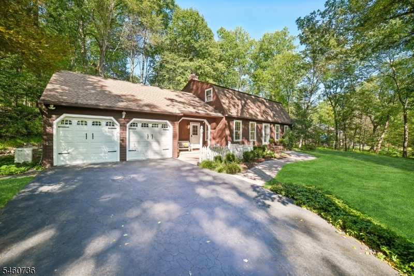
A Chester Charmer! Welcome to this beautifully maintained 4-bedroom, 2.5-bath Center Hall Colonial nestled on over an acre of private, wooded property in Chester Township's desirable Dogwood Acres neighborhood. Offering a wonderful blend of classic character, comfort, and functionality, this inviting home features hardwood floors and spacious living areas ideal for both everyday living and entertaining.The welcoming family room centers around a gas fireplace, while the generous living room and formal dining room provide additional space for gatherings. A first-floor home office/bedroom, mudroom, and laundry add convenience and flexibility for today's lifestyle. Upstairs, the spacious primary suite features a private bath, complemented by two additional bedrooms and a full hall bath.Surrounded by mature trees and natural beauty, the expansive property offers privacy and plenty of opportunity for outdoor enjoyment. A two-car attached garage provides convenient parking and storage. Additional highlights include central air conditioning, whole-house generator, and central vacuum.Ideally located just minutes from charming downtown Chester, highly regarded schools, parks, shopping, dining, and recreation, this Chester Township home offers the best of peaceful country living with easy access to everyday conveniences all in one of most Morris County's sought-after communities.Rooms Sizes
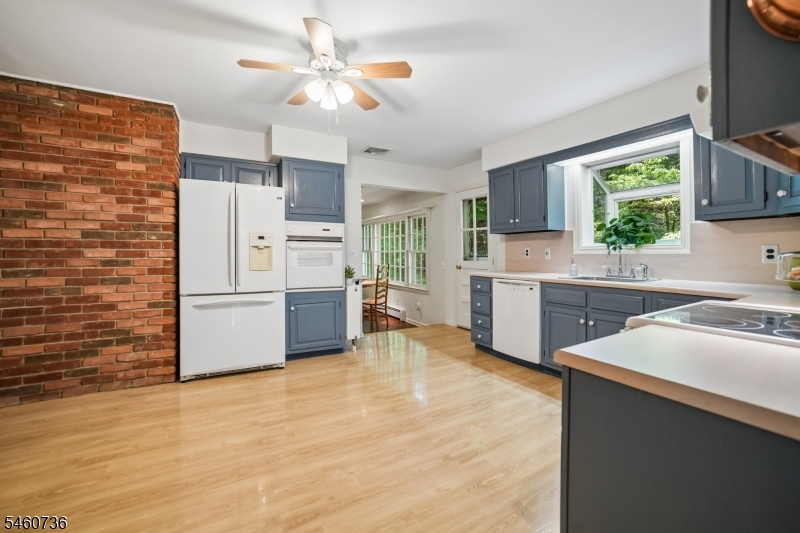
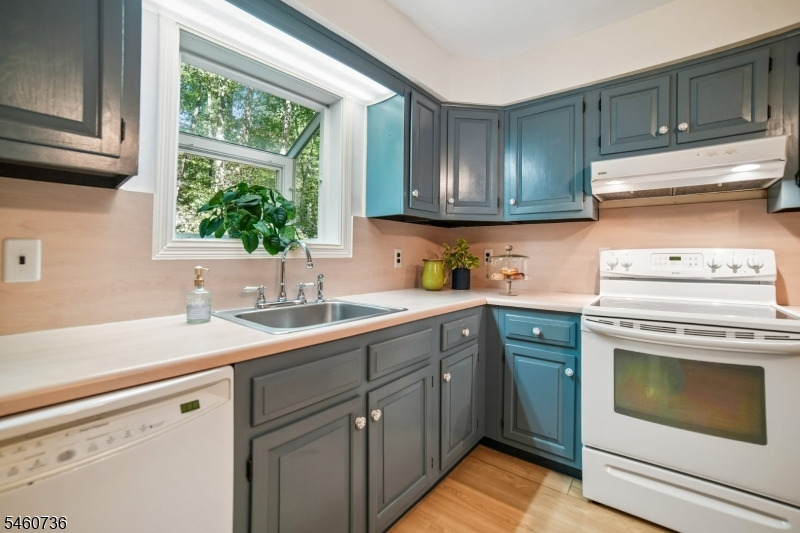
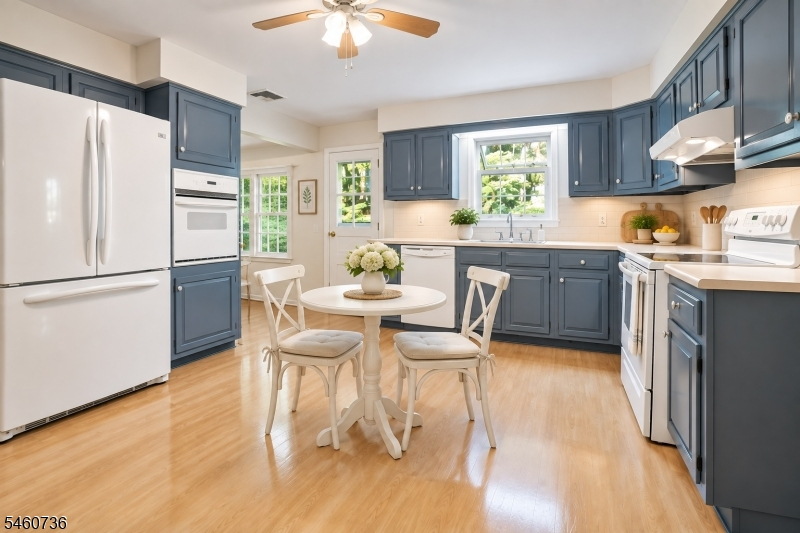
Kitchen:
14x17 First
Dining Room:
14x11 First
Living Room:
15x18 First
Family Room:
13x21 First
Den:
n/a
Bedroom 1:
15x15 Second
Bedroom 2:
18x13 Second
Bedroom 3:
12x11 Second
Bedroom 4:
15x10 First
Room Levels
Basement:
n/a
Ground:
n/a
Level 1:
1Bedroom,DiningRm,FamilyRm,Foyer,GarEnter,Kitchen,Laundry,LivingRm,MudRoom,Pantry,PowderRm,Utility
Level 2:
3 Bedrooms, Attic, Bath Main, Bath(s) Other
Level 3:
n/a
Level Other:
n/a
Room Features
Kitchen:
Pantry
Dining Room:
Formal Dining Room
Master Bedroom:
Full Bath
Bath:
n/a
Interior Features
Square Foot:
n/a
Year Renovated:
n/a
Basement:
No - Crawl Space
Full Baths:
2
Half Baths:
1
Appliances:
Central Vacuum, Dishwasher, Dryer, Generator-Built-In, Range/Oven-Electric, Refrigerator, Wall Oven(s) - Electric, Washer
Flooring:
Tile, Vinyl-Linoleum, Wood
Fireplaces:
1
Fireplace:
Family Room, Gas Fireplace
Interior:
Blinds, Carbon Monoxide Detector, Smoke Detector
Exterior Features
Garage Space:
2-Car
Garage:
Built-In,DoorOpnr,InEntrnc
Driveway:
Additional Parking, Blacktop
Roof:
Asphalt Shingle
Exterior:
Clapboard
Swimming Pool:
No
Pool:
n/a
Utilities
Heating System:
1 Unit, Baseboard - Hotwater
Heating Source:
Gas-Natural
Cooling:
1 Unit, Central Air
Water Heater:
Gas
Water:
Private, Well
Sewer:
Septic
Services:
Cable TV Available, Garbage Extra Charge
Lot Features
Acres:
1.31
Lot Dimensions:
n/a
Lot Features:
Stream On Lot, Wooded Lot
School Information
Elementary:
n/a
Middle:
n/a
High School:
n/a
Community Information
County:
Morris
Town:
Chester Twp.
Neighborhood:
Dogwood Acres
Application Fee:
n/a
Association Fee:
n/a
Fee Includes:
n/a
Amenities:
n/a
Pets:
n/a
Financial Considerations
List Price:
$700,000
Tax Amount:
$10,702
Land Assessment:
$215,500
Build. Assessment:
$198,200
Total Assessment:
$413,700
Tax Rate:
2.59
Tax Year:
2025
Ownership Type:
Fee Simple
Listing Information
MLS ID:
4053444
List Date:
09-17-2026
Days On Market:
0
Listing Broker:
KELLER WILLIAMS REALTY
Listing Agent:
Karen Gill




Request More Information
Shawn and Diane Fox
RE/MAX American Dream
3108 Route 10 West
Denville, NJ 07834
Call: (973) 277-7853
Web: MorrisCountyLiving.com
