40 Champlain Way
Franklin Twp, NJ 08823
Price: $700,000
GSMLS: 4053448Type: Single Family
Style: Detached
Beds: 3
Baths: 2 Full & 1 Half
Garage: 1-Car
Year Built: Unknown
Acres: 0.17
Property Tax: $10,605
Description
Open House Saturday 1PM–3PM.
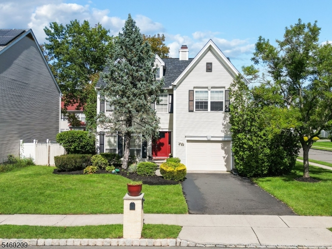
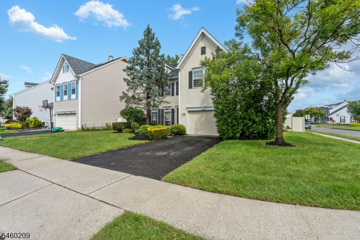
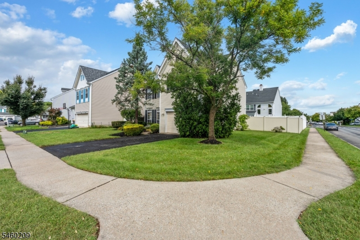
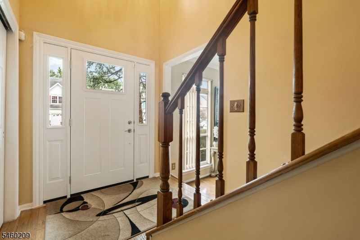
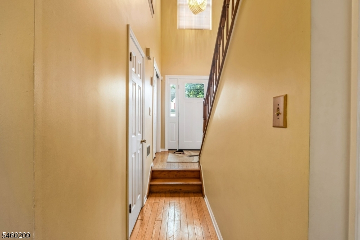
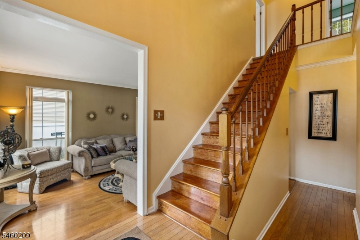
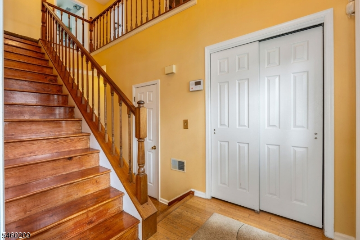
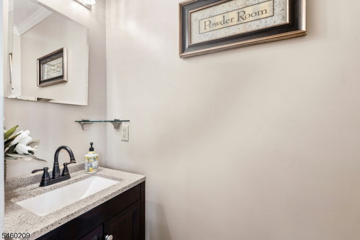
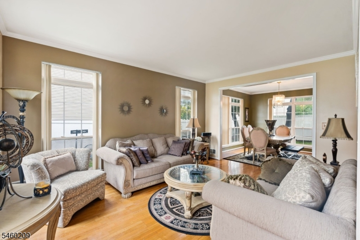
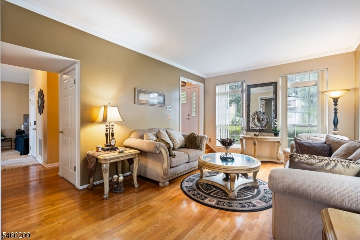
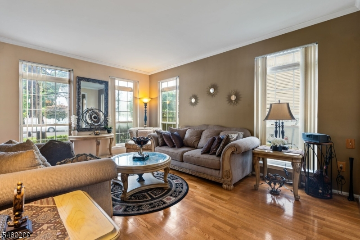
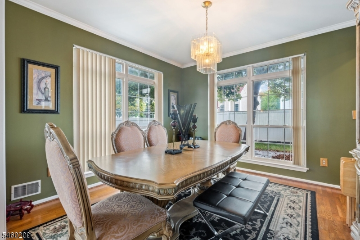
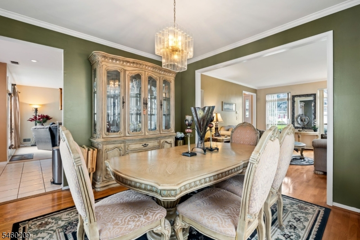
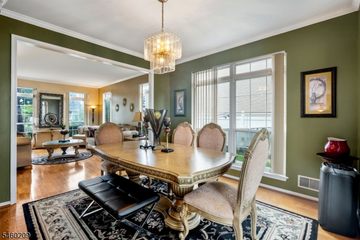
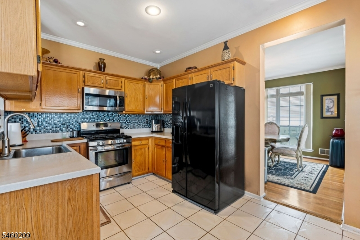
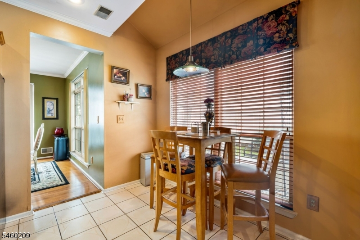
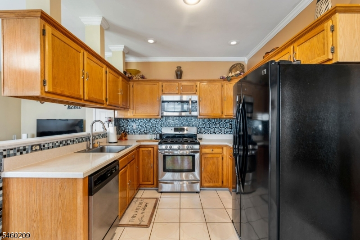
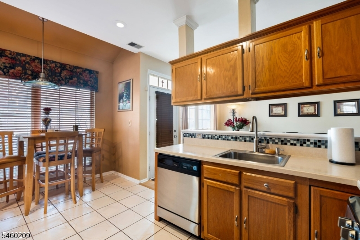
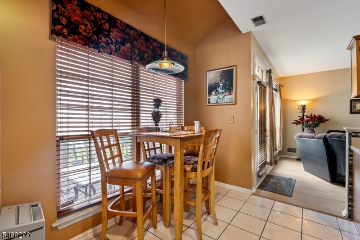
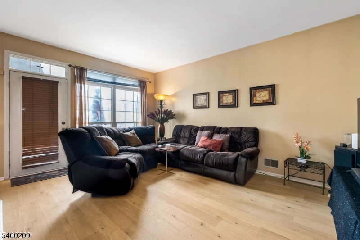
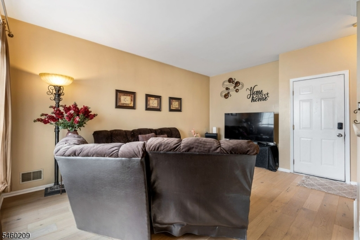
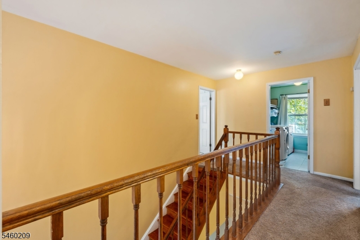
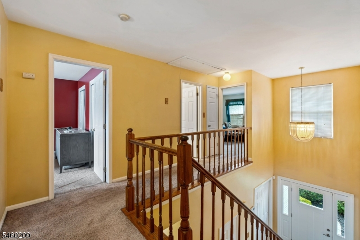
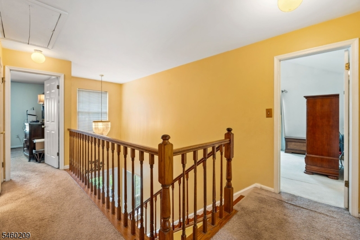
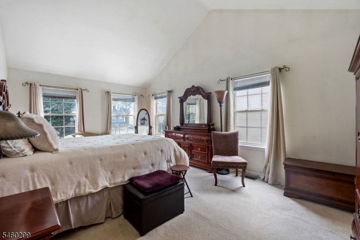
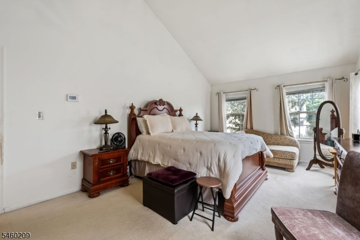
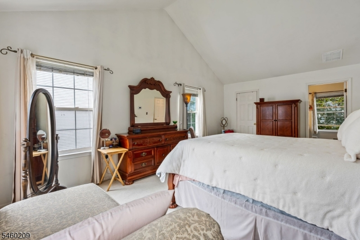
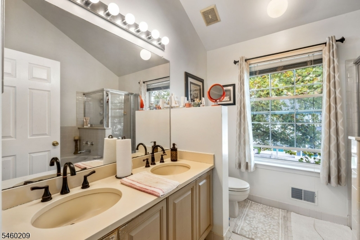
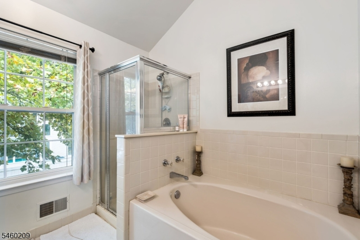
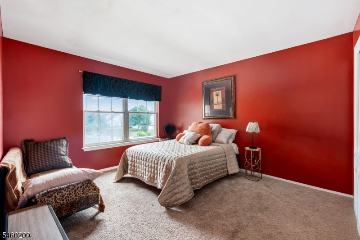
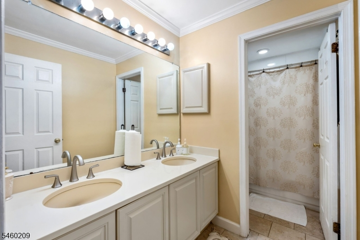
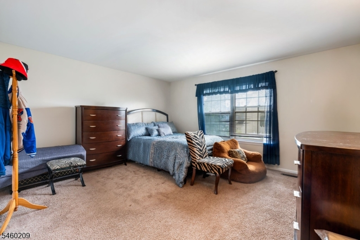
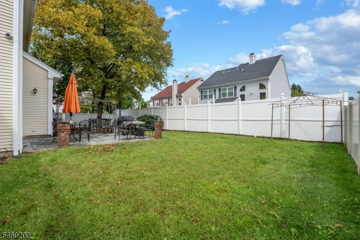
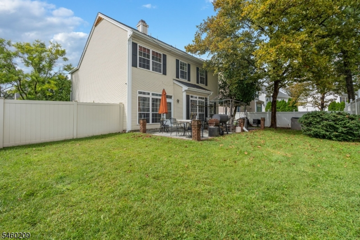
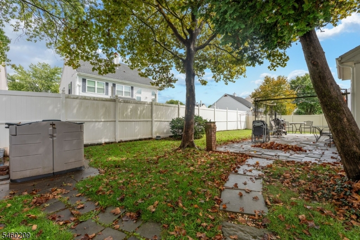
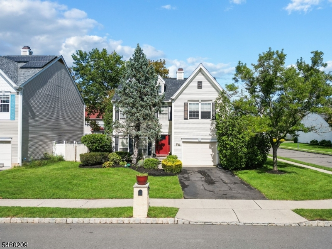
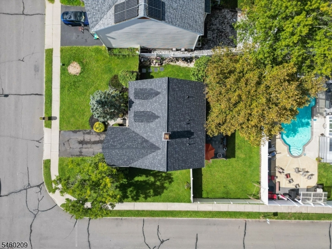
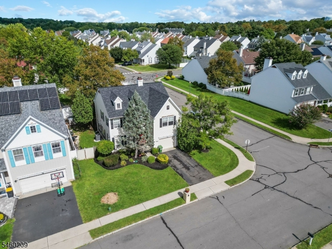
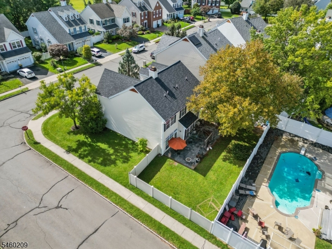
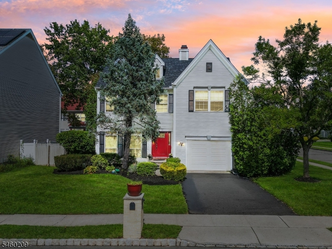
Your new home awaits in the highly desirable Nob Hill community! Sitting on a spacious corner lot of a quiet cul-de-sac, this home offers the perfect blend of charm, comfort, and convenience. As you step through the two-story foyer, you'll immediately appreciate the spacious feel and abundance of natural light throughout the main level. The inviting living and dining spaces provide plenty of room to gather and entertain, while the eat-in kitchen offers the perfect spot for casual meals and everyday living. A convenient powder room completes the first floor. Upstairs, the spacious primary suite offers a comfortable retreat at the end of the day, complete with a charming en-suite bathroom and oversized walk-in closet. Two additional generously sized bedrooms and a full hall bathroom offer plenty of space. The backyard is a large, fully fenced-in space where you can spread out and enjoy the outdoors. Enjoy the patio for morning coffee or relaxation. You don't have to choose between the interior space you need and the backyard you've been looking for- you can have both! Come see it for yourself and schedule your tour today.Rooms Sizes
Kitchen:
15x9 First
Dining Room:
12x12 First
Living Room:
16x12 First
Family Room:
17x12 First
Den:
n/a
Bedroom 1:
20x12 Second
Bedroom 2:
12x12 Second
Bedroom 3:
12x10 Second
Bedroom 4:
n/a
Room Levels
Basement:
n/a
Ground:
n/a
Level 1:
DiningRm,FamilyRm,Foyer,Kitchen,LivDinRm,PowderRm
Level 2:
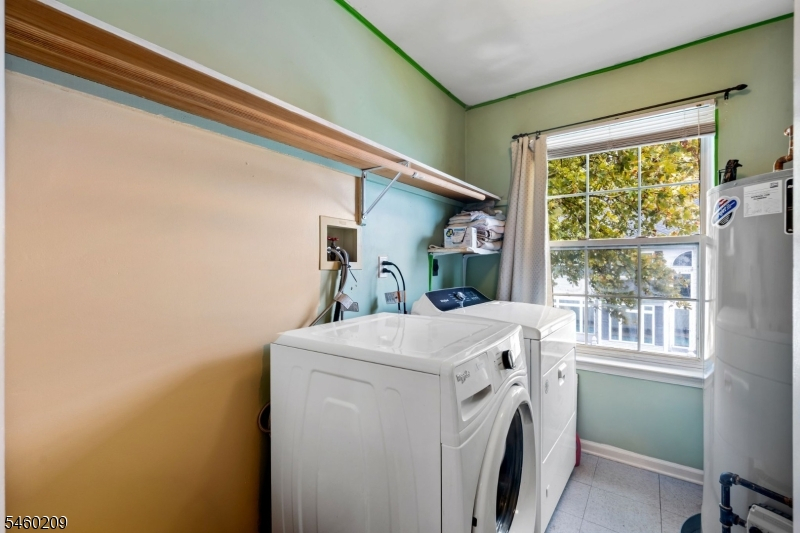
3 Bedrooms, Bath Main, Bath(s) Other, Laundry Room
Level 3:
Attic
Level Other:
n/a
Room Features
Kitchen:
Eat-In Kitchen, Separate Dining Area
Dining Room:
n/a
Master Bedroom:
n/a
Bath:
n/a
Interior Features
Square Foot:
n/a
Year Renovated:
n/a
Basement:
No - Slab
Full Baths:
2
Half Baths:
1
Appliances:
Dishwasher, Disposal, Dryer, Microwave Oven, Range/Oven-Gas, Refrigerator, Washer
Flooring:
Carpeting, Vinyl-Linoleum, Wood
Fireplaces:
No
Fireplace:
n/a
Interior:
Blinds, Smoke Detector, Walk-In Closet
Exterior Features
Garage Space:
1-Car
Garage:
Attached Garage
Driveway:
Driveway-Exclusive
Roof:
Asphalt Shingle
Exterior:
Vinyl Siding
Swimming Pool:
n/a
Pool:
n/a
Utilities
Heating System:
Forced Hot Air
Heating Source:
Gas-Natural
Cooling:
Central Air
Water Heater:
Gas
Water:
Public Water
Sewer:
Public Sewer
Services:
n/a
Lot Features
Acres:
0.17
Lot Dimensions:
n/a
Lot Features:
Corner
School Information
Elementary:
n/a
Middle:
n/a
High School:
n/a
Community Information
County:
Somerset
Town:
Franklin Twp.
Neighborhood:
n/a
Application Fee:
n/a
Association Fee:
n/a
Fee Includes:
n/a
Amenities:
Jogging/Biking Path, Playground
Pets:
n/a
Financial Considerations
List Price:
$700,000
Tax Amount:
$10,605
Land Assessment:
$357,400
Build. Assessment:
$306,700
Total Assessment:
$664,100
Tax Rate:
1.68
Tax Year:
2025
Ownership Type:
Fee Simple
Listing Information
MLS ID:
4053448
List Date:
09-17-2026
Days On Market:
0
Listing Broker:
EXP REALTY, LLC
Listing Agent:
Asante Balaam


Request More Information
Shawn and Diane Fox
RE/MAX American Dream
3108 Route 10 West
Denville, NJ 07834
Call: (973) 277-7853
Web: MorrisCountyLiving.com
