713 South 11th St
Newark City, NJ 07103
Price: $875,000
GSMLS: 4053482Type: Multi-Family
Style: 1-One Story
Total Units: 3
Beds: 9
Baths: 6 Full
Garage: No
Year Built: 2026
Acres: 0.00
Property Tax: $0
Description
Open House Sunday 11AM–12PM.
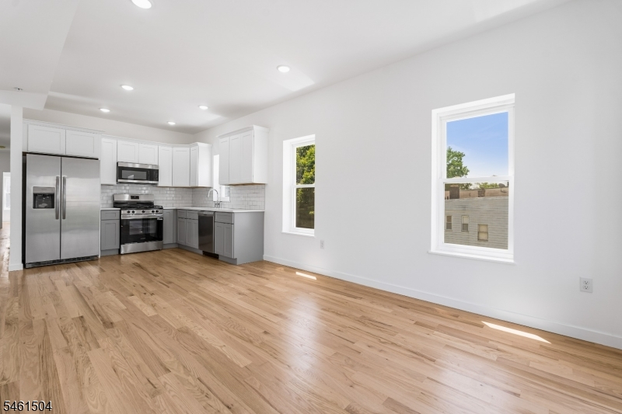
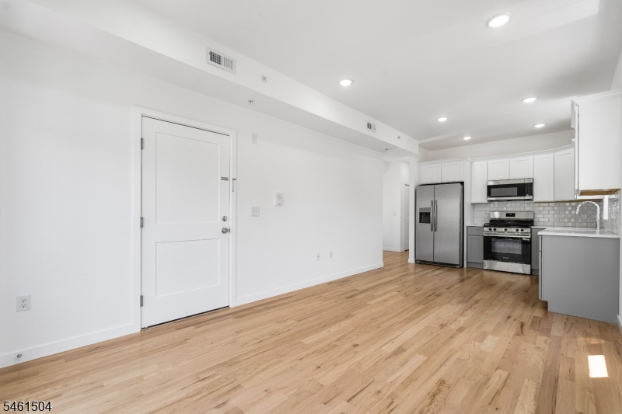
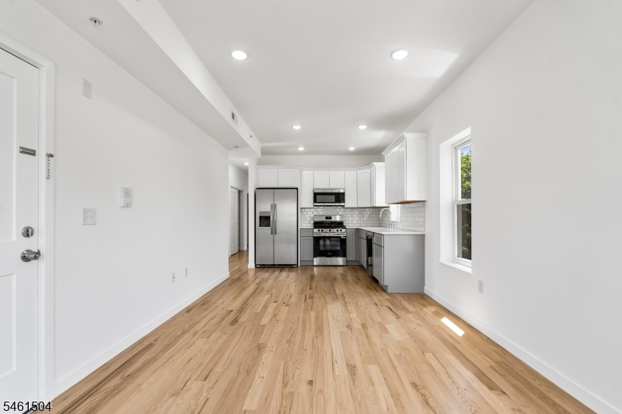
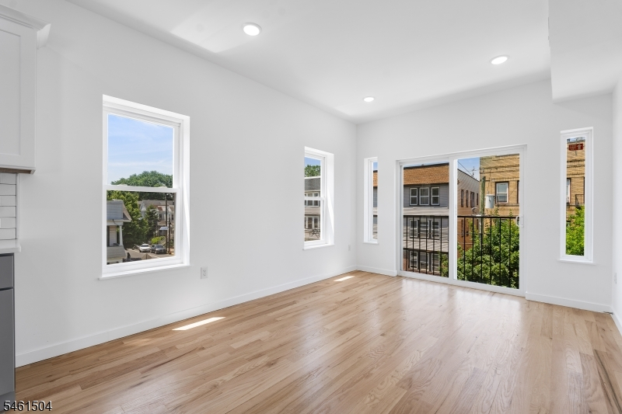
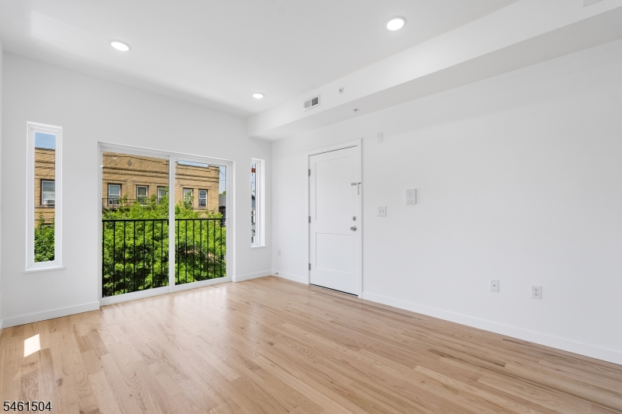
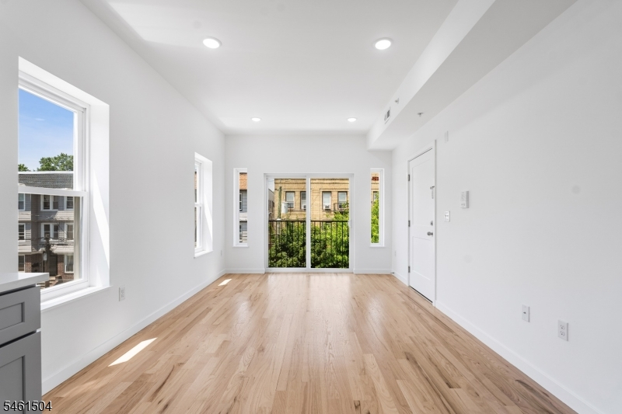
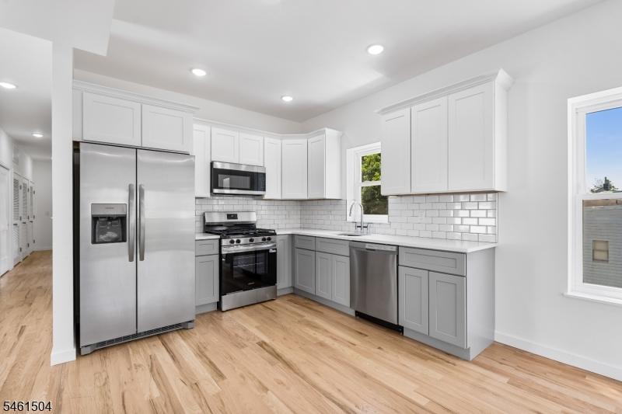
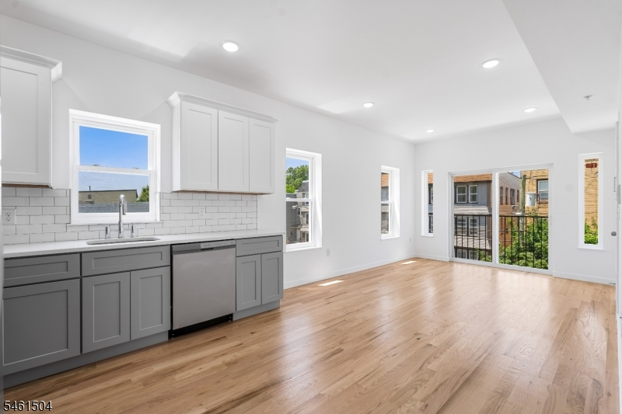
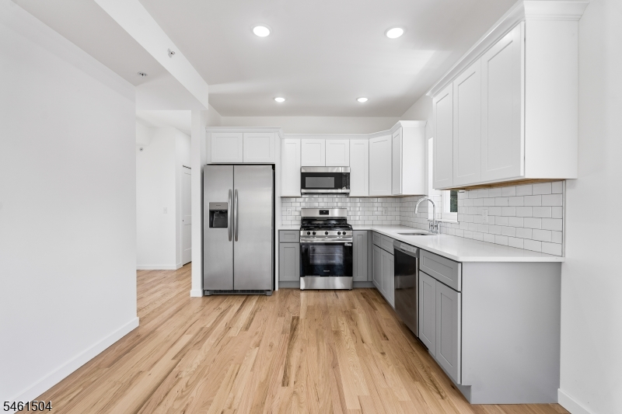
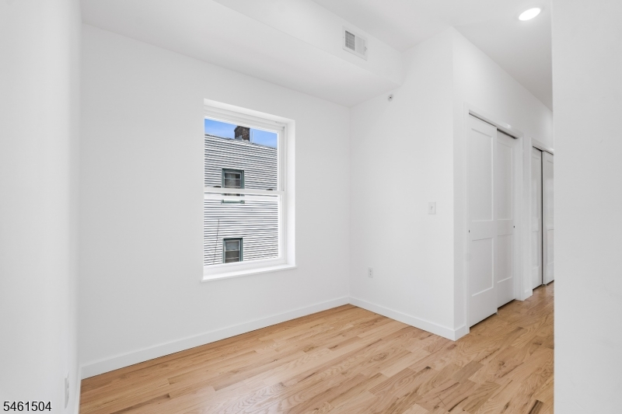
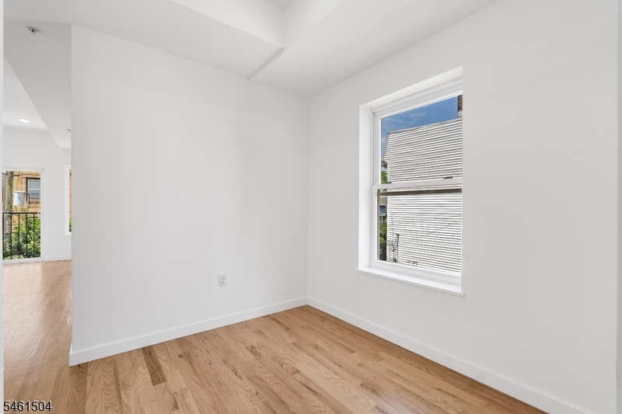
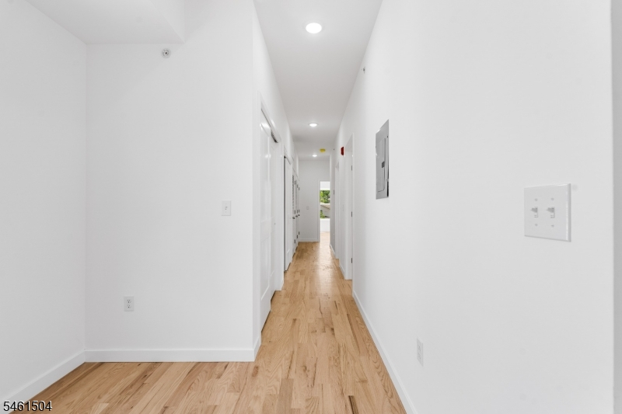
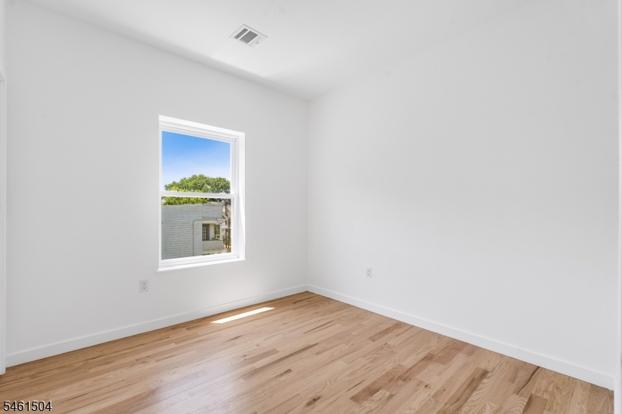
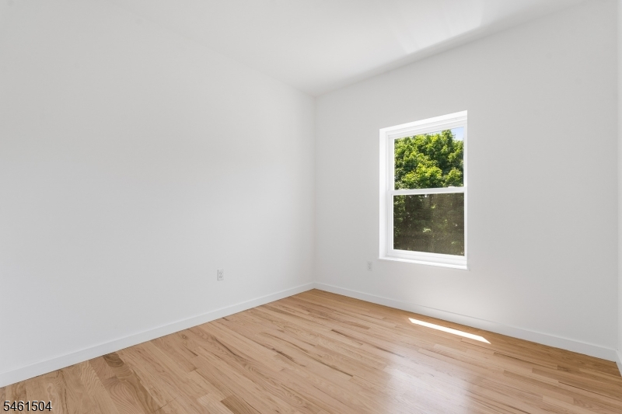
Property qualifies for a 5 year tax abatement and comes with a Builders Warranty !! Welcome to 840 S. 11th Street a brand-new ground-up three-family development in one of Newark's fastest-growing neighborhoods. This thoughtfully designed property features three units totaling 9 bedrooms and 6 bathrooms, offering an ideal opportunity for both investors and owner-occupants. Each residence was built with modern living in mind, showcasing contemporary layouts, quality finishes, and strong rental potential in an area continuing to see exciting growth and development. Conveniently located near major transportation, shopping, and neighborhood amenities, this is a rare opportunity to own new construction in the evolving Newark market. Take advantage of a 5-year tax abatement.General Info
Style:
1-One Story
SqFt Building:
n/a
Total Rooms:
7
Basement:
No
Interior:
Carbon Monoxide Detector, Smoke Detector
Roof:
Asphalt Shingle
Exterior:
Vinyl Siding
Lot Size:
25X100
Lot Desc:
n/a
Parking
Garage Capacity:
No
Description:
n/a
Parking:
On-Street Parking
Spaces Available:
n/a
Unit 1
Bedrooms:
3
Bathrooms:
2
Total Rooms:
7
Room Description:
See Remarks
Levels:
1
Square Foot:
n/a
Fireplaces:
n/a
Appliances:
CarbMDet,CookGas,Dishwshr,FireAlrm,Microwav,RgOvGas,Refrig,SmokeDet
Utilities:
Owner Pays Electric, Owner Pays Gas, Owner Pays Heat, Owner Pays Water
Handicap:
No
Unit 2
Bedrooms:
3
Bathrooms:
2
Total Rooms:
7
Room Description:
See Remarks
Levels:
2
Square Foot:
n/a
Fireplaces:
n/a
Appliances:
CarbMDet,CookGas,Dishwshr,FireAlrm,Microwav,RgOvGas,Refrig,SmokeDet
Utilities:
Owner Pays Electric, Owner Pays Gas, Owner Pays Heat, Owner Pays Water
Handicap:
No
Unit 3
Bedrooms:
3
Bathrooms:
2
Total Rooms:
7
Room Description:
See Remarks
Levels:
3
Square Foot:
n/a
Fireplaces:
n/a
Appliances:
CarbMDet,CookGas,Dishwshr,FireAlrm,Microwav,RgOvGas,Refrig,SmokeDet
Utilities:
Owner Pays Electric, Owner Pays Gas, Owner Pays Heat, Owner Pays Water
Handicap:
No
Unit 4
Bedrooms:
n/a
Bathrooms:
n/a
Total Rooms:
n/a
Room Description:
n/a
Levels:
n/a
Square Foot:
n/a
Fireplaces:
n/a
Appliances:
CarbMDet,CookGas,Dishwshr,FireAlrm,Microwav,RgOvGas,Refrig,SmokeDet
Utilities:
n/a
Handicap:
n/a
Utilities
Heating:
See Remarks
Heating Fuel:
Electric, Gas-Natural
Cooling:
Central Air
Water Heater:
Gas
Water:
Public Water
Sewer:
Public Sewer
Utilities:
Electric, Gas-Natural
Services:
n/a
School Information
Elementary:
n/a
Middle:
n/a
High School:
n/a
Community Information
County:
Essex
Town:
Newark City
Neighborhood:
n/a
Financial Considerations
List Price:
$875,000
Tax Amount:
$0
Land Assessment:
$0
Build. Assessment:
$0
Total Assessment:
$0
Tax Rate:
0.00
Tax Year:
2026
Listing Information
MLS ID:
4053482
List Date:
09-17-2026
Days On Market:
0
Listing Broker:
KELLER WILLIAMS CITY VIEWS REALTY
Listing Agent:
Danielle A Watson


Request More Information
Shawn and Diane Fox
RE/MAX American Dream
3108 Route 10 West
Denville, NJ 07834
Call: (973) 277-7853
Web: MorrisCountyLiving.com
