10 Matthew Rd
Wayne Twp, NJ 07470
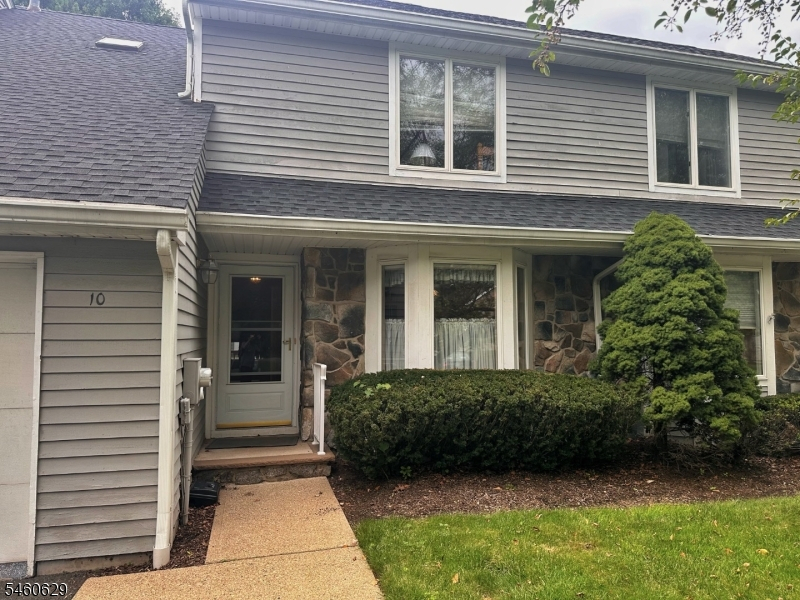
Price: $499,999
GSMLS: 4053520Type: Condo/Townhouse/Co-op
Style: Townhouse-Interior
Beds: 2
Baths: 2 Full & 1 Half
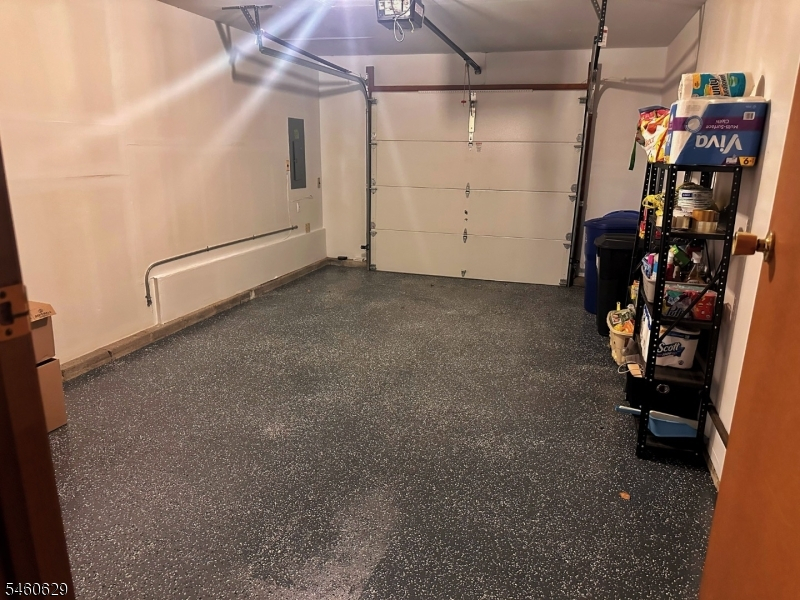
Garage: 1-Car
Year Built: 1987
Acres: 0.05
Property Tax: $11,366
Description
Open House Saturday 12PM–3PM.
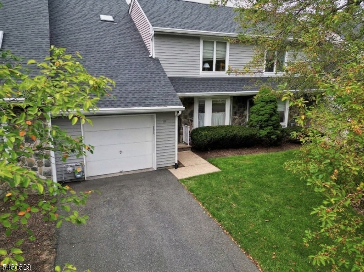
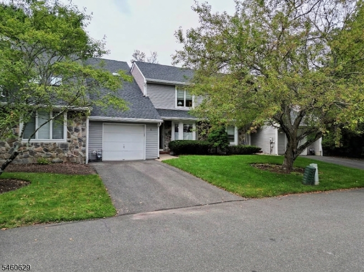
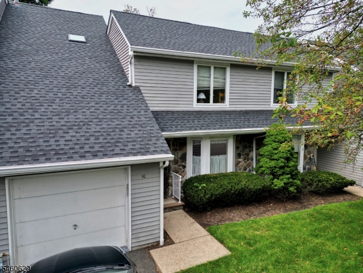
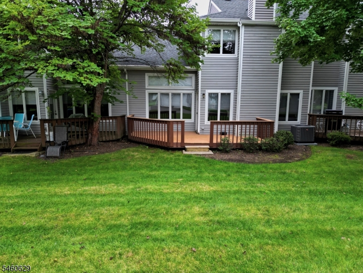
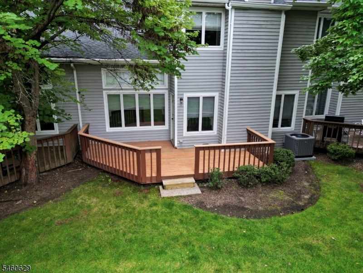
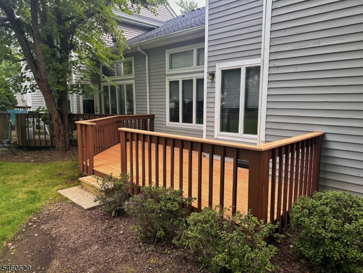
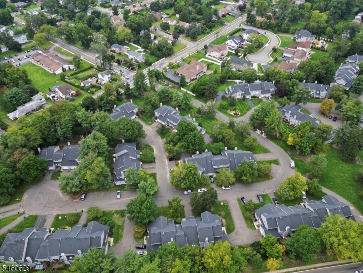
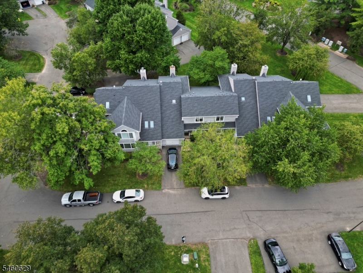
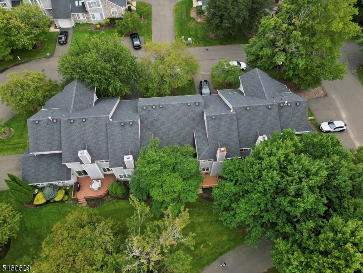
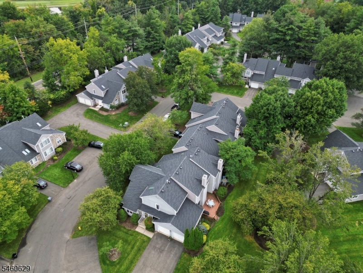
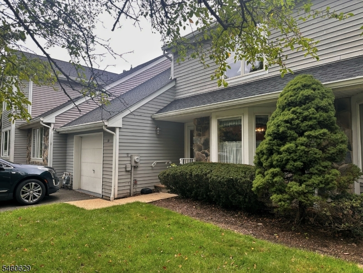
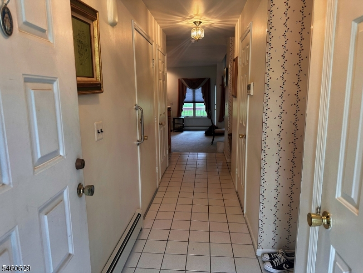
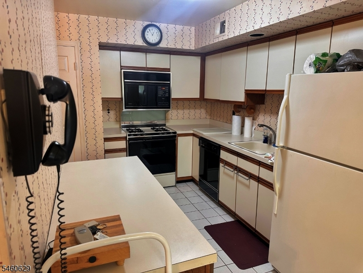
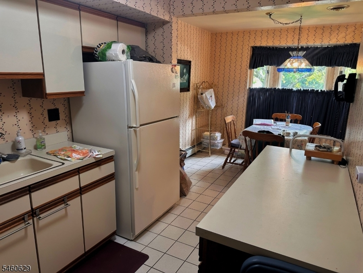
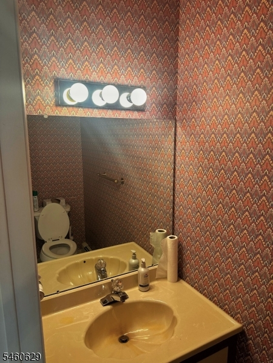
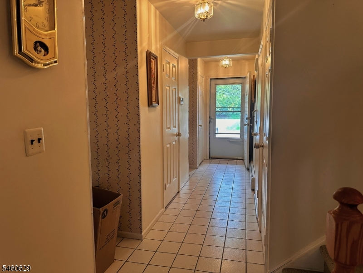
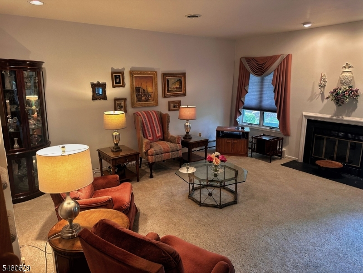
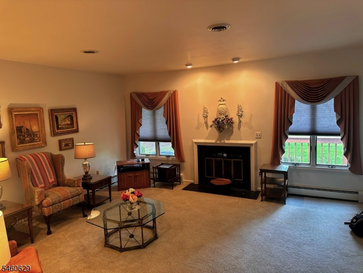
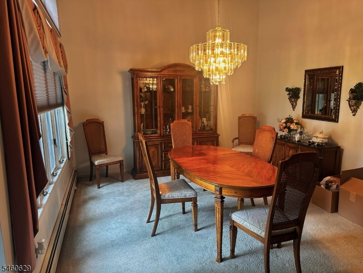
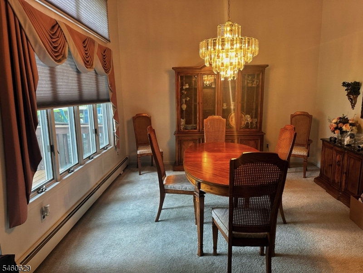
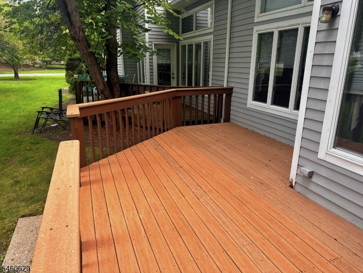
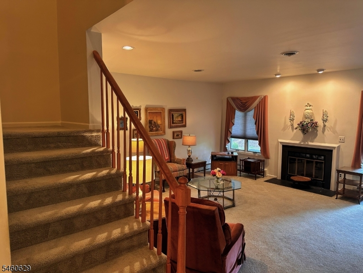
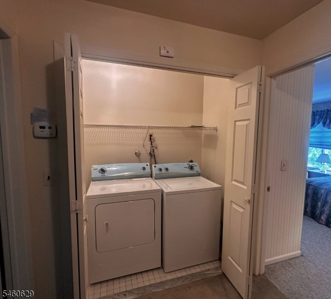
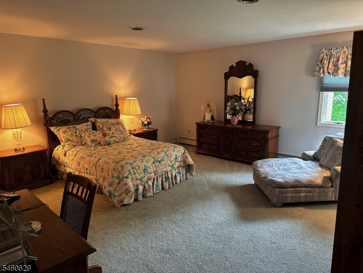
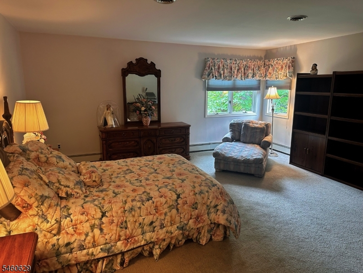
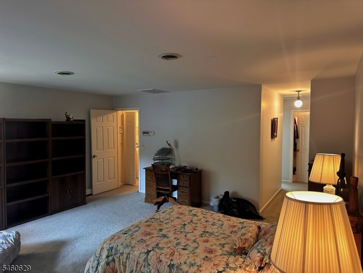
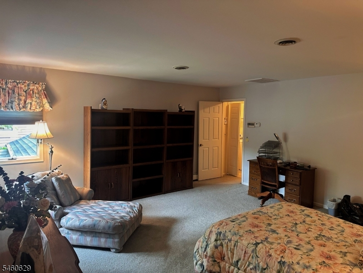
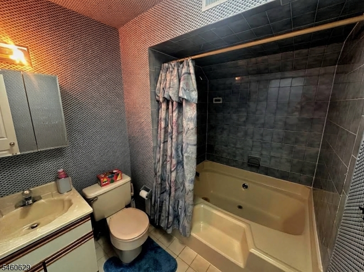
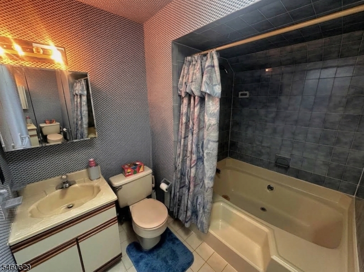
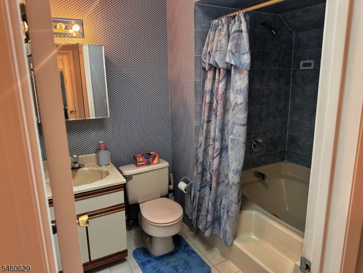
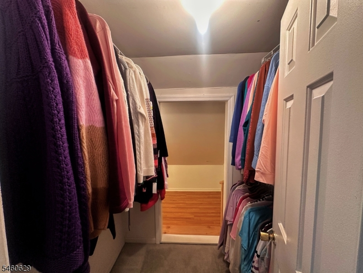
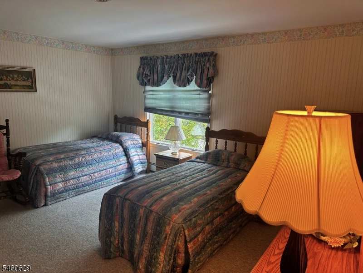
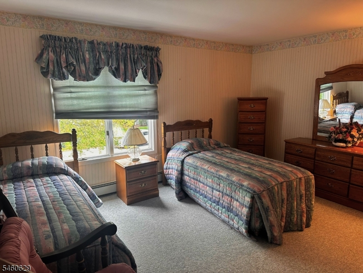
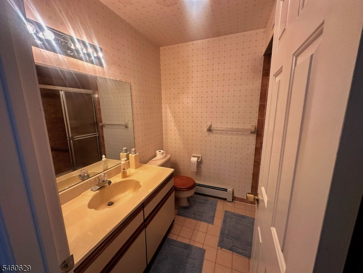
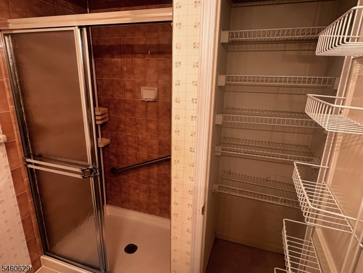
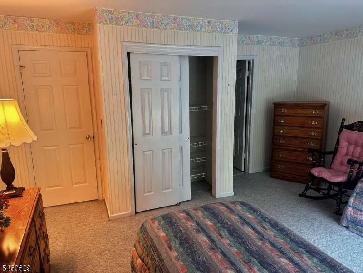
Welcome to this inviting townhouse nestled in a quiet neighborhood. As you enter, the foyer leads you to a bright and sunny kitchen/ complete with breakfast room, The cathedral ceilings in the dining room creates an open and airy atmosphere, flowing into the spacious living room. Here you will find your wood burning fireplace and access to a deck, perfect for enjoying the outdoors. Upstairs, the second level offers an oversized suite with walk-in closet and a full bathroom with a soaking tub and shower. The second bedroom is equally spacious with its own full bathroom. Convenience is key with a second-floor laundry. Highlights include first floor half bathroom/ powder room, abundance of windows, plenty of storage, a one-car garage. Location is everything and this townhouse has it all. Top-rated schools, minutes to major highways, restaurants and shopping, NJ Transit bus and train center, Wayne Township Library, Golf courses, Trader Joe's and WholeFoods. You will have everything you need right at your fingertips. This is truly everything you have been waiting for in a prime location and in great condition.Rooms Sizes
Kitchen:
9x23 First
Dining Room:
13x12 First
Living Room:
16x16 First
Family Room:
n/a
Den:
n/a
Bedroom 1:
16x17 Second
Bedroom 2:
13x15 Second
Bedroom 3:
n/a
Bedroom 4:
n/a
Room Levels
Basement:
n/a
Ground:
n/a
Level 1:
DiningRm,Foyer,Kitchen,LivingRm,Porch,PowderRm,Utility,Walkout
Level 2:
2 Bedrooms, Bath Main, Bath(s) Other, Laundry Room
Level 3:
Attic
Level Other:
n/a
Room Features
Kitchen:
Eat-In Kitchen
Dining Room:
Formal Dining Room
Master Bedroom:
Full Bath, Walk-In Closet
Bath:
Soaking Tub, Tub Shower
Interior Features
Square Foot:
1,744
Year Renovated:
n/a
Basement:
Yes - Crawl Space
Full Baths:
2
Half Baths:
1
Appliances:
Carbon Monoxide Detector, Dishwasher, Dryer, Microwave Oven, Range/Oven-Gas, Refrigerator, Sump Pump, Washer
Flooring:
Carpeting, Tile
Fireplaces:
1
Fireplace:
Living Room
Interior:
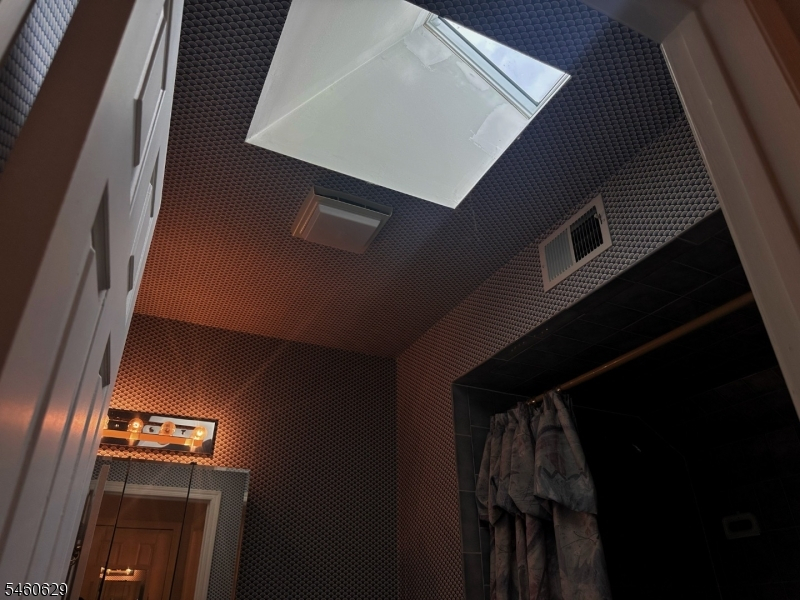
CODetect,CeilCath,Skylight,SmokeDet,SoakTub,StallShw,TubShowr,WlkInCls
Exterior Features
Garage Space:
1-Car
Garage:
Attached Garage
Driveway:
1 Car Width
Roof:
Asphalt Shingle
Exterior:
Vinyl Siding
Swimming Pool:
No
Pool:
n/a
Utilities
Heating System:
1 Unit, Baseboard - Hotwater
Heating Source:
Gas-Natural
Cooling:
1 Unit, Central Air
Water Heater:
Gas
Water:
Public Water
Sewer:
Public Sewer
Services:
n/a
Lot Features
Acres:
0.05
Lot Dimensions:
n/a
Lot Features:
n/a
School Information
Elementary:
n/a
Middle:
n/a
High School:
n/a
Community Information
County:
Passaic
Town:
Wayne Twp.
Neighborhood:
French Hill Estates
Application Fee:
n/a
Association Fee:
$735 - Monthly
Fee Includes:
Maintenance-Exterior, Snow Removal
Amenities:
n/a
Pets:
Yes
Financial Considerations
List Price:
$499,999
Tax Amount:
$11,366
Land Assessment:
$60,000
Build. Assessment:
$129,500
Total Assessment:
$189,500
Tax Rate:
6.00
Tax Year:
2025
Ownership Type:
Fee Simple
Listing Information
MLS ID:
4053520
List Date:
09-17-2026
Days On Market:
0
Listing Broker:
WEICHERT REALTORS
Listing Agent:
Eren Osman Kurnaz


Request More Information
Shawn and Diane Fox
RE/MAX American Dream
3108 Route 10 West
Denville, NJ 07834
Call: (973) 277-7853
Web: MorrisCountyLiving.com
