677 Canistear Rd
Vernon Twp, NJ 07422
Price: $689,900
GSMLS: 4053541Type: Single Family
Style: Colonial
Beds: 3
Baths: 2 Full & 1 Half
Garage: 2-Car
Year Built: 2021
Acres: 0.37
Property Tax: $12,963
Description
Open House Sunday 12PM–3PM.
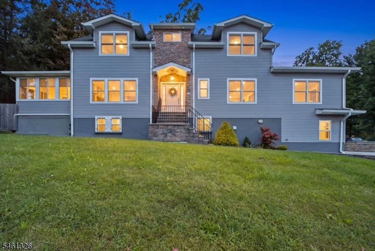
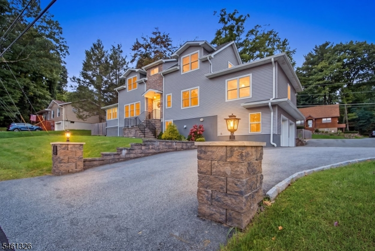
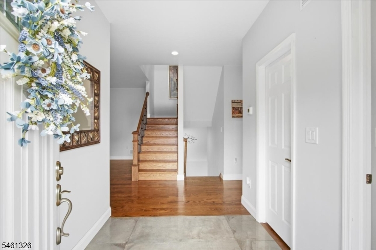
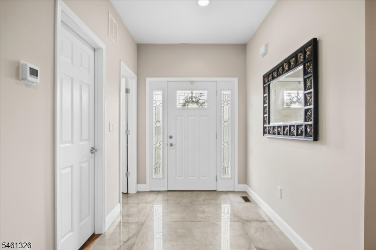
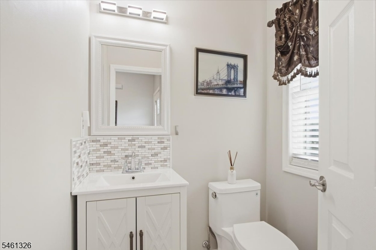
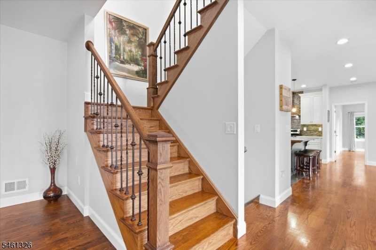
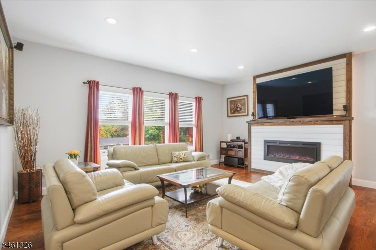
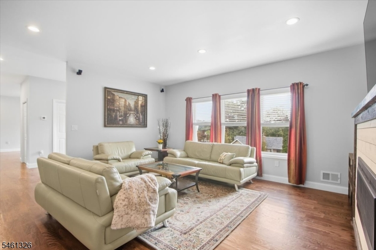
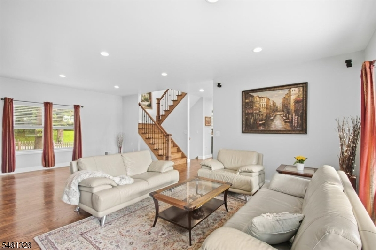
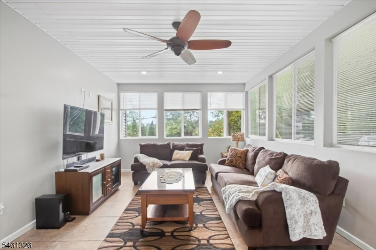
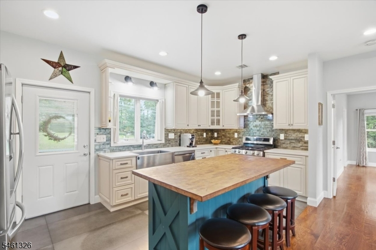
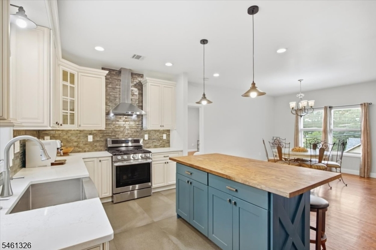
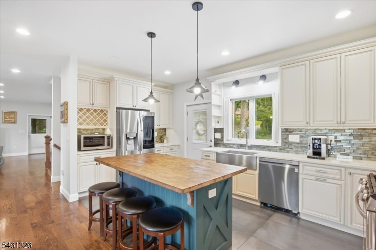
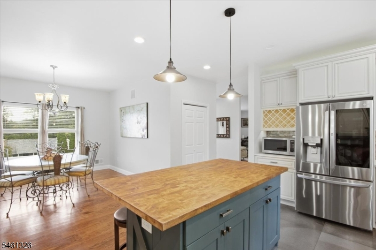
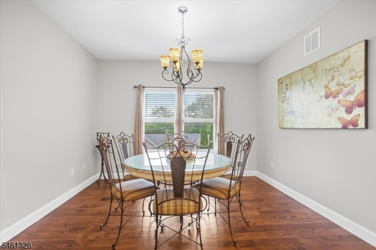
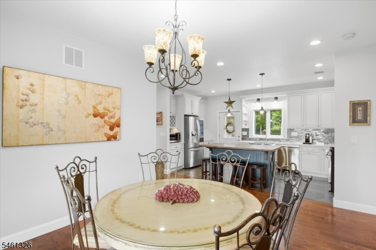
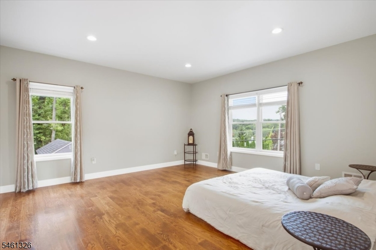
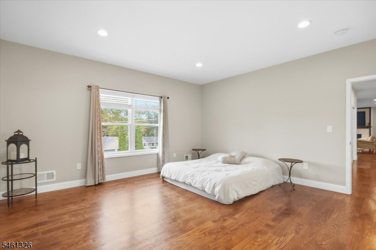
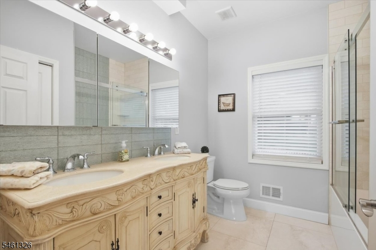
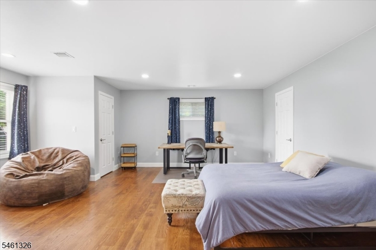
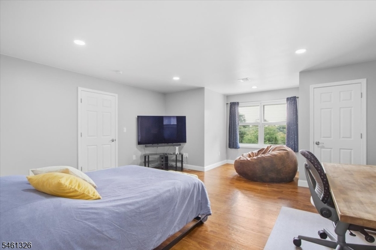
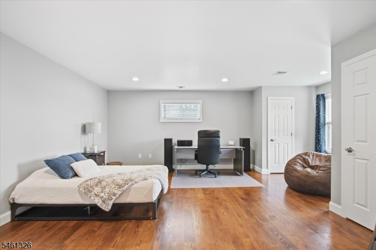
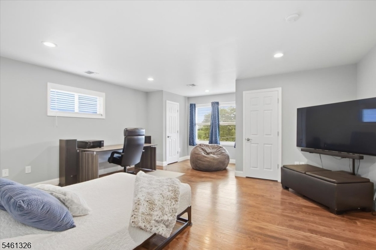
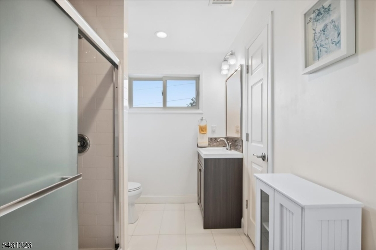
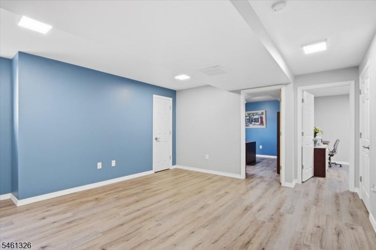
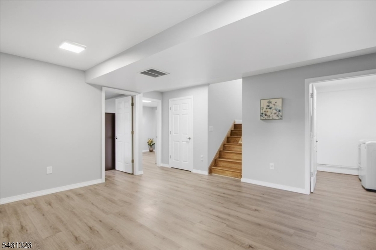
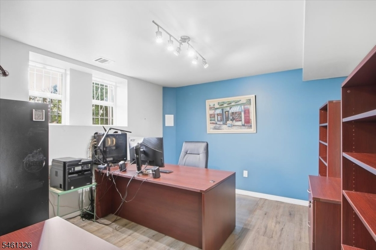
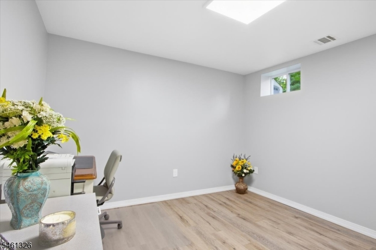
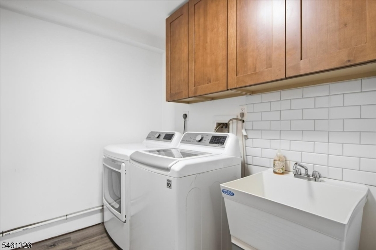
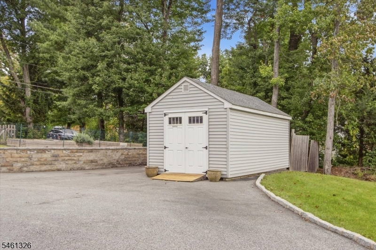
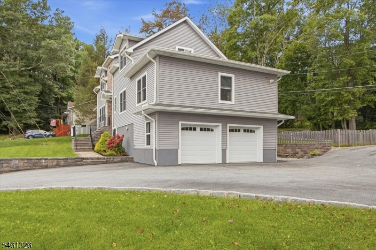
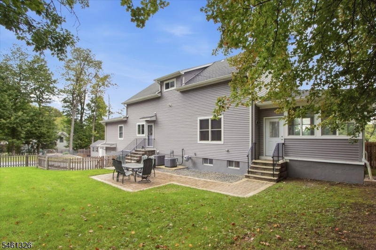
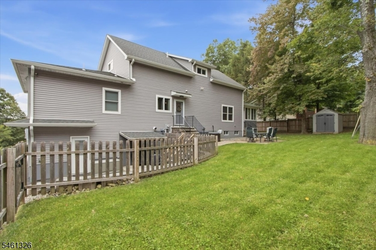
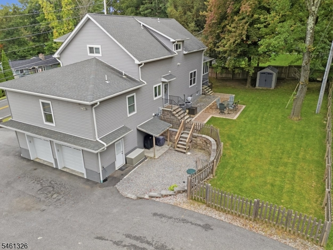
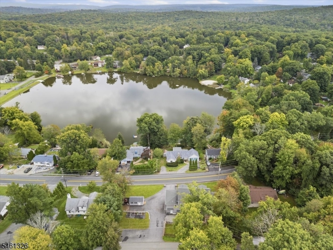
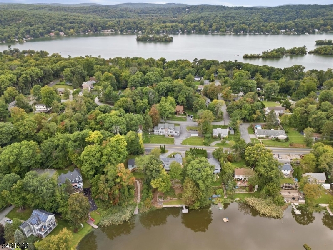
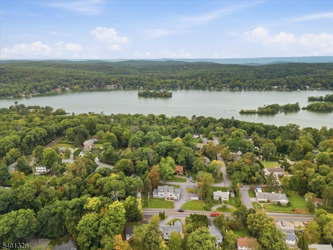
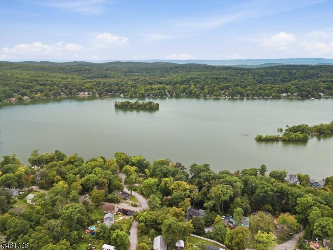
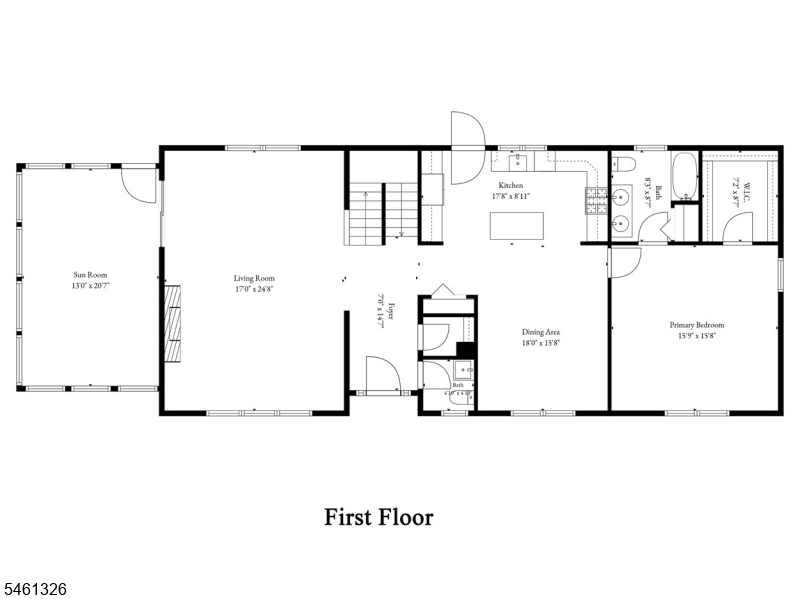
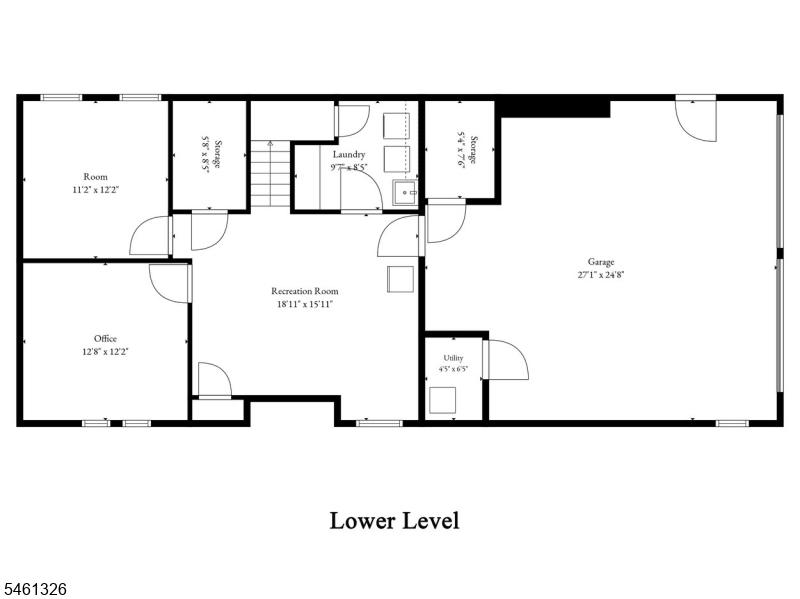
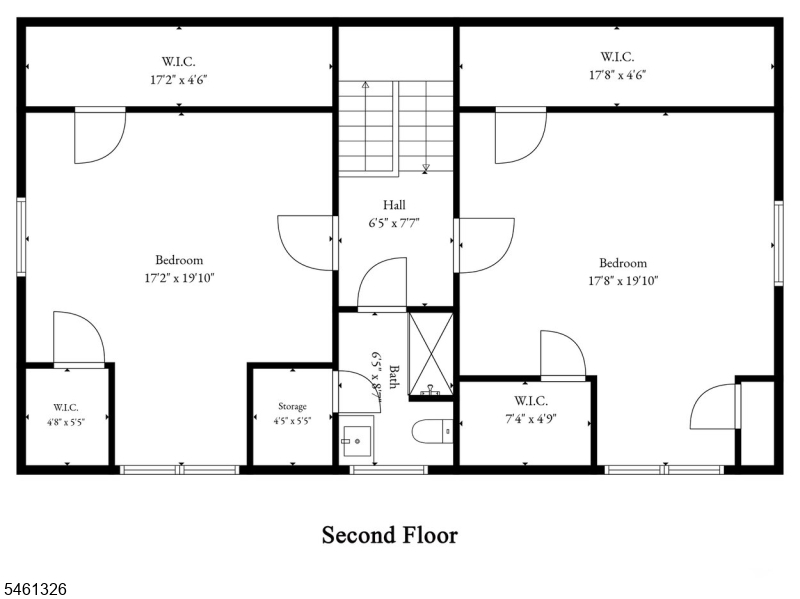
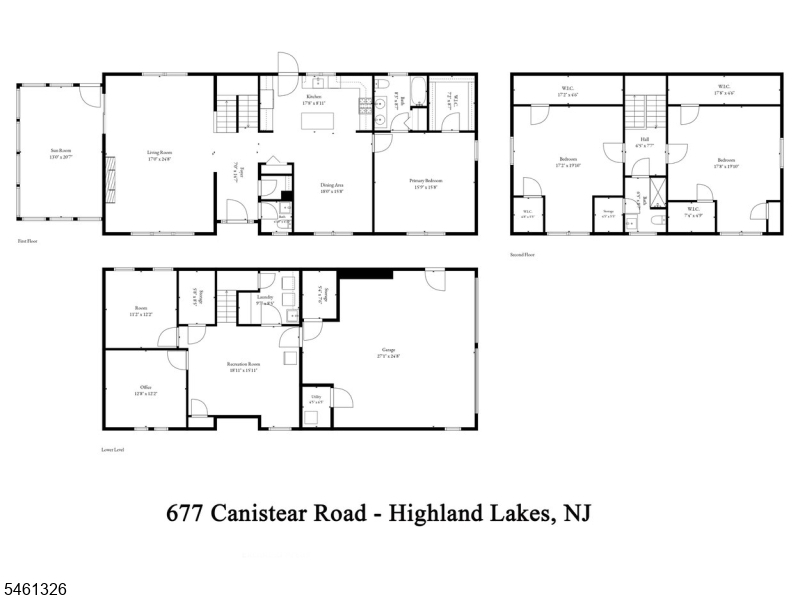
Welcome to this stunning Colonial, built in 2021, offering beautiful lake views, stylish finishes, and an incredibly versatile floor plan! Approximately 2792 sq ft of living space with 3 bedrooms (Plus 2 offices that could be used as bedrooms) and 2 1/2 bathrooms. Step inside to a bright, open-concept main level featuring a designer kitchen, living and dining areas ideal for both everyday living and entertaining. The impressive kitchen is sure to wow with an oversized center island, custom cabinetry, stainless steel appliances, a separate pantry, and plenty of space for the cooking enthusiast. Also on the main level is a spacious primary bedroom with private en-suite bath, offering the convenience of first-floor living. An inviting family room, with a BEAUTIFUL custom fire place flows into a wonderful enclosed sunroom, the perfect place to relax and enjoy the surroundings. Upstairs, you'll find 2 large bedrooms and a full bath featuring a walk-in shower. The ground level provides even more flexible living space with 2 separate offices (or bedrooms), a recreation room, laundry room and direct access to the two-car garage, perfect for today's work-from-home lifestyle. Additional features include access from two roads, security cameras, two storage sheds, a tankless water heater, and numerous additional upgrades. With its beautiful design, lake views, spacious layout, and modern amenities, this exceptional home is one you won't want to miss!Rooms Sizes
Kitchen:
First
Dining Room:
First
Living Room:
First
Family Room:
n/a
Den:
Ground
Bedroom 1:
First
Bedroom 2:
Second
Bedroom 3:
Second
Bedroom 4:
n/a
Room Levels
Basement:
n/a
Ground:
Den,GarEnter,Laundry,Office,RecRoom
Level 1:
1 Bedroom, Bath Main, Bath(s) Other, Dining Room, Foyer, Kitchen, Living Room, Pantry, Sunroom
Level 2:
2 Bedrooms, Bath(s) Other
Level 3:
Attic
Level Other:
n/a
Room Features
Kitchen:
Center Island, Pantry
Dining Room:
Formal Dining Room
Master Bedroom:
1st Floor, Full Bath, Walk-In Closet
Bath:
Stall Shower And Tub
Interior Features
Square Foot:
n/a
Year Renovated:
n/a
Basement:
Yes - Finished, Full, Walkout
Full Baths:
2
Half Baths:
1
Appliances:
Carbon Monoxide Detector, Dishwasher, Dryer, Generator-Hookup, Kitchen Exhaust Fan, Microwave Oven, Range/Oven-Gas, Refrigerator, Sump Pump, Washer, Water Softener-Own
Flooring:
Laminate, Tile, Wood
Fireplaces:
1
Fireplace:
Living Room
Interior:
Blinds,CODetect,CeilHigh,SmokeDet,StallShw,StallTub,WlkInCls
Exterior Features
Garage Space:
2-Car
Garage:
Attached,DoorOpnr,InEntrnc
Driveway:
Additional Parking, Blacktop
Roof:
Asphalt Shingle
Exterior:
Stone, Vinyl Siding
Swimming Pool:
No
Pool:
n/a
Utilities
Heating System:
1 Unit, Forced Hot Air
Heating Source:
Gas-Propane Leased
Cooling:
2 Units, Ceiling Fan, Central Air
Water Heater:
Gas
Water:
Well
Sewer:
Septic
Services:
Cable TV Available, Garbage Extra Charge
Lot Features
Acres:
0.37
Lot Dimensions:
n/a
Lot Features:
Lake/Water View
School Information
Elementary:
n/a
Middle:
n/a
High School:
VERNON
Community Information
County:
Sussex
Town:
Vernon Twp.
Neighborhood:
Highland Lakes
Application Fee:
$2,000
Association Fee:
$1,440 - Annually
Fee Includes:
Maintenance-Common Area
Amenities:
BillrdRm,ClubHous,JogPath,KitFacil,LakePriv,MulSport,Playgrnd,Tennis
Pets:
n/a
Financial Considerations
List Price:
$689,900
Tax Amount:
$12,963
Land Assessment:
$168,900
Build. Assessment:
$383,900
Total Assessment:
$552,800
Tax Rate:
2.35
Tax Year:
2025
Ownership Type:
Fee Simple
Listing Information
MLS ID:
4053541
List Date:
09-17-2026
Days On Market:
0
Listing Broker:
CENTURY 21 VENTURE REAL ESTATE
Listing Agent:
Denise Holleritter


Request More Information
Shawn and Diane Fox
RE/MAX American Dream
3108 Route 10 West
Denville, NJ 07834
Call: (973) 277-7853
Web: MorrisCountyLiving.com
