111 Ferris Pl
Hackettstown Town, NJ 07840
Price: $550,000
GSMLS: 4053550Type: Single Family
Style: Split Level
Beds: 4
Baths: 2 Full
Garage: 1-Car
Year Built: 1969
Acres: 0.23
Property Tax: $10,329
Description
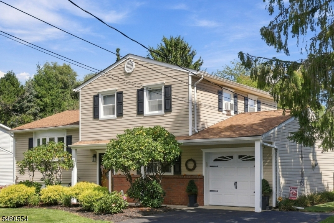
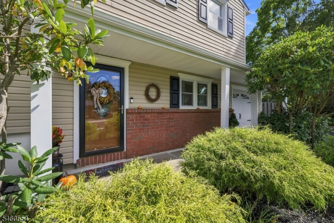
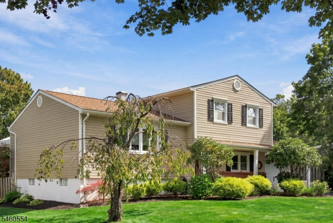
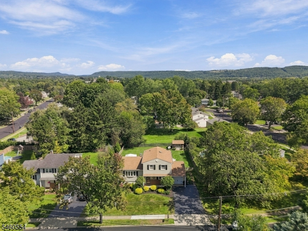
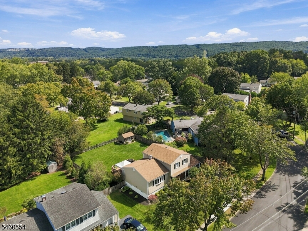
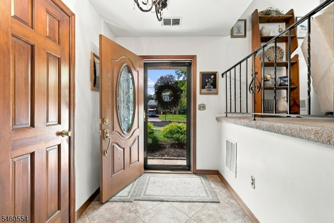
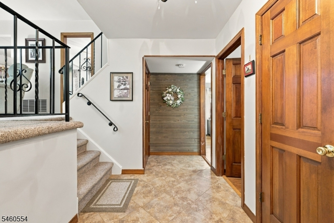
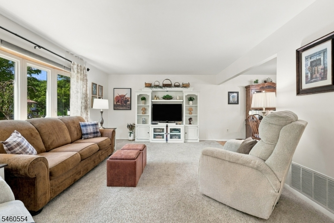
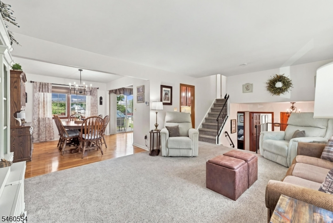
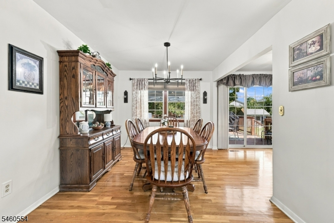
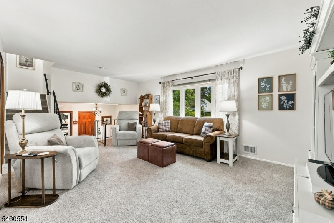
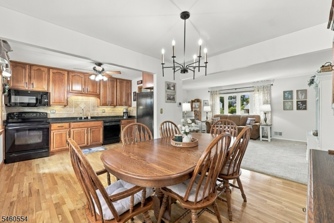
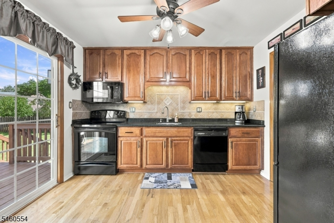
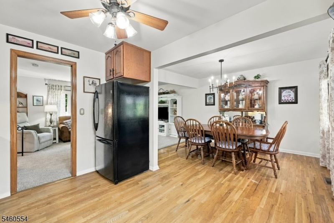
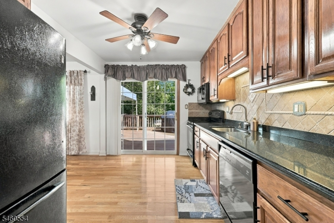
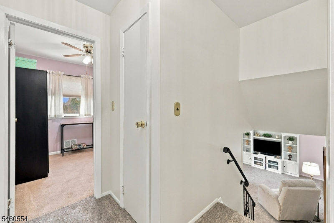
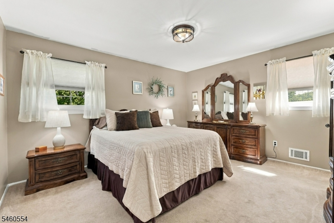
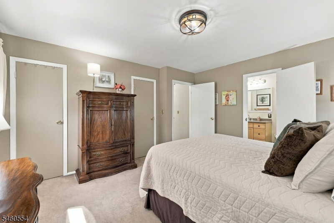
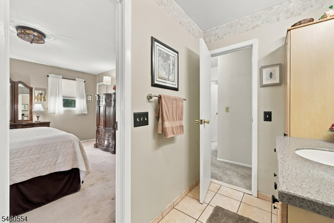
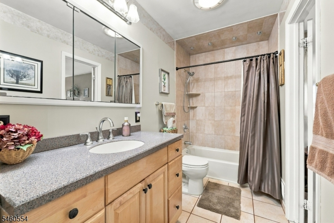
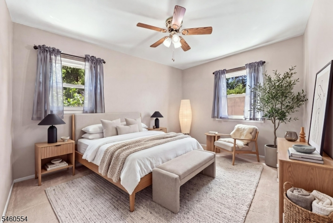
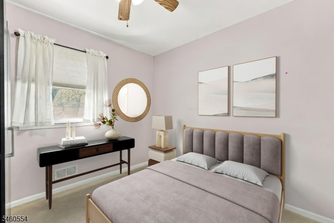
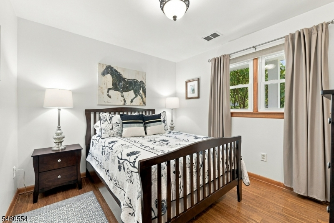
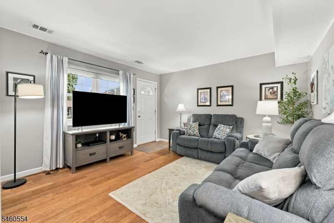
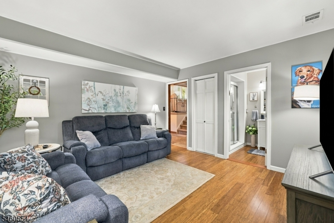
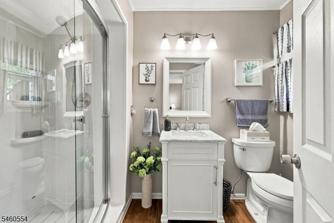
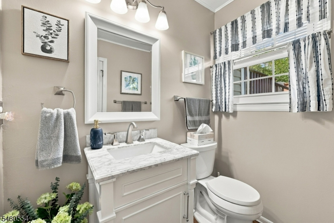
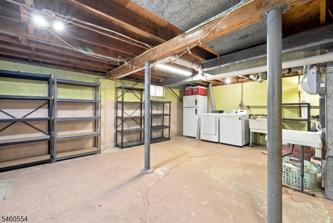
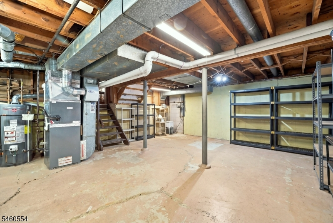
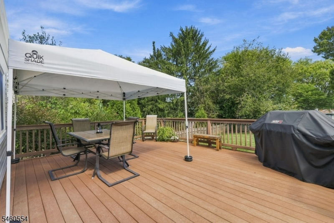
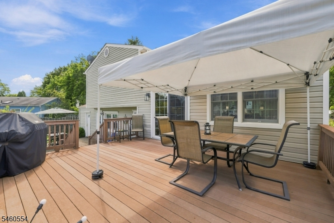
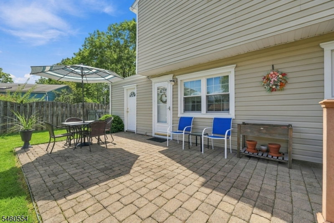
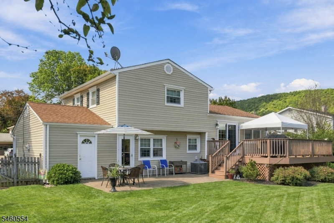
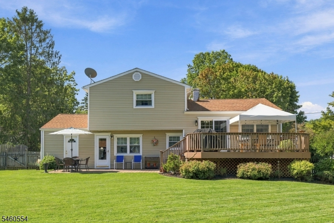
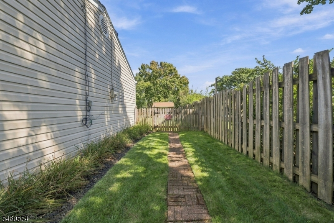
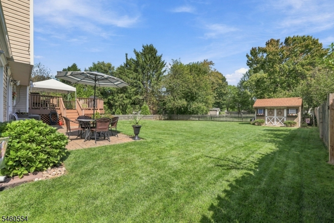
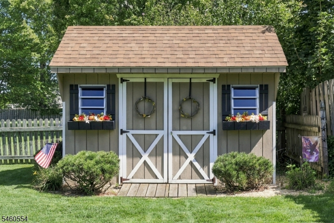
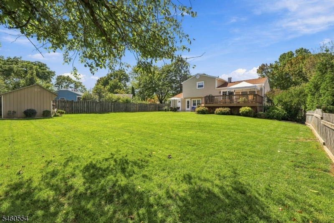
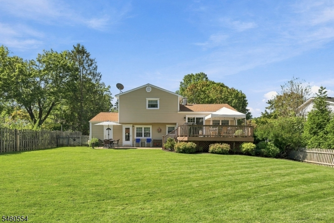
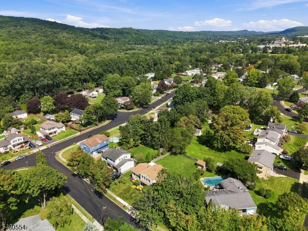
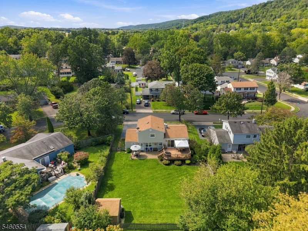
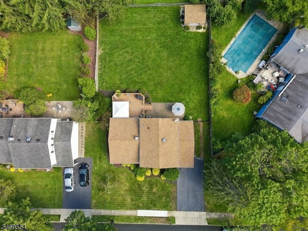
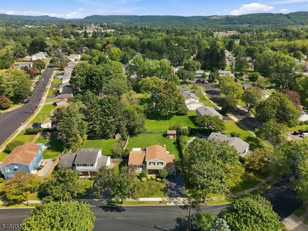
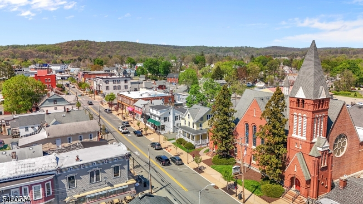
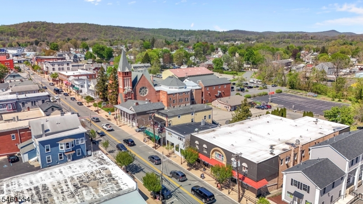
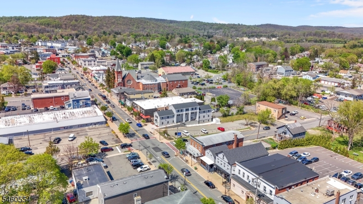
This inviting 4-bedroom, 2 full bathroom home is set in Hackettstown's highly desirable College View section, offering a short trip to local shopping, restaurants, entertainment, train station at the Centenary Stage Company. The property is truly move-in ready, backed by major updates including a 2025 water heater, 2018 roof, 2014 high efficiency furnace, and new siding and windows. Inside, you'll find beautiful hardwood floors in the dining room and hardwood beneath all carpeting in the living room and second-level bedrooms. The updated open concept kitchen features oak cabinets, tile backsplash, Silestone counters, and wood flooring. A ground-floor family room opens directly to the backyard patio and pairs perfectly with the updated second bathroom and ground-floor bedroom, creating an ideal setup for guests or an in-law suite. The spacious basement offers a dedicated laundry room, abundant storage, and excellent potential for finishing. The main bathroom includes updated cabinetry and a tile-surround tub/shower. Outdoor living shines with an amazing open level yard, wood fencing, a large composite deck, paver patio, and a storage shed, making it a fabulous space for parties, gatherings, and everyday enjoyment. Public water, public sewer and natural gas. Nothing left to do but move in and enjoy.
Rooms Sizes
Kitchen:
10x11 First
Dining Room:
10x12 First
Living Room:
19x15 First
Family Room:
13x13 Ground
Den:
n/a
Bedroom 1:
14x12 Second
Bedroom 2:
12x10 Second
Bedroom 3:
9x10 Second
Bedroom 4:
13x10 Ground
Room Levels
Basement:
Laundry Room, Storage Room, Utility Room
Ground:
1 Bedroom, Bath(s) Other, Family Room, Foyer
Level 1:
Dining Room, Kitchen, Living Room
Level 2:
3 Bedrooms, Bath Main
Level 3:
Attic
Level Other:
n/a
Room Features
Kitchen:
Not Eat-In Kitchen
Dining Room:
Formal Dining Room
Master Bedroom:
n/a
Bath:
n/a
Interior Features
Square Foot:
n/a
Year Renovated:
2006
Basement:
Yes - Partial, Unfinished
Full Baths:
2
Half Baths:
0
Appliances:
Carbon Monoxide Detector, Dishwasher, Dryer, Microwave Oven, Range/Oven-Electric, Refrigerator, Self Cleaning Oven, Sump Pump, Washer
Flooring:
Carpeting, Tile, Wood
Fireplaces:
No
Fireplace:
n/a
Interior:
Blinds,CODetect,SmokeDet,TubShowr
Exterior Features
Garage Space:
1-Car
Garage:
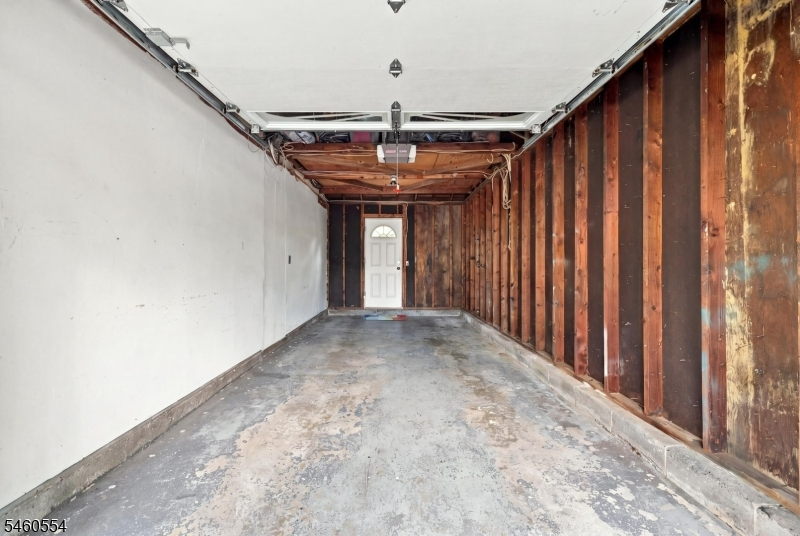
Attached Garage, Garage Door Opener
Driveway:
2 Car Width, Blacktop, Driveway-Exclusive
Roof:
Asphalt Shingle
Exterior:
Brick, Vinyl Siding
Swimming Pool:
No
Pool:
n/a
Utilities
Heating System:
1 Unit, Forced Hot Air
Heating Source:
Gas-Natural
Cooling:
1 Unit, Central Air
Water Heater:
Gas
Water:
Public Water
Sewer:
Public Sewer
Services:
Cable TV Available, Garbage Extra Charge
Lot Features
Acres:
0.23
Lot Dimensions:
75X135
Lot Features:
Level Lot, Open Lot
School Information
Elementary:
HATCHERYHL
Middle:
HACKTTSTWN
High School:
HACKTTSTWN
Community Information
County:
Warren
Town:
Hackettstown Town
Neighborhood:
College View
Application Fee:
n/a
Association Fee:
n/a
Fee Includes:
n/a
Amenities:
n/a
Pets:
Yes
Financial Considerations
List Price:
$550,000
Tax Amount:
$10,329
Land Assessment:
$120,200
Build. Assessment:
$164,600
Total Assessment:
$284,800
Tax Rate:
3.63
Tax Year:
2026
Ownership Type:
Fee Simple
Listing Information
MLS ID:
4053550
List Date:
09-17-2026
Days On Market:
1
Listing Broker:
WEICHERT REALTORS
Listing Agent:
Erica Tattersall


Request More Information
Shawn and Diane Fox
RE/MAX American Dream
3108 Route 10 West
Denville, NJ 07834
Call: (973) 277-7853
Web: MorrisCountyLiving.com
