429 Oak Ridge Road
Clark Twp, NJ 07066
Price: $1,695,000
GSMLS: 4053551Type: Single Family
Style: Colonial
Beds: 5
Baths: 5 Full & 1 Half
Garage: 3-Car
Year Built: 2017
Acres: 0.57
Property Tax: $25,614
Description
Open House Sunday 1PM–3PM.
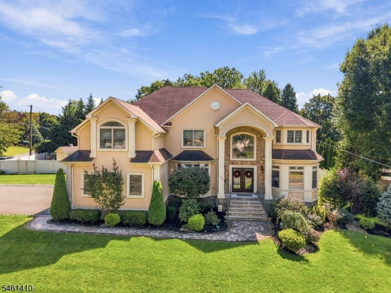
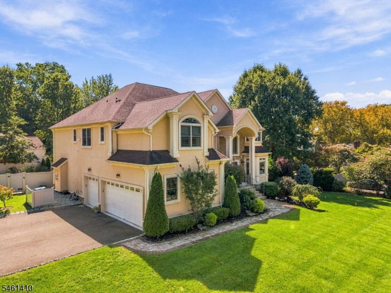
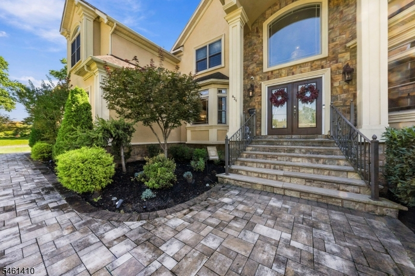
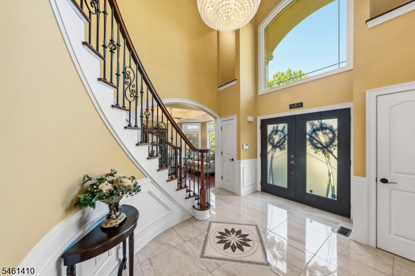
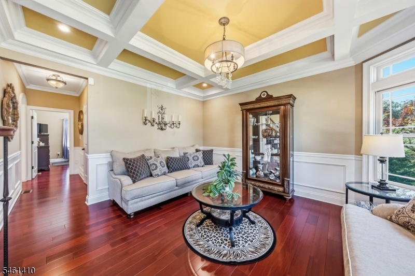
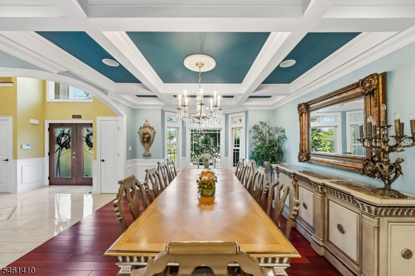
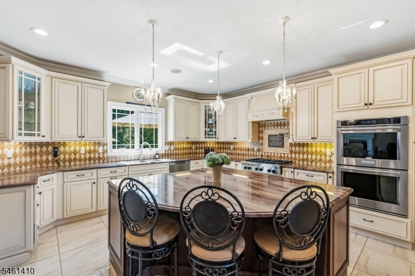
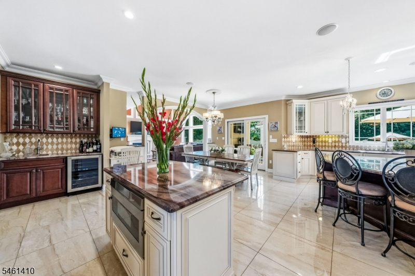
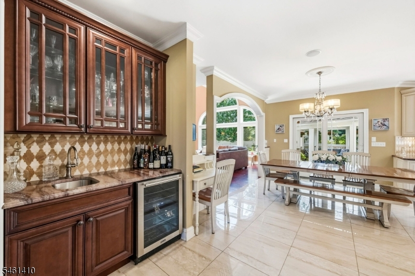
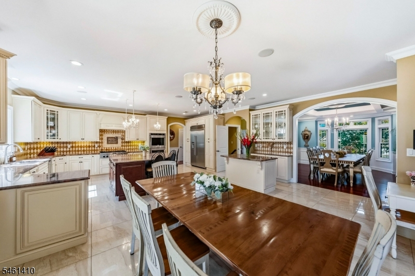
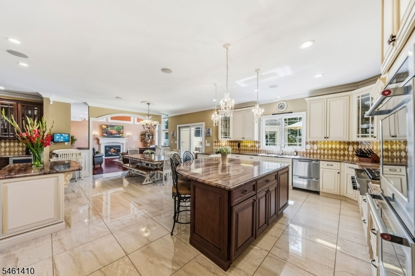
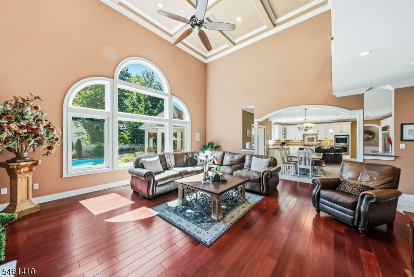
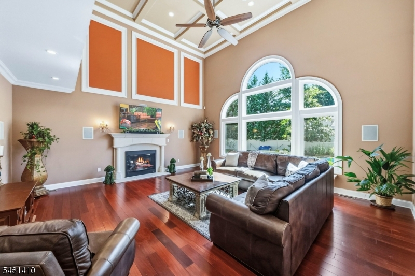
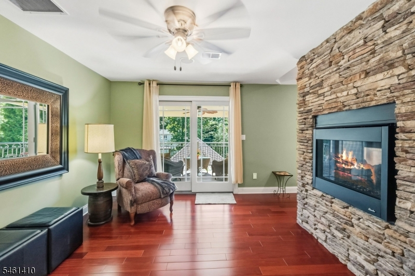
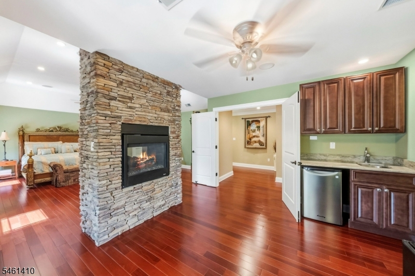
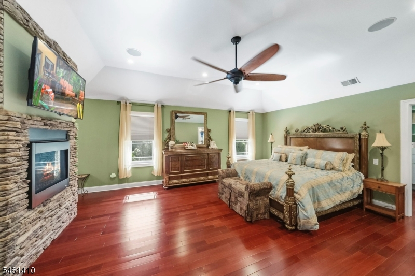
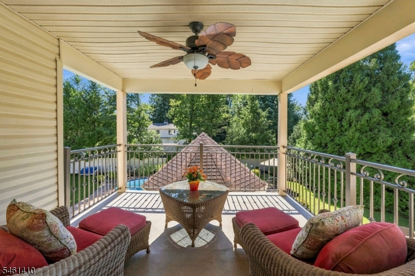
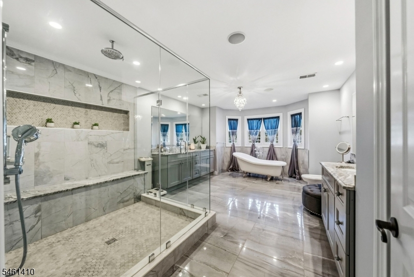
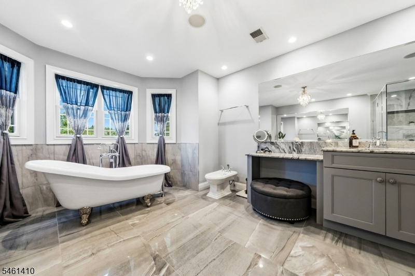
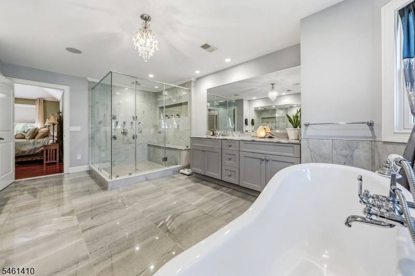
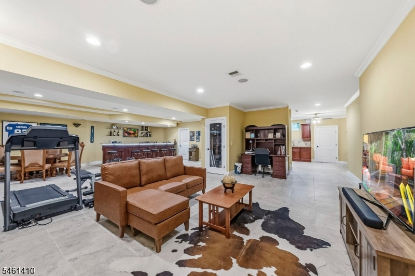
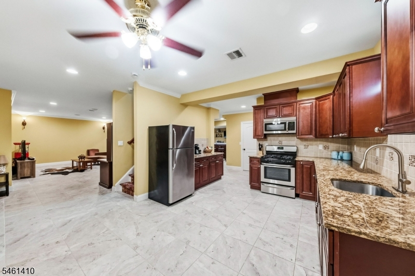
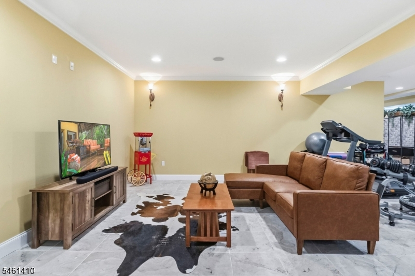
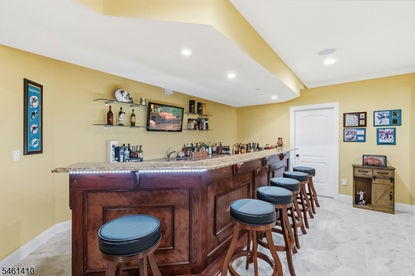
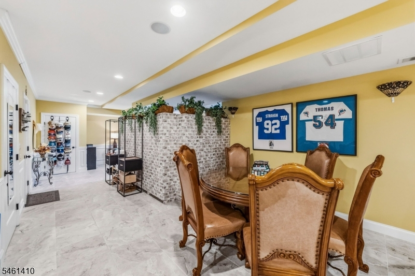
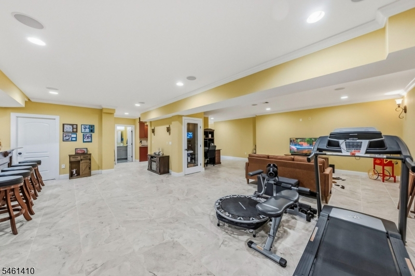
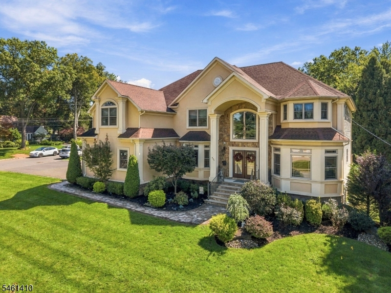
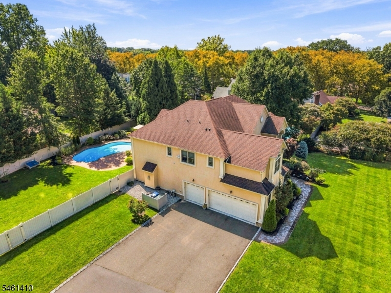
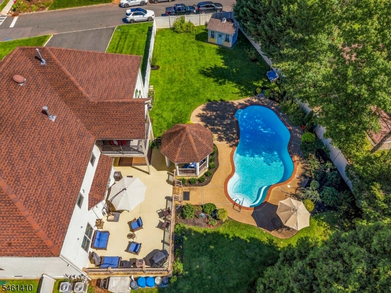
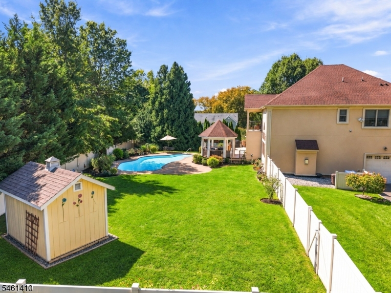
Grand in scale and exceptionally well appointed, this magnificent custom-built home offers luxurious living with expansive rooms and high-end finishes. A dramatic two-story foyer showcases marble flooring, an open staircase with illuminated niches and a crystal chandelier. Formal living and dining rooms feature coffered ceilings, custom moldings, oversized windows and Brazilian cherry hardwood floors. The spectacular gourmet kitchen offers marble flooring and backsplash, granite countertops, a 6-foot center island, breakfast bar, 48-inch SS refrigerator, 6-burner gas cooktop with pot filler and butler's pantry. It opens to a breathtaking great room with a soaring two-story coffered ceiling and floor-to-ceiling windows overlooking the backyard. A first-floor bedroom with full bath provides privacy and versatility for guests or a home office. The luxurious primary suite features a sitting area, two-sided fireplace, wet bar, dressing closet, covered balcony and spa bath with claw-foot tub, bidet and oversized multi-jet shower. A princess suite, two additional bedrooms with Jack-and-Jill bath and laundry complete the second level. The expansive finished basement includes a den, wet bar, full kitchen, full bath, game area and office/media room. Enjoy a resort-style oasis with a heated gunite pool, gazebo and oversized patio, ideal for outdoor dining and entertaining. Security and indoor/outdoor surround sound complete this extraordinary Clark home, designed for grand-scale living.Rooms Sizes
Kitchen:
27x23 First
Dining Room:
15x16 First
Living Room:
13x15 First
Family Room:
21x19 First
Den:
32x34 Ground
Bedroom 1:
32x17 Second
Bedroom 2:
15x12 Second
Bedroom 3:
19x14 Second
Bedroom 4:
12x13 Second
Room Levels
Basement:
BathOthr,Den,GameRoom,InsdEntr,Kitchen,OutEntrn,Utility,Walkout
Ground:
n/a
Level 1:
1Bedroom,BathOthr,DiningRm,Foyer,GarEnter,GreatRm,Kitchen,LivingRm,Pantry,PowderRm
Level 2:
4 Or More Bedrooms, Bath Main, Bath(s) Other, Laundry Room
Level 3:
n/a
Level Other:
n/a
Room Features
Kitchen:
Center Island, Eat-In Kitchen, Pantry, Second Kitchen
Dining Room:
Formal Dining Room
Master Bedroom:
Dressing Room, Fireplace, Full Bath, Sitting Room, Walk-In Closet
Bath:
Bidet, Soaking Tub, Stall Shower
Interior Features
Square Foot:
n/a
Year Renovated:
n/a
Basement:
Yes - Finished, Full, Walkout
Full Baths:
5
Half Baths:
1
Appliances:
Carbon Monoxide Detector, Cooktop - Gas, Dishwasher, Disposal, Dryer, Kitchen Exhaust Fan, Microwave Oven, Range/Oven-Gas, Refrigerator, Sump Pump, Wall Oven(s) - Gas, Washer
Flooring:
Marble, Tile, Wood
Fireplaces:
2
Fireplace:
Bedroom 1, Gas Fireplace, Great Room
Interior:
BarWet,CeilBeam,Bidet,Blinds,CeilCath,CeilHigh,SecurSys,SoakTub,StallShw,StereoSy,TubShowr,WlkInCls
Exterior Features
Garage Space:
3-Car
Garage:
Attached,InEntrnc,Loft
Driveway:
See Remarks
Roof:
Asphalt Shingle
Exterior:
Stucco
Swimming Pool:
Yes
Pool:
Gunite, Heated, In-Ground Pool
Utilities
Heating System:
Forced Hot Air, Multi-Zone
Heating Source:
Gas-Natural
Cooling:
Central Air, Multi-Zone Cooling
Water Heater:
n/a
Water:
Public Water
Sewer:
Public Sewer
Services:
n/a
Lot Features
Acres:
0.57
Lot Dimensions:
150X165
Lot Features:
Corner, Level Lot
School Information
Elementary:
Hehnly
Middle:
Kumpf M.S.
High School:
Johnson HS
Community Information
County:
Union
Town:
Clark Twp.
Neighborhood:
OAK RIDGE
Application Fee:
n/a
Association Fee:
n/a
Fee Includes:
n/a
Amenities:
n/a
Pets:
n/a
Financial Considerations
List Price:
$1,695,000
Tax Amount:
$25,614
Land Assessment:
$284,500
Build. Assessment:
$844,400
Total Assessment:
$1,128,900
Tax Rate:
2.27
Tax Year:
2025
Ownership Type:
Fee Simple
Listing Information
MLS ID:
4053551
List Date:
09-17-2026
Days On Market:
1
Listing Broker:
WEICHERT REALTORS
Listing Agent:
Jacqueline Venezio


Request More Information
Shawn and Diane Fox
RE/MAX American Dream
3108 Route 10 West
Denville, NJ 07834
Call: (973) 277-7853
Web: MorrisCountyLiving.com
