517 Park St
Montclair Twp, NJ 07043
Price: $2,699,000
GSMLS: 4053571Type: Single Family
Style: Colonial
Beds: 5
Baths: 4 Full & 1 Half
Garage: 2-Car
Year Built: 1912
Acres: 0.00
Property Tax: $19,897
Description
Open House Saturday 1PM–3PM.
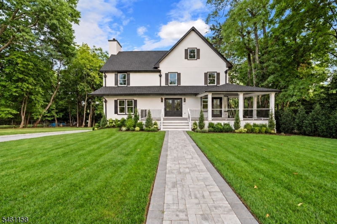
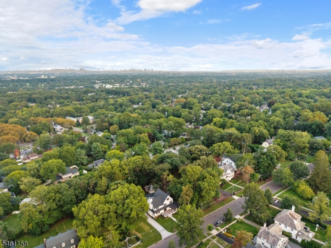
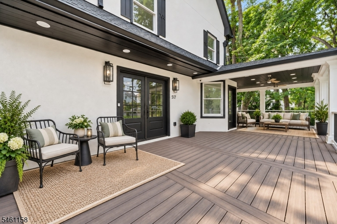
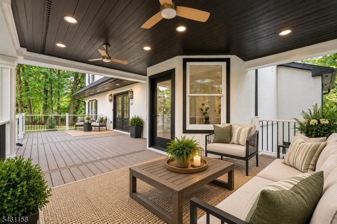
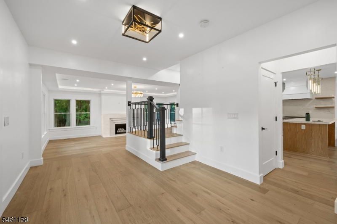
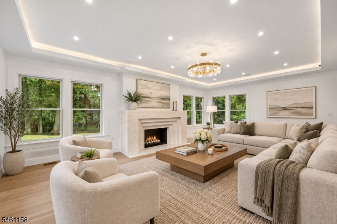
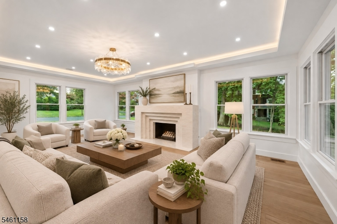
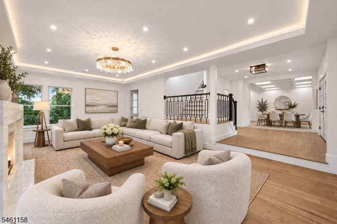
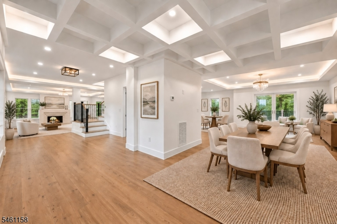
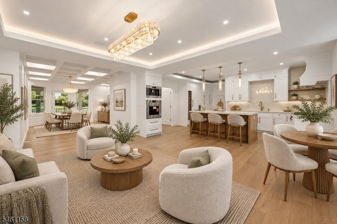
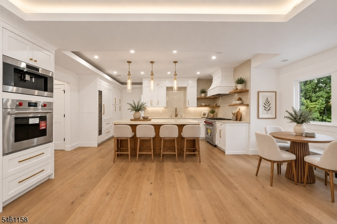
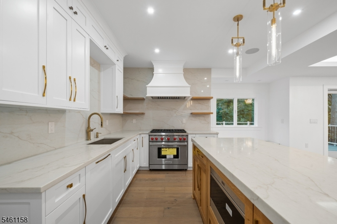
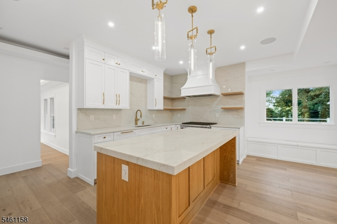
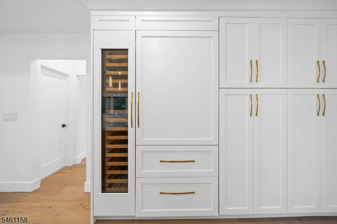
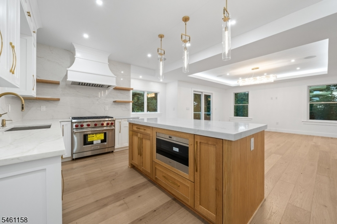
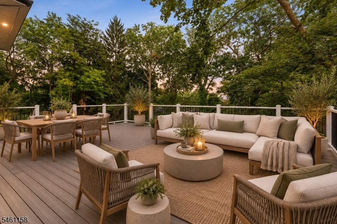
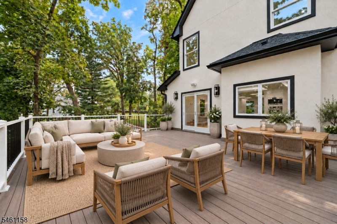
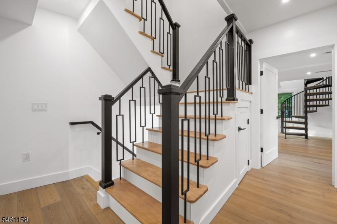
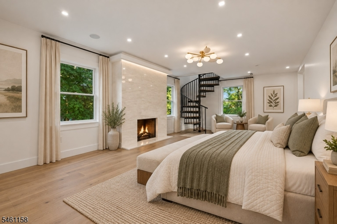
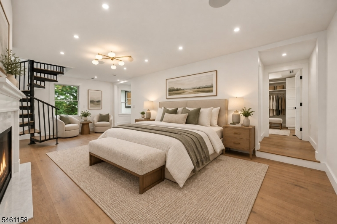
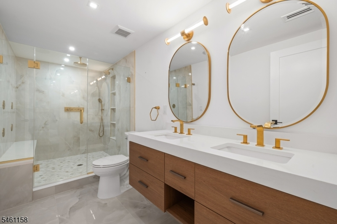
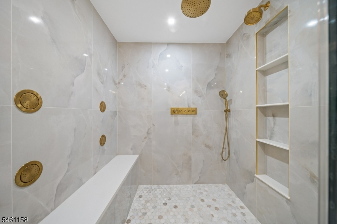
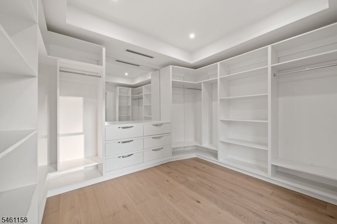
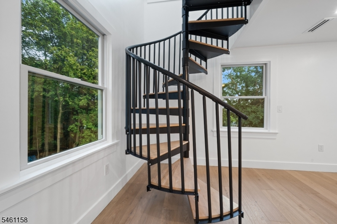
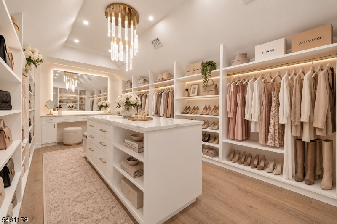
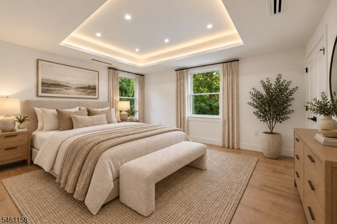
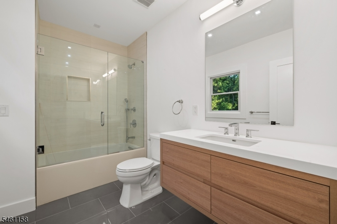
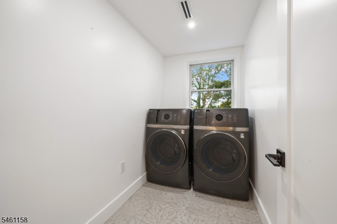
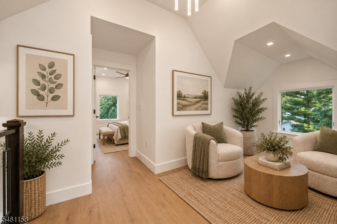
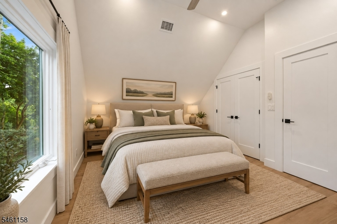
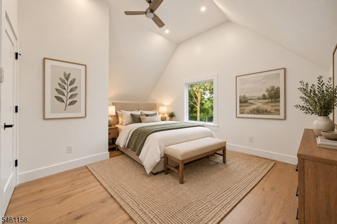
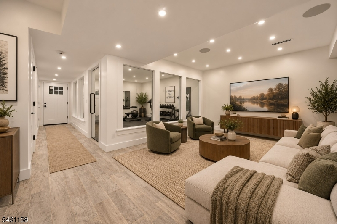
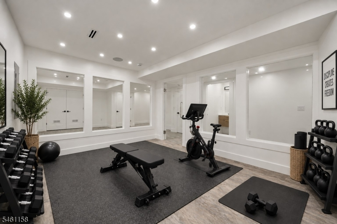
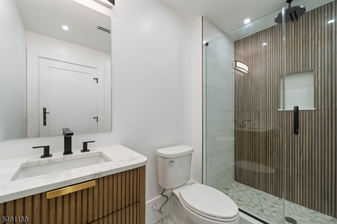
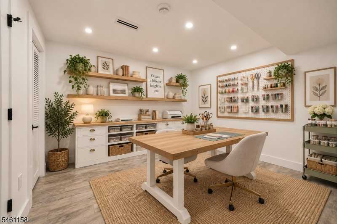
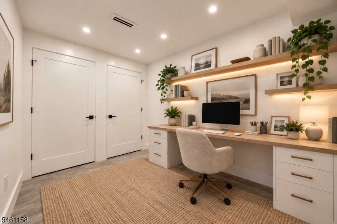
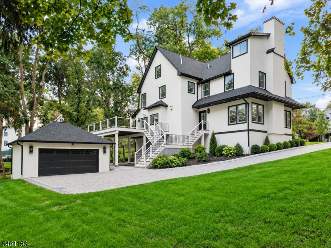
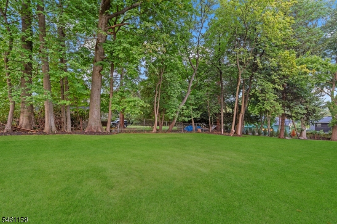
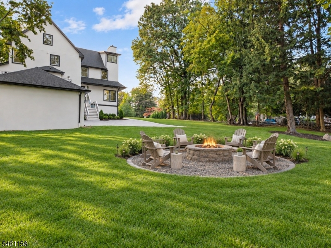
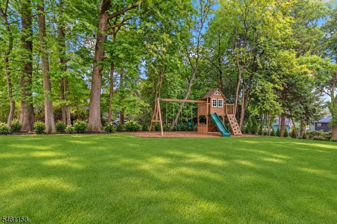
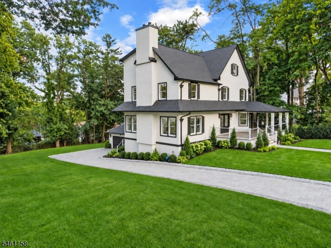
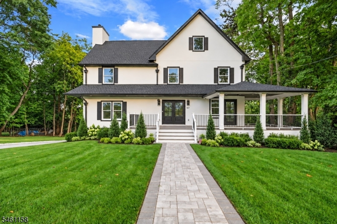
Exceptional rebuilt custom construction in one of Montclair's most desirable neighborhoods, offering sophisticated design, impressive scale and modern amenities throughout. The open-concept main level is enhanced by soaring ceilings, refined designer finishes and a dramatic oversized marble gas fireplace. At the heart of the home, the chef's kitchen is beautifully appointed with Wolf appliances, Sub-Zero refrigeration and a wine refrigerator, creating an ideal setting for both everyday living and entertaining. The kitchen opens onto a spacious family room with doors opening to an expansive deck that overlooks a dreamy yard. The luxurious Primary Suite provides a private retreat with its own fireplace. The suite has an elegant bath, large walk in closet and a private office/additional dressing accessed up a circular stair. The second floor laundry room adds everyday convenience. The upper level bedrooms provide plenty of additional space. A rare walkout lower level expands the living space with a dedicated gym and yoga studio. Smart-home features include a hardwired security system and integrated interior and exterior speakers. Ideally located near highly rated Montclair schools, NJ Transit service to NYC, parks and the vibrant shops, restaurants, arts and culture of downtown Montclair. An extraordinary opportunity to enjoy this custom construction, luxury finishes and an exceptional Montclair lifestyle.Rooms Sizes
Kitchen:
19x19 First
Dining Room:
12x17 First
Living Room:
15x27 First
Family Room:
13x17 First
Den:
17x10 Third
Bedroom 1:
13x23 Second
Bedroom 2:
12x14 Second
Bedroom 3:
12x13 Second
Bedroom 4:
16x11 Third
Room Levels
Basement:
Bath(s) Other, Exercise Room, Office, Outside Entrance, Rec Room, Storage Room, Utility Room, Walkout
Ground:
n/a
Level 1:
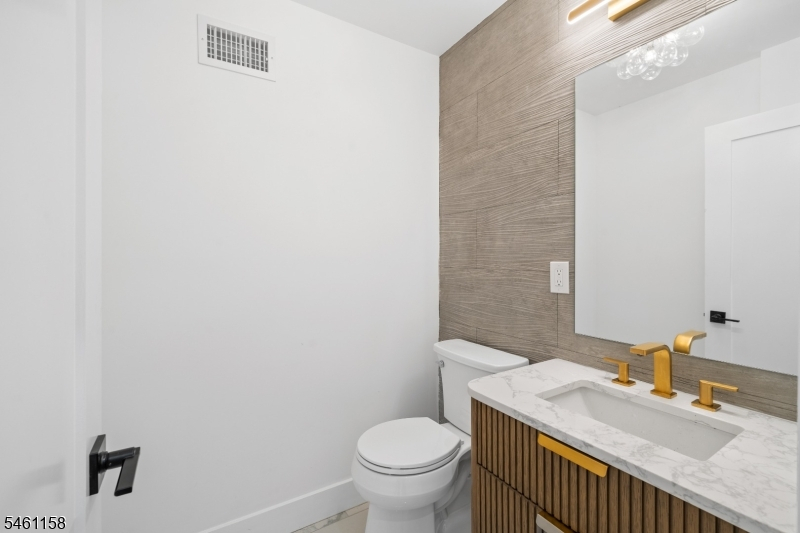
Dining Room, Family Room, Foyer, Kitchen, Living Room, Pantry, Powder Room
Level 2:
3 Bedrooms, Bath Main, Bath(s) Other, Laundry Room, Storage Room
Level 3:
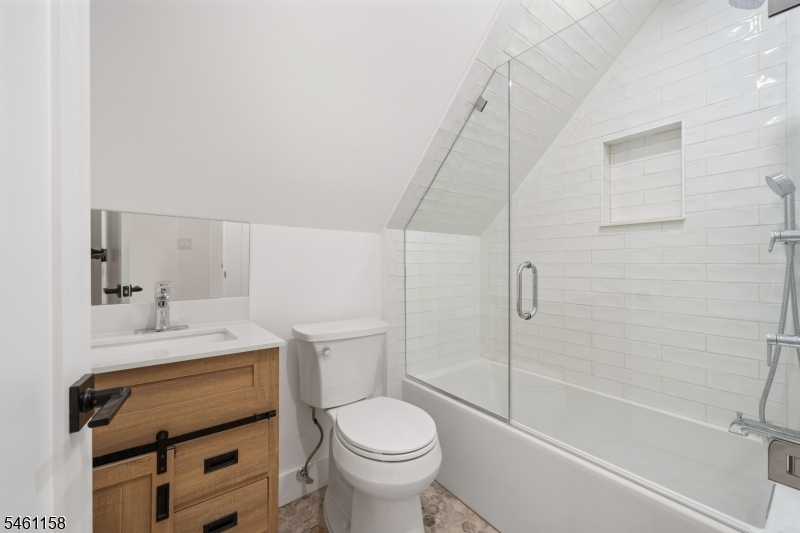
2 Bedrooms, Bath(s) Other
Level Other:
n/a
Room Features
Kitchen:
Center Island, Eat-In Kitchen, Pantry
Dining Room:
Formal Dining Room
Master Bedroom:
Dressing Room, Fireplace, Full Bath, Sitting Room, Walk-In Closet
Bath:
Stall Shower
Interior Features
Square Foot:
4,230
Year Renovated:
2026
Basement:
Yes - Finished, Full, Walkout
Full Baths:
4
Half Baths:
1
Appliances:
Carbon Monoxide Detector, Dishwasher, Dryer, Kitchen Exhaust Fan, Microwave Oven, Range/Oven-Gas, Refrigerator, Self Cleaning Oven, Wall Oven(s) - Gas, Washer, Wine Refrigerator
Flooring:
Tile, Wood
Fireplaces:
2
Fireplace:
Gas Fireplace
Interior:
CODetect,CeilHigh,SmokeDet,StallShw,TubShowr,WlkInCls
Exterior Features
Garage Space:
2-Car
Garage:
Detached Garage
Driveway:
1 Car Width, 2 Car Width, Paver Block
Roof:
Asphalt Shingle
Exterior:
Stucco
Swimming Pool:
n/a
Pool:
n/a
Utilities
Heating System:
3 Units, Forced Hot Air
Heating Source:
Gas-Natural
Cooling:
3 Units, Central Air
Water Heater:
Gas
Water:
Public Water
Sewer:
Public Sewer
Services:
n/a
Lot Features
Acres:
0.00
Lot Dimensions:
114X185 IRR
Lot Features:
Level Lot
School Information
Elementary:
n/a
Middle:
n/a
High School:
n/a
Community Information
County:
Essex
Town:
Montclair Twp.
Neighborhood:
Upper Montclair
Application Fee:
n/a
Association Fee:
n/a
Fee Includes:
n/a
Amenities:
Exercise Room
Pets:
n/a
Financial Considerations
List Price:
$2,699,000
Tax Amount:
$19,897
Land Assessment:
$407,100
Build. Assessment:
$158,800
Total Assessment:
$565,900
Tax Rate:
3.52
Tax Year:
2025
Ownership Type:
Fee Simple
Listing Information
MLS ID:
4053571
List Date:
09-17-2026
Days On Market:
0
Listing Broker:
COMPASS NEW JERSEY LLC
Listing Agent:
Christine R Lane


Request More Information
Shawn and Diane Fox
RE/MAX American Dream
3108 Route 10 West
Denville, NJ 07834
Call: (973) 277-7853
Web: MorrisCountyLiving.com
